Drywall cannot hold a TV mount, a grab bar or a wall cabinet on its own. Solid backing between the studs, called blocking, is what holds them, and it can only go in before the walls close. Here is where we put it in a Burnaby custom home, what the code says about handrails, and how we record it so owners can find it years later.
Every finished wall in a new house is drywall over studs. Drywall alone holds little weight. The studs are strong, but they sit at fixed spacing, and they are rarely where you want to hang a TV, a grab bar or a cabinet.
Blocking solves that. It is solid backing, fixed between the studs, at the height and position where something heavy will be mounted. Installed before the drywall goes up, it takes minutes per location. Added after the walls are finished, it means cutting open the wall, adding the backing, and patching, taping and repainting, or in a tiled bathroom, removing tile.
This post covers where we put blocking in our Burnaby custom homes, what the BC Building Code says about handrails, and how we record it so owners can find it years later. Our post on the pre-drywall walkthrough covers the walk where blocking gets its final check.
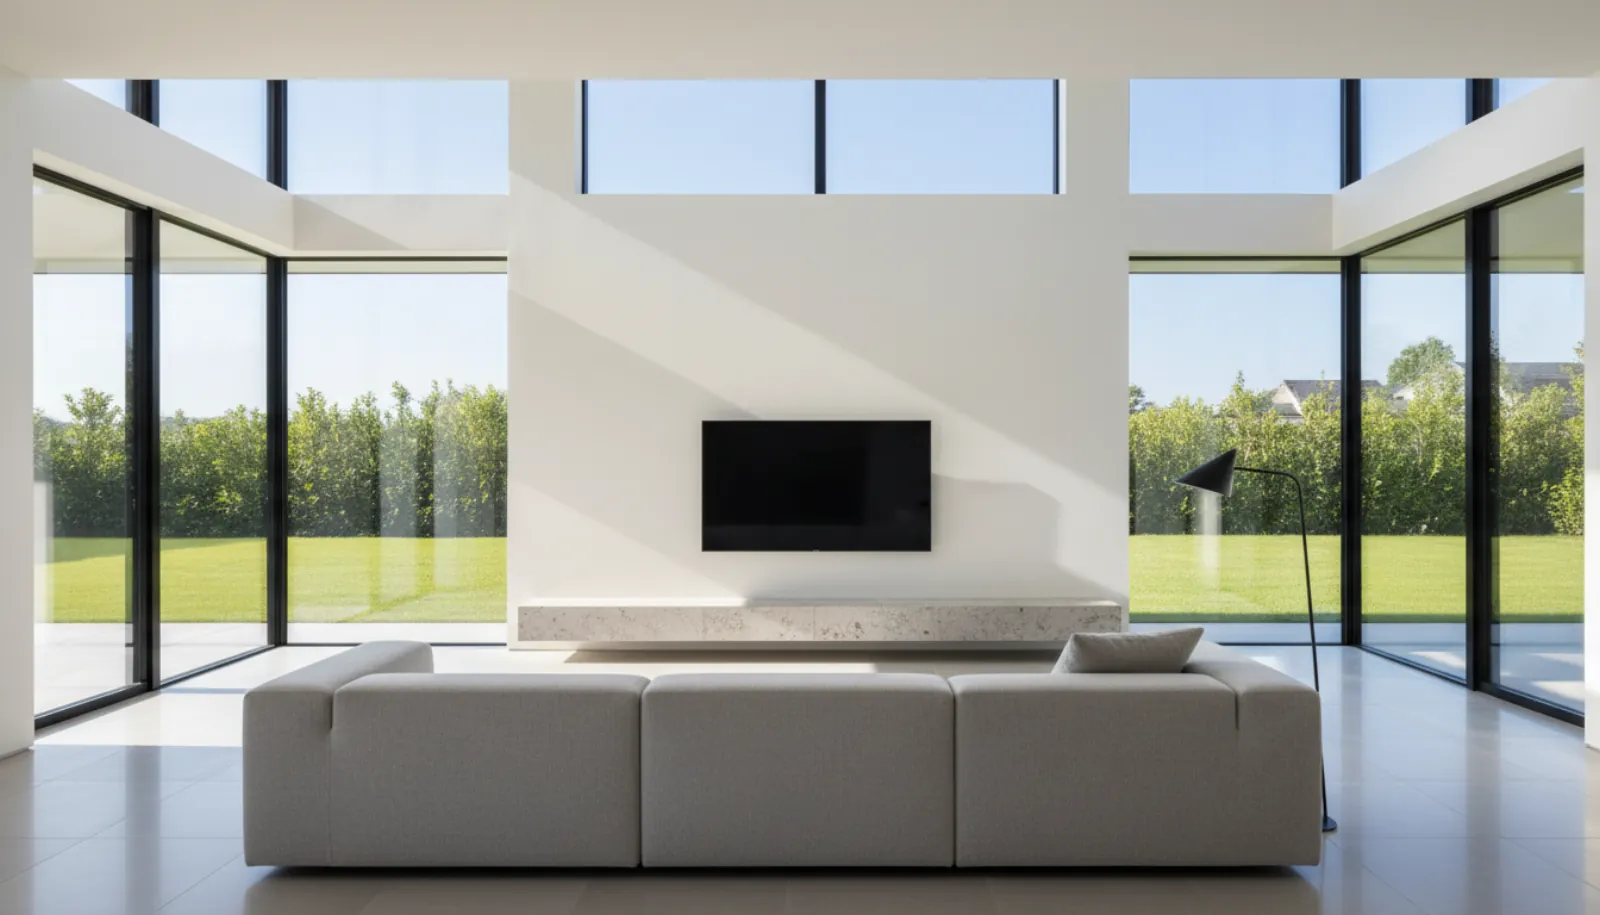
TV walls and media
TVs and their mounts are heavy, and articulating arms put a large off-centre load on the wall when pulled out. On every TV wall we install blocking:
- At the mount height, set from the viewing position: seated in a living room, higher in a kitchen, lower in a bedroom.
- Wide enough that the mount can shift left or right if the furniture layout changes.
- With power and a conduit behind the TV location for cables, so no wires hang below the screen. Our post on smart-home and structured cabling covers the low-voltage side.
Over a fireplace, the TV height and the heat from the fireplace both need checking with the fireplace maker's instructions. Our post on fireplace design covers that.
Bathrooms: grab bars, vanities and glass
Bathrooms get more blocking than any other room:
- Grab bars. At the toilet, the tub and the shower, even when nobody needs them yet. With blocking in place, grab bars can be added years later without removing tile. It is one of the simplest steps for aging in place. Our post on aging in place covers the rest.
- Wall-hung vanities and toilets. A floating vanity carries its own weight, its stone top and anyone leaning on it, all through its wall fixings. Wall-hung toilets use an in-wall carrier frame, which needs its own framing. Our post on powder rooms covers small-room fixtures.
- Shower glass. Hinges and clamps for frameless glass need solid backing at each location. The glass supplier gives us the heights. Our post on safety glass covers the glass.
- Mirrors, cabinets and towel warmers. Large mirrors and medicine cabinets are heavy, and towel warmers need a fixed spot near their power.
- Shower seats and a slide bar for a hand shower, where planned. Our post on curbless showers covers accessible shower planning.
The cheapest upgrade in a new house is a piece of solid backing between two studs, put in before the drywall. We add it wherever someone might one day hang something heavy.
Icon Projects Team
Stairs: what the code says about handrails
Handrails carry real loads, because people grab them when they slip. Article 9.8.7.7 of the 2024 BC Building Code requires handrails and their supports to resist a concentrated load of at least 0.9 kN applied at any point and in any direction.
For a house, Sentence 9.8.7.7(2) gives a simple way to meet that when the handrail is attached to wood studs or blocking:
- attachment points no more than 1.2 m apart,
- the first attachment at each end within 300 mm of the end of the handrail,
- at least two No. 8 wood screws at each point, penetrating at least 32 mm into solid wood.
Studs alone rarely line up with those points along a sloping stair, so we run continuous blocking along every stair wall at handrail height. Our posts on staircase design and railings and guards cover the stair and its rules.
Kitchens, laundry and storage
- Upper cabinets and open shelving. Cabinets full of dishes are heavy. Blocking at the top and bottom of the upper cabinet zone lets the installer fix them wherever the cabinet sides fall.
- Range hoods. Wall and island hoods need solid backing at the mounting height. Our post on range hoods covers the hood itself.
- Laundry. Shelves, a drying rack, a folding counter and wall cabinets above the machines.
- Closets. Rods and shelving systems in walk-in closets. Our post on walk-in closet design covers the layout.
- Garage. Bike hooks, ski racks and storage systems. Our post on bike and gear storage covers the gear wall.
Windows, art and the rest of the house
- Window heads, for curtain rods, blinds and motorized shades. Our post on window coverings covers the power and backing they need.
- Art walls, where owners plan heavy pieces, large mirrors or a gallery wall.
- Bedrooms, for a headboard mounted to the wall or a wall-mounted bedside light.
- Entry and mudroom, for coat hooks, a wall-hung bench, a key cabinet and a mirror.
- Kids' rooms, for furniture anchors that keep tall dressers and bookshelves from tipping over onto a climbing child. Our post on kids' bedrooms covers those rooms.
- Exterior walls, for outdoor TVs, heaters and lights on a covered patio, with the backing detailed so it does not break the air barrier.
Ceilings need it too
Blocking is as useful overhead as it is in the walls:
- Ceiling fans need a fan-rated box fixed to solid framing, sized to the fan's weight and motion.
- Heavy pendants and chandeliers, over a dining table, an island or a stair, need backing at the exact position, which is set from the furniture and island layout. Our post on kitchen islands covers pendant placement.
- Ceiling-mounted curtain tracks and motorized blinds that hang from the ceiling instead of the wall.
- A projector or speakers in a media room. Our post on home theatres covers that room.
- Gym equipment, such as a pull-up bar, rings or a heavy bag, which put large and moving loads on the structure. These need the structural designer's input. Our post on home gyms covers the room.
Where trusses or I-joists run overhead, blocking is fixed to the framing in a way the truss or joist maker allows, so it does not weaken the members.
What blocking is made of
On a wood-framed wall, blocking is usually dimensional lumber cut to fit between the studs, or a plywood backing panel fixed across several studs. A plywood panel gives a wide zone where screws hold anywhere, which suits TV walls and bathroom walls where the exact fixture position may change.
On walls framed with steel studs, such as some interior partitions, blocking is a steel backing plate or a wood member fixed inside the steel framing, following the stud maker's details.
The fastener has to reach the blocking. We note the depth from the finished face, which includes the drywall and any tile, so the installer chooses screws long enough to bite.
Planning it: the blocking walk
We plan blocking in three steps:
- On the drawings. The interior designer's elevations and the furniture plan show where TVs, cabinets, grab bars and art go. Our post on working with an interior designer covers those drawings.
- On site at framing. We walk the framed house with the owner, room by room, and mark each blocking location on the studs. This is when owners stand in the room and decide where the TV goes.
- Before insulation. The framers install the blocking, and we check every marked spot during the pre-drywall walk.
Recording it: photos with a tape measure
Blocking disappears behind drywall, so it has to be recorded. Before insulation and drywall, we photograph every wall with blocking, with a tape measure in the frame showing the height and the distance from a corner or a door. Owners receive the photos with their house records. Years later, when they mount a new TV or add a grab bar, they can find the blocking in minutes.
We also mark the main blocking zones on a simple floor plan, room by room, with the height of each. A photo shows exactly what is in one wall. The plan shows at a glance which walls have backing at all, which is often the first question when furniture moves or a new owner takes over the house.
How we plan blocking on a Burnaby build
- Draw it on the interior elevations and the furniture plan.
- Mark it on the studs with the owner at framing.
- Install it before insulation, including continuous blocking at every stair.
- Check it during the pre-drywall walk.
- Photograph it with a tape measure in every shot.
- Hand over the photos with the house records.
Our custom homes service page shows how we build in Burnaby, Surrey and across the Lower Mainland.
Frequently asked questions
- What is blocking in a wall?
- Blocking is solid backing, usually lumber or a backing panel, fixed horizontally between wall studs at a planned height. It gives screws something solid to hold where a heavy item will be mounted, such as a TV, a grab bar, a cabinet or a handrail.
- Where should blocking go in a new house?
- At every TV location, in bathrooms for future grab bars and for vanities, toilets, mirrors and shower glass, behind upper kitchen cabinets and shelves, along stairs for handrails, at window heads for shades and curtains, and anywhere heavy art or storage is planned.
- Does the building code require blocking for handrails?
- Article 9.8.7.7 of the 2024 BC Building Code requires handrails and their supports to resist a 0.9 kN load. For a house, a handrail attached to wood studs or blocking is deemed to comply when the attachment points are no more than 1.2 m apart, the first ones are within 300 mm of each end, and each point has at least two No. 8 wood screws penetrating at least 32 mm into solid wood.
- Should we add blocking for grab bars even if we do not need them now?
- We recommend it. Blocking for grab bars at the toilet, the tub and the shower costs little before drywall, and makes it possible to add grab bars later without opening tiled walls. It is one of the simplest steps for aging in place.
- How will I find the blocking after the walls are finished?
- Before insulation and drywall, we photograph every wall with blocking, with a tape measure in the frame for height and distance from a corner. Owners receive the photos with their house records, so they can locate blocking years later.
- Can a TV be mounted without blocking?
- A light TV can sometimes be mounted into two studs if they line up with the mount. Larger TVs and articulating arms put heavy, off-centre loads on the wall, and the studs rarely sit where the TV should be centred. Blocking across the TV zone lets the mount go exactly where the TV looks best.