Design
Staircase Design in a Burnaby Custom Home: Code, Light, and the Stair as Architecture
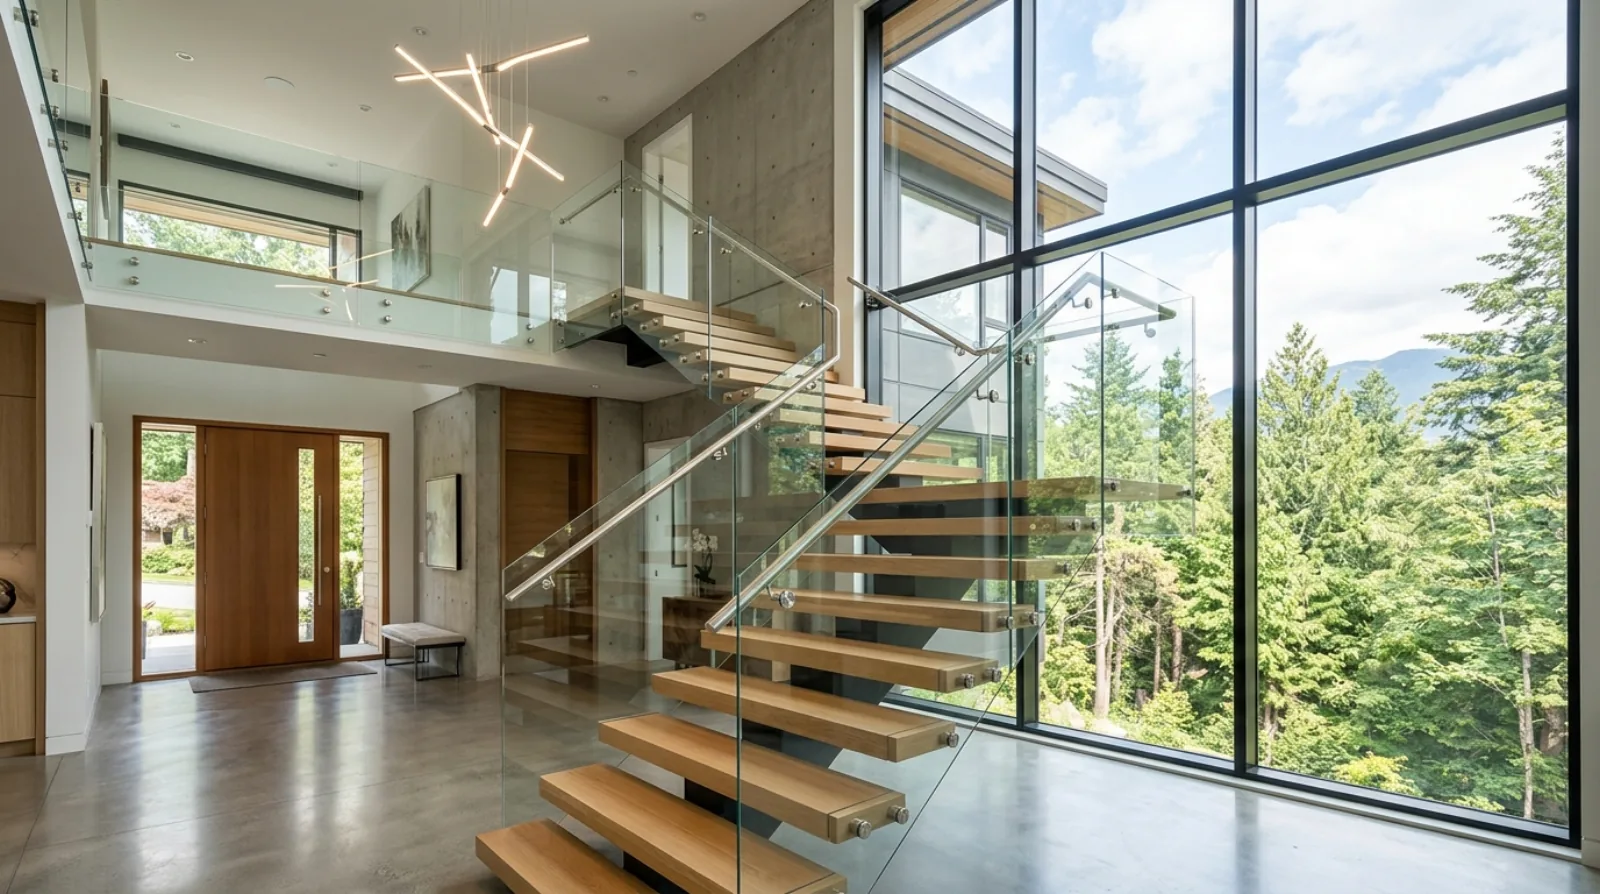
The stair is the one part of a custom home that's pure geometry before it's ever a design. Get the rise, run, headroom, and guard heights right first, then make it the piece of architecture everyone remembers.
How is a custom home staircase designed to meet BC Building Code?
A custom home stair in BC starts as geometry the code fixes before any finish is chosen. Part 9.8 of the BC Building Code sets the rise (about 125 to 200 mm), the run (minimum 255 mm for most homes), at least 1,950 mm of headroom over the whole flight, guards 900 to 1,070 mm tall, and a continuous graspable handrail. Get those numbers to fit the floor plan first; style the stair second.
That order is the whole game. A staircase is the one element of a custom home that is pure dimension before it is ever a design, and the dimensions are not negotiable with the building inspector. We've sat in enough Burnaby permit reviews to know that a beautiful stair drawing with the wrong headroom or an undersized run comes back marked up, and the fix usually steals floor area from a room nobody wanted to shrink. So we draw the geometry first, fit it to the lot and the floor plate, and only then ask what the stair should feel like to climb.
The geometry the code locks down
Everything about a stair flows from the relationship between rise (the height of each step) and run (the depth of each tread). Get that pair right and the stair is comfortable to climb, fits the opening, and passes review. Get it wrong and every other decision inherits the mistake.
Here's what Part 9.8 of the BC Building Code asks for in a typical single-family home, the "private stair" category:
- Rise. Each step rises somewhere in the range of roughly 125 to 200 mm, and every rise in a flight has to be within a few millimetres of every other. Inconsistent risers are the most common cause of a trip, which is exactly why the code is strict about uniformity.
- Run. The tread depth is at least 255 mm for a private stair, measured nosing to nosing. Deeper runs feel more gracious; the trade-off is that a deeper run needs more horizontal floor to land the flight.
- Headroom. At least 1,950 mm of clear height measured vertically from the nosing line, held over the entire flight and the landings. This is the number that catches people. A stair tucked under a sloping roof or a second-floor framing line can run out of headroom near the top, and you don't see it until the section is drawn.
- Width. A private stair needs enough clear width to be usable and to move furniture, narrower than a public stair, but tight stairs feel mean in a custom home regardless of what the minimum allows.
The reason the run matters so much in plan is simple arithmetic. A flight climbing a standard floor-to-floor height needs a fixed number of risers, each riser pairs with a tread, and the treads added together set how long the stair is on the floor. Shorten the run to save space and the stair gets steeper and less comfortable; lengthen it for comfort and the stair eats more of the plan. There is no free version. The stair's footprint is one of the first things we pin down in planning a custom home, because everything around it, the entry, the hall widths, the room next to it, gets laid out from that footprint.
Guards and handrails: the heights that get flagged
Two safety elements ride on every stair, and they're easy to confuse. The guard is the barrier that stops a fall off the open side of a stair or a landing. The handrail is the rail you grip while climbing. They do different jobs, the code treats them separately, and the heights are where permit comments land.
For a private home, guard height is generally 900 mm where the drop below is modest, rising to 1,070 mm where the stair or landing is more than about 1,800 mm above the floor below, the higher guard for the bigger fall. The openings in a guard also matter: the code limits the gap so a small child can't pass through, which on the BC south coast usually means picket spacing under 100 mm, or a glass or solid-panel guard that sidesteps the spacing question entirely.
The handrail is its own requirement. A flight needs a continuous, graspable handrail mounted at a height in the range of about 865 to 1,070 mm above the nosing line, returned at the ends so a sleeve or a bag strap can't catch it. "Graspable" is a real spec, not a vibe, a thick slab of timber that your hand can't close around doesn't satisfy it, even though it looks like a handrail.
The stair is the one part of the house where the code is drawing right alongside you. Fight it and you lose floor area; design with it and you get a stair that's safe and beautiful at the same time.
Icon Projects Team
None of this is exotic, but it's exact, and it interacts with the look the owner wants. A client who falls in love with a thin steel rod handrail has to land on a profile a hand can actually grip. A glass guard has to be the right tempered, laminated assembly set in a base detail that holds it, which is a structural conversation with the engineer, not a glazier's afterthought. We'd rather have those conversations at the drawing stage than at the framing inspection.
Open versus closed: how the stair shapes the house
Once the geometry fits, the biggest decision is whether the stair is open or closed, and it's less about the stair than about what the stair does to the rooms and the light around it.
A closed stair is enclosed by walls, often with a door at the bottom or top. It's compact, quiet, easy to heat and cool as its own zone, and it keeps the stair out of the sightlines of the main living space. On a tight Edmonds or Highgate lot where every square metre of the main floor is working hard, a closed stair can be the honest answer, it gives the floor plan back to the rooms.
An open stair is exposed on one or both sides, usually rising through a double-height void. It does something a closed stair can't: it connects floors visually, draws the eye up, and, this is the part owners underestimate, it becomes one of the best paths for daylight to reach the centre of the house. An open stair under a skylight or beside a tall window pulls light down through the core where it would otherwise be dark. We get into this at length in our piece on daylighting a Burnaby custom home; the stair void is one of the moves we reach for most.
The trade-offs are real on both sides. An open stair spends floor area on the void and asks more of the heating and ventilation design, because that two-storey volume wants to stratify, warm air pooling at the top, cool air at the bottom. It also exposes every detail of the stair to view, which means the fabrication has to be clean enough to live in plain sight. A closed stair forgives a rougher build because nobody's looking at the stringers. Neither is the "right" choice in the abstract. It's a choice about what the main floor of this particular home is trying to be.
Materials, and where each one earns its place
The stair is the single piece of the house your hand and foot touch most, every day, often many times a day. So the material choice is partly about looks and partly about how something wears under constant contact. The materials that age well on a stair are usually the ones that look better worn than new, a theme we keep coming back to in materials that age beautifully.
A few that come up on most custom-home briefs:
- Solid hardwood treads. White oak is the workhorse, hard enough to take decades of traffic, takes a finish well, and the grain hides the small marks a busy household leaves. The detail that matters is the nosing and the finish; a slick high-gloss tread on an open stair reads beautifully and turns slippery in socks.
- Steel stringers. A steel structure lets the stair go open and slender in a way wood framing can't, carrying a long flight or a switchback with a thin profile. It pairs naturally with wood treads and glass guards. The catch is that steel is shop-fabricated to tight tolerances, so the opening has to be framed accurately and the steel measured off the real building, not the drawing.
- Concrete. A cast or precast concrete stair is monolithic, quiet underfoot, and durable past any finish material. It's heavy, the structural engineer has to carry that load down to the foundation deliberately, and it's a decision that has to be made early, because you can't add a concrete stair to a plan that wasn't built to hold one.
- Glass guards. Tempered laminated glass gives an open stair its uninterrupted light and sightlines. It's the most particular to detail, the base shoe or standoff fittings have to be engineered, and the glass shows every fingerprint, but nothing else keeps a stair feeling as open.
The honest version of the material conversation is that most stairs we build mix two or three: wood treads on a steel structure with a glass guard, or hardwood over a concrete base with a timber handrail. Each material does the job it's best at, and the combination is what reads as custom rather than catalogue.
What actually drives the cost of a stair
Owners often expect the cost of a stair to track the material, and it does a little, but the bigger drivers are geometry and fabrication. A straight-run stair in a standard opening is the simplest thing a crew builds. The moment the stair turns, the work multiplies.
What pushes a stair from straightforward to demanding:
- Switchbacks and winders. A stair that turns 180 degrees with a mid-landing, or one that turns on angled "winder" treads, is far more layout and fabrication than a straight flight. Winders also have their own code geometry the run has to satisfy on the walking line.
- Open construction with no walls to hide behind. A closed stair can be framed by a carpenter on site. An open floating or steel stair is engineered, shop-drawn, fabricated off-site, and craned or carried in, a different trade and a different level of precision.
- Glass and custom metalwork. Tempered laminated glass guards and bespoke metal balusters or stringers are specialty fabrication with lead times, and they have to be ordered against accurate site measurements taken after framing, which puts them on the project's critical path.
- Long lead items on the critical path. A steel stair or a glass guard ordered late can hold up the finishing of the whole house, because you can't drywall or floor around a stair opening that's still waiting for its structure.
We don't put a number on any of this, because the number lives in your specific drawings, the floor-to-floor height, the turns, the materials, the lot. What we will tell you up front is which choices move the dial, so the budget conversation is honest before the design is locked. If you want the stair to be the centrepiece, that's a decision worth making early, when it can be drawn in rather than bolted on. The same logic shows up across the build, which is why we keep coming back to features worth investing in, the stair is almost always on that list.
The stair on a Burnaby slope lot
One Burnaby-specific wrinkle is worth flagging. A lot of the city's best custom-home sites, Capitol Hill, Westridge, the lots stepping down toward Burnaby Lake, are sloped, and on a sloped lot the home is often arranged over more levels than a flat-lot house would need. More levels means more stairs, and it means the stairs are doing more work to connect a home that steps with the grade.
The slope also feeds back into how tall the house can be, because Burnaby measures building height against the natural grade, and a stepped home has to thread its levels under that limit. We get into exactly how that calculation runs in the 10-metre height limit on sloped Burnaby lots. The practical upshot for the stair is that on a slope lot, the stair geometry and the height envelope have to be solved together, the number of risers between levels affects where each floor sits, and where each floor sits affects whether the roof clears the height limit. It's one more reason the stair gets drawn early, alongside hillside construction decisions, not treated as a finish.
Frequently asked questions
What's the minimum headroom for a staircase in BC? For a private stair in a house, BC Building Code Part 9.8 requires at least 1,950 mm of clear headroom, measured vertically from a line along the tread nosings and held over the whole flight and the landings. The spot that catches people is the top of the stair, where a sloping roof or the second-floor framing can clip the headroom, which is why we check it on the section drawing, not in plan.
Can a custom home have a floating or open-riser staircase? Yes, open-riser and floating stairs are common in custom homes and pass review when the geometry and guards are detailed to code. Open risers have a limit on the gap between treads so a small child can't pass through, the guard heights and opening sizes still apply, and an open or floating stair is engineered and shop-fabricated rather than framed on site. The look is achievable; it just has to be designed deliberately from the start.
How much floor space does a staircase take up? More than most owners expect. The stair's footprint is set by its run: the number of risers needed to climb the floor-to-floor height, each paired with a tread of at least 255 mm, plus the landings. A comfortable straight-run stair in a standard house is a meaningful chunk of the main floor, and a switchback or open stair around a void uses more. That's why we pin the stair location and footprint down early in the floor plan rather than fitting it in around the rooms.
Should the staircase be open or closed? It depends on what the main floor is trying to do. An open stair connects the levels visually and pulls daylight down into the centre of the house, which is a real advantage on a deep floor plan; the cost is floor area for the void and more attention to heating and ventilation of the tall space. A closed stair is compact, quiet, and easy to zone for heating, and it gives the floor area back to the rooms. On a tight lot the closed stair is often the honest call; where the home wants a light-filled core, the open stair earns its space.
Related on the Journal
- Daylighting a Burnaby custom home
- The 10-metre height limit on sloped Burnaby lots
- Features worth investing in
- Materials that age beautifully
Frequently asked questions
- What is the minimum headroom for a staircase in BC?
- For a private stair in a house, BC Building Code Part 9.8 requires at least 1,950 mm of clear headroom, measured vertically from a line along the tread nosings over the whole flight and the landings. The spot that catches builders is the top of the stair, where a sloping roof or second-floor framing can reduce the headroom, which is why Icon Projects checks it on the section drawing, not just in plan.
- Can a custom home have a floating or open-riser staircase?
- Yes. Open-riser and floating stairs are common in custom homes and pass review when the geometry and guards are detailed to code. Open risers have a limit on the gap between treads so a small child cannot pass through, and guard heights and opening sizes still apply. An open or floating stair is engineered and shop-fabricated rather than framed on site, it must be designed deliberately from the start.
- How much floor space does a staircase take up in a Burnaby custom home?
- More than most owners expect. The stair footprint is set by its run: the number of risers needed to climb the floor-to-floor height, each paired with a tread of at least 255 mm, plus the required landings. A comfortable straight-run stair in a standard house takes up a meaningful chunk of the main floor. That is why Icon Projects pins the stair location and footprint down early in the floor plan rather than fitting it in around the rooms.
- What are the BC Building Code guard and handrail height requirements for a stair?
- Guard height is generally 900 mm where the drop below is modest, rising to 1,070 mm where the stair or landing sits more than about 1,800 mm above the floor below. The handrail is a separate requirement: a continuous, graspable rail mounted roughly 865 to 1,070 mm above the nosing line, returned at the ends so a bag strap cannot catch it. Icon Projects treats guard opening spacing, usually under 100 mm on the BC south coast, and handrail grip profile as details to resolve at the drawing stage, not at the framing inspection.
- Should a Burnaby custom home have an open or closed staircase?
- It depends on what the main floor is trying to do. An open stair connects the levels visually and pulls daylight into the centre of the house, a real advantage on a deep floor plan, but it spends floor area on the void. A closed stair is compact, quiet, and gives the floor area back to the rooms. Icon Projects finds a closed stair often the honest call on a tight lot, while an open stair earns its space where the home wants a light-filled core.
- What materials are commonly used for a custom staircase in Burnaby?
- White oak is the workhorse for solid hardwood treads, hard enough for decades of traffic. Steel stringers let a stair go open and slender in a way wood framing cannot, and pair naturally with wood treads and glass guards. Concrete stairs are monolithic and quiet underfoot but heavy, requiring the structural engineer to plan the load early. Tempered laminated glass guards give an open stair uninterrupted sightlines. Icon Projects often mixes two or three of these on one stair, since each material does the job it performs best.
- What makes a staircase more expensive to build than a simple straight run?
- The biggest cost drivers are geometry and fabrication, not material alone. A stair that turns 180 degrees with a mid-landing, or uses angled winder treads, is far more layout and fabrication work than a straight flight, and open construction with no walls to hide behind means the stair is engineered, shop-drawn, and fabricated off-site rather than framed by a carpenter on-site. Icon Projects flags glass guards and custom metalwork early too, since these are specialty items with lead times that sit on the project's critical path.
- How does a sloped Burnaby lot affect staircase design?
- A sloped lot often means the home is arranged over more levels than a flat-lot house would need, which means more stairs doing more work to connect a home that steps with the grade. Because Burnaby measures building height against natural grade, the number of risers between levels affects where each floor sits, and where each floor sits affects whether the roof clears the height limit. Icon Projects solves the stair geometry and the height envelope together on a slope lot rather than treating the staircase as a later finish decision.