
Character, Preserved
Heritage Restoration
Burnaby's older homes, brought back to life properly.
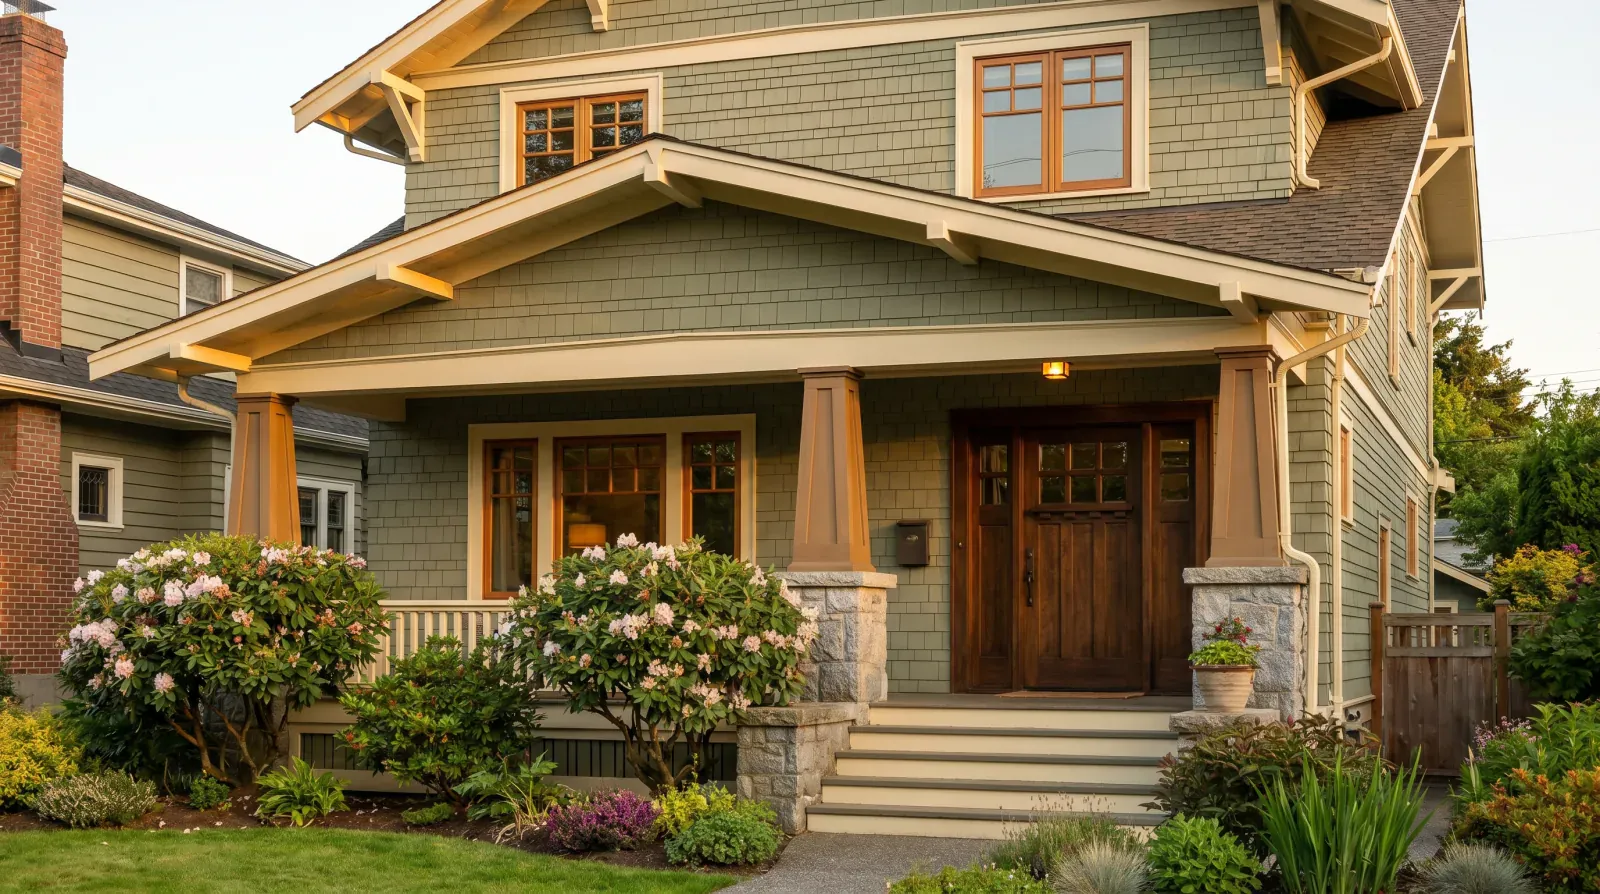
What does heritage restoration involve for a Burnaby character home?
Heritage restoration starts with checking the City of Burnaby Heritage Register to confirm whether a property carries a formal heritage designation or is identified as a character home, since listed homes have protections affecting exterior changes, demolition, and sometimes additions. Icon Projects then runs a feature-by-feature assessment, deciding what gets restored to original condition, what gets replicated to original profile, and what's beyond saving, before any demolition begins. The harder technical work is usually structural: most homes from this era in Burnaby Heights have knob-and-tube wiring, galvanised plumbing, no wall insulation, and seismic detailing that doesn't meet current code, and bringing those systems up to standard while preserving the character envelope is the core of the job. We work with a short list of plasterers, millworkers, and window restorers in the Lower Mainland who do lath-and-plaster repair, sash restoration, and original-profile millwork regularly.
The Approach
How does Icon Projects handle heritage restoration?
A 1920s craftsman in Burnaby Heights or a post-war rancher in the older Capitol Hill blocks isn't just a house, it's a piece of the neighbourhood's character. Restoring one well means understanding what's worth saving, what needs to come out, and where the BC heritage register or municipal character guidelines change the rules. We've done enough of these to know the trade-offs by name.
The Process
What are the steps in Icon Projects' heritage restoration process?
Every heritage restoration engagement runs through the same four-stage rhythm, refined over two decades of builds.
- 01
Register status and what it means for the work
Before we plan anything, we check whether the property is on the City of Burnaby Heritage Register or has a heritage designation. Listed homes have protection that affects exterior changes, demolition, and sometimes additions. Designated homes have legal restrictions and access to incentive programs. We pull the register entry and the original development permit drawings if they exist, then build the scope around what's actually allowed, not what we hope is allowed.
- 02
What stays, what goes, what gets rebuilt
Original fir flooring, plaster mouldings, fireplace surrounds, front-door hardware, leaded windows, every heritage home has features that define it and features that have been compromised by previous renovations. We do a feature-by-feature assessment with the owner, deciding what gets restored, what gets replicated to original profile, and what's beyond saving. This conversation happens before demo, not during.
- 03
Structural retrofit hidden inside character bones
A 100-year-old home in Burnaby Heights probably has knob-and-tube wiring, galvanised plumbing, no insulation in the walls, and seismic detailing that doesn't meet current code. Bringing it up to a modern standard while preserving the character envelope is the harder part of heritage work. We isolate the structural retrofit, new shear panels, foundation underpinning if needed, hold-downs, modern mechanical, and run it through walls and floors that get put back as they were.
- 04
Window restoration vs replacement
Original wood-sash windows are usually the single biggest character feature, and replacing them with vinyl is the single fastest way to gut a heritage home's appearance. Where the sashes are sound, we restore, re-glazing, re-weatherstripping, repainting in original colour. Where they're truly gone, we replicate in wood to original profile and muntin pattern. On designated homes the heritage permit will often dictate which path is allowed; on character homes it's the owner's call, but we'll always lay out both options honestly.
- 05
Sympathetic additions and rear extensions
Most heritage projects add space, a primary suite, a kitchen extension, a basement excavation. Done well, the addition reads as quietly contemporary at the back while the street face stays original. Done poorly, it looks like a gable bolted onto a craftsman. We work with architects who understand the difference, and we're honest with owners about which additions will pass design panel review and which won't.
- 06
Trades who actually do this work
Lath and plaster, double-hung sash repair, tongue-and-groove fir siding, leaded glass, original-profile millwork, most modern renovation trades don't touch these. We have a short list of plasterers, millworkers, and window restorers in the Lower Mainland who do heritage work week-in week-out. Bringing them in early, scheduling around their availability, and protecting their work from the rest of the build is half the job.
From the Journal
Further reading on heritage restoration.
Common Questions
Frequently asked questions about heritage restoration.
Check the City of Burnaby Heritage Register, which lists properties with formal heritage designation as well as identified character homes. Listed homes have protections affecting exterior changes, demolition, and sometimes additions. We pull the register entry and any original development permit drawings before planning a scope, so the project is built around what's actually allowed rather than an assumption about the property's status.
Yes, when the addition is planned to read as quietly contemporary at the rear while the street-facing elevation stays original. Most heritage projects add space through a primary suite, kitchen extension, or basement excavation. We work with architects who understand the difference between an addition that passes design panel review and one that reads as a mismatched gable bolted onto a character home.
Where the sashes are structurally sound, restoration, re-glazing, re-weatherstripping, and repainting in the original colour, preserves the character feature that most defines a heritage home's appearance. Where the sashes are genuinely beyond repair, we replicate in wood to the original profile and muntin pattern. On designated homes, the heritage permit often dictates which path is required; on character homes it is the owner's call, and we lay out both options honestly.
Most homes from this era in Burnaby Heights have knob-and-tube wiring, galvanised plumbing, no wall insulation, and seismic detailing that doesn't meet current code. Bringing the home up to a modern structural standard, new shear panels, foundation underpinning where needed, hold-downs, and modern mechanical, while preserving the character envelope, is the core technical challenge of heritage restoration work.
Formally designated heritage properties in Burnaby can have access to incentive programs, in addition to legal protections on the structure. The specifics depend on the designation and change periodically, so we recommend confirming current incentive details directly with the City of Burnaby's heritage planning staff as part of the feasibility conversation.
Lath-and-plaster repair, double-hung sash window restoration, tongue-and-groove fir siding matching, leaded glass work, and original-profile millwork are specialties most modern renovation trades don't handle. We maintain a short list of plasterers, millworkers, and window restorers in the Lower Mainland who do this work regularly, and scheduling around their availability is a real part of sequencing a heritage project.
Heritage projects generally take longer than an equivalent-scope standard renovation because of specialty trade scheduling, heritage register review where applicable, and the feature-by-feature assessment process that happens before demo. The exact timeline depends on designation status, the condition of original features, and whether an addition is part of the scope.
The structural and life-safety systems, wiring, plumbing, seismic detailing, generally need to meet current BC Building Code even when the exterior character is preserved. We isolate the structural retrofit so it runs through walls and floors that get restored to their original appearance afterward, keeping the character intact while bringing the home's safety systems current.
Continue Exploring
Other services.

Vision & Permitting
Planning
Every build starts with clarity. We translate intent into permit-ready drawings, navigating zoning, feasibility and budgeting before a single shovel touches the ground.
Learn More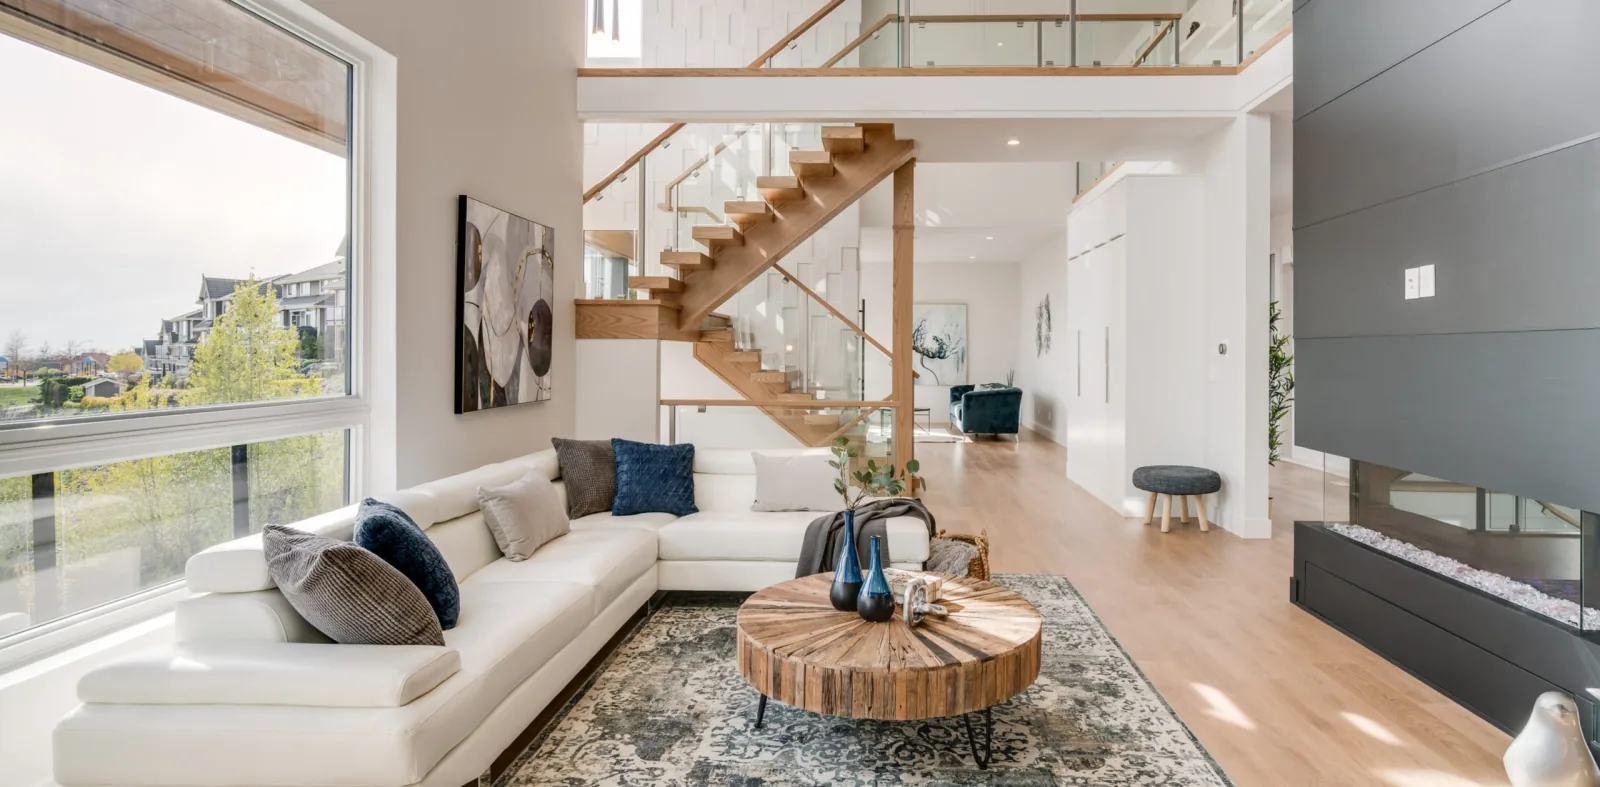
Bespoke Builds
Custom Homes
From foundation to finishing carpentry, homes designed and built around how you actually live, made with materials chosen to age beautifully.
Learn More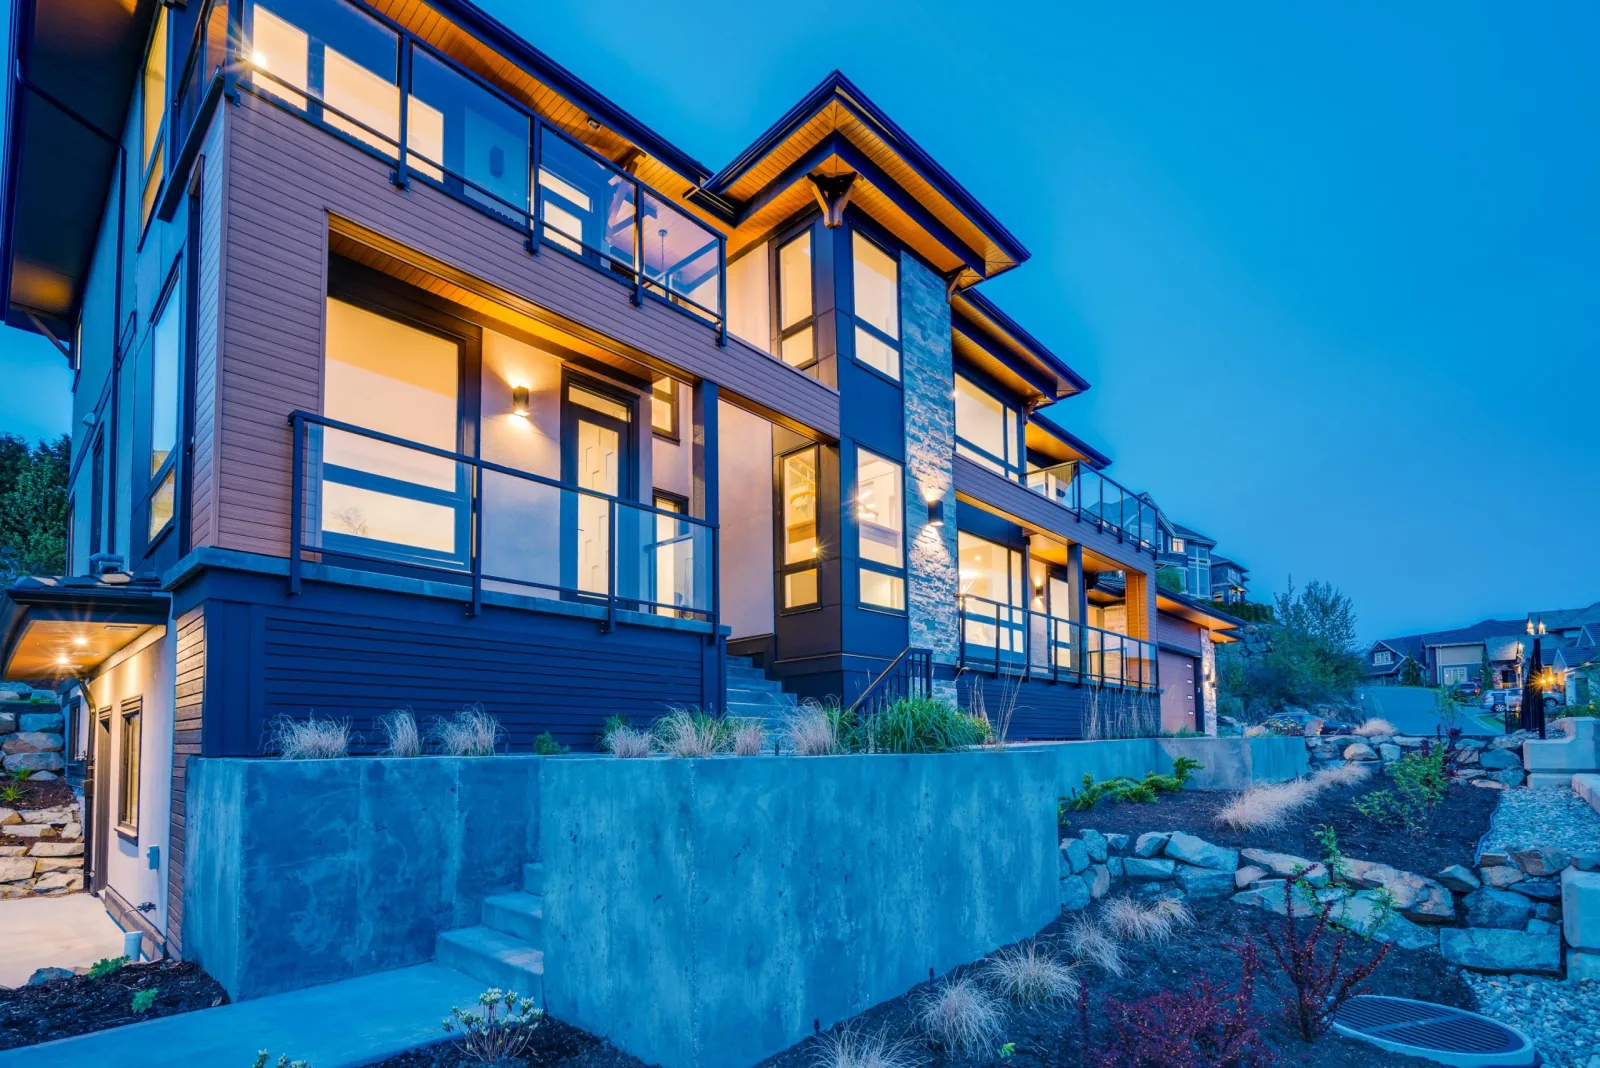
Density, Done Right
Multiplex Construction
Whether for family, tenants or future income, we deliver multiplex projects from rezoning through occupancy with the same craft we bring to single homes.
Learn More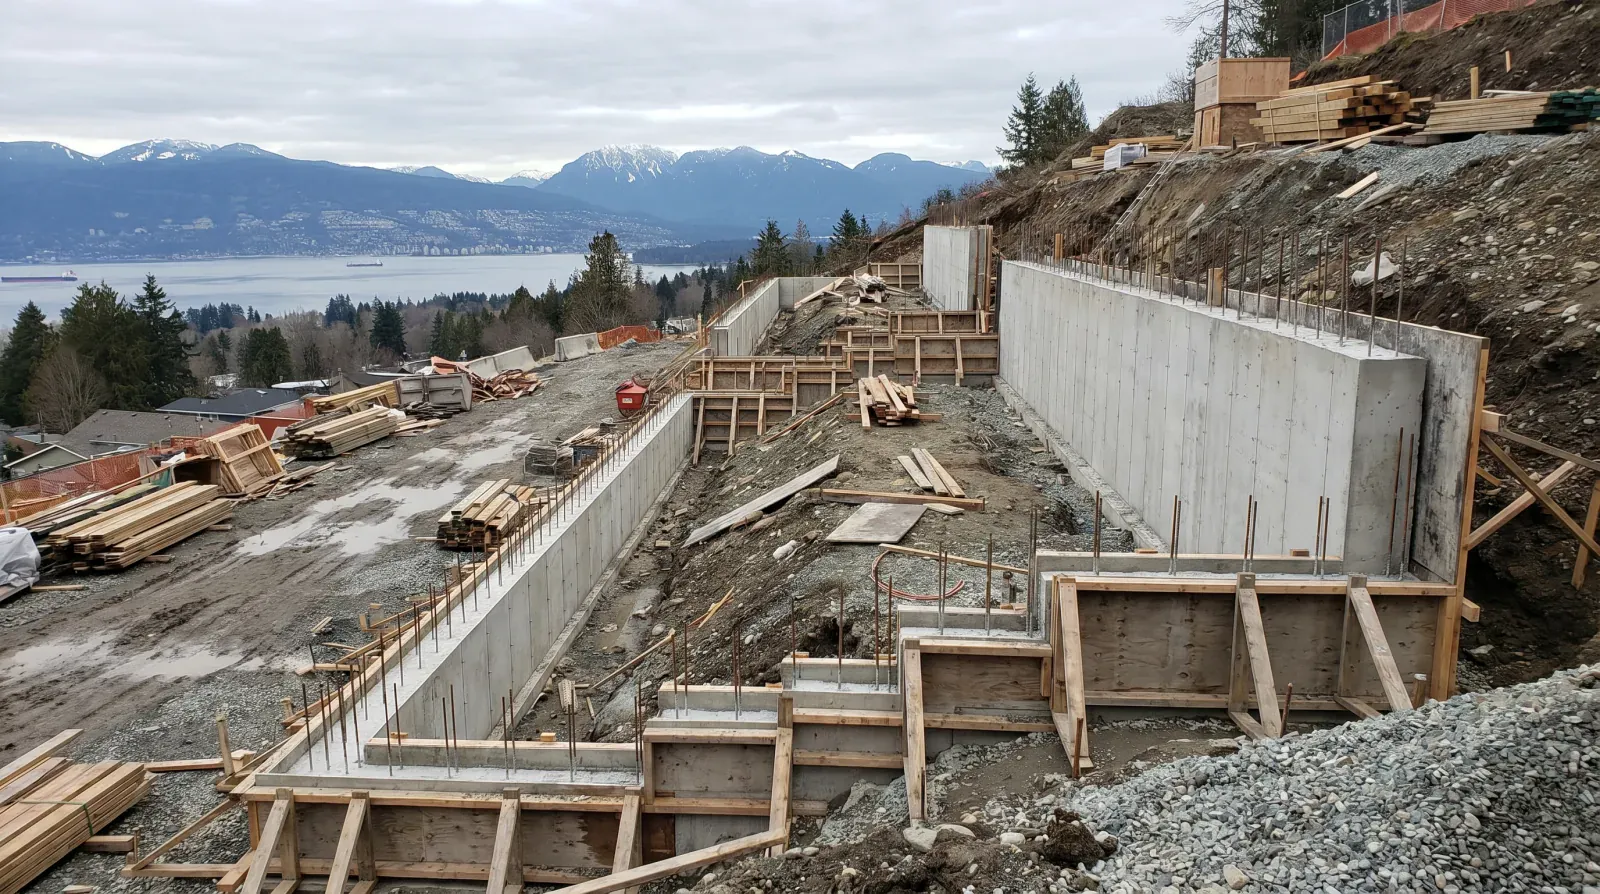
Slope, Soils & Views
Hillside Construction
Stepped foundations, geotechnical-driven retaining walls, hillside drainage, view-corridor bylaws, Burnaby's slope lots demand a builder with two decades of hillside experience. That's what we bring.
Learn More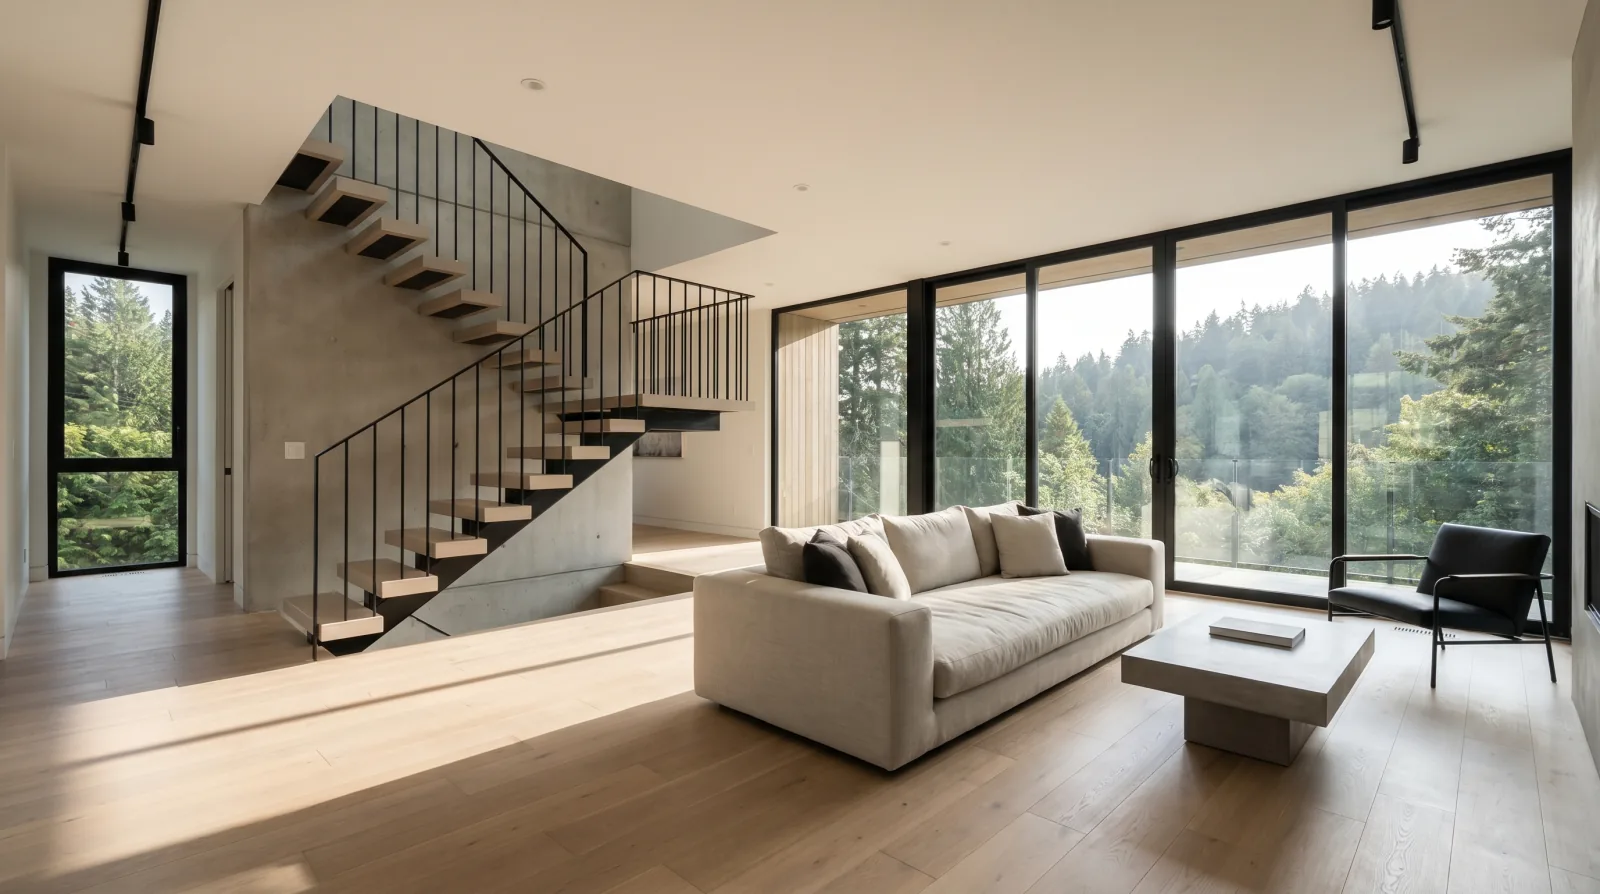
Renovate, Add or Rebuild
Whole-Home Renovation
Major renovations sit on a spectrum from cosmetic refresh to full structural overhaul. We help you find the right point on that spectrum, then build it.
Learn More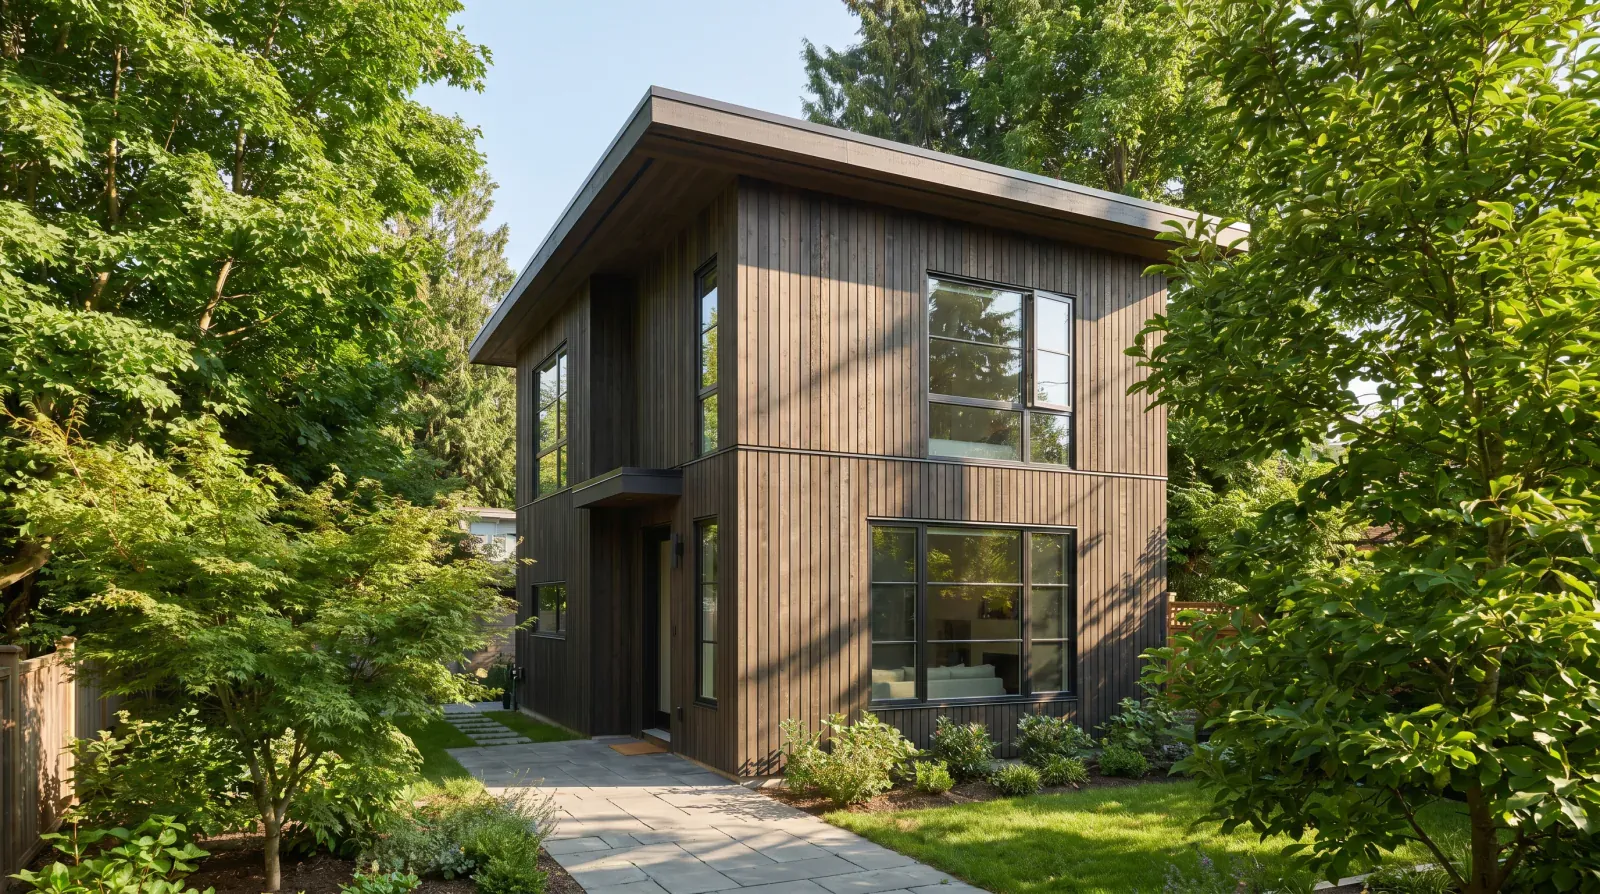
Secondary Dwellings, Done Right
Laneway & Coach Houses
Coach houses and laneway homes built with the same care as the main house, proper envelope, real kitchens, proper sound and fire separation between buildings.
Learn More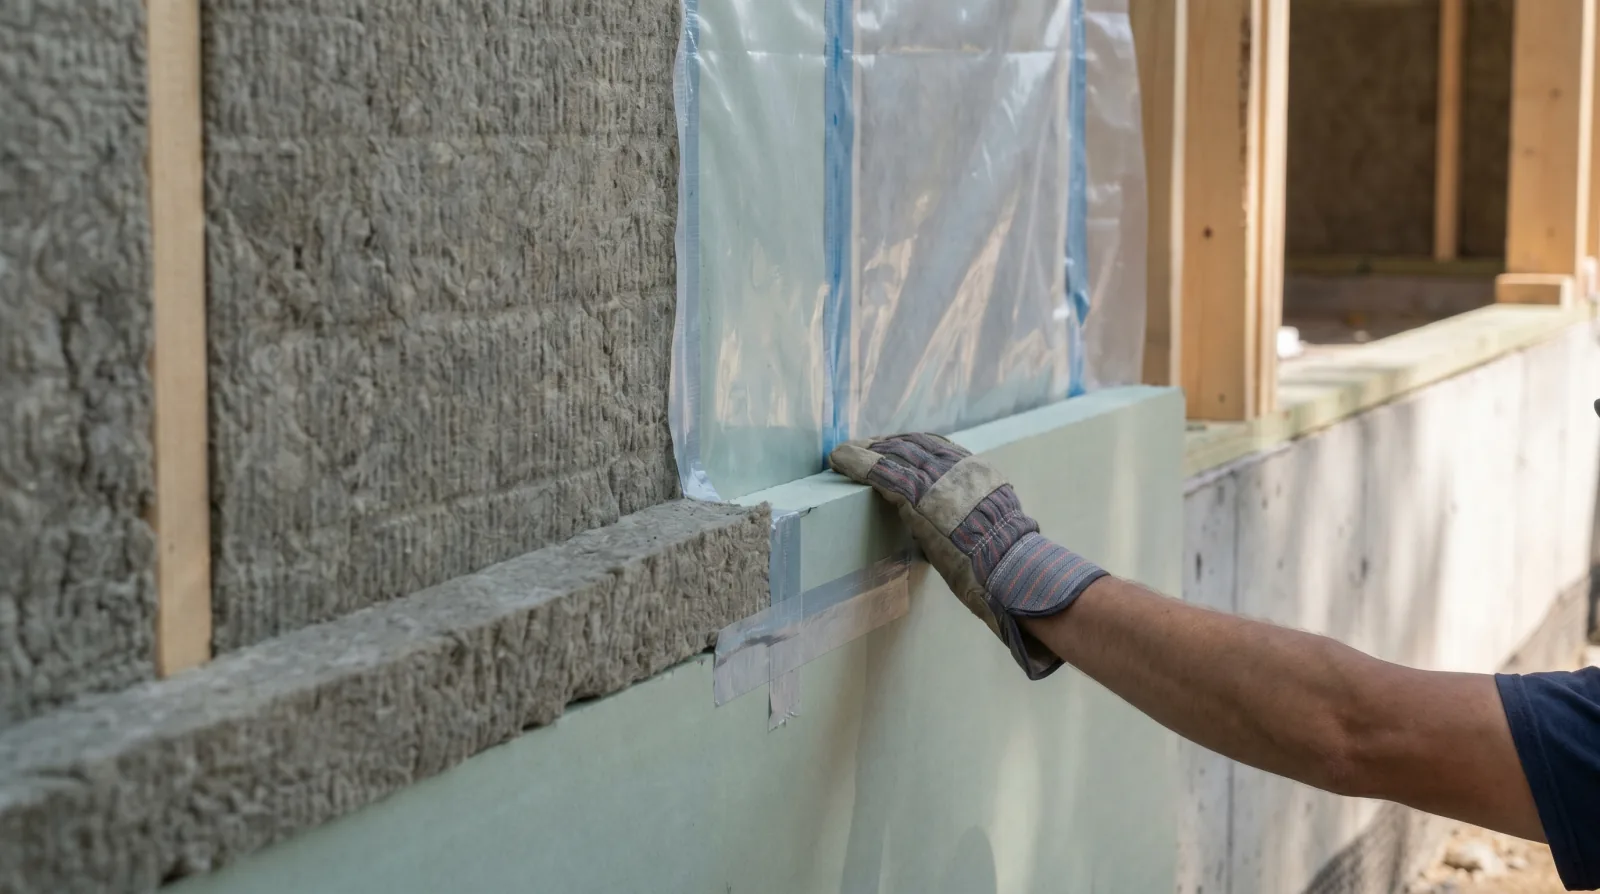
Highest-Performance Envelope
Passive House & Step 5
Step 5 envelopes, blower-door targets under 1.0 ACH₅₀, mineral-wool exteriors, heat-pump mechanical, HRV/ERV, high-performance homes built to certify, not just claim.
Learn More
Renovate, Kitchens
Kitchen Renovation
Refresh, reconfigure, or take walls down, we scope kitchen renovations honestly, then sequence them so you're not living without a sink longer than you have to.
Learn More
Renovate, Bathrooms
Bathroom Renovation
Tile, fixtures and finishes are the visible part. Waterproofing, ventilation and the plumbing routing under the floor are what decide whether the bathroom lasts.
Learn More
Renovate, Basements
Basement Renovation
Dampproofing, egress, mechanical, and an insulation strategy that actually works on a Burnaby slab. The cosmetic part is the easy part.
Learn More
Renovate, Add Space
Additions
Over-builds, rear extensions, second-storey adds, additions only work when the connection between new and existing is engineered, not improvised.
Learn More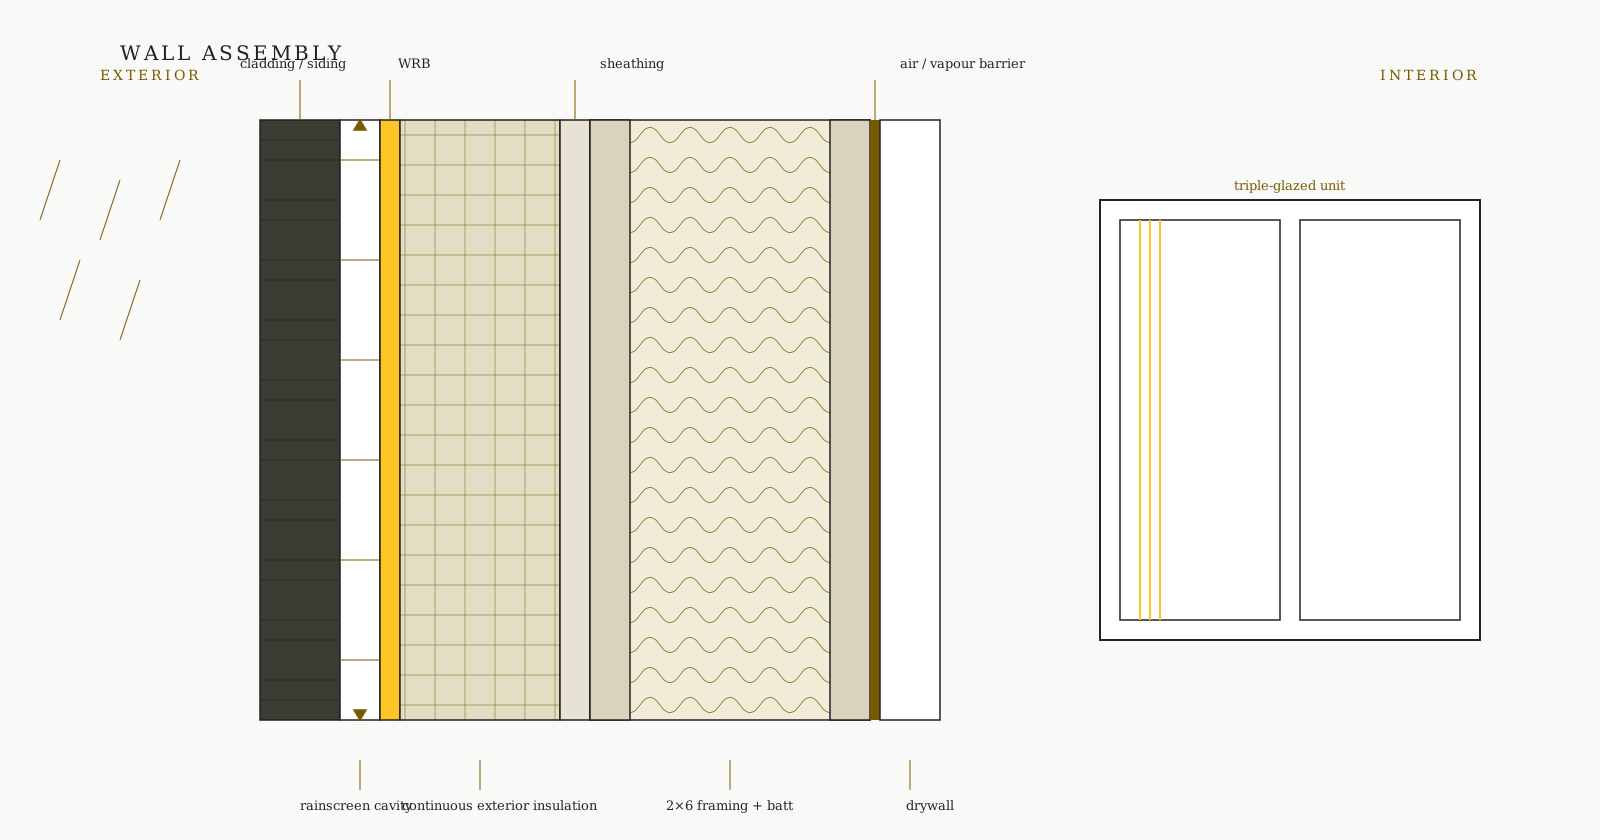
Renovate, Envelope
Exterior Envelope Renovation
Re-clad, retrofit a rainscreen, upgrade insulation, replace windows, envelope work is where most older Burnaby homes get a generation of life back.
Learn More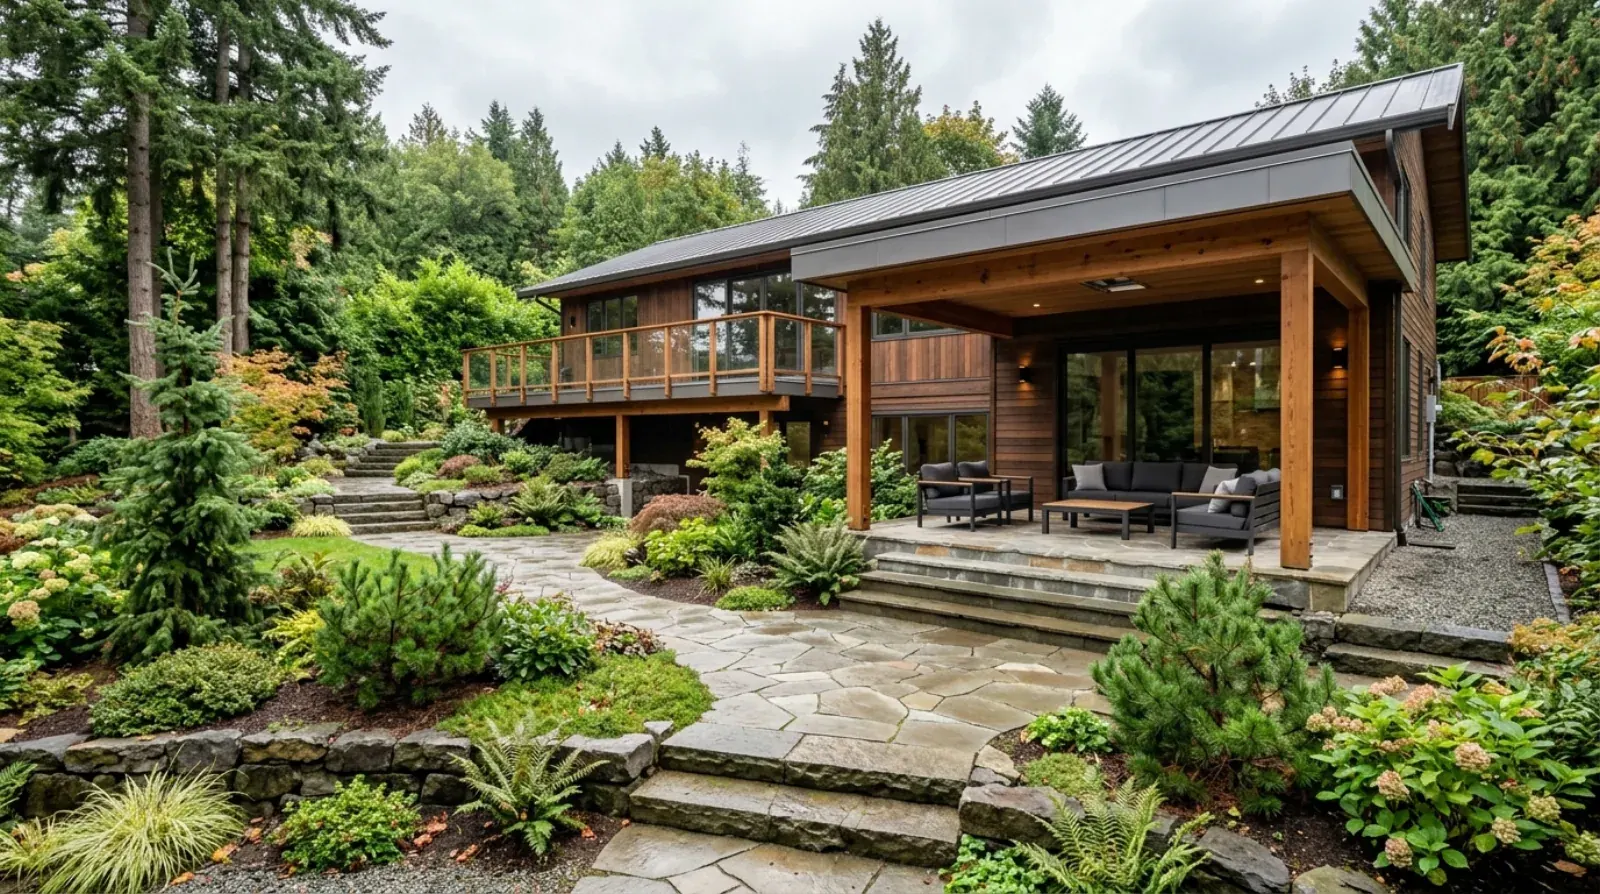
Decks, Grade Change & Privacy
Outdoor Living & Landscape
Decks, retaining walls, fencing, pools, and landscape lighting, planned alongside the house's own site plan and electrical rough-in, not added after the fact.
Learn MoreBegin
Discuss a heritage project
A short conversation is the fastest way to understand whether Icon is the right partner for your project.