
Renovate, Add or Rebuild
Whole-Home Renovation
An honest answer to the renovate-versus-rebuild question.
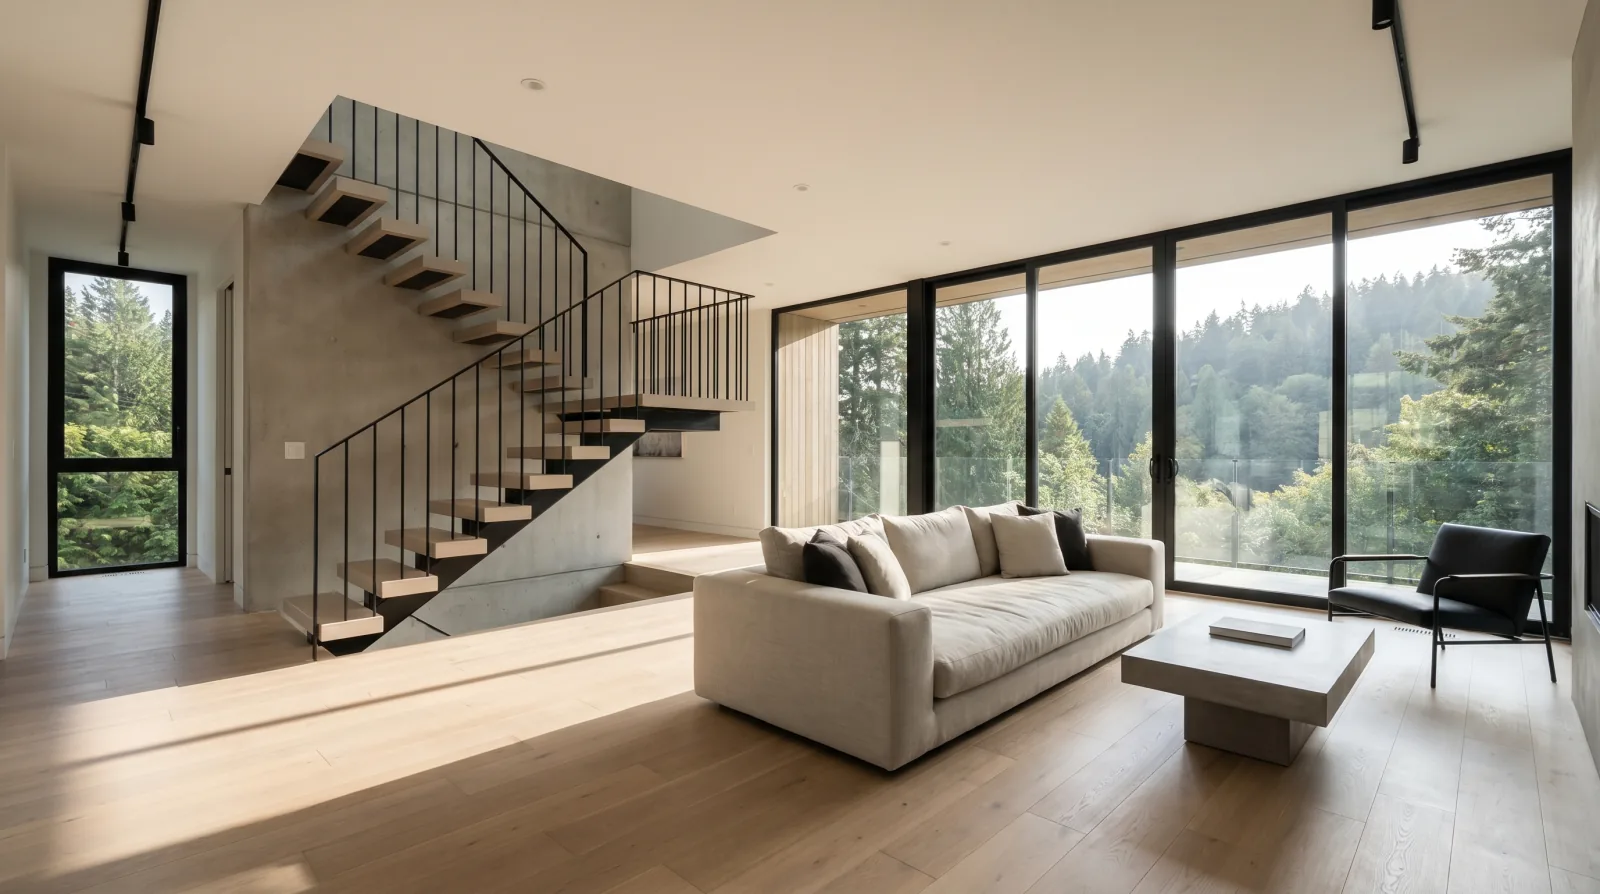
Should I renovate or rebuild my Burnaby home?
Whether to renovate or rebuild a Burnaby home depends on the condition of the existing foundation, framing, envelope, and mechanical systems. If the foundation is sound and the framing is straight, a deep renovation often wins. If the envelope is failing and mechanical systems need full replacement, a teardown and rebuild frequently makes more financial sense, particularly since a new build can hit BC Energy Step Code from day one. Icon Projects starts every renovation assessment with a walk-through and structural evaluation before recommending a path. Deep renovations in Burnaby also carry permit triggers: once a scope crosses roughly half of the structure's value, the city treats it as substantially new construction, bringing current building-code requirements into effect.
The Approach
How does Icon Projects handle whole-home renovation?
By the time most owners call us, they already suspect the answer to their renovation question is more complicated than the realtor or the architect made it sound. The 1960s split-level on a Burnaby Heights character lot might want a new roof, new mechanical, new envelope, a structural retrofit, and a kitchen, at which point the math starts to look a lot like a rebuild. Our job is to walk you through the decision honestly, then deliver whichever path makes sense.
The Process
What are the steps in Icon Projects' whole-home renovation process?
Every whole-home renovation engagement runs through the same four-stage rhythm, refined over two decades of builds.
- 01
Renovate, add, or rebuild, the honest assessment
We start with a walk-through and a structural look at the bones. Foundation, framing, envelope, mechanical, electrical, plumbing, each one gets a verdict. If the foundation is sound and the framing is straight, a deep renovation often wins. If the envelope is shot and the mechanical needs to come out, the math frequently favours a rebuild that hits BC Energy Step Code from day one. We'll show you both paths before you commit.
- 02
Working inside an old structure
Renovating a 1950s home in North Burnaby is a different sport than building new. Asbestos in vermiculite, knob-and-tube wiring, undersized panels, galvanised supply lines, fibreboard sheathing, these aren't surprises if you know to look for them, but they all add scope. We sequence demo and discovery early so the change orders happen on paper, not at framing. Hazmat surveys, when warranted, get done before we open a wall.
- 03
Permits, code triggers and the 50% rule
Once a renovation crosses certain thresholds, the City of Burnaby treats it as substantially equivalent to new construction, meaning current BC Building Code, energy step level, seismic and fire requirements all apply. Adding a second storey, expanding the footprint, or replacing more than half the structure all trigger that conversation. We map your scope against those triggers before drawings go to permit, so you know which decisions push the project across the line.
- 04
Living through the build, or not
Some renovations can be staged so the family stays in the house. Most can't, and pretending otherwise extends the schedule, raises the cost, and frays everyone's nerves. We're upfront about which scopes work in phases (a kitchen, a single floor, a primary suite) and which ones need the home empty for safety, sequencing, and trade access. If you need to rent for six months to save four months of build time, we'll say so.
- 05
Heritage, character and what stays
On Burnaby Heights character homes there are elements worth keeping, original fir floors, leaded glass, a fireplace mantel, exterior siding profile. We work with the architect and the owner to decide which features come back into the new build and which are replaced. Salvage takes time and trades don't always love it, so we plan it into the schedule deliberately.
- 06
Closing out a renovation cleanly
Renovations have longer punch lists than new builds, the new work meets old work in dozens of conditions, and every one of them needs a clean line. We document the scope at substantial completion, walk the deficiency list with you, and stay engaged through the warranty period. Renovated homes still qualify for warranty coverage on the renovated portions; we make sure you understand exactly what's covered and what isn't.
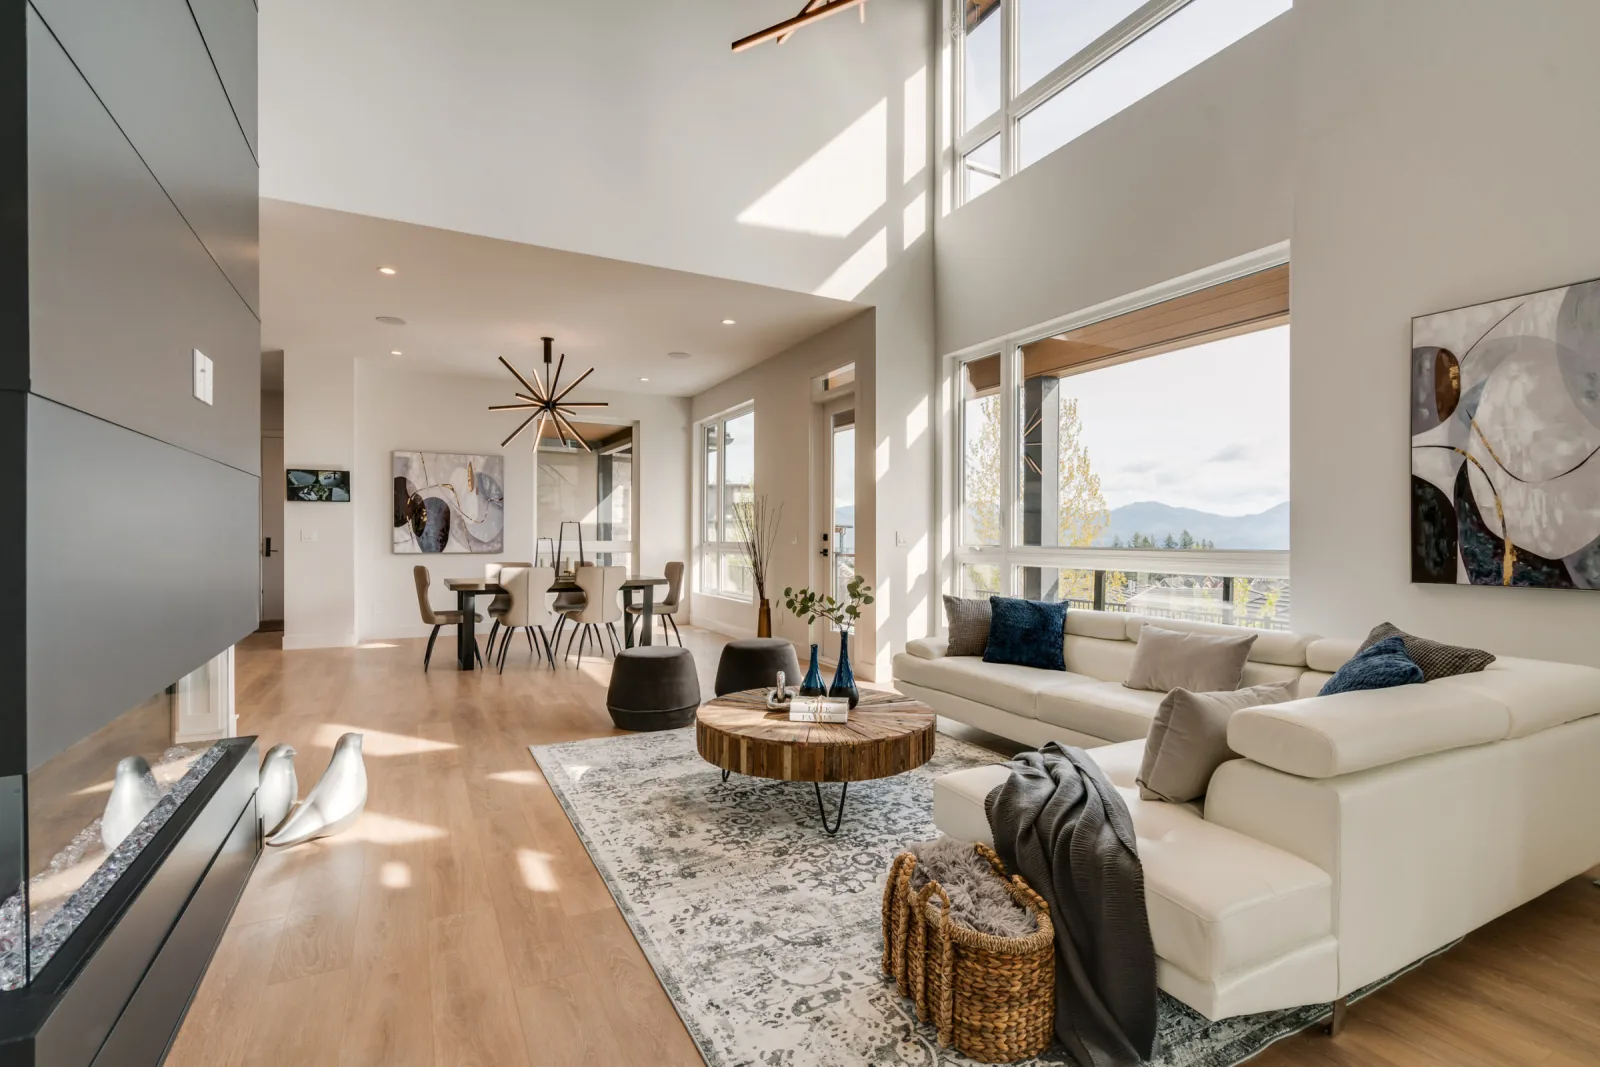
From the Journal
Further reading on whole-home renovation.
Common Questions
Frequently asked questions about whole-home renovation.
It depends on the condition of the foundation, framing, envelope, and mechanical systems. If the foundation is sound and the framing is straight, a deep renovation often wins. If the envelope is failing and mechanical systems need full replacement, a teardown and rebuild frequently makes more sense, since a new build can hit BC Energy Step Code from day one. Icon Projects starts every renovation assessment with a walk-through and structural evaluation before recommending a path.
Once a renovation's scope crosses roughly half of the structure's value, the City of Burnaby treats it as substantially equivalent to new construction, bringing current BC Building Code, energy step level, seismic, and fire requirements into effect. Adding a second storey, expanding the footprint, or replacing more than half the structure are common triggers. We map your scope against this threshold before drawings go to permit.
Common finds in North Burnaby homes from the 1950s and 60s include asbestos in vermiculite insulation, knob-and-tube wiring, undersized electrical panels, galvanised supply lines, and fibreboard sheathing. These aren't surprises to an experienced renovation builder, but they add scope. We sequence demo and discovery early so any change orders happen on paper before framing, and hazmat surveys are done before we open a wall where warranted.
Some renovations can be staged so the family stays in the house, a kitchen, a single floor, or a primary suite in isolation. Most whole-home renovations can't be staged safely and need the home empty for trade access and sequencing. We're upfront about which scope works in phases and which needs the home vacated, including the cost and time trade-off of renting during the build.
Often, yes. Original fir floors, leaded glass, fireplace mantels, and exterior siding profiles can frequently be retained or restored during a renovation. We work with the architect and owner to decide which features come back into the new build and which are beyond saving, and we plan salvage work into the schedule deliberately since not every trade handles it the same way.
Yes. The renovated portion of a home qualifies for warranty coverage under the same BC Housing 2-5-10 framework that applies to new construction, though the exact coverage depends on the scope of work performed. We walk owners through exactly what is and isn't covered at project closeout so there's no ambiguity when the warranty period is in effect.
Timeline depends heavily on scope, a full structural renovation with a permit-triggering scope takes materially longer than a cosmetic refresh. Permit review time, the discovery of hidden conditions once walls open, and material lead times all factor in. We build a realistic schedule once we've walked the home and assessed the structural, mechanical, and electrical systems.
A whole-home renovation works within the existing building envelope, updating structure, systems, and finishes without adding square footage. An addition increases the footprint or height of the home. Many projects combine both, and when they do, we scope them together so trade sequencing and the permit package cover the full project rather than treating them as separate jobs. Our Additions service covers projects that add square footage.
By city
Renovating somewhere specific?
Permits, protected trees, strata approvals and hazardous materials all work differently depending on where the building is. These pages cover what changes.
Continue Exploring
Other services.

Vision & Permitting
Planning
Every build starts with clarity. We translate intent into permit-ready drawings, navigating zoning, feasibility and budgeting before a single shovel touches the ground.
Learn More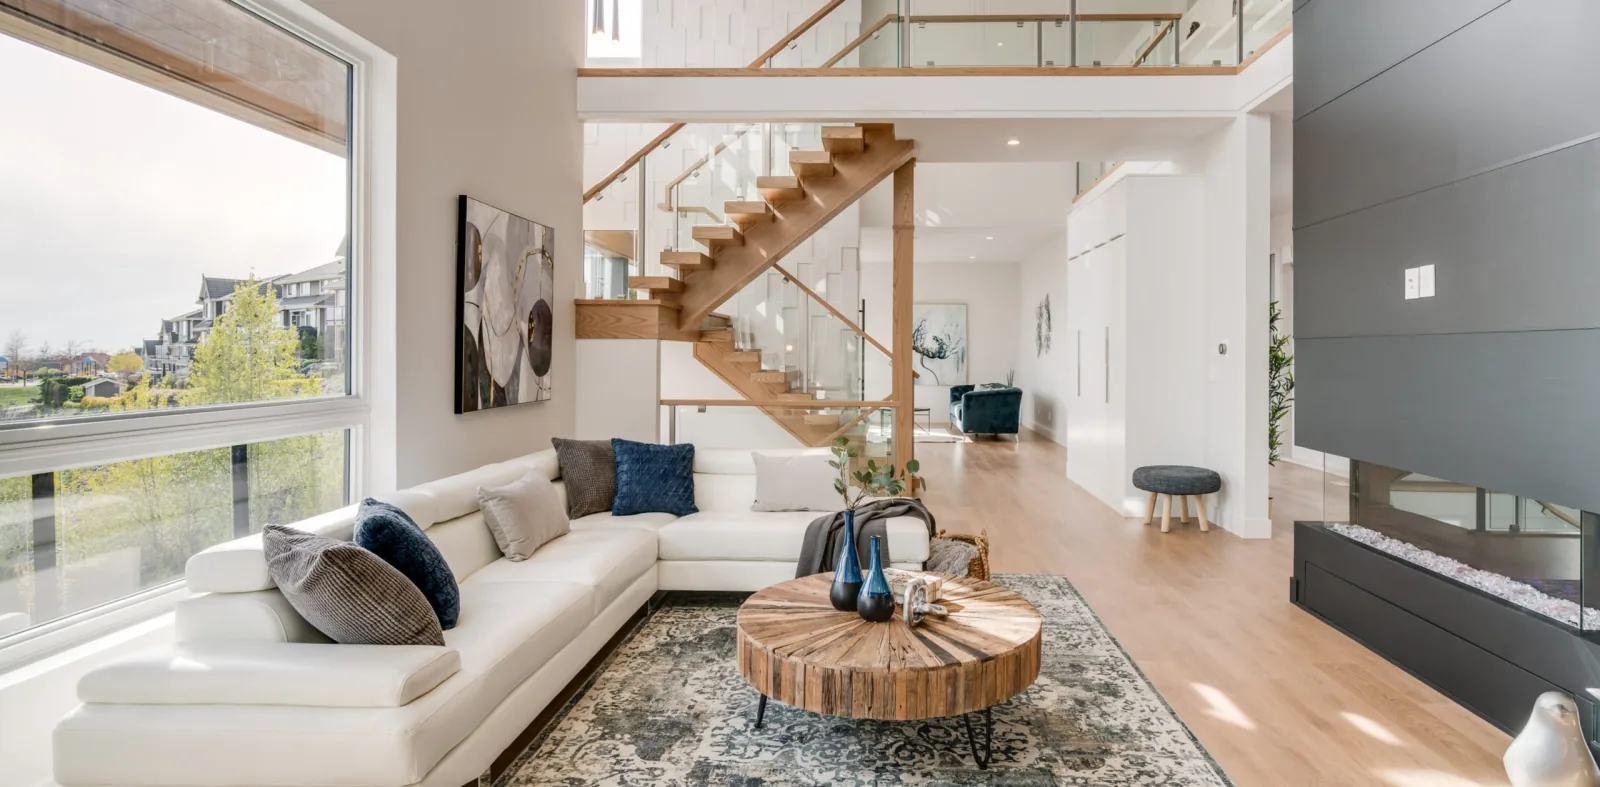
Bespoke Builds
Custom Homes
From foundation to finishing carpentry, homes designed and built around how you actually live, made with materials chosen to age beautifully.
Learn More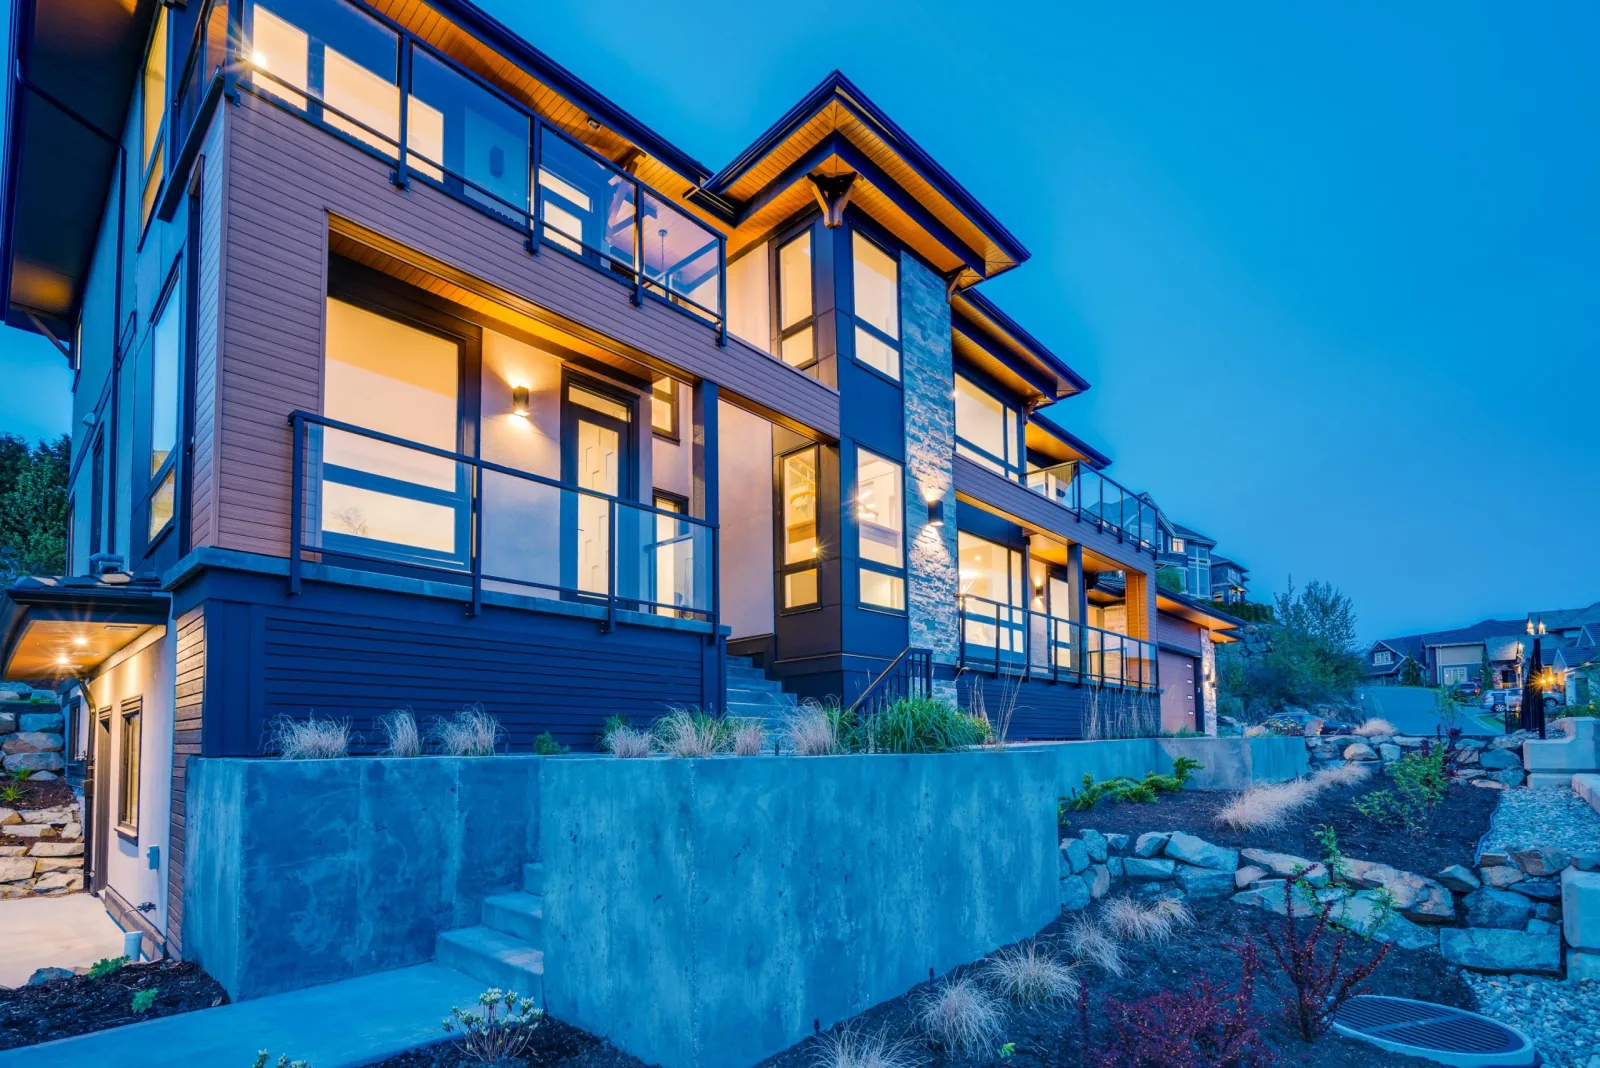
Density, Done Right
Multiplex Construction
Whether for family, tenants or future income, we deliver multiplex projects from rezoning through occupancy with the same craft we bring to single homes.
Learn More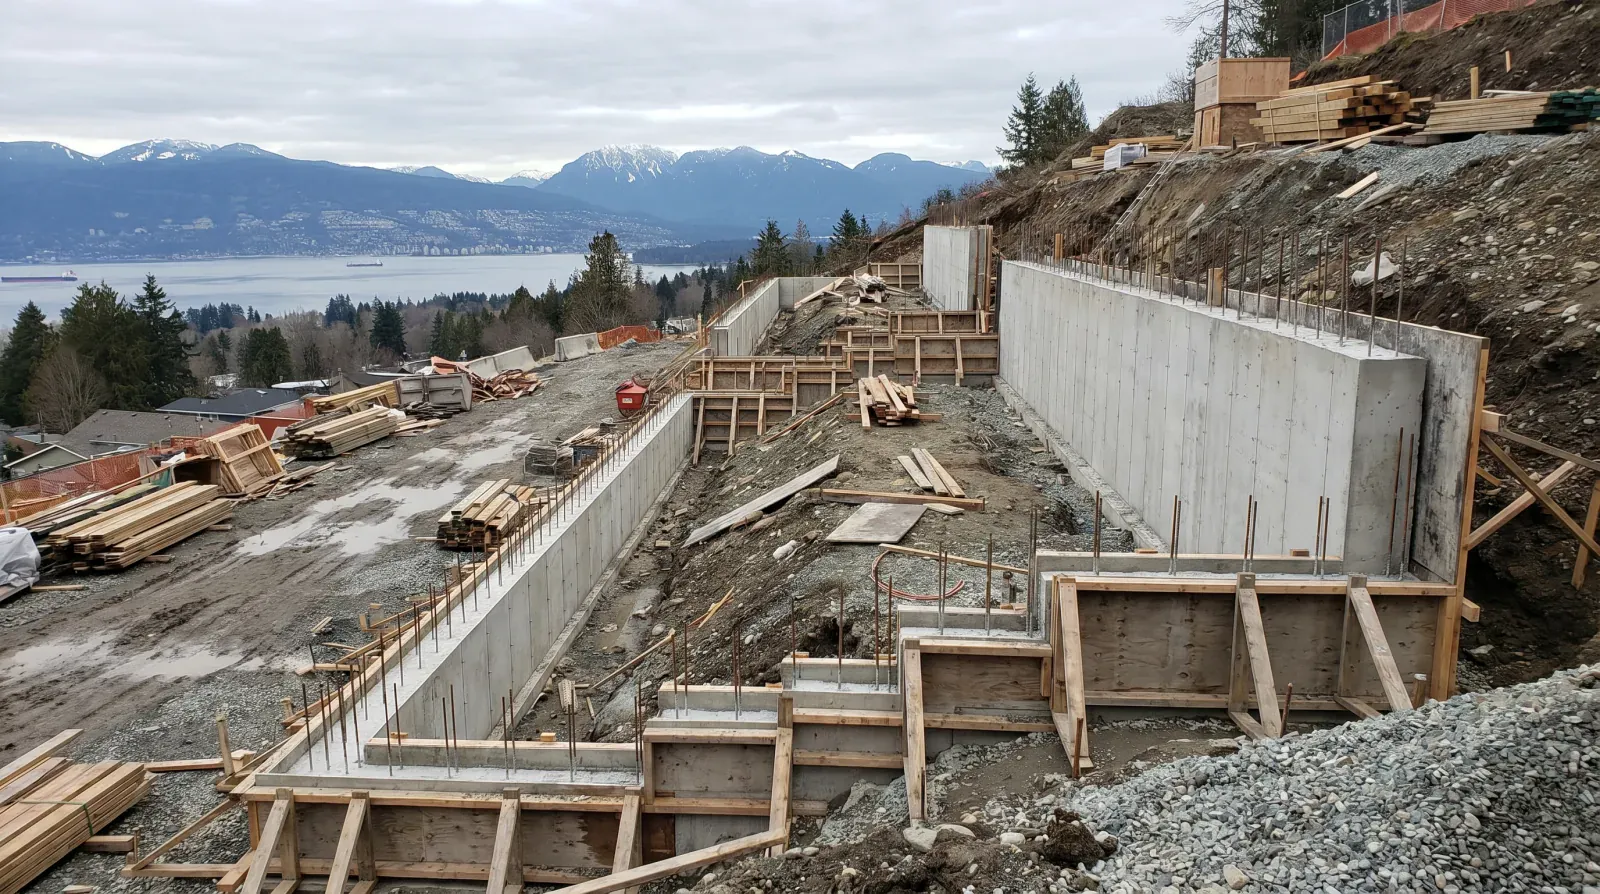
Slope, Soils & Views
Hillside Construction
Stepped foundations, geotechnical-driven retaining walls, hillside drainage, view-corridor bylaws, Burnaby's slope lots demand a builder with two decades of hillside experience. That's what we bring.
Learn More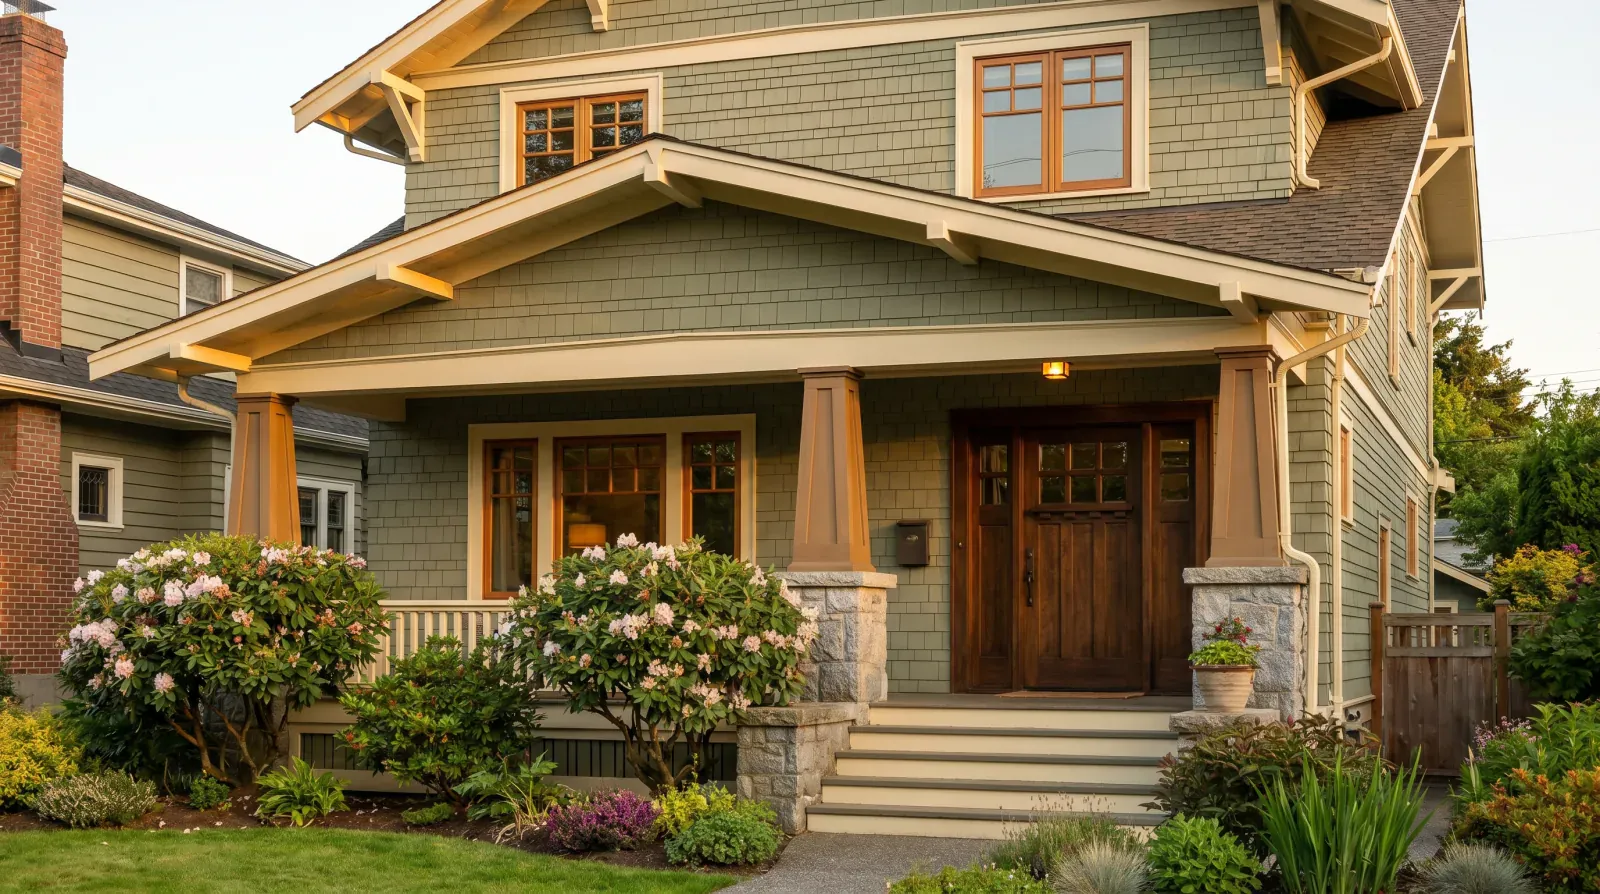
Character, Preserved
Heritage Restoration
Original siding profiles, salvaged fir, restored windows, sympathetic additions, heritage and character home restoration done at builder pace, not museum pace.
Learn More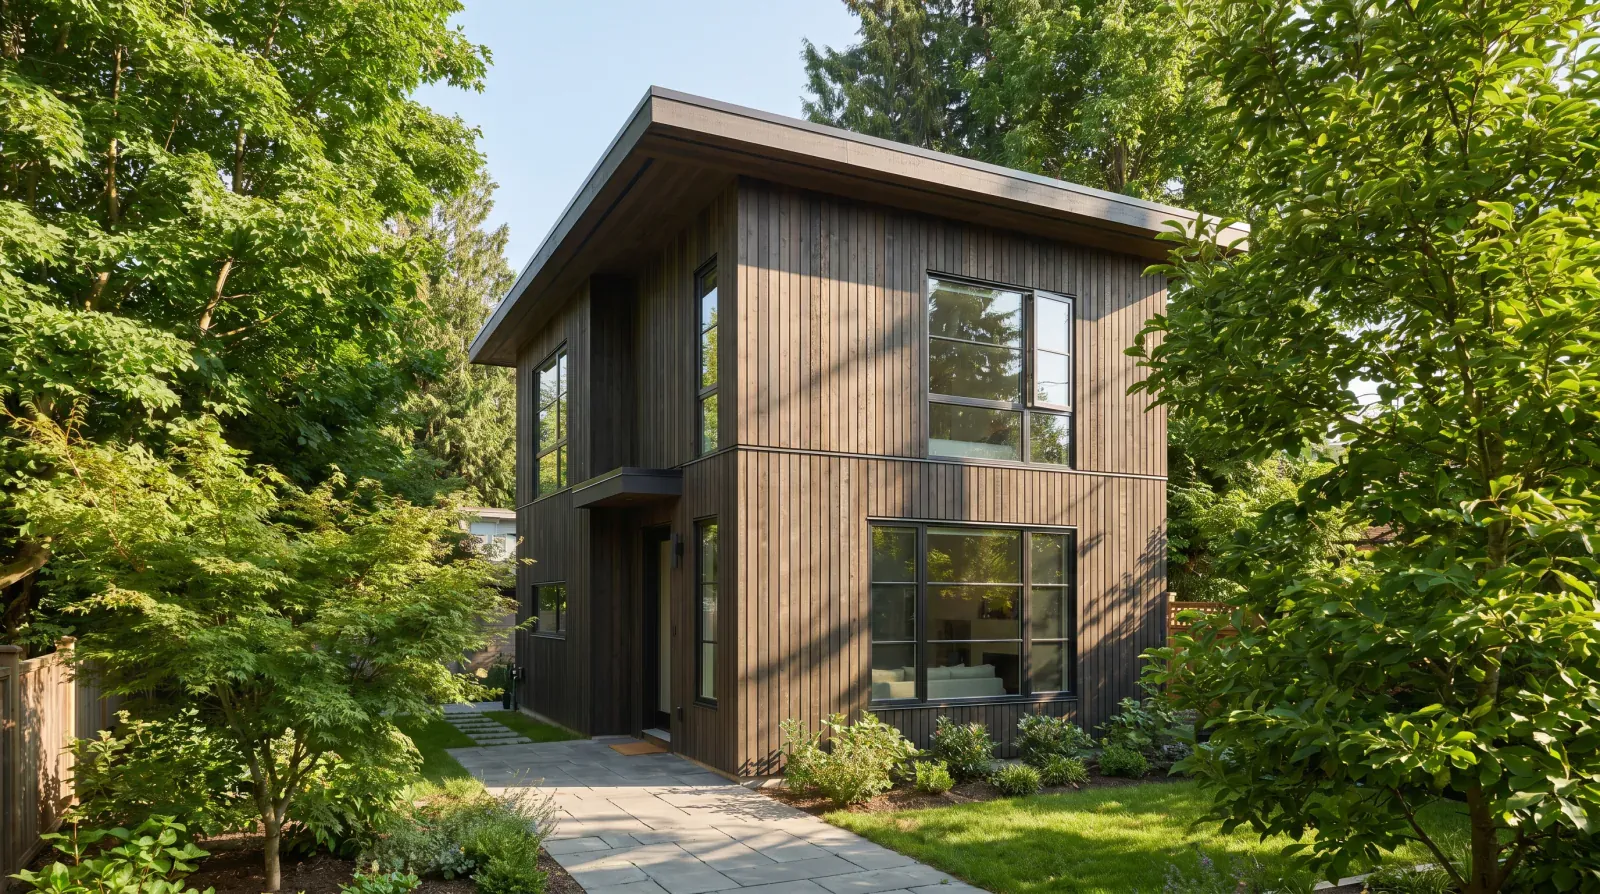
Secondary Dwellings, Done Right
Laneway & Coach Houses
Coach houses and laneway homes built with the same care as the main house, proper envelope, real kitchens, proper sound and fire separation between buildings.
Learn More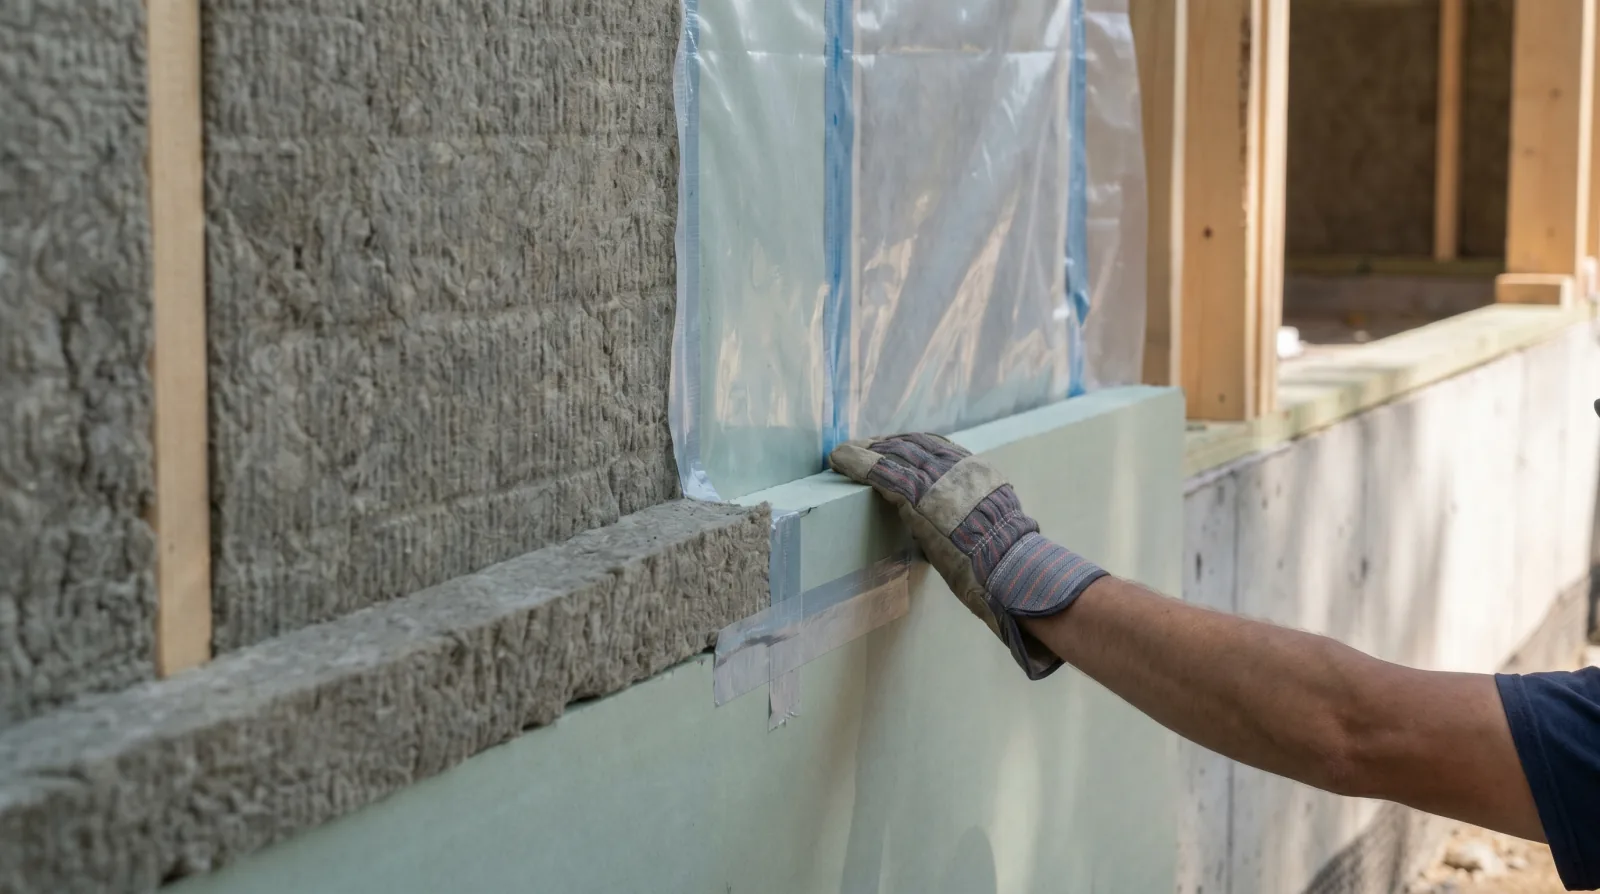
Highest-Performance Envelope
Passive House & Step 5
Step 5 envelopes, blower-door targets under 1.0 ACH₅₀, mineral-wool exteriors, heat-pump mechanical, HRV/ERV, high-performance homes built to certify, not just claim.
Learn More
Renovate, Kitchens
Kitchen Renovation
Refresh, reconfigure, or take walls down, we scope kitchen renovations honestly, then sequence them so you're not living without a sink longer than you have to.
Learn More
Renovate, Bathrooms
Bathroom Renovation
Tile, fixtures and finishes are the visible part. Waterproofing, ventilation and the plumbing routing under the floor are what decide whether the bathroom lasts.
Learn More
Renovate, Basements
Basement Renovation
Dampproofing, egress, mechanical, and an insulation strategy that actually works on a Burnaby slab. The cosmetic part is the easy part.
Learn More
Renovate, Add Space
Additions
Over-builds, rear extensions, second-storey adds, additions only work when the connection between new and existing is engineered, not improvised.
Learn More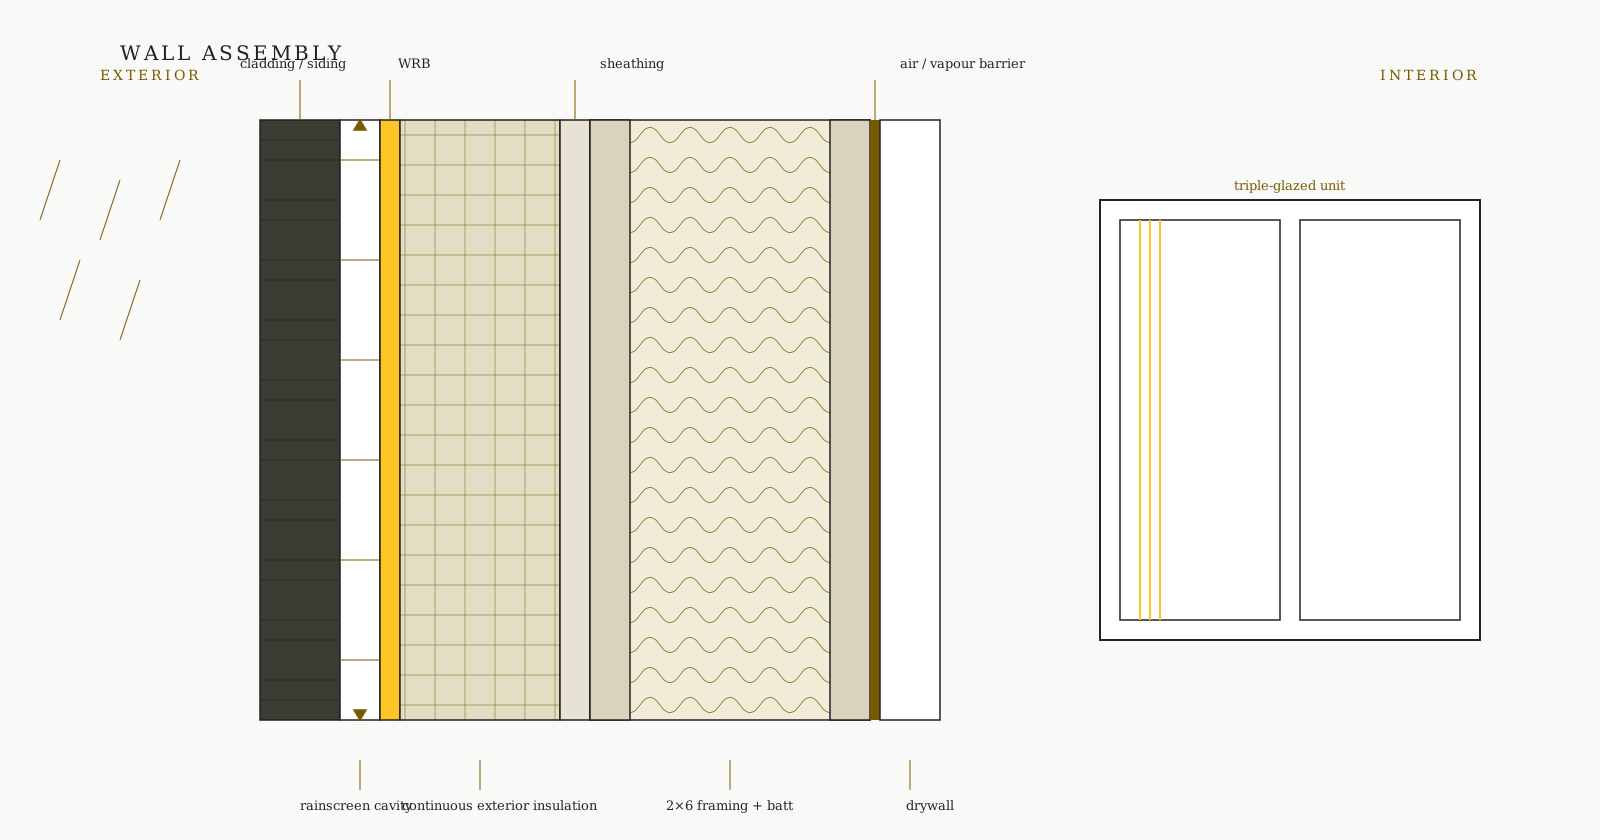
Renovate, Envelope
Exterior Envelope Renovation
Re-clad, retrofit a rainscreen, upgrade insulation, replace windows, envelope work is where most older Burnaby homes get a generation of life back.
Learn More
Decks, Grade Change & Privacy
Outdoor Living & Landscape
Decks, retaining walls, fencing, pools, and landscape lighting, planned alongside the house's own site plan and electrical rough-in, not added after the fact.
Learn MoreBegin
Scope your renovation
A short conversation is the fastest way to understand whether Icon is the right partner for your project.