
Laneway and Coach House Hub · Pillar guide
Laneway and coach houses in Burnaby, under the 2026 bylaw.
On 1 July 2026 Burnaby replaced a zoning bylaw that had been in place since 1965. The new one changed what you can put at the back of a lot, and it stopped using the word most people search for. This guide gives you the current numbers and where each one comes from.
Last reviewed September 2026
Can you build a laneway house in Burnaby?
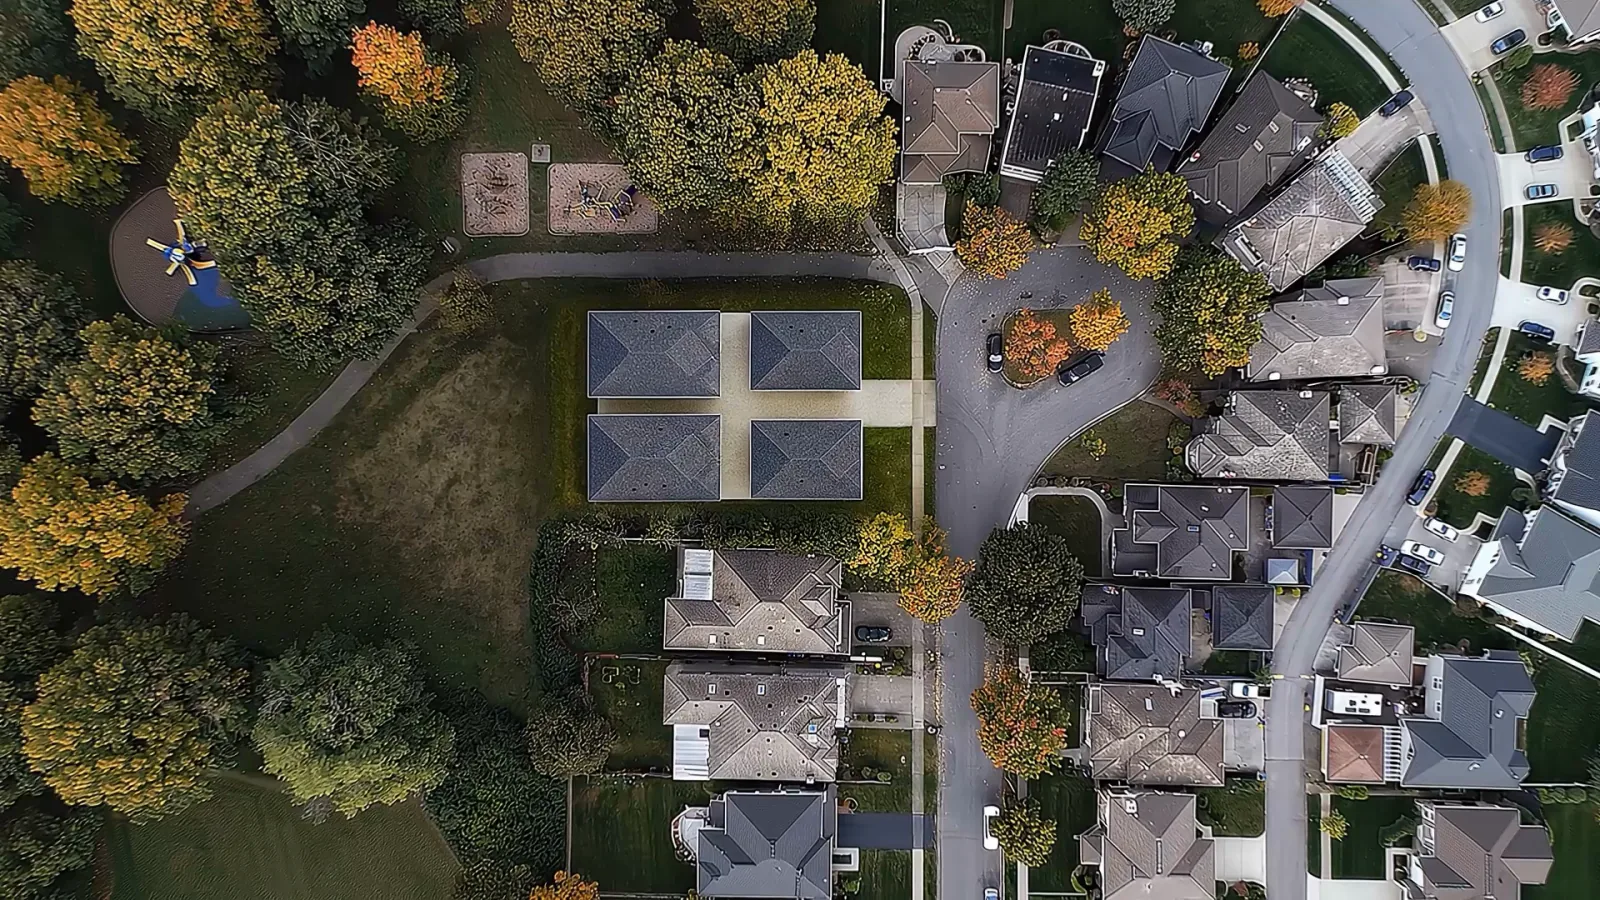
Yes. Laneway homes are permitted in Burnaby's R1 Small-Scale Multi-Unit Housing District under Zoning Bylaw No. 14815, in force since 1 July 2026. A rear building containing a dwelling may reach 7.5 m with a sloping roof or 7.0 m with a flat roof, over a maximum of two storeys, and must sit at least 1.5 m from the lane and 6.0 m clear of the house in front of it. The bylaw permits more than one rear home on a lot, semi-detached versions, and a laneway home that contains a secondary suite, up to a total of six dwelling units.
One thing to know before you read further. Bylaw 14815 never uses the word "laneway". The building type is called a rear principal building, defined in Part 2 as a building containing a dwelling unit that sits closer to the rear lot line than the front one, with another principal building between it and the street. We use both vocabularies on this page: the one you searched for, and the one the City will use when it reviews your drawings.
What the July 2026 bylaw changed
Burnaby adopted Zoning Bylaw No. 14815 on 9 June 2026 and brought it into force on 1 July 2026, repealing the Zoning Bylaw of 1965. Section 8.0 of the bylaw states the date in one line. For anyone researching a laneway project, three of the changes matter more than the rest.
The first is the vocabulary. A laneway home used to be its own regulated thing. Now it is simply a principal building that happens to sit at the back, which is why it is allowed real height and two full storeys rather than being treated as an oversized garage with a suite above it.
The second is that density in R1 is no longer set by a floor space ratio. There is no FSR figure for the R1 district anywhere in the new bylaw. What limits the size of your buildings is the combination of lot coverage, the 40% permeable surface requirement, the setbacks and the height caps. If you have been given an FSR number for a Burnaby R1 lot, it came from the repealed bylaw.
The third is scope. The City's own laneway homes page confirms the regulations now permit multiple laneway homes on one lot, semi-detached laneway homes, and laneway homes with secondary suites inside them. The ceiling is the six dwelling units that define small-scale multi-unit housing in Part 2 of the bylaw, counting every primary unit and every secondary suite together.
Every number that governs the back of your lot
These are quoted from Part 3, Section 1.1.5 of Bylaw 14815, in the column for lots with one to two dwelling units. Lots carrying three or more units use a different lot coverage figure, and lots inside a frequent transit network area can go to five or six units.
Height, rear principal building
7.5 m sloping roof | 7.0 m flat roof
Two storeys, inclusive of a basement or cellar storey. The front house on the same lot is allowed 10 m sloping or 9.5 m flat, so the rear building is deliberately the shorter of the two.
Height, accessory building
4.0 m, one storey
This is the limit for a garage or shed that contains no dwelling unit. The moment the building contains a dwelling unit it stops being an accessory building and the 7.5 m rear principal limit applies instead.
Lane yard setback
1.5 m
Measured from the lot line abutting the lane. This is the setback that decides how far forward the building sits, and with it how much open yard is left between the two houses.
Interior rear yard setback
3.0 m principal | 1.5 m accessory
Applies where the rear lot line does not abut a lane. A lot with no lane is the harder case, because the rear building needs 3.0 m rather than 1.5 m.
Interior side yard setback
1.2 m
Each side. On a 10 m wide lot that leaves 7.6 m of buildable width before eaves and projections are counted.
Separation, front to rear principal
6.0 m
The single most restrictive number on most lots. Six metres of clear space between the back of the existing house and the front of the new one, and accessory buildings are not permitted to sit in that gap.
Maximum lot coverage
30% on lots over 567 m² | 40% on lots under 567 m²
Both buildings and every accessory structure count toward the one figure. Larger lots get the lower percentage, which is why a big lot does not scale into a proportionally bigger second house.
Minimum permeable surface
40%
Nearly half the lot has to stay able to absorb water. Driveways, patios and the buildings themselves all eat into it, and this is the rule that most often forces a redesign of the parking pad.
Read them together rather than one at a time. A lot that passes the height test can still fail on separation, and a lot with room for the separation can still fail on permeable surface once you draw the driveway. The order we test them in is set out in the feasibility sub-guide below.
The four sub-guides
Each one takes a single part of the problem to its end rather than summarising it.
Burnaby Laneway Home Rules: Height, Setbacks and Size Limits
Every number that governs a rear building on a Burnaby lot, quoted from Zoning Bylaw 14815: 7.5 m sloping roof height, 1.5 m lane yard, 6.0 m separation from the front house, and the lot coverage that decides the rest.
Read this guideCoach House vs Laneway House vs Secondary Suite
Three terms people use interchangeably, one of which the bylaw actually defines. What separates a rear principal building from a secondary suite, and why only one of them can ever be a separate building.
Read this guideParking, Servicing and Lane Access for a Burnaby Laneway Home
The 1.0-plus-0.5 parking formula, the frequent transit exemption that removes it entirely, and why utility servicing is the line item that most often breaks a laneway budget.
Read this guideIs a Laneway Home Worth Building on Your Burnaby Lot?
The feasibility test to run before you pay anyone for drawings: lot width, lane access, servicing capacity, tree retention, and the strata rule that decides whether you can ever sell it separately.
Read this guideWhat people actually build back there
Two storeys and 7.5 m of height is a real house, not a studio over a garage. In R1 a one-bedroom unit has to be at least 56 m² and a two-bedroom at least 90 m², so the sizes the bylaw contemplates are ordinary living space rather than a bachelor box.
The three uses we are asked about most are housing a parent or an adult child who cannot buy in Burnaby, adding long-term rental income to a lot the owner already holds, and downsizing into the smaller building while an adult child's family takes the main house. The last one surprises people, and it tends to be the arrangement that lasts longest, because the person who chose the finishes is the one living with them.
Whichever it is, the constraint that shapes the design is that every square metre is visible. There is no spare corridor to absorb a bad plan. Ceiling height, window placement and where the stairs land do more work in a small building than any finish selection, which is why we treat these as architecture rather than as an outbuilding with a kitchen in it.
The order to do this in
The single most expensive mistake on a laneway project is paying for a design before confirming the lot can carry it. The sequence that avoids it is short.
- 1
Test the envelope on paper first
Measure the lot, apply the setbacks, the 6.0 m separation and the lot coverage cap, and see what rectangle survives. This costs a week and no design fee, and it is the step that tells you whether there is a project at all.
- 2
Check servicing and lane access
Confirm the lot has usable lane access, and ask the City's engineering department what the existing water, sewer and electrical services can carry. Servicing scope is the item most often missing from an early budget.
- 3
Check the trees and the grade
Burnaby's tree bylaw and the site's slope both constrain where a second building can go. A protected tree in the middle of the buildable rectangle ends the conversation quickly, which is better than finding out after drawings.
- 4
Design inside the confirmed envelope
Only now is it worth engaging a designer, because they are drawing inside a box you already know exists rather than discovering its edges through revisions.
- 5
Permit, then build
The building permit application carries the zoning compliance, the BC Building Code fire and sound separation between the two buildings, and the servicing plan together. Getting the first three steps right is what makes this one uneventful.
Frequently asked questions
Can I build a laneway house in Burnaby in 2026?
Yes. Laneway homes are permitted in Burnaby's R1 Small-Scale Multi-Unit Housing District under Zoning Bylaw No. 14815, which came into force on 1 July 2026. The bylaw regulates them as rear principal buildings rather than using the word laneway, and it allows more than one of them on a lot, semi-detached versions, and laneway homes that themselves contain a secondary suite.
How tall can a laneway or coach house be in Burnaby?
A rear principal building in Burnaby's R1 district may be 7.5 m to the midpoint of a sloping roof, or 7.0 m to the highest point of a flat roof, and no more than two storeys. That storey count includes a basement or cellar. The front house on the same lot is allowed 10 m sloping or 9.5 m flat, so the rear building is always the lower of the two.
What is the difference between a coach house and a laneway house in Burnaby?
In everyday Burnaby use the two words describe the same thing, a separate smaller house at the back of a lot reached from the lane. Burnaby Zoning Bylaw 14815 uses neither term. It calls the building a rear principal building and applies one set of height, setback and separation rules to it regardless of which name the owner or the realtor uses.
How far must a laneway house sit from the existing house?
Burnaby Zoning Bylaw 14815 requires 6.0 m of separation between a front principal building and a rear principal building on the same lot. Accessory buildings such as a garage or shed are not permitted inside that 6.0 m gap. On a shallow lot this separation, rather than the height limit, is usually what decides whether a second house fits at all.
Can I sell or strata a laneway house separately from the main house?
A secondary suite and its primary dwelling must stay on a single parcel under a single title and cannot be subdivided by strata plan or air space plan, under Part 6-3.1 of Burnaby Zoning Bylaw 14815. Whether a given rear building on your lot can ever be titled separately depends on subdivision, which is a different process from the building permit. Confirm it with the City before you assume a resale route exists.
How much parking does a Burnaby laneway home need?
Burnaby Zoning Bylaw 14815 requires 1.0 parking space for the first dwelling unit on a lot plus 0.5 for each additional unit, so a house plus a laneway home needs 1.5 spaces, rounded up to 2 because a fraction of 0.5 or more counts as a full space. Lots inside a transit oriented area or a frequent transit network area require no parking at all.
What size lot do I need for a laneway house in Burnaby?
Burnaby's R1 district sets a minimum lot width of 10 m and a minimum lot area of 281 m² for small-scale multi-unit housing. Meeting the minimum does not by itself prove a second building fits, because the 6.0 m separation, the 1.2 m side yards, the lane setback and the lot coverage cap all have to resolve on your specific lot shape before a design is viable.
Does a laneway house need its own water and sewer connection?
Most older Burnaby lots were serviced for one house, so adding a second dwelling usually means extending existing water, sewer, gas and electrical services or installing new ones. That can involve trenching from the street, upgrading the main house's electrical panel, or a separate water meter. Servicing scope is set by the City's engineering review and is the item owners most often leave out of an early budget.
Can a laneway house have a rental suite inside it?
Burnaby's laneway home regulations permit a laneway home containing a secondary suite, according to the City's laneway homes page. Under Part 6-3.1 of Bylaw 14815 that suite must be fully contained within the primary dwelling unit it belongs to, only one suite is allowed per primary dwelling, and every unit on the lot counts toward the maximum of six for small-scale multi-unit housing.
How small can a laneway home legally be in Burnaby?
Bylaw 14815 sets minimum unit sizes rather than a maximum laneway size: 37 m² for a studio, 56 m² for a one-bedroom and 90 m² for a two-bedroom in R1. A secondary suite has its own minimum of 32.52 m². The practical ceiling on a rear building comes from lot coverage, the 40% permeable surface requirement and the setbacks, not from a stated maximum floor area.
Do I need a sprinkler system in a Burnaby laneway home?
Under Part 3-1.1.5.6 of Bylaw 14815, a dwelling unit located more than 45 m from a lot line abutting a street must have an automatic sprinkler system. Every unit also needs a fire access corridor at least 1.0 m wide, paved or gravel, running from the unit entrance to a street lot line and clear of obstructions to a height of 2.5 m. Deep lots are where this bites.
Did Burnaby's 2026 zoning bylaw change the rules for laneway homes?
Yes. Zoning Bylaw No. 14815 replaced the 1965 bylaw on 1 July 2026 and rewrote how rear buildings are regulated. It dropped the word laneway, introduced the rear principal building category, and set R1 density through lot coverage, height and separation rather than a floor area ratio. Any figure you find in an article written before July 2026 should be re-checked against the current bylaw.
Related reading
- Burnaby R1 and SSMUH explained
- A second building on a Burnaby lot: the basics
- Secondary suites in a Burnaby custom home
- Multigenerational home design in Burnaby
- The Burnaby tree bylaw and your build
- Floor space ratio in Burnaby, and what replaced it
- Multiplex development in Burnaby
- How Icon builds laneway and coach houses
Official sources
- Burnaby Zoning Bylaw No. 14815, consolidated text (in force 1 July 2026). City of Burnaby.
- Zoning Bylaw. City of Burnaby (current bylaw landing page).
- Laneway Homes. City of Burnaby, Development, Permits and Construction.
- Zoning Bylaw Rewrite project page. City of Burnaby.
- Burnaby approves Laneway Homes and Secondary Suites in Semi-Detached Homes (12 September 2023). City of Burnaby.
- Small-Scale Multi-Unit Housing (SSMUH) policy and provincial requirements. Province of British Columbia.
- New Home Construction: permits and requirements. City of Burnaby.
- Residential Builder Licensing and the 2-5-10 Home Warranty. BC Housing.