Most Burnaby homeowners discover their FSR limit after the floor plan is already drawn. Here's what floor space ratio and lot coverage actually mean, and why confirming them before you hire a designer saves months of rework.
FSR, floor space ratio, is the ratio of a building's total gross floor area to the area of the lot it sits on. Burnaby's zoning bylaw sets a maximum FSR for every zone, and that number caps how much house you can build on a given lot, regardless of how the floor plan is arranged. Lot coverage is a separate limit that caps the building's footprint instead of its total floor area, and both limits apply to a Burnaby lot at the same time.
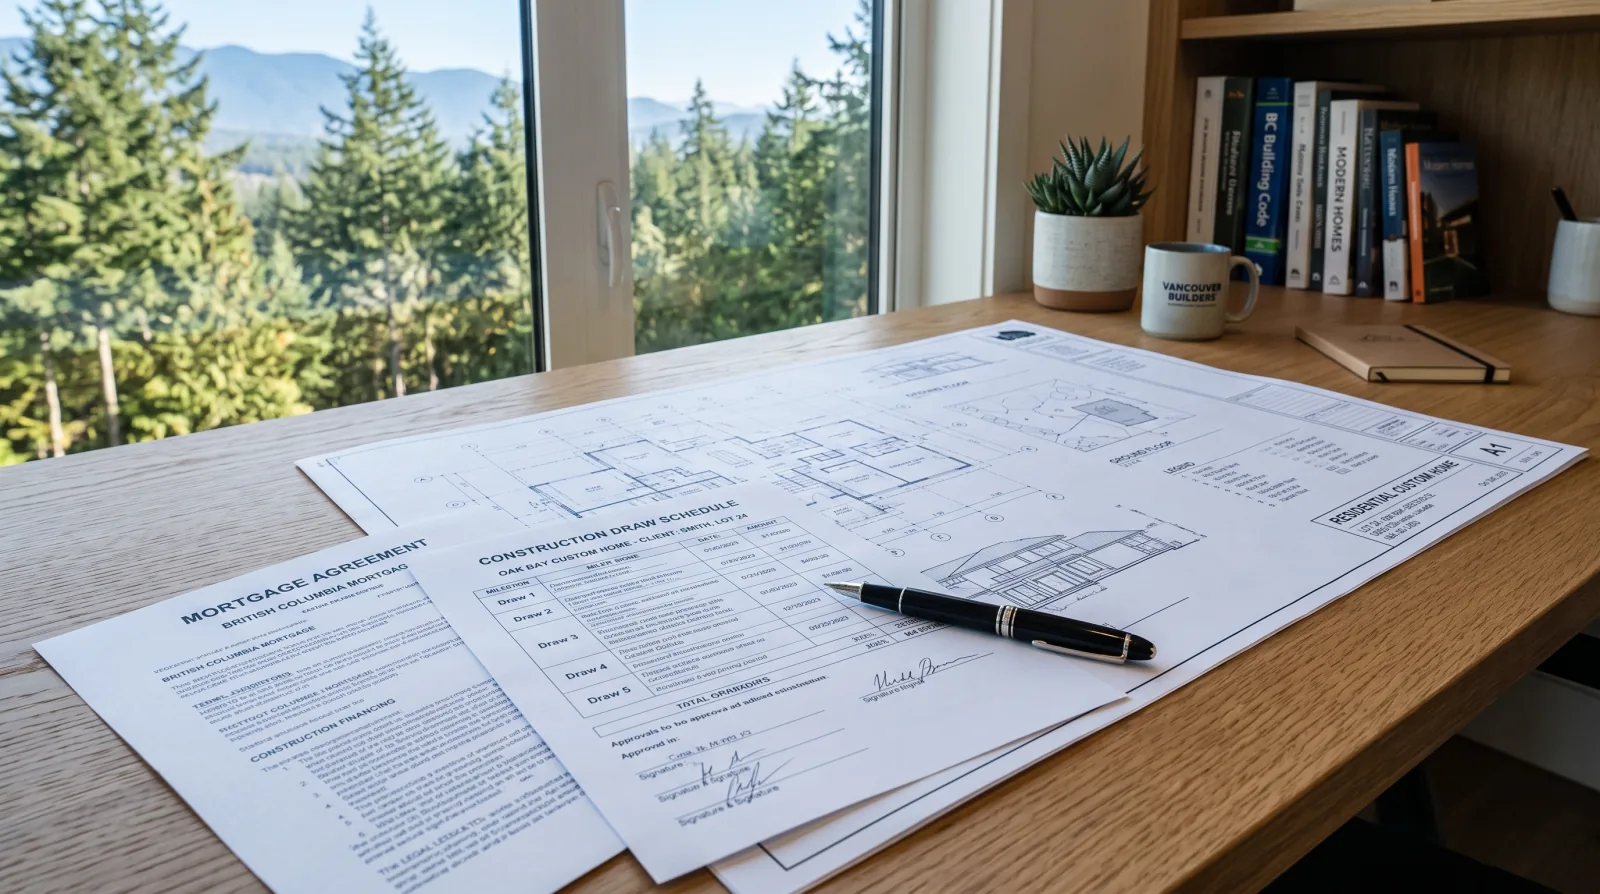
The most common version of this conversation at Icon Projects starts the same way: a couple arrives with a floor plan they love. They've been living with it on their phone for weeks. It has the right number of bedrooms, a generous kitchen, a double attached garage, a finished lower level for the in-laws. Then we pull the zoning bylaw for their lot and the floor plan is out by a material margin, more total floor area than the zone allows.
It is not an unusual situation. Homeowners get excited about the design before anyone has confirmed how much house the lot actually permits. That confirmation is a ten-minute lookup that saves months of rework, and it is the single most useful thing you can do before hiring a designer.
Understanding how FSR and lot coverage work, as concepts, not as zone-specific numbers, is where that ten-minute lookup starts.
What FSR Means
FSR stands for floor space ratio. It is the ratio of the total gross floor area of a building to the total area of the lot it sits on.
To understand the idea without attaching a specific number to it: if a lot is 500 square metres and the bylaw allows an FSR of a certain value, you multiply the lot area by that FSR value to get the maximum gross floor area the bylaw will allow. The resulting square-footage figure is the ceiling on everything the building can contain across every floor, measured from the exterior face of the walls.
That ceiling is absolute. It does not bend for a good design, a sloped lot, or a sympathetic designer. It is in the zoning bylaw, and the building permit will not issue for a drawing that exceeds it.
The specific FSR value that applies to any given lot in Burnaby depends on the zone, and Burnaby has many zones, each with its own development standards. The number is not universal, it is not consistent across neighbourhoods, and it changed for some lot types when the city updated its small-scale multi-unit housing rules in 2023 and 2024. The right place to confirm the FSR cap for a specific lot is the Burnaby Zoning Bylaw or a zoning confirmation through Burnaby's My Permits portal. That is the only number worth designing to.
What Counts Toward FSR in Burnaby
This is where a lot of custom-home owners underestimate the constraint, because not every space they plan reads as floor area in plain English.
As a general guide, and the zoning bylaw is the authoritative source for any specific zone:
All habitable floor area counts. Every bedroom, living room, kitchen, bathroom, family room, home office, and finished flex space on every storey is included in the gross floor area calculation. This is the straightforward part.
Attached garages count. A double attached garage is a meaningful piece of gross floor area. On a home where the garage takes up a significant portion of the main floor, it draws from the same FSR budget as the living spaces around it. Homeowners who plan a large attached garage and a large house often discover that the two together exceed what the zone permits.
The basement depends on how much of it is above grade. A fully buried basement, foundation walls below grade on all four sides, may be treated differently than a walkout or daylight basement where part of the wall is exposed above the surrounding grade. Burnaby's zoning bylaw distinguishes between floor area that is below the natural grade and floor area that is not. A walkout lower level with full-height windows facing the backyard is more likely to count toward FSR than a buried rec room. The exact treatment depends on the zone and on the surveyed grade, which is why a BC Land Surveyor's grade confirmation is part of any serious pre-design analysis.
Covered porches and decks can count depending on how they're enclosed. A fully open deck typically does not. A covered, partially enclosed outdoor space may, depending on how the bylaw defines enclosed floor area for that zone.
The practical point is that if you're planning a house with a large attached garage, a walkout lower level, and a secondary suite, each of those components is drawing from the same FSR budget. The total can add up faster than a first pass at the floor plan suggests.
Lot Coverage, How It's Different From FSR
Lot coverage is a separate limit and it measures something different.
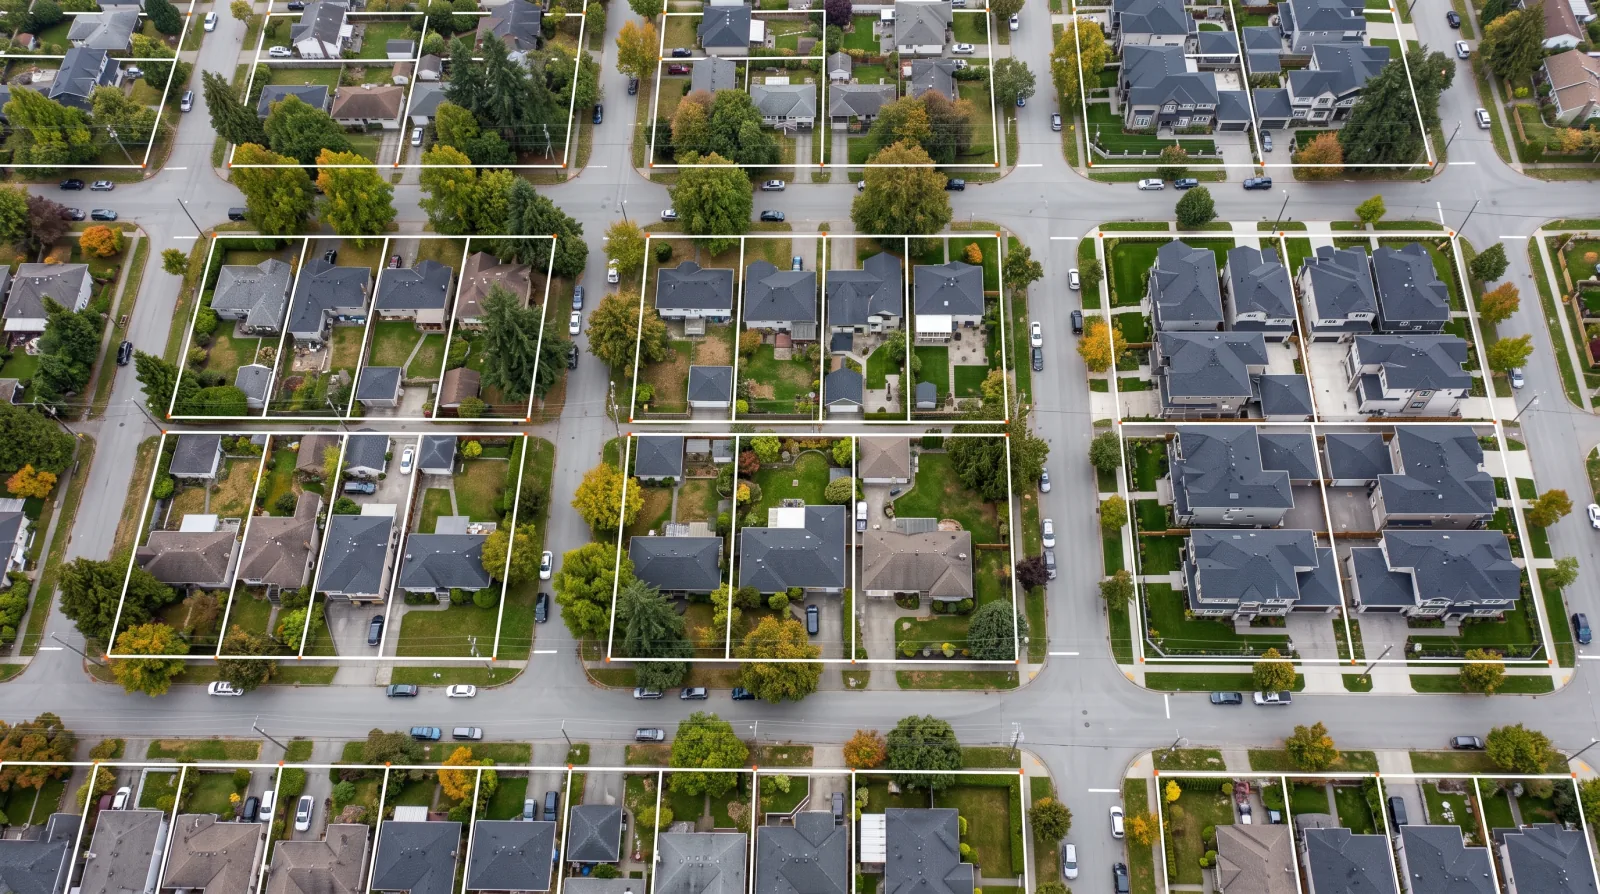
Where FSR is about the total stacked floor area across all levels, lot coverage is about the building's footprint, the area of the lot that the building sits on, expressed as a percentage of the total lot area. A two-storey house and a three-storey house with the same footprint have the same lot coverage. They have different FSR.
Both limits apply at the same time, and a design has to satisfy both. This is where the two constraints interact in ways that aren't obvious until you work through the math.
A design can pass the FSR limit, total floor area is within budget, but still fail the lot coverage limit because the footprint is too wide relative to the lot. This is common on narrower lots where a single-storey wing pushes the footprint further than the coverage percentage allows.
A design can satisfy the lot coverage limit, the footprint is fine, but exceed FSR because of what's stacked above it. A compact footprint with three storeys of full floor plates can run out of FSR headroom even though it covers a modest percentage of the ground.
The design problem is to find a massing, a three-dimensional envelope, that satisfies both limits simultaneously. That's what a designer or architect works out during schematic design. But they can only find that envelope if they start with the correct FSR and lot coverage limits for the actual zone. Without those confirmed numbers at the start, the design process is working toward a target nobody has verified.
How the 2024 SSMUH and R1 Zone Changes Affected FSR Headroom
In 2023 and 2024, both provincial small-scale multi-unit housing (SSMUH) legislation and Burnaby's own R1 zone amendments changed the development envelope that some residential lots can accommodate. The policy intent was to allow more housing density on existing residential lots, including provisions for secondary suites, laneway homes, and small multi-unit forms on lots that previously permitted only a single detached house.
For owners planning a custom single-family home, the practical effect is that the FSR and lot coverage rules for some Burnaby lots are different today than they were in 2022. Some lot types can accommodate more total floor area than they could before the changes. Some configurations that previously weren't permitted are now allowed outright.
The caveat is that these changes are zone-specific and in some cases lot-size-specific. There is no single answer for what a Burnaby lot can now accommodate, the answer depends on which zone applies, the lot dimensions, and how Burnaby's current zoning bylaw implements the provincial rules for that zone type. The City of Burnaby's planning and development page and the zoning counter are the right places to confirm what applies to a specific address.
The broader point for anyone evaluating a teardown lot or a vacant Burnaby property today: the development envelope may have expanded since the last time the property changed hands. Confirming the current FSR with the city before making design assumptions is more important than ever.
Why This Matters Before You Hire a Designer
Designers and architects do their best work when they know the constraints at the start. The FSR cap and lot coverage limit are not details to add later, they are the starting point for every massing decision: how wide the footprint can be, how many storeys make sense, where the garage fits, whether the secondary suite works inside the envelope or pushes past it.
A pre-design checklist for a Burnaby lot:
Confirm your zone. The zone tells you which set of development standards applies. The Burnaby interactive zoning map lets you confirm it by address.
Get the FSR cap and lot coverage limit confirmed by the city. A quick zoning check through My Permits or a call to the planning counter will confirm the applicable limits for your specific lot. This is not a job to outsource to the designer, it is a city confirmation that the design team then works within. Treat it as a prerequisite, not a step that happens after drawings are started.
Get the topographical survey done. FSR calculations can depend on the surveyed natural grade, particularly for sloped lots where a portion of the lower level may or may not count toward FSR depending on how much of the wall sits above grade. A BC Land Surveyor's grade plan is an early investment that protects the design from surprises in the zoning review.
Do the arborist inventory before committing the footprint. Protected trees under the Burnaby Tree Bylaw constrain where the building can sit on the lot. A tree that can't be removed without replacement requirements may shift the footprint in a direction that affects the lot coverage calculation. Tree inventory and FSR analysis belong in the same pre-design phase, not sequential ones.
Common Mistakes Burnaby Homeowners Make with FSR
Committing to a floor plan before confirming the FSR cap. The floor plan that fits comfortably on a 700 square metre lot in one zone may exceed what a 700 square metre lot in a different zone allows. Without the confirmed limit for the actual address, the design is built on a guess.
Not accounting for the attached garage in the floor area total. A large attached garage is a meaningful part of the FSR budget. Homeowners who prioritize a large garage and a large living area sometimes find the two together exceed the zone limit, and the choices become a smaller garage, a smaller house, or a lot with a more generous FSR allowance.
Assuming a below-grade basement doesn't count. A fully buried basement may be treated differently than a walkout, but the details depend on the zone and the surveyed grade relationship. A walkout lower level with windows above grade is typically going to draw from the FSR budget. Assuming otherwise, and designing the entire lower level as if it were FSR-exempt, is one of the most common sources of over-limit drawings.
Treating lot coverage as a secondary check. Some homeowners understand FSR as the main limit and treat lot coverage as something to verify afterward. Both are enforced simultaneously. A design that clears FSR but exceeds lot coverage does not get a permit. The two calculations have to work together from the start.
Not checking the current rules post-2023. If you last looked at a Burnaby lot's development envelope before the SSMUH and R1 zone changes, the numbers may have shifted. Always confirm against the current bylaw, not a previous assessment or a neighbour's experience with their permit from several years ago.
Frequently Asked Questions
What is FSR in Burnaby? FSR stands for floor space ratio. It is the ratio of a building's total gross floor area to the area of the lot. Each zone in Burnaby's zoning bylaw sets a maximum FSR that a building cannot exceed. The specific FSR value varies by zone, there is no single city-wide number. To find the FSR limit for a particular lot, check the Burnaby Zoning Bylaw for the applicable zone or request a zoning confirmation through Burnaby's My Permits portal.
Does a garage count toward FSR in Burnaby? Yes. An attached garage is part of the building's gross floor area and counts toward the FSR total. This is one of the most commonly overlooked items when homeowners estimate how much house they can build. A double attached garage can consume a meaningful portion of the FSR budget that the homeowner had mentally assigned to living space. A detached garage on the same lot may be treated differently, the zoning bylaw for your zone is the authoritative source.
What is the difference between FSR and lot coverage? They measure different things and both apply at the same time. FSR is about total gross floor area across all levels relative to the lot area, it limits how much total space a building can contain. Lot coverage is about the building's footprint, the proportion of the lot that the building physically sits on, expressed as a percentage. A two-storey house and a one-storey house with the same footprint have identical lot coverage but different FSR. Both the FSR limit and the lot coverage limit must be satisfied simultaneously before a building permit will issue.
How do I find out my Burnaby lot's FSR limit? Three ways. First, look up the zone for the address using Burnaby's interactive zoning map, then find the applicable development standards in the Burnaby Zoning Bylaw. Second, submit a zoning confirmation request through Burnaby's My Permits portal. Third, call or visit the City of Burnaby planning counter directly. A written confirmation from the city, through My Permits or in a formal letter, is the most reliable source, because it gives your design team a documented number to work from rather than an interpretation of the bylaw text.
The floor plan you fall in love with before the design brief is just a wishlist. The one worth drawing starts with the confirmed FSR, the lot coverage limit, the surveyed grade, and the tree inventory, in that order.
Icon Projects Team
The goal is to arrive at the design brief with the constraints already known, not to discover them during the permit review. A confirmed FSR, a lot coverage limit, and a good survey take a few days to gather. A floor plan that exceeds what the lot allows can take months to redesign and re-engineer. The sequence is straightforward: confirm the envelope first, then design inside it.
Related on the Journal
- Evaluating a Burnaby teardown lot before you buy
- The Burnaby tree bylaw: what "protected tree" means for your custom home
- Burnaby's 2026 permit timeline
- The Burnaby planning department playbook
- Attached vs. accessory garage in Burnaby
Frequently asked questions
- What is FSR in Burnaby?
- FSR stands for floor space ratio. It is the ratio of a building's total gross floor area to the area of the lot. Each zone in Burnaby's zoning bylaw sets a maximum FSR that a building cannot exceed, and the specific value varies by zone, there is no single city-wide number. To find the FSR limit for a particular lot, check the Burnaby Zoning Bylaw for the applicable zone or request a zoning confirmation through Burnaby's My Permits portal.
- Does a garage count toward FSR in Burnaby?
- Yes. An attached garage is part of the building's gross floor area and counts toward the FSR total, which is one of the most commonly overlooked items when homeowners estimate how much house they can build. A double attached garage can consume a meaningful portion of the FSR budget that the homeowner had mentally assigned to living space. A detached garage on the same lot may be treated differently, so the zoning bylaw for the specific zone is the authoritative source.
- What is the difference between FSR and lot coverage?
- They measure different things and both apply at the same time. FSR is about total gross floor area across all levels relative to lot area, limiting how much total space a building can contain. Lot coverage is about the building's footprint, the proportion of the lot that the building physically sits on, expressed as a percentage. A two-storey house and a one-storey house with the same footprint have identical lot coverage but different FSR, and both limits must be satisfied simultaneously before a building permit will issue.
- How do I find out my Burnaby lot's FSR limit?
- Three ways. Look up the zone for the address using Burnaby's interactive zoning map, then find the applicable development standards in the Burnaby Zoning Bylaw. Submit a zoning confirmation request through Burnaby's My Permits portal. Or call or visit the City of Burnaby planning counter directly. A written confirmation from the city is the most reliable source, since it gives the design team a documented number to work from rather than an interpretation of the bylaw text.
- Does a basement count toward FSR in Burnaby?
- It depends on how much of it sits above grade. Burnaby's zoning bylaw distinguishes between floor area below natural grade and floor area that is not, so a fully buried basement may be treated differently than a walkout or daylight basement where part of the wall is exposed above the surrounding grade. A walkout lower level with full-height windows is more likely to count toward FSR than a buried rec room, and the exact treatment depends on the zone and the surveyed grade.
- Did the 2023 to 2024 SSMUH and R1 zone changes affect FSR limits in Burnaby?
- Yes, for some lot types. The provincial small-scale multi-unit housing legislation and Burnaby's own R1 zone amendments changed the development envelope that some residential lots can accommodate, including provisions for secondary suites and laneway homes. The effect is zone-specific and in some cases lot-size-specific, so there is no single answer for every lot, and the current bylaw should be confirmed rather than relying on a neighbour's permit from before the changes.
- Can a home pass the FSR limit but still fail to get a permit?
- Yes, if it exceeds lot coverage. FSR and lot coverage are two separate constraints that both apply at once. A design can satisfy the FSR budget for total floor area but still fail lot coverage because its footprint is too wide relative to the lot, which is common on narrower lots where a single-storey wing pushes the footprint further than the coverage percentage allows. A building permit will not issue until both limits are satisfied together.
- What should be confirmed with the City before hiring a designer for a Burnaby custom home?
- The zone for the address, the confirmed FSR cap and lot coverage limit for that zone, a topographical survey establishing the natural grade, and an arborist inventory of protected trees under the Burnaby Tree Bylaw. These four items set the buildable envelope a designer needs before drawing a floor plan, and confirming them first prevents the common scenario where a homeowner falls in love with a floor plan that later turns out to exceed what the lot legally allows.