Design
Wine room and cold storage in a Burnaby custom home
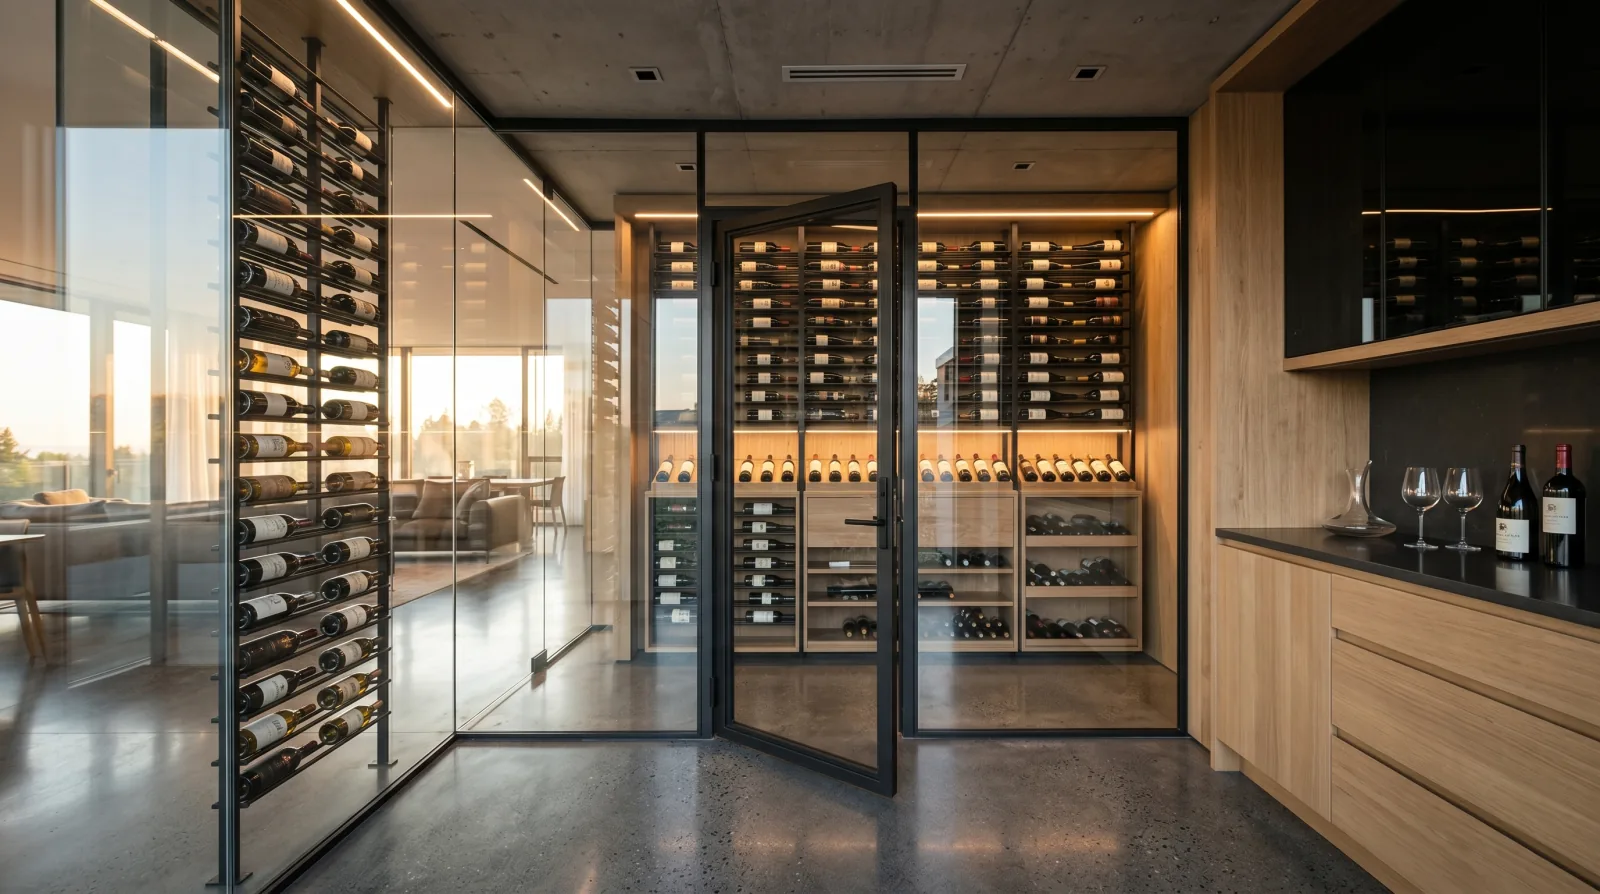
A wine room is a small refrigerated box that lives inside your warm house. Get the insulation, vapour control, cooling unit and electrical rough-in right and it lasts decades. Get them wrong and you grow mould.
What actually makes a wine room work?
A wine room is a small insulated, vapour-sealed, refrigerated box that lives inside your warm house. That one sentence explains nearly every design decision. The wine doesn't care about much except holding a steady temperature, somewhere around 12 to 14 °C, and a steady humidity, usually 60 to 70 percent, with no big swings and no light. Hold those and corks stay tight, labels stay intact, and the wine ages the way it's supposed to. Everything we build into the room exists to hold those numbers without fighting the rest of the house.
The hard part isn't the cooling. You can buy a unit that hits the temperature. The hard part is the wall, floor and ceiling around the room, because they separate a cold humid space from a warm dry one (or a warm humid one in a Burnaby summer), and that boundary is where wine rooms fail. Treat it like a tiny building inside your building and it lasts for decades. Treat it like a closet and you'll be opening the walls in a year.
The envelope: why the wall is the whole game
Think about which way the moisture wants to move. In a normal heated room, the inside is warm and you put the vapour barrier on the warm side to stop indoor humidity from pushing into the cold wall cavity. A wine room flips part of that logic, because the room is now the cold side. Warm, moist air from the surrounding house wants to drive into the cold room. If it reaches a cold surface inside the wall, it condenses, and now you've got water sitting in your framing.
So a wine room wall gets built deliberately:
- Continuous insulation, often spray foam or rigid board, to keep the temperature difference from creating a cold condensing surface inside the assembly.
- A vapour barrier detailed for the warm-in-summer side, for an interior room surrounded by conditioned space, that's typically the room-exterior (house) face, which is the opposite of what a framer does by reflex. This is exactly the mistake we found on that Deer Lake job.
- Sealed penetrations. Every wire, every pipe, the door, all air-sealed. A wine room leaks at its weakest gap.
This is the same heat, air and vapour control thinking that BC's energy and building code applies to the whole house, the air-barrier and vapour-control requirements live in the BC Building Code's section on heat, air and vapour control (generally, 9.25). The difference is that in a wine room you're managing it across a much sharper temperature line, in a much smaller space, so small mistakes show up fast.
A wine room is the only room in the house where the vapour barrier usually goes on the side a framer wouldn't expect. Get that one detail wrong and you're not building a cellar, you're building a science experiment in mould.
Icon Projects Team
The door matters more than people think. An insulated, gasketed door, often a glass door rated for a refrigerated space, keeps the boundary intact. A regular interior door with a half-inch gap at the bottom undoes everything the walls are doing.
The cooling unit and what it needs from you
Wine cooling units come in a few flavours, but they all do the same job: pull heat out of the room and dump it somewhere else. The somewhere-else is the part homeowners forget. A through-wall unit needs a space behind it, often an adjacent mechanical room, garage, or unfinished basement area, that can absorb the rejected heat and stay reasonably cool itself. Stick the exhaust side into a sealed closet and the unit overheats and dies young. Split systems separate the cold half (in the room) from the hot half (outside or in a mechanical space), which gives you more flexibility and a quieter room, at the cost of a refrigerant line that has to be run during rough-in.
Two utilities have to be roughed in before drywall, and both are easy to skip if the unit hasn't been chosen yet:
- A dedicated electrical circuit. Wine cooling units want their own circuit so they're not sharing with lights or outlets that could trip them offline. We pull a dedicated circuit to the unit's location and size the panel for it. This is the same forward-planning logic we apply to the whole electrical rough-in, you wire for the equipment you'll actually run, and you do it before the walls close. The Canadian Electrical Code, adopted in BC as CSA C22.1, governs the circuit and panel work.
- A condensate drain. Cooling units pull moisture out of the air, and that water has to go somewhere. A gravity drain to a nearby plumbing line is cleanest; a condensate pump is the fallback when gravity won't cooperate. Either way it gets planned at plumbing rough-in, not improvised later with a bucket.
Decide on the cooling approach early. If you wait until finishing to pick a unit, you'll be cutting into finished walls to add the circuit and the drain, which is how a clean build turns into a callback.
Racking, lighting and glass walls
Once the box is sealed and cooled, the rest is the part you actually see. Racking is mostly a choice between wood and metal. Wood, often a stable hardwood, reads warm and traditional and handles the humid environment well if it's a species suited to it. Powder-coated or stainless steel racking looks modern, holds bottles in cradles or cable systems, and won't react to humidity at all. We've done both; the call is aesthetic more than technical, as long as the material can live at 65 percent humidity without warping or corroding.
Lighting is where a wine room earns its keep as a feature instead of a utility. Two rules drive it. First, LED only and low heat, every watt of heat from a light fixture is a watt the cooling unit has to fight, and incandescent display lights cook the room. Second, light damages wine, so display lighting should be on a switch or a motion sensor that keeps the room dark when no one's in it, and UV exposure should be minimal. The good news is that low-heat LED strip lighting under each shelf, or a wash down a feature wall, is exactly the kind of layered approach we use across the house, the same principles in our lighting design playbook apply here, just dialled for a refrigerated space.
Glass walls are the look everyone wants, a lit wine room visible from the dining area or stair. They're achievable, but glass is a poor insulator compared to a framed wall, so a glass-walled wine room demands a more capable cooling unit and very careful sealing around the glazing. A fully glazed room facing a warm open-plan living space will run its compressor hard. A solid-walled room with a single glass door and a viewing window is the easier, more efficient build, and often the better-looking one. We talk clients through that trade honestly, because the all-glass jewel box costs more to run and is less forgiving of any envelope gap.
Where it goes, and why a Burnaby basement is the natural home
The basement is almost always the right place, and on Burnaby's hillside lots it's especially natural. Across Capitol Hill, Burnaby Heights and Westridge, a sloped lot usually means a daylight or walk-out basement that's already partly below grade and naturally cooler and more stable in temperature than the upper floors. That earth-coupled stability means the cooling unit does less work to hold its setpoint. It's the same reason we site so many wine rooms and cold rooms during basement development, the conditions you want are most of the way there before you build a thing.
A few siting notes we've learned the hard way:
- Keep it away from west-facing exterior walls that bake in afternoon sun, and away from the furnace or hot-water tank.
- Give the cooling unit's exhaust side somewhere real to dump heat, an adjacent unfinished basement zone or mechanical room, never a sealed cavity.
- Avoid putting it directly under a bathroom or laundry where a leak overhead could ruin both the room and the collection.
The cold room is a different animal
People conflate the wine room with the cold room, but they're not the same thing. A cold room, a root cellar by another name, is the unheated, unrefrigerated storage space a lot of Lower Mainland households still want for potatoes, onions, preserves, and the overflow of a Costco run. It stays cool by being uninsulated against the outside (often tucked under a front porch or against a foundation wall) and vented to the outdoors so cold winter air keeps it down around fridge temperature without a single watt of power.
That outdoor venting is exactly why a cold room is the opposite of a wine room in one respect: it deliberately connects to outside air, where the wine room is sealed tight against it. And it's why you don't want a cold room sharing a wall with finished, heated living space without thinking it through. The cold, sometimes-damp air it holds wants to migrate into the warm house, so the wall between the cold room and the rest of the basement needs its own insulation and vapour control, managed for the cold side, again the reverse of a normal wall. We've seen porch cold rooms that sweated all winter because nobody detailed that boundary. The fix is the same discipline as the wine room: figure out which way the moisture moves and seal accordingly.
For most Burnaby homes we'll do both, a powered wine room for the collection and a passive vented cold room for the pantry overflow, because they solve different problems and neither one wants the other's conditions.
Frequently asked questions
Does a wine room need a dedicated cooling unit, or can I just use the basement temperature? A naturally cool basement gets you in the right neighbourhood but won't hold the steady 12 to 14 °C and 60 to 70 percent humidity that proper wine storage wants, especially through a Lower Mainland summer. If you're storing wine you intend to age, plan for a dedicated cooling unit with its own circuit and a condensate drain. If you just want a cool spot for bottles you'll drink within a year, a well-insulated passive room may be enough.
Why does the vapour barrier go on a different side in a wine room? Because the room is colder than the house around it, warm moist house air tries to drive into the cold room rather than out of it. The vapour control has to be detailed for that direction, typically toward the warm house side, so moisture never reaches a cold surface inside the wall and condenses. A framer's default habit of barriering the room-interior side is exactly what causes hidden condensation and mould in wine rooms.
Can I have a glass wall on my wine room? Yes, and they look spectacular. Just know that glass insulates far worse than a framed wall, so a glass-walled room needs a more powerful cooling unit, runs harder, and is less forgiving of any air-sealing gap. A solid room with a glass door and a viewing window gives you most of the look with far less running cost and risk.
What's the difference between a wine room and a cold room? A wine room is sealed, insulated and refrigerated to hold a precise, steady temperature and humidity. A cold room is the opposite, uninsulated against the outdoors and vented to outside air so it stays naturally cool for produce and preserves, no power required. They want opposite conditions, so we build them as two separate spaces.
The wine room is one of those features that's cheap to do right at framing and painful to fix after move-in, which puts it squarely in the category of choices worth getting right the first time. Seal the box, point the vapour control the right way, rough in the circuit and the drain, and you've built a room that holds its conditions and quietly ages your collection for as long as you own the house.
Related on the Journal