A quiet home is built into the framing, not added at the end. Here's how we detail sound separation between floors, bedrooms, the media room, and a suite, plus taming the heat pump and HRV.
Why does sound carry through a brand-new house, and where does quiet actually come from?
Quiet comes from decisions made during framing, not from anything you add after drywall goes up. A house carries sound two ways: through the air (voices, a TV, the dishwasher) and through the structure itself (footsteps overhead, a plumbing stack, the heat pump vibrating against a joist). Once the walls and floors are closed, both paths are sealed inside the assembly, and the only way to change them is to open the assembly back up. So the entire acoustic plan has to be drawn before a single sheet of drywall is hung.
That's the part homeowners rarely hear until it's too late. They picture soundproofing as a product, a panel, a mat, a special paint, when in reality it's a sequence of small framing details: what's in the cavity, whether the drywall touches the studs directly, whether every edge is sealed. Get those right and the room is quiet. Miss them and no amount of rugs or curtains will fix it. On a custom build we treat a sound plan the same way we treat the insulation and air-sealing plan, a thing we design room by room before framing, because afterward it's a renovation.
STC and IIC, in plain terms
Two numbers describe how a wall or floor handles sound, and you'll see both on any acoustic detail we draw.
STC, Sound Transmission Class measures how well an assembly blocks airborne noise: talking, music, a TV. Higher is better. A standard interior wall, drywall, studs, drywall, nothing in the cavity, lands around the low 30s, which is why you can hear a conversation through it. Fill that cavity with mineral wool and you climb into the high 30s. Add resilient channel and a second layer of drywall and you're into the high 40s or 50s, where normal speech becomes a muffled hum you have to strain to make out.
IIC, Impact Insulation Class measures footstep and impact noise through a floor, the thud of someone walking around upstairs. This is the one most new homes get wrong, because a bare engineered floor on plywood transmits impact beautifully. Improving IIC means decoupling the floor surface from the structure: an acoustic underlayment under the finish floor, mineral wool in the joist cavity, and resilient channel under the ceiling below.
Here's the honest part. The exact STC and IIC targets depend on what's above and below a room, and the numbers shift with every product substitution on site. We don't promise a client a specific lab rating, because field results never match the lab. What we promise is the right assembly for the room's job, and we tell you plainly which rooms will be genuinely quiet and which will be "normal house."
Soundproofing isn't a product you buy at the end. It's a cavity you fill and an edge you seal before the drywall goes up, miss the window and it becomes a renovation.
Icon Projects Team
Map the quiet rooms before you frame
Not every wall needs to be a sound wall. Trying to make the whole house studio-quiet is a waste, it loads cost into walls that don't need it and starves the ones that do. The smarter move is to map the house into zones and detail each boundary for its actual job.
The rooms that almost always earn separation on our Burnaby builds:
- Between floors, over bedrooms. Footsteps overhead are the number-one complaint in three-storey homes, and Burnaby's 10.0 m height limit pushes a lot of square footage into a third storey. The floor over a bedroom gets impact treatment, not just airborne.
- The primary suite. This is the room people most regret not isolating. We wall it off from the hallway, the HVAC, and any shared plumbing. More on getting that room right in our primary suite guide.
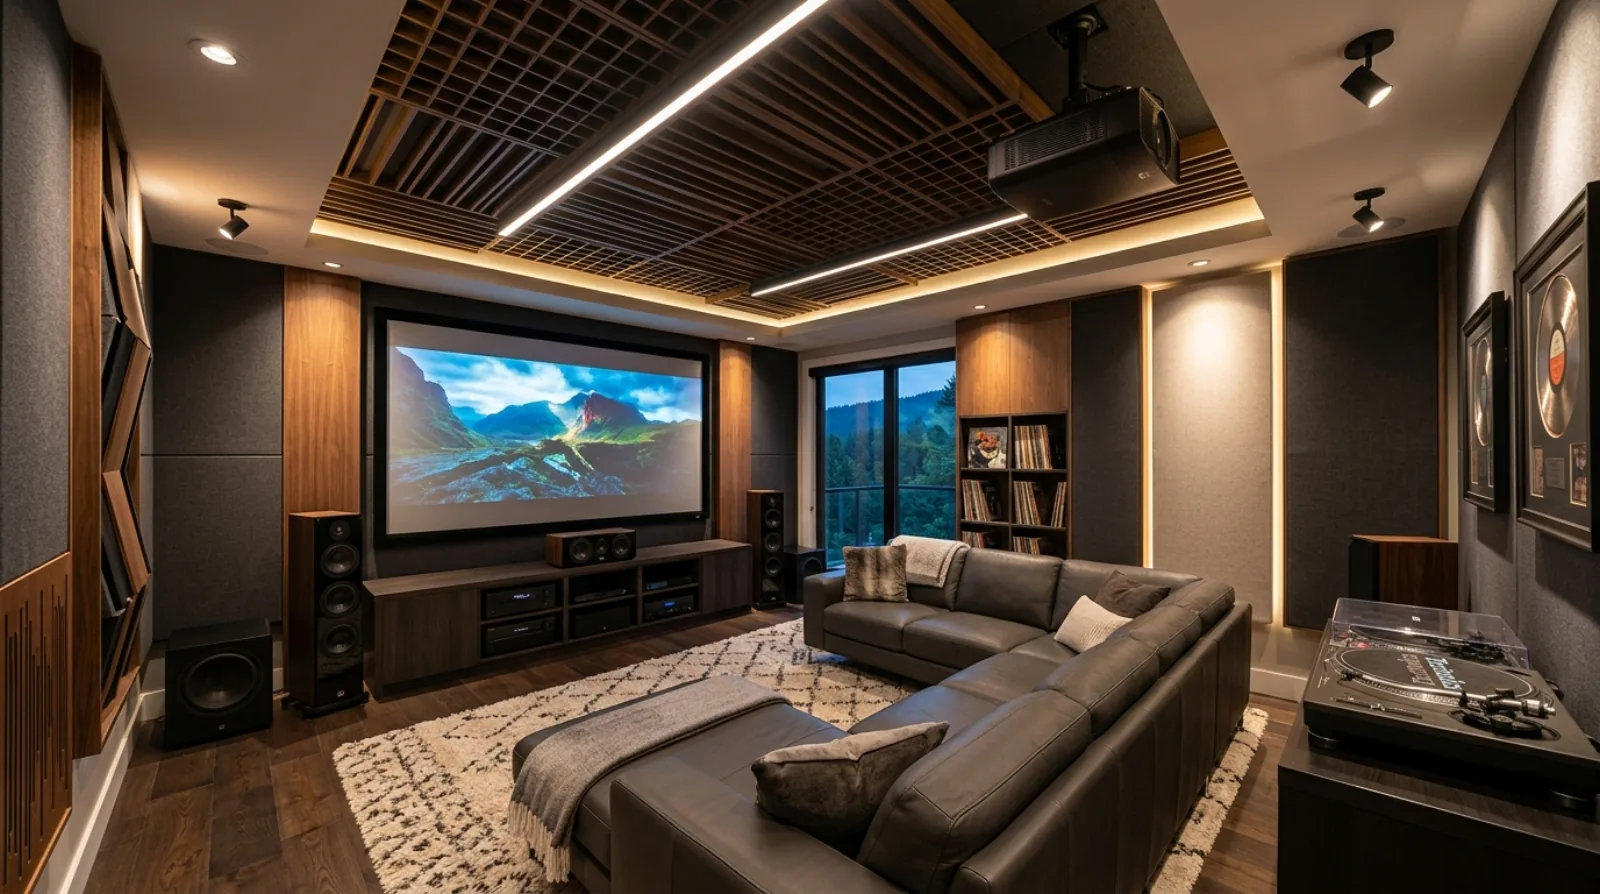
- The media room or theatre. The one room you actively want loud inside and silent outside. This gets the full treatment, double drywall, resilient channel, mineral wool, a solid-core door with seals.
- A home gym. Dropped weights are impact noise at its worst. If the gym sits over a living space, the floor needs serious decoupling, sometimes a floating slab.
- A home office. With so many people on video calls from home, a quiet office wall pays for itself. We cover the full room build in our home office design guide.
- A secondary suite. This one's different, it's about privacy and code-driven fire separation working together, and we'll come back to it.
Draw this map at design, mark every boundary on the framing plan, and the trades know exactly which walls get the extra layer.
The five details that actually do the work
Most interior sound separation comes down to the same handful of moves, used in combination. None of them are exotic. All of them have to happen before drywall.
Mineral wool in the cavity. Not the pink fibreglass batts you insulate an exterior wall with, denser mineral wool (rock wool) packed into the stud or joist cavity absorbs sound far better. We use it in any wall or floor we want quiet.
Resilient channel. A thin metal strip screwed across the studs, with the drywall attached to the channel instead of directly to the framing. It physically decouples the drywall from the structure, so vibration can't pass straight through. It's cheap material and easy to install wrong, screws that are too long pin the drywall back to the stud and kill the benefit entirely. We check this on site, every time.
A second layer of drywall. Mass blocks sound, and the simplest way to add mass is a second sheet of drywall, ideally with a thin layer of acoustic damping compound between the two layers. This is the backbone of a media-room wall.
Acoustic sealant at every edge. Sound leaks through gaps the way air does, around outlets, at the floor and ceiling track, around penetrations. A non-hardening acoustic sealant at every edge of a sound wall closes those leaks. Skip it and a perfect wall performs like a mediocre one. This is the same discipline that makes an airtight Step Code envelope work, seal every edge, every time.
Solid-core doors with seals. A hollow-core door is a drum. Every quiet room gets a solid-core door, and the genuinely quiet ones get perimeter gasketing and an automatic door bottom that drops to seal the threshold. The door is usually the weakest link in an otherwise good wall, there's no point building a 50-STC wall and hanging a hollow door in it. We size and detail these alongside the rest of the interior doors and trim package.
The quiet you already paid for: the Step Code shell
Here's a piece of good news specific to building in Burnaby. The exterior shell is already most of the way to quiet before you spend a dollar on acoustics.
Burnaby requires new Part 9 homes to meet Step 3 plus EL-4 of the Zero Carbon Step Code as of January 1, 2025. Hitting that target means a thick, well-insulated wall assembly and an airtight envelope, Step 3 is 2.5 air changes per hour at 50 pascals, verified by a blower-door test. The same density and air-sealing that keep heat in also keep outside noise out. A high-performance wall is, almost as a side effect, a good sound wall.
So a Burnaby build starts ahead. The exterior is handled by the energy code; what's left is the interior separation between rooms, and keeping your own mechanical equipment quiet.
Mechanical noise: the heat pump, the HRV, and the plumbing stack
The most common noise complaint in a new home isn't the neighbours. It's the house's own equipment broadcasting through the structure.
A heat pump and an HRV both have moving parts, and both transmit vibration into whatever they're bolted to. The fixes are mechanical, not acoustic:
- Mount the indoor air handler and the HRV on vibration-isolating pads, not hard against a joist.
- Run flexible duct connectors at the equipment so vibration doesn't travel down rigid ductwork into the rooms.
- Size the ducts generously. Undersized ducts move air fast, and fast air is loud air. A properly sized system moving air slowly is nearly silent, which is one more reason we insist on a real CSA F280 heat-load calculation and a CSA F326 ventilation design rather than a rule-of-thumb guess.
- Locate the equipment room away from bedrooms, and treat its walls as a sound zone.
We dig deeper into right-sizing this equipment in our heat pump and HRV guide. The acoustic point is simple: a correctly designed mechanical system is also a quiet one. Oversize it and you've bought yourself noise.
Then there's the plumbing stack. Water rushing down a vertical drain pipe is one of the loudest sounds in a house, and builders route stacks through interior walls without a second thought. If that wall happens to back a bedroom or a home office, you'll hear every flush from upstairs. We plan stack routing away from quiet rooms during the plumbing rough-in, wrap the pipe with a sound-damping membrane, and pack the cavity with mineral wool. It costs almost nothing during framing and is effectively impossible to fix afterward.
Road noise: Lougheed, Highway 1, and triple glazing
Plenty of Burnaby lots sit within earshot of real traffic. A site near Lougheed Highway, the Trans-Canada (Highway 1), or a busy arterial through Brentwood or Edmonds is dealing with a steady drone that the standard double-glazed window doesn't fully stop.
The window is the weak point in any exterior wall for sound, because glass is thin compared to an insulated assembly. Two things help on a noisy lot:
- Triple glazing, or laminated glass. Triple-pane windows add mass and an extra air gap. Even better for noise is laminated glass, a plastic interlayer between two panes that damps sound vibration specifically. Some homeowners choose laminated glass only on the road-facing elevation and standard high-performance windows everywhere else.
- Asymmetric pane thickness. Two panes of the same thickness resonate at the same frequency and let it through. Panes of different thicknesses break that up. It's a spec you ask the window manufacturer for, and it costs little.
We figure out which elevations face the noise early, because the same windows are doing double duty for winter performance and glare. Specifying the road side for sound while the rest of the house optimizes for daylight is a normal part of laying out a Burnaby build.
Separating a secondary suite, privacy and code at once
A secondary suite is the one place where the sound separation and the building code overlap. The fire-resistant separation the code requires between the suite and the main house also happens to be a serious sound barrier, if you build it properly.
The wall and floor between a suite and the principal dwelling are typically a double-drywall fire-rated assembly. That mass is already most of a good sound wall. Where suites still leak sound is the same place every assembly leaks: the edges and the penetrations. A shared plumbing stack, a duct that crosses the separation, an unsealed electrical box, a common-wall door, each is a path for both sound and, in a fire, smoke. We seal them as part of the fire separation, and the acoustic benefit comes along for free.
The detail homeowners forget is impact noise. A tenant walking on the suite floor above the main living space is footstep noise, and fire rating does nothing for impact. If the suite is upstairs, the floor needs the same decoupling, acoustic underlayment, mineral wool, resilient channel, that any over-bedroom floor gets. We work this into the secondary suite design from the start, because retrofitting impact isolation into an occupied suite is genuinely disruptive.
Frequently asked questions
Can I soundproof a room after the house is finished? Partly, but the easy 80% of the work is gone once the drywall is up. After the fact you're limited to surface treatments, adding a second layer of drywall over the existing one, swapping a hollow door for a solid-core door with seals, sealing gaps you can reach. The cavity work, mineral wool, resilient channel, plumbing wrap, requires opening the wall, which is a renovation. This is why we draw the sound plan before framing.
Is mineral wool in the walls enough on its own? It helps a lot, but it's only one of the moves. Mineral wool absorbs sound inside the cavity; it doesn't decouple the drywall from the structure or add mass to the surface. For a room you want genuinely quiet, a media room, a gym, you combine the mineral wool with resilient channel, a second drywall layer, acoustic sealant, and a sealed solid-core door. Each part does a different job.
Does an airtight Step Code home already block outside noise? The airtight, heavily insulated exterior shell that Burnaby's Step 3 plus EL-4 requirement produces does block a good amount of outside noise as a side benefit. What it doesn't do is separate one interior room from another, or stop your own heat pump and plumbing from transmitting through the structure. The energy code handles the shell; you still design the interior separation.
My lot is near Highway 1, what's the single best thing for road noise? Upgrade the road-facing windows. Glass is the weak point in any wall for sound, so triple-pane or laminated glass on the elevation facing the highway does more than anything else you can spend on. Pair it with a tight, sealed envelope and you knock the traffic drone down to a background level you stop noticing.
The houses people call peaceful aren't the ones with the most expensive finishes. They're the ones where someone drew a sound plan before framing, decided which rooms had to be quiet, and sealed every edge along the way. It's invisible work, it's mostly cheap if you do it on schedule, and it's the difference between a house you can hear yourself think in and one you can't.
Related on the Journal
- Insulation and air-sealing for a Burnaby custom home
- Interior doors, trim, and millwork done right
- Designing a home office that actually works
- Designing a legal secondary suite in Burnaby
Frequently asked questions
- Can I soundproof a room after the house is finished?
- Partly, but the most effective work is gone once the drywall is up. After the fact you are limited to surface treatments, adding a second drywall layer, swapping a hollow door for a solid-core door with seals, sealing gaps you can reach. The cavity work, mineral wool, resilient channel, plumbing wrap, requires opening the wall. Icon Projects draws the sound plan before framing so this work costs almost nothing.
- Is mineral wool in the walls enough on its own for soundproofing?
- It helps significantly, but it is only one of several measures. Mineral wool absorbs sound inside the cavity; it does not decouple the drywall from the structure or add mass to the surface. For a room that needs to be genuinely quiet, a media room, a gym, you combine the mineral wool with resilient channel, a second drywall layer, acoustic sealant, and a sealed solid-core door.
- Does an airtight Step Code home already block outside noise?
- The airtight, heavily insulated exterior shell that Burnaby's Step 3 plus EL-4 requirement produces does block a good amount of outside noise as a side benefit. What it does not do is separate one interior room from another, or stop mechanical equipment and plumbing from transmitting through the structure. The energy code handles the shell; interior separation still requires deliberate acoustic design.
- My lot is near a highway, what is the single most effective fix for road noise?
- Upgrade the road-facing windows. Glass is the weak point in any wall for sound, so triple-pane or laminated glass on the elevation facing the highway does more than any other single upgrade. Pair it with a tight, sealed envelope and you can reduce traffic noise to a background level that stops demanding your attention.
- What is the difference between STC and IIC when planning a quiet home?
- STC, Sound Transmission Class, measures how well a wall or floor blocks airborne noise like talking, music, or a TV, with higher numbers performing better. IIC, Impact Insulation Class, measures footstep and impact noise passing through a floor, such as someone walking upstairs. Icon Projects treats them as separate problems needing separate fixes, since a wall built for good STC does nothing for impact noise coming through a floor above it.
- Which rooms in a custom home most often need dedicated sound separation?
- The rooms that most often earn separation are the floor over bedrooms, the primary suite, a media room or theatre, a home gym, a home office, and a secondary suite. Icon Projects maps these zones on the framing plan at design, because trying to make every wall in the house equally soundproof wastes money on walls that do not need it while under-treating the ones that do.
- How does a heat pump or HRV get kept quiet in a new home?
- The equipment is mounted on vibration-isolating pads rather than bolted hard against a joist, connected with flexible duct connectors so vibration does not travel down rigid ductwork, and ducts are sized generously since undersized ducts move air fast and fast air is loud. Icon Projects also locates equipment rooms away from bedrooms and treats those walls as their own sound zone.
- Does building a legal secondary suite automatically make it quiet?
- The fire-rated double-drywall assembly required between a secondary suite and the main house is already a serious sound barrier on its own, but sound and smoke both still leak through unsealed edges and penetrations, a plumbing stack, a duct crossing the separation, an unsealed electrical box. Icon Projects seals those as part of the required fire separation, which brings acoustic benefit along with it, but impact noise through the suite's floor still needs its own decoupling treatment.