A deck over living space is a building-envelope decision, not a finish. Here's how we design covered decks, waterproof membranes, guards, and indoor-outdoor flow that actually survive a Burnaby winter.
Should a Burnaby deck be covered or open?
In our climate, cover at least part of it. Metro Vancouver gets more than 1,000 mm of rain a year, and an open deck is usable maybe a third of the calendar. Put a roof or a substantial pergola over a portion of the deck and you extend the season from a handful of dry weekends to most of the year, March through November, in practice, for the homes we build.
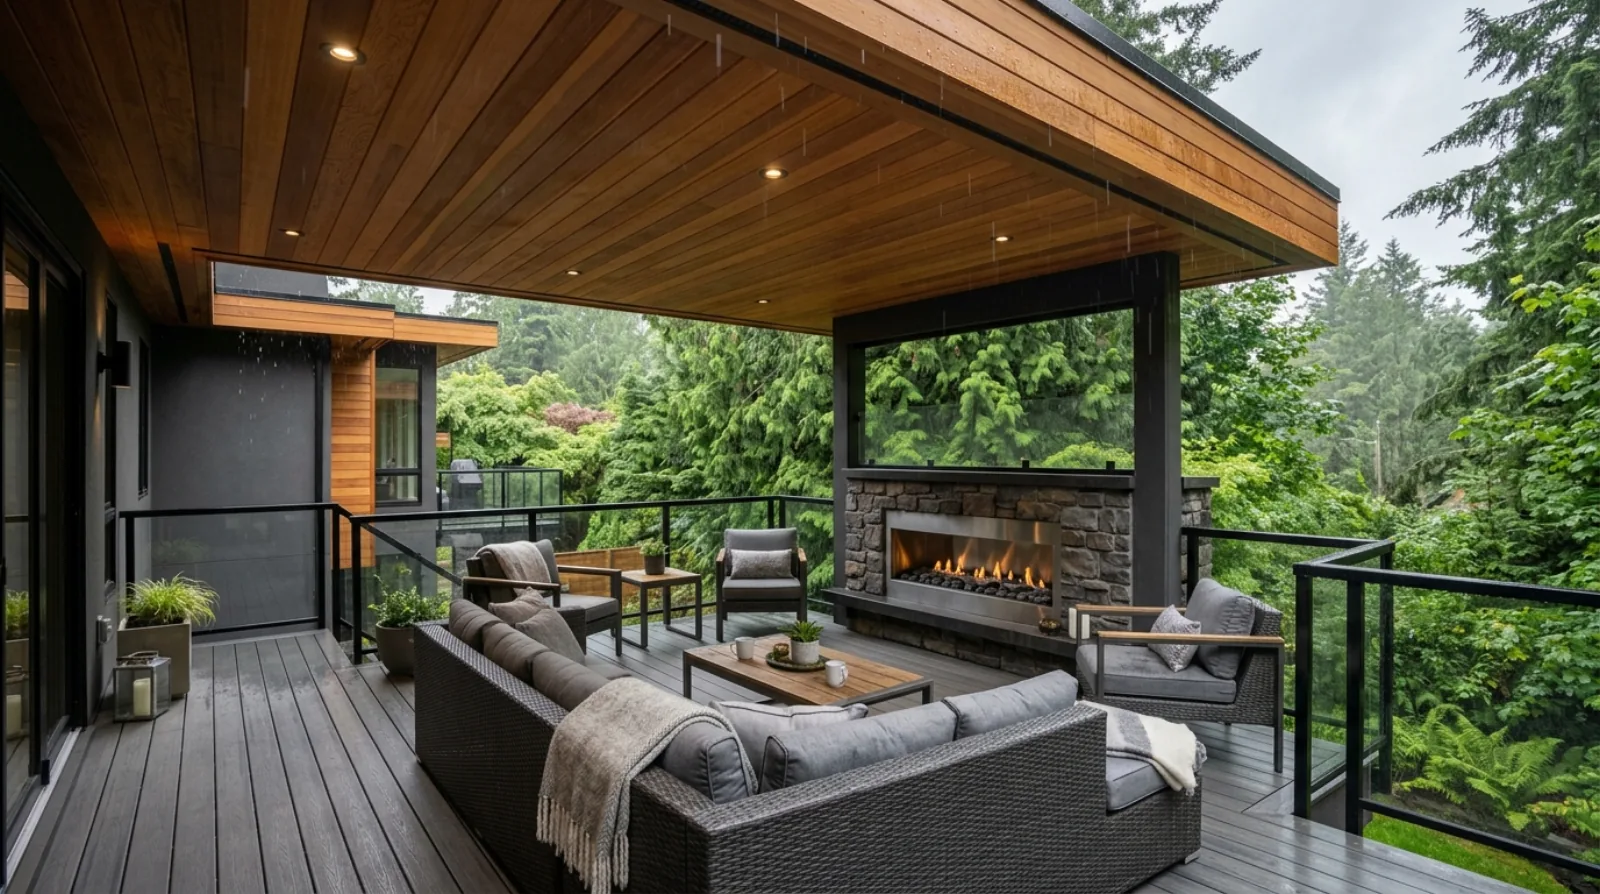
That doesn't mean roofing the whole thing. The version we like on most Burnaby lots is a hybrid: a covered zone right off the kitchen or living room where the dining table, the heater, and the seating live, and an open zone beyond it that catches the summer sun and the view. The covered part is where the house actually gets used in shoulder season. The open part is for the eight weeks a year when nobody wants shade.
A solid roof gives you a dry, four-season room with no walls. A slatted pergola gives you dappled light and rain protection only if you add a louvered or glazed top. We spec a real roof when the deck is the primary outdoor living space and a pergola when it's a secondary sun-trap. The mistake is building a big open deck, discovering you never use it, and bolting on a cheap awning later, which never looks like it belonged there.
An open deck in this climate is a patio you can use when it's convenient for the weather. A covered deck is a room you can use when it's convenient for you.
Icon Projects Team
A deck over living space is an envelope assembly, not a finish
This is the single most important thing on the page, so we'll say it plainly. The moment a deck sits over heated space, a finished basement, a garage, a suite, the waterproofing under the walking surface is the roof of the room below. It is part of your building envelope. It is not a finish you can redo on a Saturday.
Why this matters for the long haul: the BC 2-5-10 home warranty carries a 5-year coverage tier for the building envelope, specifically unintended water penetration that causes material damage (2-5-10 warranty statute). A leaking deck membrane over a finished room is exactly that claim. So a "deck" detail and an "envelope" detail are the same drawing when there's a room underneath, and a warranty provider treats it that way.
The assembly underneath a walkable deck over living space usually runs, bottom to top:
- structural slope built into the framing or the topping (you need positive slope to a drain or edge, flat doesn't drain in a climate that pools water)
- a fully-adhered waterproof membrane, turned up at every wall and curb
- a protection/drainage layer
- the walking surface, pedestals-and-pavers, a tile-over-membrane system, or a vinyl/PVC walkable membrane that is the finish
Get the membrane lapped under the door sill and up behind the cladding and you have a deck that lasts decades. Skip the turn-up at the door threshold, the most common shortcut, and water walks straight into the house at the one spot everyone forgets. We treat the door sill flashing on a deck like we treat the rainscreen detailing on the walls: it's where the assembly either works or quietly fails.
If your deck sits over nothing but dirt or a crawlspace you don't heat, you have more freedom, an open-joint deck that drains through itself is fine. The rules tighten the second there's a ceiling below.
Guards, heights, and what BC code requires
Anywhere a deck surface sits more than about 600 mm above the ground below, you need a guard. The height of that guard is set by the drop: BC Building Code Part 9 (BCBC 2024) requires guards in the range of 900 mm to 1,070 mm depending on the height of the fall, a higher guard for a higher drop. The other rule people forget is the opening limit: the gaps in a guard can't let a small sphere pass through, which is what keeps a guard from doubling as a ladder for a toddler.
For a view lot, the guard is also a design problem, not just a safety one. A solid railing protects the view from the dining table but kills it from a seated position. Glass panels or thin cable infill keep the sightline open. On the view-lot homes we design in Burnaby, we'll often run frameless glass on the view side and a more solid guard where there's no view to protect, same code, two different answers.
A few practical notes our crew lives by:
- Posts and attachments are structural. A guard has to resist a real horizontal load, people lean on them, kids lean harder. The post-to-framing connection is engineered, not nailed on.
- Glass guards still need a graspable handrail on stairs. A beautiful glass panel doesn't satisfy the handrail requirement on the steps down to the yard.
- Plan the guard before the framing. Where the posts land changes the joist layout. Deciding on cable rail after the deck is framed usually means re-framing.
Where the water goes
A deck that drains badly is a deck that rots, ices over, and feeds water back toward the house. Drainage is the unglamorous half of deck design and it's where the rainy-climate detail lives.
Two paths off a deck, and you pick based on what's underneath. An open deck over dirt can drain through the gaps between boards and shed off the edges, gravity does the work. A waterproofed deck over living space drains across a sloped, sealed surface to a scupper or an internal drain, then into the home's stormwater system. Either way, the water has to leave on purpose, not pool in the middle and find the weak spot in the membrane.
What it ties into matters as much as the deck itself. Roof water, deck water, and the site drainage around the lot all have to land somewhere legal, a stormwater connection or an on-site soakaway, not your neighbour's yard or the base of your own foundation. On the sloped lots common in Capitol Hill, Burnaby Heights, and Westridge, we coordinate the deck scuppers with the perimeter drainage early, because retrofitting a downspout route after the deck is built is ugly and rarely watertight.
And keep the deck surface below the interior floor by enough of a step to clear snow and standing water at the door. A flush, no-threshold transition looks great in a magazine shot from California; in Burnaby it's the detail that lets meltwater sheet indoors. We build a modest down-step or a slot drain at the threshold so the door sill never sits in a puddle.
Outdoor kitchens, gas, and power, run the services first
An outdoor kitchen is mostly an exercise in running the right services to the right place before anything gets covered up. The cabinetry and the grill are the easy part. The gas line, the electrical, the water, and the drain are the part that has to be in the framing stage, not improvised later.
If you want a built-in gas grill or a deck heater, the gas line gets sized and roughed in during framing and a permit covers it, same as any fuel-burning appliance. The electrical for an outdoor kitchen, lighting, and any heaters has to be properly rated for a wet, outdoor location and runs on its own protected circuits under the Canadian Electrical Code as adopted in BC (CSA C22.1). This is the same forward-planning logic we apply to the electrical inside the house, far cheaper to pull the wire when the walls are open than to chase it through finished cladding.
A couple of things we always think about for a Burnaby outdoor kitchen:
- A gas appliance under a covered deck needs clearances and ventilation, you can't just tuck a grill under a low solid roof and call it done.
- Plumbing to an outdoor sink has to be protected from freezing, even in our mild winters. A frost-free hose bib and a drain-down on the supply line saves a burst pipe in the one cold snap a year.
- Run a couple of spare conduits while the deck is open. The cost of an empty conduit is nearly nothing; the cost of adding power for a future hot tub later is real.
Indoor-outdoor flow and big door systems
The thing that makes a covered deck feel like a room is the door between it and the house. A standard patio door gives you a hole in the wall. A multi-panel sliding door or a lift-slide system gives you a wall that disappears, so the kitchen and the deck read as one space.
Lift-slide doors, where the panel lifts off its seal to glide, then drops back down to compress a weather seal, are the ones we reach for on a serious indoor-outdoor opening, because they seal tightly against wind-driven rain when closed, which matters more here than almost anywhere. A wide door that leaks at the sill in a December storm undoes the whole point. The seal and the sill pan flashing under that door are, again, an envelope detail.
Two design moves make the flow actually work:
- Align the inside and outside floor materials and levels (within that drainage step) so your eye reads continuous space. A polished concrete floor inside and a matching-tone porcelain paver outside does this well.
- Keep the covered deck depth generous enough to furnish. A 1.5-metre overhang isn't a room, it's a drip line. We aim for a covered zone deep enough to hold a dining table and chairs with circulation behind them, or it won't get used.
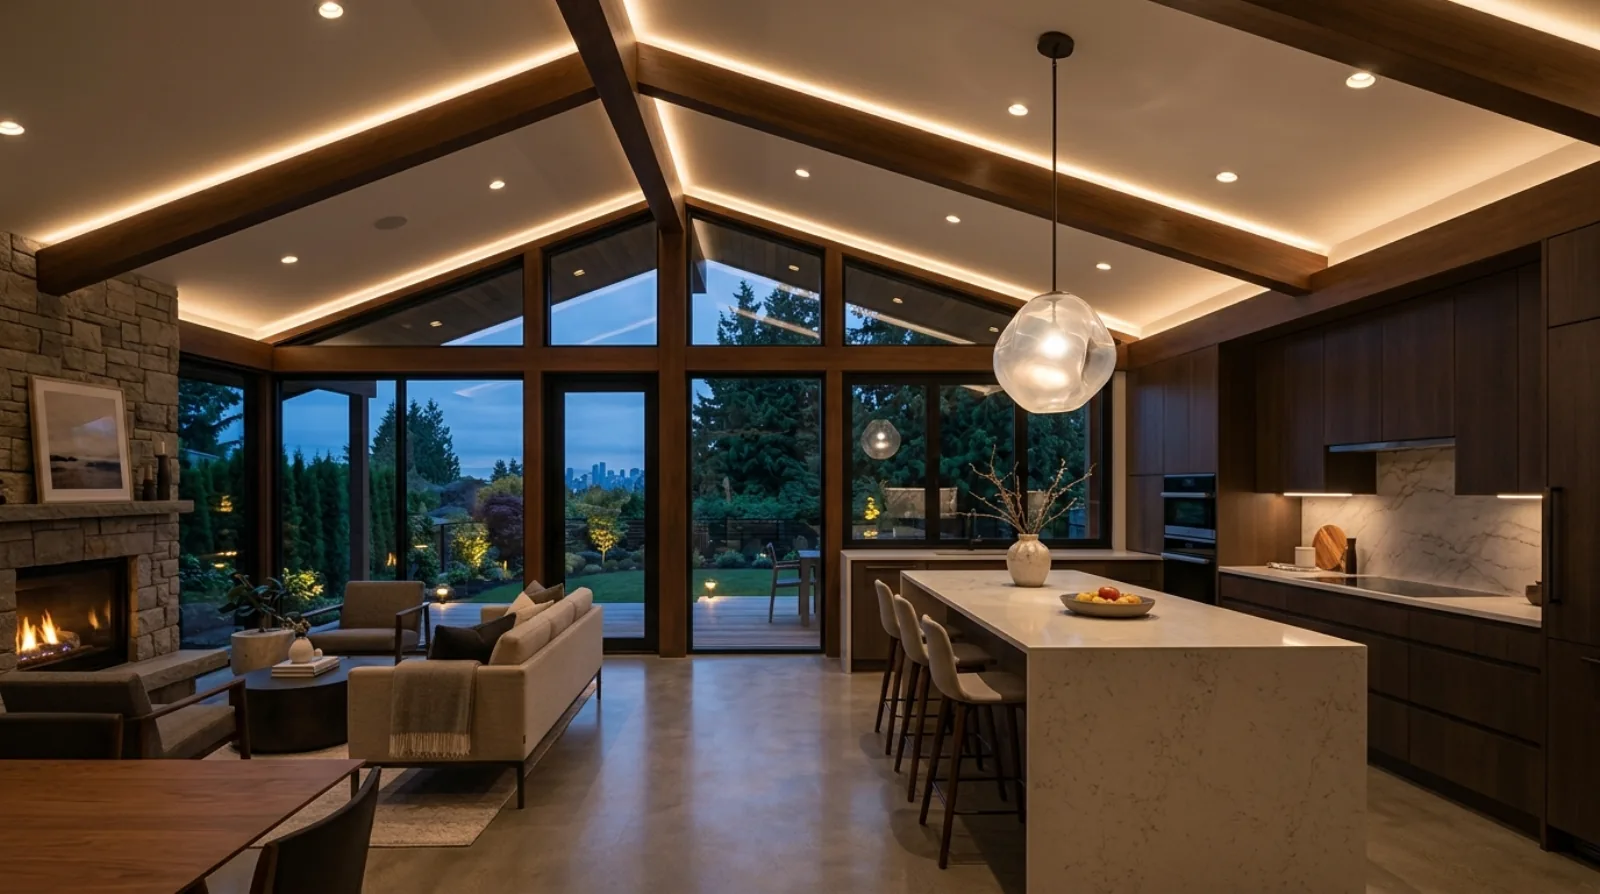
Big glass also pulls daylight deep into the house, which is its own win in a climate with a lot of grey days. We think about the deck and daylighting together, the same south or west opening that frames the deck is the one flooding the kitchen with afternoon light.
Decks on slope lots and view orientation
Burnaby is a city of hills, and the best decks here are usually the ones that reach out over a drop toward a view. That's also where the engineering gets real. A deck cantilevering off a hillside, or sitting on tall posts down a slope, carries serious loads and lateral forces, and the post footings have to bear on stable soil, which on a slope lot means coordinating with the geotechnical work for the whole site, not guessing.
Orientation is the design call that pays off for thirty years. South and west give you sun and, on the right Burnaby lot, the view toward the water or the mountains, that's where the open, uncovered zone wants to be. But west-facing also means low summer sun straight in your eyes at dinner and weather driving in off the inlet, so the covered zone with its roof and its wind protection is what makes that orientation livable. North-facing decks stay cool and shaded, which is occasionally what someone wants and usually isn't.
On a slope, the deck is also part of how you get down to the yard. A deck that floats two storeys above grade with no stair is a balcony, not outdoor living. We design the stair down to the lower terrace as part of the deck, not as an afterthought, it's the difference between a deck you stand on and a yard you live in.
Frequently asked questions
Do I need a building permit for a deck in Burnaby?
For a custom home, the deck is part of the building permit for the whole house, so it's reviewed and inspected with everything else. Adding a significant deck to an existing house, or any deck over a certain height or over living space, generally needs its own permit. When the deck sits over heated space, the membrane is inspected as an envelope assembly. Check the current requirements on the City of Burnaby building permits page.
How high does a deck guard have to be?
BC Building Code sets guard height by the height of the potential fall, in a range of roughly 900 mm to 1,070 mm, taller guards for higher drops. The gaps in the guard also can't let a small sphere pass, which prevents a child from slipping through or climbing it. Your builder confirms the exact figure for your specific drop against the current BCBC.
Will a deck over my garage or basement leak?
Not if the waterproof membrane is detailed and installed correctly. The risk isn't the membrane in the field, it's the edges: the turn-up at walls and the flashing under the door sill. A leak there falls under the 5-year building-envelope tier of the 2-5-10 warranty, which is exactly why we treat a deck-over-living-space as an envelope assembly and not a finish.
Is a pergola enough rain protection in Burnaby?
A plain open-slat pergola gives you shade and a sense of enclosure, but it doesn't keep you dry. For real rain protection in our climate you need a solid roof, a glazed roof, or a louvered roof you can close. We use open pergolas over the sunny zone of a deck and a real roof over the part you want to use when it's pouring.
A deck in Burnaby earns its keep when you can sit on it in October without getting wet, when the room below it stays dry through fifteen winters, and when the rail doesn't block the view you bought the lot for. None of that is luck, it's three or four details decided before the first joist goes in. The deck is one part of the wider outdoor living and landscape design we plan alongside every custom home.
Related on the Journal
- Designing a Burnaby view-lot custom home
- Landscaping and site drainage on a Burnaby lot
- The building envelope and rainscreen, explained
- Daylighting a Burnaby custom home
Frequently asked questions
- Do I need a building permit for a deck in Burnaby?
- For a new custom home, the deck is part of the building permit for the whole house and is reviewed and inspected with everything else. Adding a significant deck to an existing house, or any deck over a certain height or over living space, generally needs its own permit. When the deck sits over heated space, the membrane is inspected as an envelope assembly. Confirm current requirements on the City of Burnaby building permits page.
- How high does a deck guard have to be in BC?
- BC Building Code sets guard height by the height of the potential fall, in a range of roughly 900 mm to 1,070 mm, taller guards for higher drops. The gaps in the guard also cannot allow a small sphere to pass through, which prevents a child from slipping through or climbing it. Your builder confirms the exact figure for your specific drop against the current BC Building Code.
- Will a deck over my garage or basement leak?
- Not if the waterproof membrane is detailed and installed correctly. The risk is not the field membrane, it is the edges: the turn-up at walls and the flashing under the door sill. A leak at those points falls under the 5-year building-envelope tier of the 2-5-10 warranty. Icon Projects treats a deck over living space as an envelope assembly and details it accordingly.
- Is a pergola enough rain protection in Burnaby?
- A plain open-slat pergola gives you shade and a sense of enclosure, but it does not keep you dry in Burnaby's rain. For real rain protection you need a solid roof, a glazed roof, or a louvered roof you can close. Icon Projects uses open pergolas over the sunny portion of a deck and a proper roof over the part you want to use when it is raining.
- Should a Burnaby deck be fully covered or left open?
- Covering at least part of it makes the most sense in this climate. Metro Vancouver gets more than 1,000 mm of rain a year, so an open deck is usable maybe a third of the calendar. Icon Projects often designs a hybrid, a covered zone off the kitchen or living room for the dining table and seating, and an open zone beyond it for summer sun, so the deck extends its usable season from a handful of dry weekends to nearly year-round.
- What goes wrong if a deck's waterproof membrane is not detailed properly?
- The risk is almost never the field membrane itself, it is the edges: the turn-up at walls and the flashing under the door sill. Skipping the turn-up at the door threshold is the most common shortcut, and it lets water walk straight into the house at the one spot everyone forgets. A leak here falls under the 5-year building-envelope tier of the 2-5-10 home warranty, not a simple finish repair.
- How should a covered deck connect to the house for good indoor-outdoor flow?
- A multi-panel sliding door or a lift-slide system, where the panel lifts off its seal to glide and then drops back down to compress a weather seal, opens the wall fully so the kitchen and deck read as one space. Icon Projects also aligns the inside and outside floor materials and levels, within the drainage step needed at the threshold, so the two spaces read as continuous rather than separated by a sill.
- What does a deck cantilevered off a Burnaby hillside need structurally?
- A deck reaching out over a slope, or sitting on tall posts down a hillside, carries real gravity and lateral loads, and the post footings have to bear on stable soil. That means coordinating the deck's structural design with the geotechnical work done for the whole site, not guessing at footing depth. Icon Projects treats a hillside deck as part of the same engineering package as the house's foundation.