On the Wet Coast the mudroom is the hardest-working room in the house. Here's how we lay out the drop zone, the garage-to-house transition, and the wet-entry flooring so it survives boots, dogs, and a decade of Costco runs.
Why is the mudroom the hardest-working room in a Burnaby custom home?
Because on the Wet Coast it absorbs everything the climate and a busy household throw at the front of the house. Metro Vancouver is a high-rainfall coastal climate, annual rainfall comfortably exceeds 1,000 mm a year, enough that the BC Building Code requires a drained, vented rainscreen on every new home in Burnaby. If the rain is hard enough to change how we build the walls, it's hard enough to change how we design the door you walk through every day.
Think about what comes through that one door in a Burnaby winter: wet coats, soaked umbrellas, boots tracking grit and road salt, a dog that just rolled through Deer Lake Park, soccer cleats, hockey bags, and a trunk full of Costco. Now picture all of that landing in a kitchen with nowhere to stop. That's the house that ends up on our whole-home renovation list five years later.
So we design the mudroom as a real room with a job, not a hallway with three hooks screwed to the wall. It has to catch the mess, dry out, and keep it from migrating into the living space. Everything below is in service of that.
The drop zone: the first three feet decide everything
The single most important dimension in a mudroom is how deep the landing space is right inside the door. People rush this. They want the door to swing and the bench to start immediately, and then there's nowhere to actually stand and take a boot off without bumping the wall.
We plan a clear landing, room to step fully inside, set bags down, and close the door behind you before you start peeling off layers. On a Brentwood infill build where the footprint is tight, that might mean borrowing a foot from the garage. On a Deer Lake estate-scale home it might be a proper room with a window. Either way the principle holds: you need somewhere to stop before you start unloading, or the unloading happens in the kitchen.
A good drop zone handles four things the second you're through the door:
- Keys, phone, mail, a shallow shelf or a drawer at hand height, not a bowl that becomes a junk pile
- Bags and groceries, a stretch of counter or a sturdy bench to set heavy things down without bending
- Wet outerwear, hooks first, a closet rod second; most families hang far more than they fold
- Dirty footwear, an open, ventilated spot below where boots can shed water and air out
Get the depth and the sequence right and the room almost designs itself. Get it wrong and no amount of beautiful cabinetry rescues it.
Bench, cubbies, or lockers, which layout actually fits your household
There's no single right answer here, and anyone who tells you otherwise hasn't built enough of these. The layout follows the household.
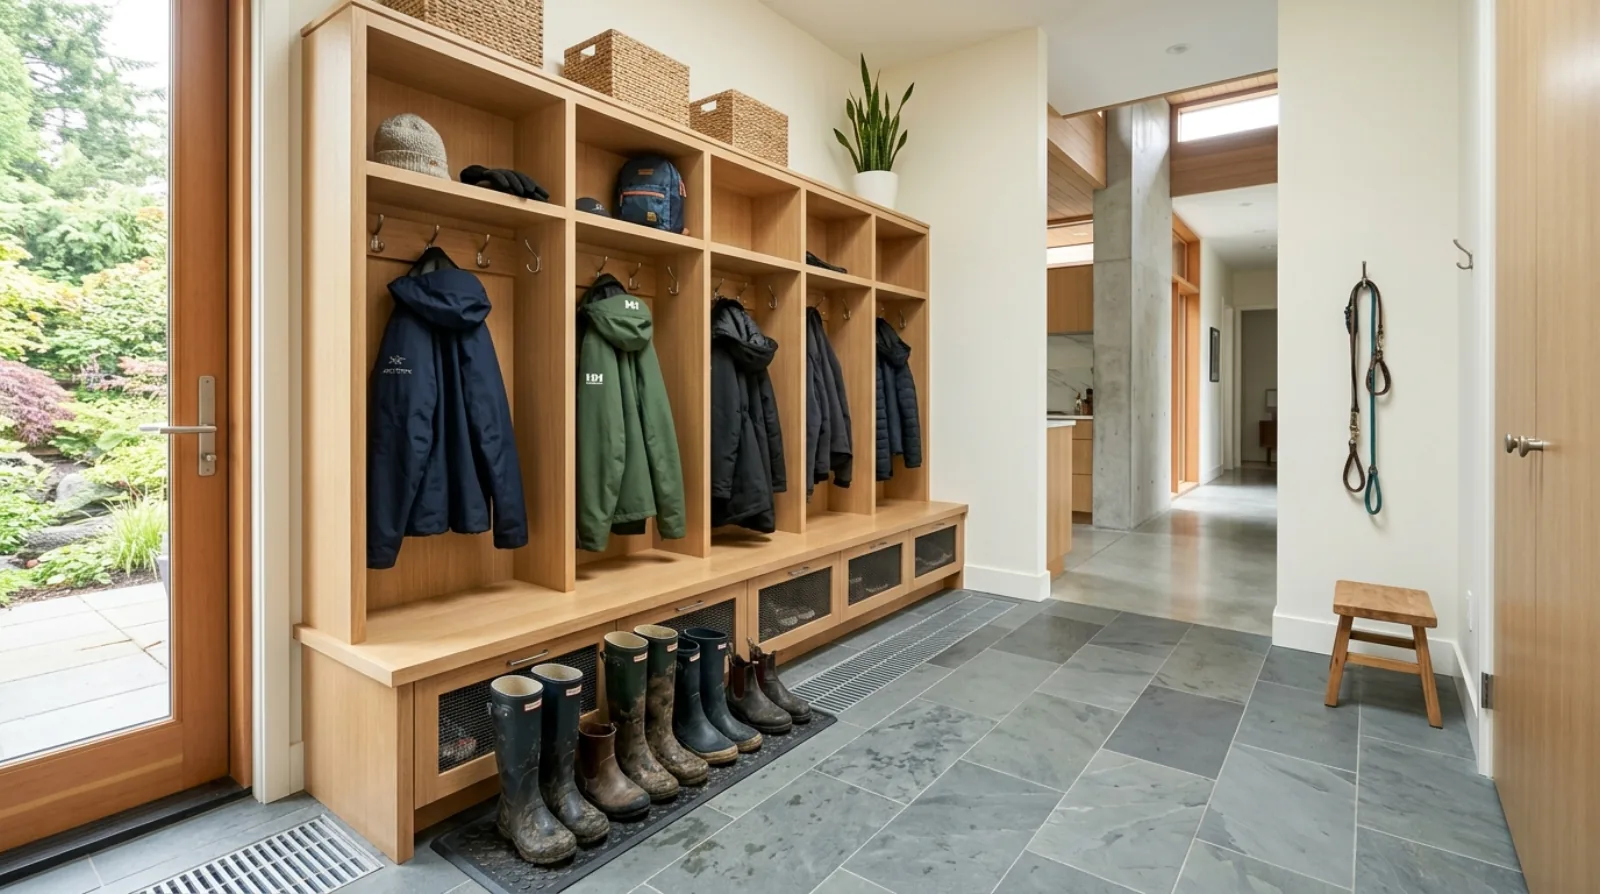
A bench with cubbies above is the classic for a reason. The bench gives you somewhere to sit and pull off boots, the cubbies overhead hold hats and gloves, and an open shelf or basket below swallows shoes. It reads light and works for couples and small families.
Full-height lockers earn their space when you've got kids, or a multigenerational household where everyone needs their own zone. We size each locker generously, a coat, a backpack, and a shelf for the things that otherwise end up on the floor. The honest trade-off is footprint: lockers eat more wall and more depth than open cubbies, so on a tighter Edmonds or Highgate lot we'll talk through whether they're worth it.
A mudroom locker that's an inch too narrow gets used for a month and ignored for a decade. Build it for the winter coat and the hockey bag, not the photo.
Icon Projects Team
The detail clients forget is the bench height and the toe space below it. A bench that's too tall makes boot removal a chore for shorter family members; one with no recess underneath means heels of shoes stick out into the walkway. We also push for at least one drying rail or hooks at kid height, if the four-year-old can't reach the hook, the jacket lives on the floor. These are small calls that the millwork has to get exactly right, which is why we coordinate the interior doors, trim, and millwork for the mudroom as carefully as we do for the kitchen.
Flooring and drainage: the part that has to survive the Wet Coast
This is where a mudroom on the Lower Mainland is genuinely different from one in a dry climate. The floor is going to be wet, gritty, and salted for half the year, so we choose it for survival, not just looks.
Large-format porcelain tile is our default for a Burnaby mudroom. It shrugs off water, doesn't stain from road salt or dog mess, and a textured or matte finish keeps it from turning into a skating rink when it's wet. We'll use a sealed concrete floor on more modern builds, and engineered options have come a long way, but we're honest with clients that standing water and an organic floor are a bad marriage. (We get deeper into this in our guide to flooring in a Burnaby custom home.)
A few details we build in that you don't see in the finished photos:
- A slight slope or a recessed boot tray so meltwater pools somewhere intentional instead of spreading across the floor
- A floor drain in a hard-working mudroom, especially one that doubles as the dog-wash or gear-rinse zone, far cheaper to rough in now than to wish for later
- Continuous waterproofing under tile, the same membrane discipline we'd use in a bathroom, because a mudroom floor sees more standing water than most ensuites
- In-floor warmth where it makes sense, a warm tile floor dries boots and gear overnight instead of leaving you with cold, damp leather every morning
If you're putting a dog-wash or a deep utility sink in the room, we coordinate it with the plumbing rough-in early, because the drain and the supply lines have to be located before the slab or the subfloor closes up. Adding them after the fact is the change order nobody enjoys.
The garage-to-house transition: get the step and the door right
In most Burnaby custom homes the mudroom is also the airlock between the garage and the living space, and that transition has two jobs, one practical, one code.
The practical job is the arrival sequence. You're coming in from the car with full hands, in the dark, often in the rain that snuck in through the garage door. The path from the car to the drop zone should be flat and direct, ideally with no awkward single step to trip over while you're carrying groceries. Where a step is unavoidable on a sloped Capitol Hill or Westridge lot, we keep it shallow, light it, and never bury it in a doorway threshold. Whether the garage is attached or detached changes this whole calculation, we walk through the trade-offs in accessory vs. attached garage in Burnaby.
The code job is air quality. When a garage is attached to the house, the BC Building Code treats it as a source of combustion gases, car exhaust and the fumes from anything fuel-burning. That triggers a carbon monoxide alarm requirement (BCBC 9.32.4.2), and it's why the door between the garage and the mudroom is detailed as a proper sealed, self-closing assembly rather than a plain interior door. We don't treat that as a box to check at inspection. A leaky garage door pulls cold, fume-laden, often-damp air straight into the part of the house people pass through dozens of times a day.
And because Burnaby homes are now built airtight to meet the energy code, the city requires Step 3 plus EL-4 of the Zero Carbon Step Code as of January 1, 2025, that sealed transition matters more than it used to. In a tight house, every uncontrolled gap is a draft and an energy leak. The mudroom door is one of them.
Powder room, pantry, and the daily-use side of the house
The mudroom doesn't live in isolation. Where it lands you in the house is half its value.
The best mudrooms we've built in Burnaby sit at a crossroads. A powder room within a step or two means muddy hands get washed without tracking through the house, and guests arriving the "front" way and family arriving the "garage" way can share one well-placed bathroom. A walk-in pantry that backs onto the mudroom turns the grocery run into a single trip: in from the car, bags onto the counter, straight into the pantry without crossing the kitchen island. We design those two adjacencies together more often than not.
This is also where the idea of two front doors comes in. Most custom homes have a formal entry, the one with the nice door, for guests and first impressions, and a daily-use entry, the mudroom off the garage where the family actually lives. The mistake is designing only the formal one. In practice the formal entry might get used twice a month while the mudroom takes the daily beating. We design both deliberately: the formal entry for arrival and welcome, the mudroom for the unglamorous reality of a Burnaby family's week. The mudroom should feed naturally into the heart of the home, the kitchen, without dumping its mess into it.
When the sequence works, you don't notice it. You come in from the rain, drop your gear, wash your hands, put the groceries away, and you're in the kitchen with dry socks and a clear counter. That's the whole point.
Frequently asked questions
How big should a mudroom be in a Burnaby custom home? Big enough to stop, drop, and unload without backing into the door. There's no single magic number, it depends on household size and how much gear comes through. A couple can do a lot with a bench, hooks, and a closet; a family of five with a dog needs lockers, a deeper landing, and ideally a drain. We'd rather design a smaller mudroom that's laid out right than a large one that's just a wide hallway.
Do I need a carbon monoxide alarm in the mudroom by the garage? If the garage is attached to the house, the BC Building Code requires carbon monoxide alarms because of the combustion-gas risk (BCBC 9.32.4.2). The exact placement is set during design, but the trigger is the attached garage. We also detail the door between the garage and the mudroom as a sealed, self-closing assembly so fume-laden air isn't drawn into the living space.
What's the best flooring for a mudroom on the Wet Coast? Large-format porcelain tile is our default, it handles standing water, road salt, and dog mess without staining, and a matte or textured finish keeps it from being slippery when wet. We waterproof under it the same way we would a bathroom and, in a hard-working mudroom, often add a floor drain. Organic floors and constant standing water don't get along, so we steer clients away from that combination at the daily-use entry.
Should the mudroom connect to the kitchen or the pantry? Ideally both, in sequence. The strongest layouts put the mudroom a step from a walk-in pantry so groceries land without crossing the kitchen, and within reach of a powder room so muddy hands get washed before anyone touches the rest of the house. Designing those adjacencies together is what turns a mudroom from a dumping ground into the room that keeps the whole house calmer.
Related on the Journal
- Designing the kitchen in a Burnaby custom home
- Choosing flooring for a Burnaby custom home
- Accessory vs. attached garage in Burnaby
- Plumbing rough-in for a Burnaby custom home
Frequently asked questions
- How big should a mudroom be in a Burnaby custom home?
- Big enough to stop, unload, and change without backing into the door. There is no single right size, it depends on household size and how much gear comes through. A couple can do a lot with a bench, hooks, and a closet; a family of five with a dog needs lockers, a deeper landing, and ideally a floor drain. Icon Projects would rather design a smaller mudroom that is laid out right than a large one that is just a wide hallway.
- What is the best flooring for a Burnaby mudroom?
- Large-format porcelain tile is the standard choice, it handles standing water, road salt, and tracked-in mud without staining, and a matte or textured finish stays non-slip when wet. Icon Projects waterproofs under it the same way as a bathroom and, in a hard-working mudroom, often adds a floor drain. Organic floors and constant standing water do not perform well together at a daily-use entry.
- Should the mudroom connect to the kitchen or the pantry?
- Ideally both, in sequence. The strongest layouts put the mudroom a step from a walk-in pantry so groceries land without crossing the kitchen, and within reach of a powder room so muddy hands get washed before anyone touches the rest of the house. Designing those adjacencies together is what turns a mudroom from a dumping ground into a room that keeps the whole house calmer.
- How deep should the drop zone be right inside a mudroom door?
- Deep enough to stop, close the door behind you, and set bags down before you start peeling off layers, which is more space than most people plan for. Icon Projects designs a clear landing so a person can step fully inside without bumping the bench or the wall. On a tight infill lot that might mean borrowing a foot from the garage; on a larger estate lot it might be a proper room with a window. Either way, skipping this depth means the unloading happens in the kitchen instead.
- Should a Burnaby mudroom have a bench with cubbies or full-height lockers?
- It depends on the household. A bench with cubbies above suits couples and small families, giving somewhere to sit and pull off boots with open storage below for shoes. Full-height lockers earn their space with kids or a multigenerational household, since each person gets a dedicated zone for a coat, a backpack, and a shelf. Icon Projects sizes the choice to the family and the lot, since lockers eat more wall and floor depth than open cubbies.
- Why does a mudroom need a carbon monoxide alarm near the garage door?
- When a garage is attached to the house, the BC Building Code treats it as a source of combustion gases from car exhaust and other fuel-burning fumes, which triggers a carbon monoxide alarm requirement under BCBC 9.32.4.2. That is also why the door between the garage and the mudroom is detailed as a sealed, self-closing assembly rather than a plain interior door. Icon Projects builds this into every Burnaby mudroom design so fume-laden air is not drawn into the space people pass through daily.
- Why does a Burnaby home need a sealed door between the garage and mudroom?
- Burnaby requires new homes to meet Step 3 plus EL-4 of the Zero Carbon Step Code as of January 1, 2025, which means homes are built airtight to meet the energy target. In a tight house, every uncontrolled gap becomes a draft and an energy leak, and the garage-to-mudroom door is one of the biggest openings in that boundary. Icon Projects details this door as a sealed, self-closing assembly so it does both jobs at once: keeping fume-laden garage air out and keeping the home's airtightness intact.
- What details make a mudroom floor survive Burnaby's wet winters?
- A Burnaby mudroom floor needs a slight slope or a recessed boot tray so meltwater pools somewhere intentional, continuous waterproofing under the tile with the same membrane discipline used in a bathroom, and often a floor drain in a hard-working mudroom that doubles as a gear-rinse zone. Icon Projects also considers in-floor warmth in this room, since a warm tile floor dries boots and gear overnight instead of leaving them cold and damp by morning.