A Burnaby basement can be the best room in the house or a damp afterthought. Here's how we design the lower level on slope lots, walkouts, egress windows, radon rough-in, and the daylight tricks that keep it from feeling like a cave.
What makes a basement feel like a real room instead of a cave?
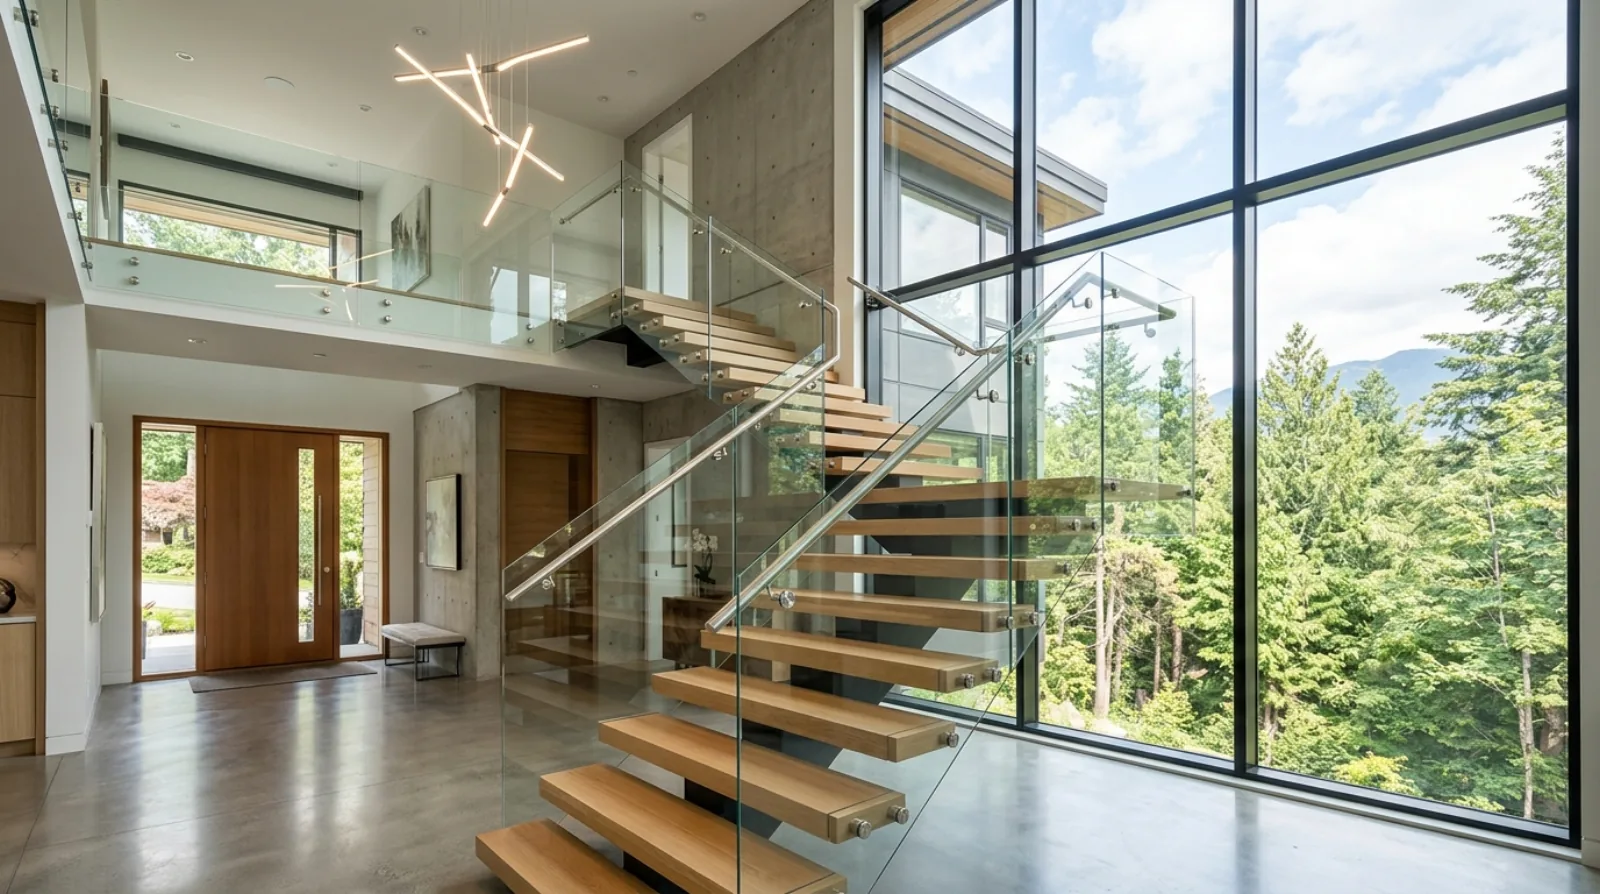
Daylight and ceiling height, in that order. Everything else, the flooring, the millwork, the wet bar, is decoration on top of those two decisions. A basement with 9-foot ceilings and three large windows reads as part of the house. A basement with 7-foot ceilings and two glass-block portholes reads as a place you go to find the Christmas decorations, no matter how nicely it's finished.
So when we design a lower level on a Burnaby custom home, the conversation starts before the foundation drawings are even firm. How deep are we digging? How much of that wall can be glass? Where does the light land on a grey January afternoon? Those answers shape the whole basement, and most of them are locked in at excavation. You cannot add a foot of ceiling height or a window well later without tearing out a foundation wall, which means tearing out the house above it.
The good news is that Burnaby's terrain hands you a head start. Most of the city slopes, and a slope is what turns a buried basement into a walkout.
Walkout vs full basement on Burnaby's slope lots
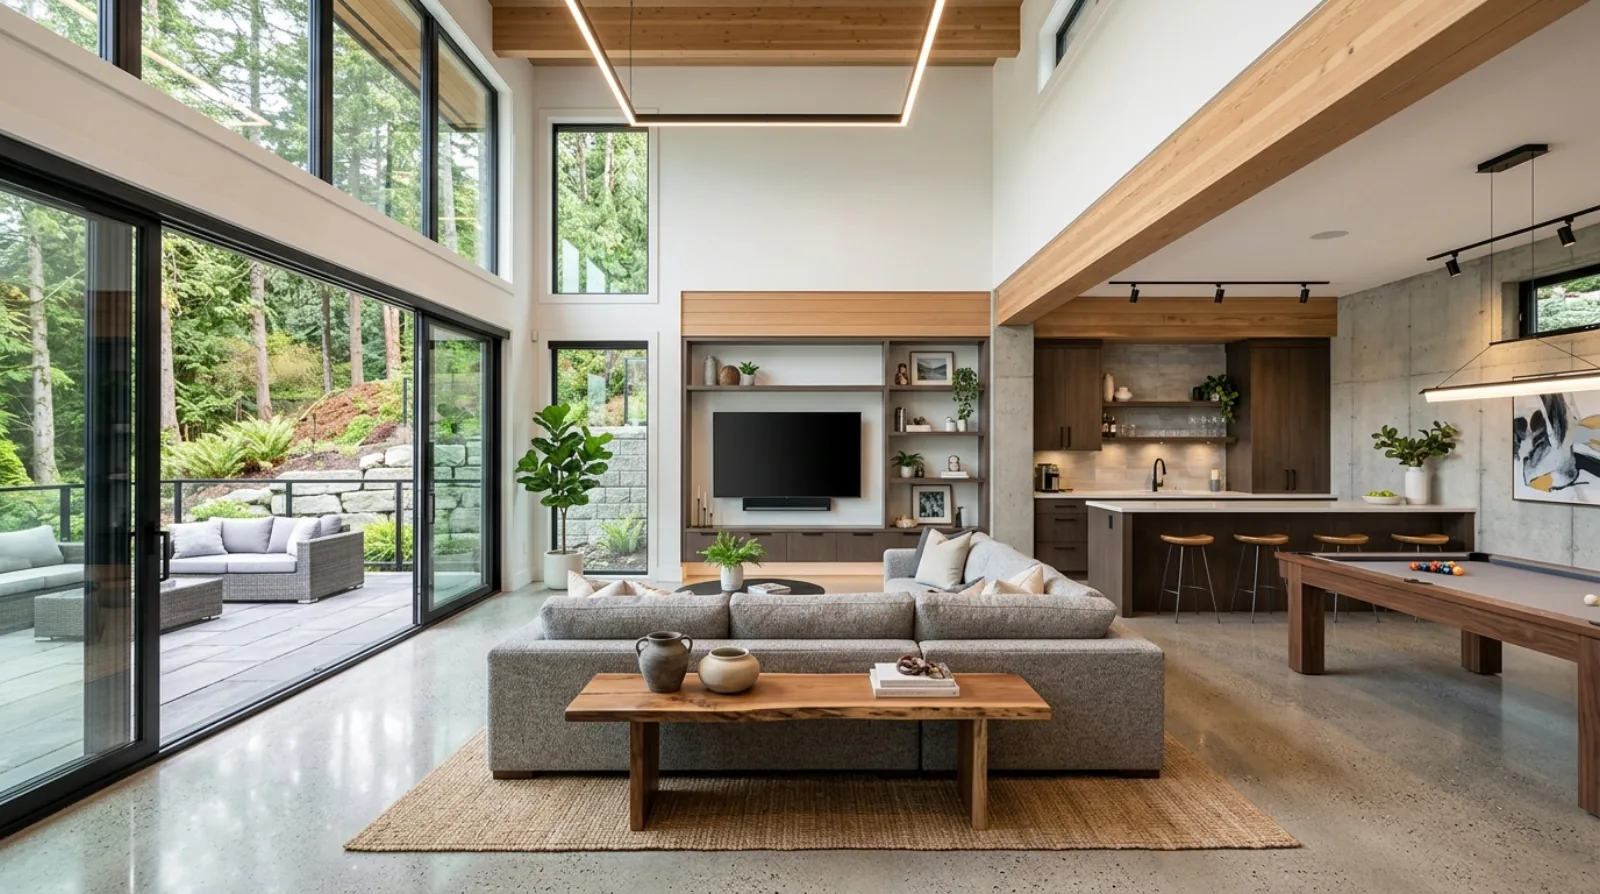
A full basement is the buried box: foundation walls below grade on all four sides, daylight coming only from window wells. A walkout basement uses the natural fall of the lot so that one or two sides of the lower level open at grade, a real door to a real patio, full-height windows, no well required on that face.
Burnaby is built for this. From Capitol Hill down toward the Inlet, across the slopes of Burnaby Heights, around Deer Lake and through Buckingham Heights, few lots are dead flat. If your lot drops three or four metres from the front to the back, the back of your basement can open straight onto the garden. That's the difference between a den nobody uses and a family room that pulls the whole household downstairs.
The catch on a slope lot is everything that comes with building into a hill: how you retain the uphill soil, how you manage the water moving down through it, and how the height limit is measured. Burnaby caps a principal home at 10.0 m / 3 storeys, and that height is measured against the arithmetic mean of the natural, undisturbed grade, surveyed by a BC Land Surveyor, the city's building-permit rules spell this out. On a sloped lot the math gets interesting fast, and a walkout that gains you a daylight floor at the back can cost you height at the front. We model this early. The structural and drainage side of a hillside dig is its own discipline, we go deep on it in our foundations on Burnaby hillside lots write-up.
A walkout basement isn't a basement that happens to have a door. It's a main-floor room that happens to be downstairs, and you design it that way from the dig.
Icon Projects Team
Egress: the windows that make a basement bedroom legal
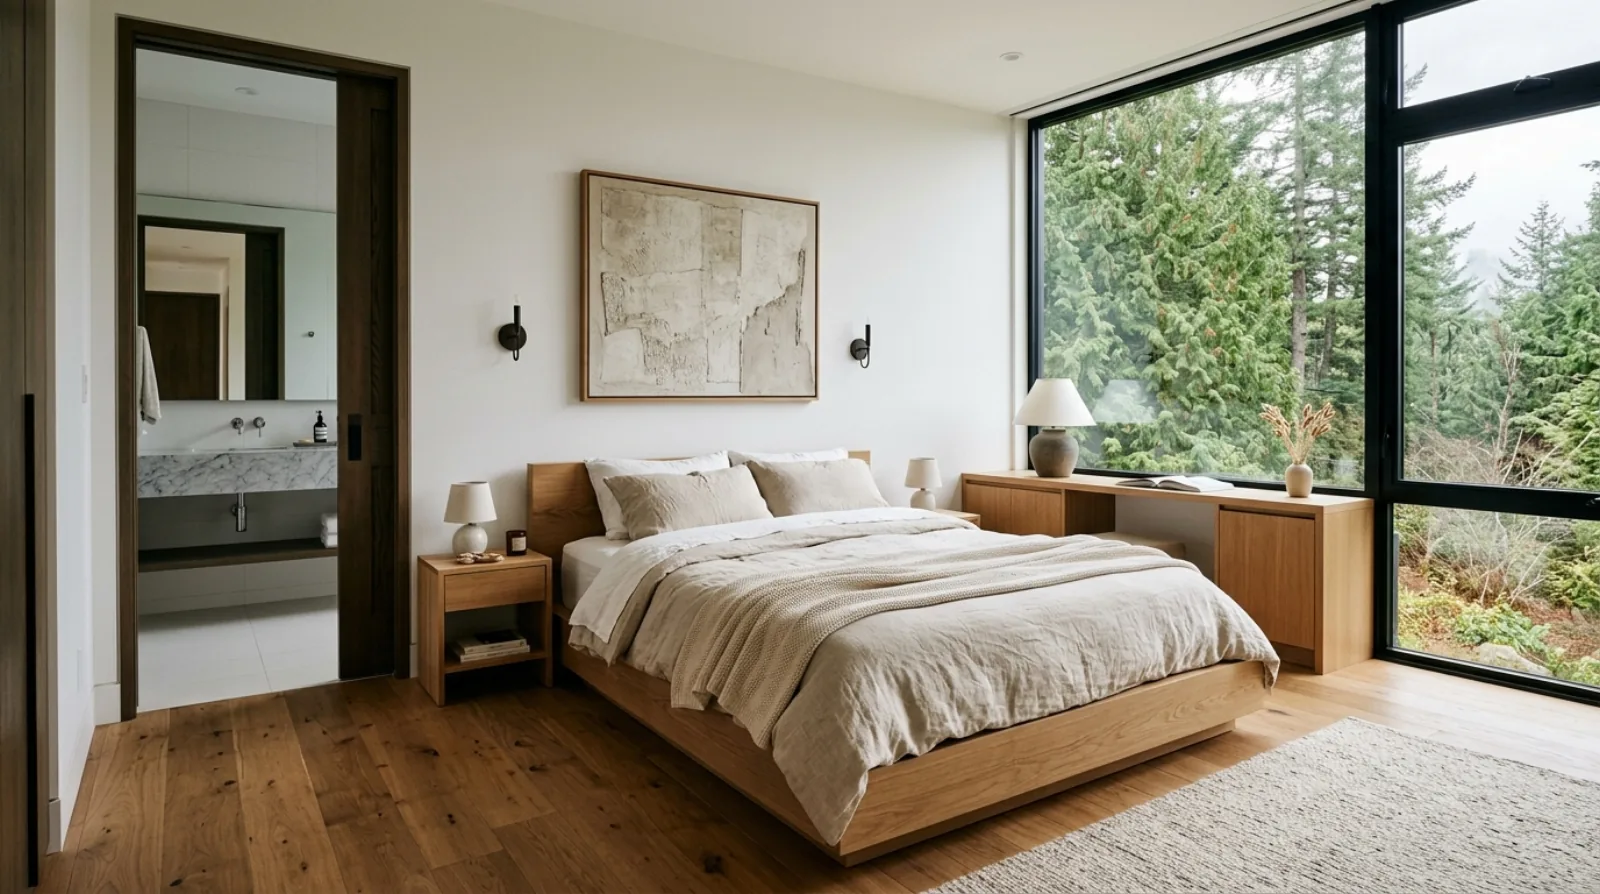
You cannot put a bedroom in the basement without a code-compliant escape window. This is non-negotiable, it's the most common thing we catch on other people's drawings, and it's cheap to get right at framing and brutal to fix afterward.
Under the BC Building Code's means-of-egress rules (9.9), every bedroom that doesn't open directly outside or onto a balcony needs a window you can climb out of in a fire. The code sets a clear floor for the size:
- An openable area of at least 0.35 m²
- No dimension smaller than 380 mm, so a wide-but-short or tall-but-narrow opening can fail even if the area math works
- It has to open without tools or special knowledge
Below grade, that window needs somewhere to escape to, which is where the window well comes in. The code requires the well to give at least 760 mm of clearance in front of the window so a person can actually get out and up. On a full basement, that means digging proper wells, and on a deep one it can mean a well with a built-in ladder or steps.
Here's the part most homeowners don't expect: a generous egress well is also your best source of daylight. We routinely oversize wells well past the 760 mm minimum and line them with light-coloured finish, sometimes terracing them like a small sunken garden. The code window becomes the design window. One opening, two jobs.
Keeping the basement dry: drainage and dampproofing that actually work
The single thing that turns a basement into the room nobody enters is water, not a flood, just the slow, year-round damp of a coastal climate sitting against a buried wall. Metro Vancouver is a high-rainfall coast; we get well over the 1,000 mm of annual rain that the code treats as the wet-climate threshold. A Burnaby basement is permanently surrounded by moving water, so the detailing has to assume that from day one.
The code's foundation-drainage requirements (9.14) set the baseline we build to: drain tile of at least 100 mm around the footing, bedded in at least 150 mm of clean crushed stone, sloped to daylight or to a sump. We pair that with the dampproofing and soil-gas provisions in 9.13 on the outside face of the wall. On a slope lot we go further than the minimum, because gravity is delivering the uphill watershed straight to your back wall, that usually means a free-draining membrane against the foundation, careful grading away from the house, and on the steepest lots an interceptor drain uphill of the dig to catch water before it ever reaches the wall.
What the warranty system expects is worth knowing here. BC's 2-5-10 home warranty carries a five-year coverage on the building envelope for unintended water penetration that causes damage, and warranty providers judge claims against the BC Housing Residential Construction Performance Guide. A wet basement isn't a cosmetic complaint, it's an envelope failure, and it's exactly the thing that comes back to bite a builder who cut the drainage corner. We'd rather over-build the dry side than defend a claim. The full mechanics of what the 2-5-10 warranty covers is worth reading if you're early in the process.
Radon: the rough-in you'll never see and never regret
Radon is a naturally occurring soil gas. You can't smell it or see it, it varies lot to lot, and over years of exposure it's a genuine health concern, which is why the code's soil-gas provisions (9.13) exist and why we treat the rough-in as standard, not an upgrade.
The smart move is to build the basement so a radon system can exist whether or not you end up needing one. During the slab pour, before anyone knows the actual radon level of the lot, we lay a gas-permeable layer under the slab, run a sealed pipe up from it through the slab, and cap it. If a post-occupancy test comes back high, a contractor connects a quiet inline fan and vents it above the roof, a half-day job through an existing pipe. If you skip the rough-in and later need mitigation, you're core-drilling a finished slab and chasing pipe through finished walls.
A few related details belong in the same conversation:
- Sub-slab break. The gas-permeable layer that serves the radon system also keeps ground moisture from wicking up into the slab, two problems, one detail.
- Ventilation. A tight modern basement needs mechanical fresh air. BC builds to CSA F326:23 for residential ventilation, and the basement's supply and return need to be designed in, not left to a single bathroom fan.
- Overheating, even downstairs. A south-facing walkout with a big glass wall can overheat in a summer event. The 2024 code's overheating rule (9.33.3.1) asks that at least one living space hold to 26 °C, and a walkout living room counts.
We pull these together in our healthy home guide on radon and ventilation for Burnaby builds.
How a basement suite fits with a legal secondary suite
A lot of Burnaby lower levels end up as a suite, for rental income, for adult kids, for aging parents. The basement is the natural home for it, but a legal secondary suite is its own code conversation layered on top of everything above.
A legal suite needs its own egress, fire separation from the main dwelling, interconnected smoke alarms (the code's 9.10.19 rules call for alarms on every storey and outside sleeping areas, hardwired with battery backup), and carbon-monoxide alarms where there's a fuel-burning appliance or attached garage (9.32.4.2). It also needs proper ceiling height across the living spaces, its own ventilation, and parking and entry that the city will sign off on. None of that is exotic, but all of it is far cheaper to frame in from the start than to retrofit.
The decision we push clients to make early is suite or no suite, because a basement designed for a future suite (separate entry stubbed in, plumbing roughed for a second kitchen, a logical demising line) costs little extra at framing and saves a gut job later. We lay out the full picture in our legal secondary suite design guide, and if daylight is the priority on the main living level too, our daylighting post covers how we pull light deep into a house. The lower level is also where we plan most of the home's mechanical and electrical future, which ties into how we plan the electrical and systems layout.
Frequently asked questions
Do I need an egress window in a basement that isn't a bedroom? For a sleeping room, yes, the BC Building Code requires a compliant escape window in any bedroom that doesn't open directly outside. A rec room, gym, or storage space that no one sleeps in has different requirements. The trap is "flex rooms" sold as dens that everyone knows will become bedrooms, we build those to egress standard anyway, because a buyer or a future you will use it as a bedroom.
Is a walkout basement worth it on a Burnaby lot? On most Burnaby lots it's one of the best moves you can make, because the city's natural slope hands you a daylight floor almost for free. A walkout turns the lower level into genuine living space with real windows and direct yard access, instead of a buried box. The main constraint is the 10.0 m height limit measured from natural grade, which a slope can use up quickly, so it has to be modelled early with a surveyor.
Can I add radon mitigation after the house is finished? Yes, but it's far more disruptive. Without a pre-installed rough-in, a contractor has to core through the finished slab and route pipe through finished walls to the roof. If the gas-permeable layer and sealed stub are placed during the slab pour, activating a system later is roughly a half-day job. The rough-in costs little during construction and is the difference between a tidy retrofit and a renovation.
How high should basement ceilings be? Aim higher than you think. A basement at standard main-floor height, around nine feet, stops reading as a basement at all, especially with good daylight. The cost to dig a little deeper and pour taller walls is modest compared with what it does to how the space feels and how it values. We rarely regret the extra depth; we've never had a client wish their basement were shorter.
Get the dig right, get the water right, and put real daylight where people will live, do those three things and the basement stops being the room you apologize for. On a Burnaby slope lot it becomes the room you show off first.
Related on the Journal
- Legal secondary suite design in Burnaby
- Foundations on Burnaby hillside lots
- Daylighting a Burnaby custom home
- Radon, ventilation, and a healthy home in Burnaby
- Basement renovation service
- Full home renovation service
Frequently asked questions
- Do I need an egress window in a basement that is not a bedroom?
- For a sleeping room, yes, the BC Building Code requires a compliant escape window in any bedroom that does not open directly outside. A rec room, gym, or storage space that no one sleeps in has different requirements. Icon Projects builds flex rooms and dens to egress standard anyway, because buyers and future occupants will almost always use them as bedrooms.
- Is a walkout basement worth it on a Burnaby lot?
- On most Burnaby lots it is one of the best moves you can make, because the city's natural slope gives you a daylight floor with minimal extra cost. A walkout turns the lower level into genuine living space with real windows and direct yard access, instead of a buried box. The main constraint is the 10.0 metre height limit measured from natural grade, which a slope can use up quickly, so it must be modelled early with a surveyor.
- Can I add radon mitigation after the house is finished?
- Yes, but it is far more disruptive. Without a pre-installed rough-in, a contractor must core through the finished slab and route pipe through finished walls to the roof. If the gas-permeable layer and sealed stub are placed during the slab pour, activating a system later is roughly a half-day job. Icon Projects includes the rough-in during construction for this reason.
- How high should basement ceilings be in a Burnaby custom home?
- Aim higher than you think. A basement at standard main-floor height, around nine feet, stops reading as a basement at all, especially with good daylight. The cost to dig slightly deeper and pour taller walls is modest compared to what it does to how the space feels and how it values at resale. Extra ceiling height in the basement is rarely regretted.
- What foundation drainage does a Burnaby basement need to stay dry?
- The BC Building Code sets a baseline of drain tile at least 100 mm around the footing, bedded in at least 150 mm of clean crushed stone, sloped to daylight or to a sump. Icon Projects goes further on Burnaby's sloped lots, since gravity delivers the uphill watershed straight toward the back wall, typically adding a free-draining membrane against the foundation and, on the steepest lots, an interceptor drain uphill of the dig.
- What size does a basement egress window need to be under BC code?
- A code-compliant escape window needs an openable area of at least 0.35 square metres, with no single dimension smaller than 380 millimetres, and it has to open without tools or special knowledge. Below grade, the window well in front of it needs at least 760 millimetres of clearance so a person can actually climb out. Icon Projects often oversizes wells beyond that minimum because a generous well also becomes a strong source of daylight.
- What does the radon rough-in involve during a basement build?
- During the slab pour, a gas-permeable layer goes under the slab, a sealed pipe runs up from it through the slab, and the pipe is capped. If a post-occupancy radon test comes back high, a contractor can connect a quiet inline fan and vent it above the roof as roughly a half-day job. Icon Projects includes this rough-in as standard on every basement, whether or not the lot's radon level turns out to require activating the system.
- How does a walkout basement interact with Burnaby's height limit?
- Burnaby caps a home at 10.0 metres and 3 storeys, measured against the arithmetic mean of natural, undisturbed grade as surveyed by a BC Land Surveyor. On a sloped lot, gaining a daylight floor at the back of a walkout basement can use up height allowance at the front of the house faster than expected. Icon Projects models this early with a surveyor so the walkout design and the height limit are worked out together rather than discovered as a conflict partway through design.