
Design
Steam showers and saunas in a BC custom home: enclosure, electrical and ventilation
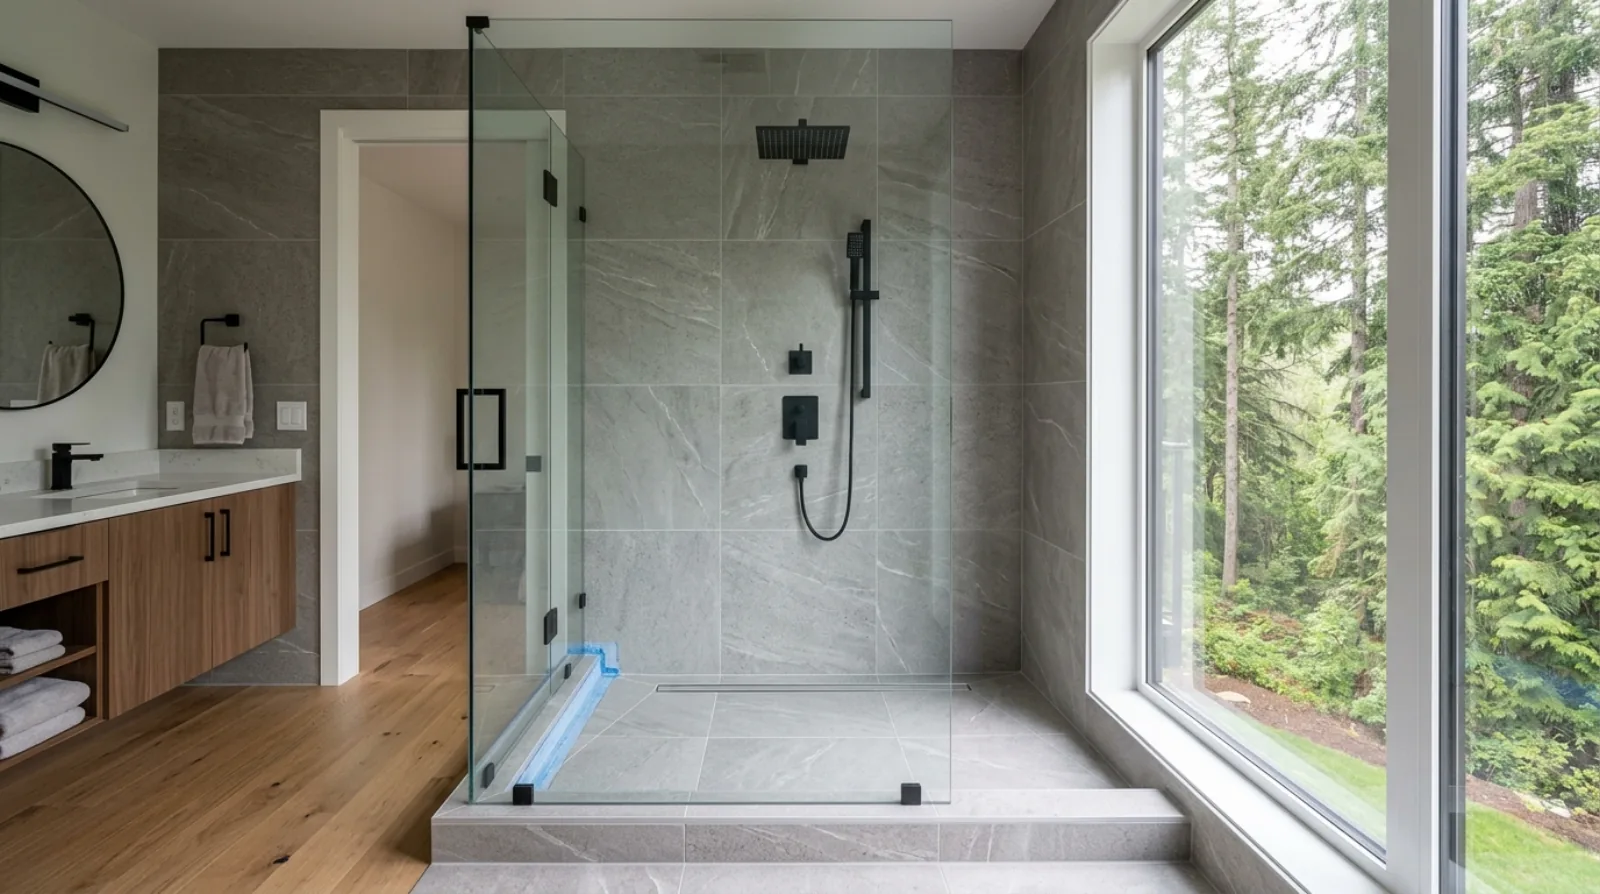
A steam shower is a sealed wet room that fills with vapour. A sauna is a dry, wood-lined hot room with a heater the Canadian Electrical Code has its own rule for. Here is how we plan each one into a Burnaby custom home at framing: the enclosure, the circuits, the exhaust and the room it sits beside.
On most primary suite plans we draw in Burnaby now, the spa request comes as one line: a steam shower in the ensuite, and maybe a sauna downstairs. Both are good additions to a custom home. Both are also decided at framing. The wall behind a steam shower, the circuit for a sauna heater and the exhaust route for both have to be on the drawings before the walls close, because each one lives behind the finishes.
This post covers how we plan each room on a new build in Burnaby, Coquitlam or Port Moody: the steam enclosure, the sauna room, the electrical rules, the ventilation and where each one fits in the house.
Two rooms with two different jobs
A steam shower is a shower with a generator attached. The generator boils water and pushes steam through a head inside the enclosure, and the room fills with vapour. Everything inside is wet: every wall, the ceiling, the bench, the floor. The risk in a steam shower is moisture, both liquid water and water vapour, getting through the enclosure and into the framing behind it.
A sauna is a dry, wood-lined hot room with an electric heater. Bathers may ladle some water on the heater's stones, but the room is built for high heat and low moisture. The risks in a sauna are heat and electrical load: a heater with the wrong clearances, the wrong room size or the wrong controls.
Because the risks differ, the builds differ. A steam shower is a waterproofing job. A sauna is a carpentry and electrical job.
Building the steam enclosure
A steam shower starts as a regular shower and then closes in on every side.
The enclosure runs to the ceiling. Steam rises, so any gap above the glass lets it escape into the bathroom. The glass panels and the door run full height, or the enclosure closes to a lowered ceiling. A lower ceiling over the steam area also means less volume for the generator to fill, so we often drop the ceiling inside the enclosure below the bathroom ceiling.
The ceiling slopes. Steam condenses on the coldest surface it meets, and the ceiling is where water gathers first. A flat ceiling lets it collect and drip onto the person on the bench. A ceiling sloped toward one wall carries the water down that wall to the floor and the drain. We set the slope in the framing, so the waterproofing and tile follow it.
The waterproofing covers the ceiling. In a regular shower the membrane covers the wet walls and the floor. In a steam shower it covers every surface inside the enclosure, including the ceiling, the bench, any niche and every penetration. The membrane has to be one its manufacturer rates for steam rooms, installed to that manufacturer's steam-room instructions, because steam puts a constant vapour load on the assembly. Our post on tile and the waterproofing behind it explains sheet and liquid membranes and why a pre-tile inspection matters. Every point in that post applies here, and a steam shower puts more water vapour on the membrane than a regular shower.
The enclosure goes on interior walls where we can. When a steam shower sits on an exterior wall, the steam enclosure adds a vapour-tight layer on the warm side of a wall that already has its own vapour and air control. That combination needs a designed wall assembly, reviewed by the envelope designer. On an interior wall the question does not come up, so on a new plan we move the steam shower inward whenever the layout allows.
The generator needs a home. It sits outside the enclosure: in a vanity cabinet, a linen closet or the basement ceiling below, within the pipe distance its manufacturer allows. It needs a water supply, a drain connection and an access panel, and its circuit (below). The steam head goes where the manufacturer says, away from the bench, because the steam leaves the head hot.
Plan the steam shower on the framing drawings, with the slope, the membrane and the generator location marked. Adding one after the walls close means taking the shower apart.
Icon Projects Team
The sauna room and the electrical code
The Canadian Electrical Code has a rule written for sauna heaters. BC adopted the code's 26th edition as the BC Electrical Code for work permits applied for after March 4, 2025. In that edition, Rule 62-222 requires a sauna heater to be:
- marked as suitable for the purpose
- installed in a room built to the size specified on its nameplate
- fastened securely so the minimum clearances on the nameplate are kept
- kept out from under shower heads and water spray devices
- controlled by a timed cut-off switch with a maximum setting of one hour and no override
Rule 62-202 adds that each enclosed area with a heater needs a temperature control device.
The nameplate sets the room size, so the heater and the room are chosen together. We pick the heater model before the sauna is framed, then frame the room to the dimensions and ceiling height on that heater's nameplate and installation manual. A room framed first and a heater bought later can leave a mismatch that forces a new heater or new framing.
Inside, the room is insulated and lined with wood, with the vapour control and the lining set out in the heater and room manufacturer's instructions. Lights inside the sauna must be rated for the heat. The bench layout comes from the heater clearances, and we hang the door to open out of the room.
Circuits, permits and the distances around water
A sauna heater and a steam generator are each a large electrical load, and each gets its own circuit sized from its nameplate and the manufacturer's installation instructions. On an all-electric Burnaby house, the panel already carries a heat pump, an electric water heater and perhaps an EV charger. The electrical designer adds the spa loads to that load calculation at design, before the service size is chosen. Adding a sauna heater after the panel is installed can mean upgrading the panel.
Burnaby runs its own electrical permits and inspections. Technical Safety BC's jurisdiction page lists the City of Burnaby as administering its own electrical and gas permits, along with Vancouver, Surrey and others. In Coquitlam or Port Moody the electrical permit goes through Technical Safety BC.
Two more rules from the same section shape a spa room where the sauna sits beside a shower. Under Rule 62-130, manually operated heater controls must be at least 1 m from a sink, tub or shower stall entrance, or 500 mm where they are protected by a Class A ground fault circuit interrupter or supplied by an extra-low-voltage Class 2 circuit. Rule 62-132 sets a 1 m horizontal distance from a sink, tub or shower for heating devices installed lower than 1.8 m above the floor, with similar exceptions. When the sauna and the rinse shower share a room, we draw those distances on the plan before the walls are framed, because they decide where the sauna door, the timer and the shower go.
Ventilation and the HRV
Both rooms add heat and moisture to the house, and both need a plan for moving that air out.
For a steam shower, the exhaust fan sits in the bathroom, outside the sealed enclosure. The BC Building Code, in Article 9.32.3.6 of the text on the province's free portal, requires an exhaust fan in every bathroom unless the bathroom is served by the principal ventilation system's exhaust fan. The steam enclosure stays sealed during the session. After it, the steam door opens and the fan clears the bathroom. We keep fans, exhaust grilles and HRV pickups out of the steam enclosure itself. Our post on ensuite layout and ventilation covers fan sizing, duct runs and where the fan should vent.
A sauna needs air moving through it while it is in use. The heater manufacturer's instructions set where the fresh air comes in and where the air leaves, relative to the heater. We follow those instructions and connect the outlet to the exhaust side of the ventilation system or a dedicated fan, as the mechanical designer specifies.
The HRV has to know about both rooms. The mechanical designer includes the steam shower's bathroom and the sauna's exhaust when balancing the system, so the extra moisture leaves the house instead of collecting in bedrooms and on cold glass.
Where each room sits: primary suite or basement
Steam shower in the primary ensuite. The steam shower shares the ensuite's plumbing walls, the generator can sit in the vanity or a linen closet, and the owners walk to it from the bedroom. Tile, glass and a mortar bed are heavy, so the floor framing under a large steam shower is designed for that weight.
Sauna in the basement. In a Burnaby or Coquitlam custom home with a basement, that is where we usually suggest the sauna. The slab carries the weight. A shower and a floor drain sit next to it for the rinse between rounds. The heater noise and the heat stay away from the bedrooms. We frame the sauna on interior walls or on an insulated framed wall set in from the foundation, and keep the whole spa area near the mechanical room so the ventilation runs stay short. It also pairs well with a gym, as our post on home gyms and wellness rooms describes.
Sauna near the primary suite. Some owners want the sauna one door from the bedroom. It works on a framed floor if the room is sized to the heater nameplate, the circuit is planned, and the shower and its wet zone keep the distances in Rules 62-130 and 62-132.
Decide which rooms you want, and where, before the framing drawings are finished. Every item in this post is set at framing, and each one costs more to add once the drywall is up.
Frequently asked questions
- What electrical code rule covers a home sauna heater in BC?
- Rule 62-222 of the Canadian Electrical Code, which BC adopted in its 26th edition as the BC Electrical Code for permits applied for after March 4, 2025. Under that rule, a sauna heater must be marked as suitable for the purpose, installed in a room built to the size on its nameplate, fastened so the nameplate clearances are kept, kept out from under shower heads or water spray, and controlled by a timed cut-off switch with a maximum setting of one hour and no override.
- Does a sauna in a Burnaby custom home need its own electrical permit?
- The sauna heater circuit is electrical work, and in Burnaby the City runs its own electrical permits and inspections. Technical Safety BC lists the City of Burnaby among the local governments that administer their own electrical and gas permits, so the permit and inspection for a Burnaby sauna go through the City. In Coquitlam, Port Moody and New Westminster, Technical Safety BC handles electrical permits.
- Why does a steam shower need a sloped ceiling?
- Steam rises and condenses on the surfaces it meets, and in a steam enclosure the ceiling collects water first. A flat ceiling lets the water gather and drip onto the person on the bench. A sloped ceiling carries the condensed water to one wall, where it runs down to the floor and the drain. We set the slope in the framing, before the waterproofing goes on.
- Can a regular tiled shower be turned into a steam shower later?
- Only if the enclosure was built for it. A steam shower needs waterproofing on the walls and the ceiling, an enclosure that runs to the ceiling and closes, a steam head, and a generator with its own supply, drain and circuit. A standard shower usually has none of those behind the tile, so converting it means removing the tile. On a new Burnaby custom home we decide at framing whether any shower will ever be a steam shower.
- Where should the exhaust fan go for a steam shower in a BC home?
- In the bathroom, outside the sealed steam enclosure. The BC Building Code requires an exhaust fan in every bathroom unless the bathroom is served by the principal ventilation system's exhaust, and the fan's job with a steam shower is to clear the bathroom after the session. We keep fans, exhaust grilles and HRV pickups out of the steam enclosure itself and run the fan with the steam door open once the session ends.
- How far must heater controls be from a shower or tub under the Canadian Electrical Code?
- Under Rule 62-130 of the 26th edition, manually operated heater controls must be at least 1 m from a sink, tub or shower stall entrance, unless they are protected by a Class A ground fault circuit interrupter or supplied by an extra-low-voltage Class 2 circuit, in which case the minimum is 500 mm. Rule 62-132 sets a similar 1 m horizontal distance for heating devices installed lower than 1.8 m above the floor. In a spa room with a sauna next to a shower, these distances shape the layout.
- Is a sauna better in the basement or next to the primary suite in a Burnaby custom home?
- It depends on how the family will use it. A basement sauna on the slab sits near a shower and floor drain, with room for a bench outside it, and its heat and noise stay away from the bedrooms. A sauna beside the primary suite gets used more often by the owners but has to be built on a framed floor, sized so the room matches the heater nameplate, and kept clear of the ensuite's wet zones.
- Where does the water supply for a steam generator have to go?
- The generator sits outside the sealed enclosure, commonly in a vanity cabinet, a linen closet or the basement ceiling below, within the pipe distance its manufacturer allows between the generator and the steam head. It needs its own water supply line, a drain connection, an access panel for service, and the dedicated circuit sized from its nameplate, so all four have to be marked on the plumbing and electrical rough-in drawings before the walls close.
- Can a sauna heater share a circuit with other electrical loads in the house?
- No, each sauna heater or steam generator gets its own circuit, sized from its nameplate and the manufacturer's installation instructions. On an all-electric Burnaby house the panel already carries a heat pump, an electric water heater and often an EV charger, so the electrical designer adds the spa loads into that load calculation at design, before the service size is chosen, because adding a sauna heater after the panel is installed can force a panel upgrade.


