
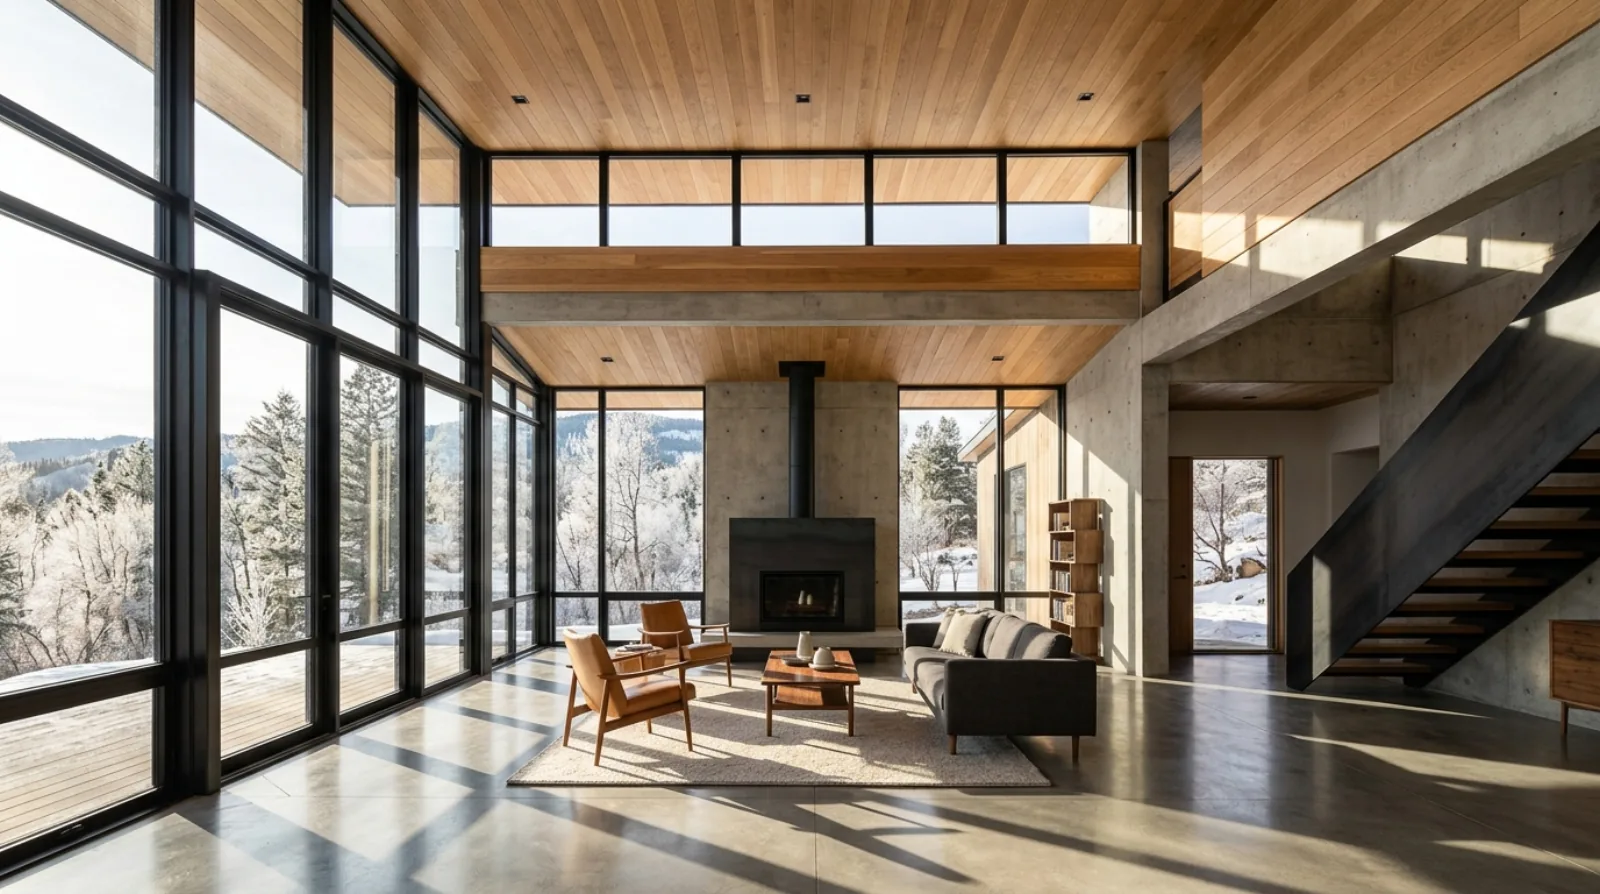
Blinds usually get chosen after move-in, when the ceiling pockets, the wiring and the shading plan can no longer change. Here is what we decide during design on a Burnaby custom home: blackout bedrooms, hidden shade pockets, wired or battery motors, exterior shading, cord safety and privacy on a narrow lot.
A few months after move-in, a family calls about the blinds. The roller hangs below the ceiling, light leaks around the edges of the bedroom blind at dawn, and there is no power at the tall living room window where they now want a motor. Every one of those problems was decided during design, when nobody was thinking about blinds.
Window coverings usually get chosen at the end of a build. On a Burnaby custom home we plan the parts that affect framing and wiring with the windows themselves, on the drawings. Fabrics and colours can be chosen near the end. The pocket in the ceiling, the cable at the window head and the blocking for an outside shade have to be settled before framing.
Start with what each room needs
We go room by room and write down one job for the coverings in each.
Bedrooms need darkness. Bathrooms and side-facing rooms need privacy. A home office or media room needs glare control on screens. West-facing living rooms need heat control on summer evenings. A stairwell with a tall window mostly needs a covering that someone can actually reach.
Writing the job first prevents a common mistake, which is picking one blind style for the whole house. A light-filtering roller that looks good in a living room is the wrong product for a child's bedroom in June, when the sun rises early.
That list then drives the rest of this post: where a pocket goes, where power goes, which windows get outside shading, and which ones need no covering at all because they were placed well in the first place. Our post on window placement and passive solar in Burnaby covers that earlier step.
Pockets and recesses in the ceiling
A recessed shade pocket is a slot in the ceiling above the window that hides the roller. When the shade is up you see a clean ceiling line and the window. When it is down, the top gap where light usually leaks is gone.
The pocket has to be designed with the window head. It needs depth for the roller and enough room between the window frame and the pocket for the fabric to fall past the frame without rubbing. On an exterior wall, the pocket sits inside the air barrier and must not cut into the insulated header, so the architect and framer need the shade supplier's dimensions before the window openings are framed. On a ceiling with a drop or a bulkhead, the pocket often fits there without changing the main ceiling height.
For full blackout, the pocket is one of three parts. Side channels fixed to the window return close the gaps at the sides, and a weighted bottom bar that sits on the sill closes the last one. The channels need solid backing behind the drywall. We add it at framing so the channels are screwed into wood.
Deep window returns help too. On a Step Code house with thick walls, the shade can sit inside the return, tight to the frame, and the return itself blocks side light.
Wired motors or battery motors
Motorized shades come in two kinds. Wired motors take power from the house and never need charging. Battery motors need no wiring and are recharged or have their batteries replaced from time to time.
For a new custom home we plan cable to every window where a motor is likely: tall living room glass, windows over a stair, clerestory windows, large bedroom windows and any shade over a bathtub. Some motor systems run on line voltage at the window, others take low-voltage power from a central supply, and the choice decides what cable the electrician pulls. So we choose the shade system before electrical rough-in, and the cable ends in a box at the window head, behind where the pocket or bracket will go.
A cable that never gets used costs little at rough-in. Adding one after the walls are painted means cutting drywall, patching and repainting at every window. That is the whole argument for pre-wiring.
Control belongs in the same conversation as the rest of the house's wiring. Shades that run on the same control system as the lights can close automatically on hot afternoons or at sunset. The warning in our post on home automation wiring in Burnaby applies here: a wall switch at each room should still work if the app or the hub stops working, so that nobody is left unable to open a blind.
Battery motors still have a place. They suit small windows, rooms added later, and the first years of a house where the family wants to wait. The cable in the wall keeps the wired option open.
Exterior shading or interior blinds
An interior blind stops light after it has passed through the glass. By then most of the sun's heat is already in the room. An exterior shade, an awning or an overhang stops the sun outside.
The research supports this. A Natural Resources Canada study at the Canadian Centre for Housing Technology found that internal shading was either ineffective or caused thermal stress on the glass, while retractable awnings covering the top half of the windows reduced cooling energy by 18% and kept maximum temperatures closer to the set-point.
On the west side of a Burnaby house, where the low evening sun comes in under any roof overhang, we plan exterior shading first. The options are fixed overhangs and fins, retractable awnings, and exterior motorized screens that drop down in front of the glass. The last two need the most planning. They carry wind load, so they need solid blocking behind the rainscreen cladding, and a motorized one needs a cable that passes through the building envelope and gets sealed to the air barrier. Adding either to a finished wall means taking the cladding off.
Interior coverings still help. Natural Resources Canada's summer advice is to close your blinds during the day. A shade closed during the day keeps direct sun off the floor and furniture. It works best as the second layer, after the outside shading has done most of the job.
Blinds get chosen after move-in. The pocket, the cable and the blocking have to be decided before drywall, so we put them on the drawings.
Icon Projects Team
Overheating and the 26-degree room
A cooling requirement arrived with the 2024 code. Sentence 9.33.3.1.(2) of the 2024 BC Building Code says cooling facilities must be able to keep at least one living space in each dwelling unit at no more than 26°C at the outside summer design temperature. Table C-2 in the same code lists the summer design temperature for Burnaby (General) as 25°C.
The heat that comes in through the windows of that room is part of the cooling load the mechanical designer calculates. A large, unshaded west window in the designated room makes the load bigger, and so does the heat pump that has to meet it. So we pick the 26-degree room with its windows in mind, often a north- or east-facing living space, and we shade its glass from outside where the sun reaches it.
In a house with a lot of west glass, shading works alongside the cooling system: it lets the heat pump be smaller and keeps the other rooms more comfortable on a hot August evening in Burnaby or New Westminster.
Cords, children and the Canadian rules
Canada regulates corded window coverings closely. Health Canada's Corded Window Coverings Regulations limit a reachable cord with one free end to 22 cm when pulled with a force of 35 N, and limit the perimeter of any loop to 44 cm. Each corded covering must carry a strangulation hazard warning in English and French. Health Canada's window covering safety page says the rules came into force in 2021 and apply to all products sold in Canada, both custom-made and off the shelf.
Those rules apply to products sold in Canada, and older blinds from a family's previous house can come along to the new one. Health Canada recommends replacing older corded coverings with cordless ones, children's rooms first, and never placing a crib or bed near a window with reachable cords.
In a new custom home the simplest answer is to design cords out. We specify cordless or motorized coverings in every bedroom and playroom, and we plan furniture layouts in children's rooms so the crib wall is away from the windows.
Privacy on a narrow Burnaby lot
On a narrow Burnaby lot, and on many infill lots in Vancouver and New Westminster, the side walls of the house face the neighbour's side walls at close range. Clear glass on those walls means blinds that stay closed all day.
We solve most of this with window placement. Our post on narrow lot custom home design in Burnaby puts the main windows on the two short walls, front and back, where the views are. On the long side walls we use high windows, clerestory windows or frosted glass, which bring in daylight without a view into the neighbour's kitchen. Those windows can go without any covering, which keeps the side walls simple.
Where a side window has to stay clear, such as a bathroom window above a tub, a top-down, bottom-up shade covers the lower part and leaves daylight at the top. It needs a mounting depth that fits inside the window return, which is one more dimension to check at design.
Every one of these decisions takes a few minutes on the drawings. The same decision after the painters have finished takes a crew, a patch and a repaint. That difference is why we treat window coverings as part of the house design.
Frequently asked questions
- When should window coverings be planned on a Burnaby custom home?
- At the design stage, before framing. A recessed shade pocket in the ceiling has to be framed and drywalled with the house, a wired motor needs a cable at the window head before drywall, and exterior shades need solid blocking behind the cladding. These three decisions have to be made before framing; fabrics and colours can be chosen at the end.
- What are the rules for corded blinds in Canada?
- Health Canada's Corded Window Coverings Regulations limit a reachable cord with one free end to 22 cm when pulled with a force of 35 N, and limit any loop to a perimeter of 44 cm. Health Canada says the rules came into force in 2021 and apply to all products sold in Canada, both custom-made and off the shelf. Every corded window covering must also carry a strangulation hazard warning in English and French.
- What should I do about older corded blinds when we move into a new home?
- Health Canada recommends replacing older corded window coverings with cordless ones, starting with children's rooms. Until they are replaced, it advises keeping cords out of reach, using wall-mounted tension devices and cleats, and never placing cribs or beds near windows with reachable cords. In a new custom home we specify cordless or motorized coverings in every bedroom from the start.
- Are exterior shades better than interior blinds for keeping a Burnaby house cool?
- Yes. A Natural Resources Canada study at the Canadian Centre for Housing Technology found that retractable awnings over the top half of the windows cut cooling energy by 18% and kept maximum temperatures closer to the set-point, while internal shading was either ineffective or caused thermal stress on the glass. Exterior shading stops the sun before it reaches the glass, so the heat never enters the room.
- What is the 26-degree cooling requirement in the BC Building Code?
- Sentence 9.33.3.1.(2) of the 2024 BC Building Code requires cooling facilities that can keep at least one living space in each dwelling unit at no more than 26°C at the outside summer design temperature. For Burnaby (General), Table C-2 of the code lists that summer design temperature as 25°C. The solar heat coming through the windows of the chosen room is part of the cooling load, so shading that room helps meet the requirement.
- Should motorized shades in a new home be wired or battery powered?
- Both work. Wired motors never need charging, which suits high windows and large shades that are hard to reach, but the cable has to be at the window head before drywall. Battery motors need no wiring and suit retrofits and small windows. On a new custom home we run the cable to every window where a motor is likely, because an unused cable costs little at rough-in and adding one later means cutting finished walls.
- How do you get a bedroom fully dark with blinds in a new home?
- Light gets past a roller blind at the top, the sides and the bottom. A recessed pocket in the ceiling hides the roller and closes the top gap, side channels fixed to the window return close the side gaps, and a weighted bottom bar sitting on the sill closes the last one. The pocket and the solid backing for the side channels have to be framed in, so we draw them on the plans.
- How do you keep privacy on a narrow Burnaby lot without keeping the blinds closed all day?
- On a narrow lot the side walls face the neighbour's house at close range, so we limit clear glass on those walls and use high windows, clerestory windows or frosted glass where the view is the neighbour's wall. That leaves the front and rear windows for views and the coverings on the side walls for night use. Top-down, bottom-up shades are useful where a side window has to stay clear: the lower part stays covered and daylight comes in at the top.


