Where you put glass matters more than how much you buy. How we use solar orientation, overhangs, and glazing ratios to keep a Burnaby custom home bright in winter and under 26 degrees in a heat wave.
Why does window placement matter more than window quality?
Because the best window in the catalogue, put on the wrong wall, still cooks the room behind it. Where the glass goes decides how much winter sun warms the house for free, how much summer sun overheats it, and how hard the mechanical system has to work to clean up the difference. We can specify triple-pane, low-E, argon-filled units on every opening and still hand you a house that's unbearable by mid-afternoon if the orientation and shading are wrong. Placement is the design decision; glazing spec is the parts list.
This matters more in Burnaby than it did a few years ago. As of permits applied for on or after March 8, 2024, the BC Building Code requires at least one living space to stay at or below 26 degrees during a heat event (9.33.3.1(2)). You can meet that with mechanical cooling, with passive design, or with both. Passive design, putting glass where the sun helps and shading it where the sun hurts, is the part that costs almost nothing once it's baked into the drawings. It's far cheaper than oversizing a heat pump to fight a design problem you built in on purpose.
How orientation works on a Burnaby lot
Start with the compass, not the view. The sun does two different things in summer and winter, and a custom home can be drawn to take the good and reject the bad, but only if the floor plan respects which way it faces.
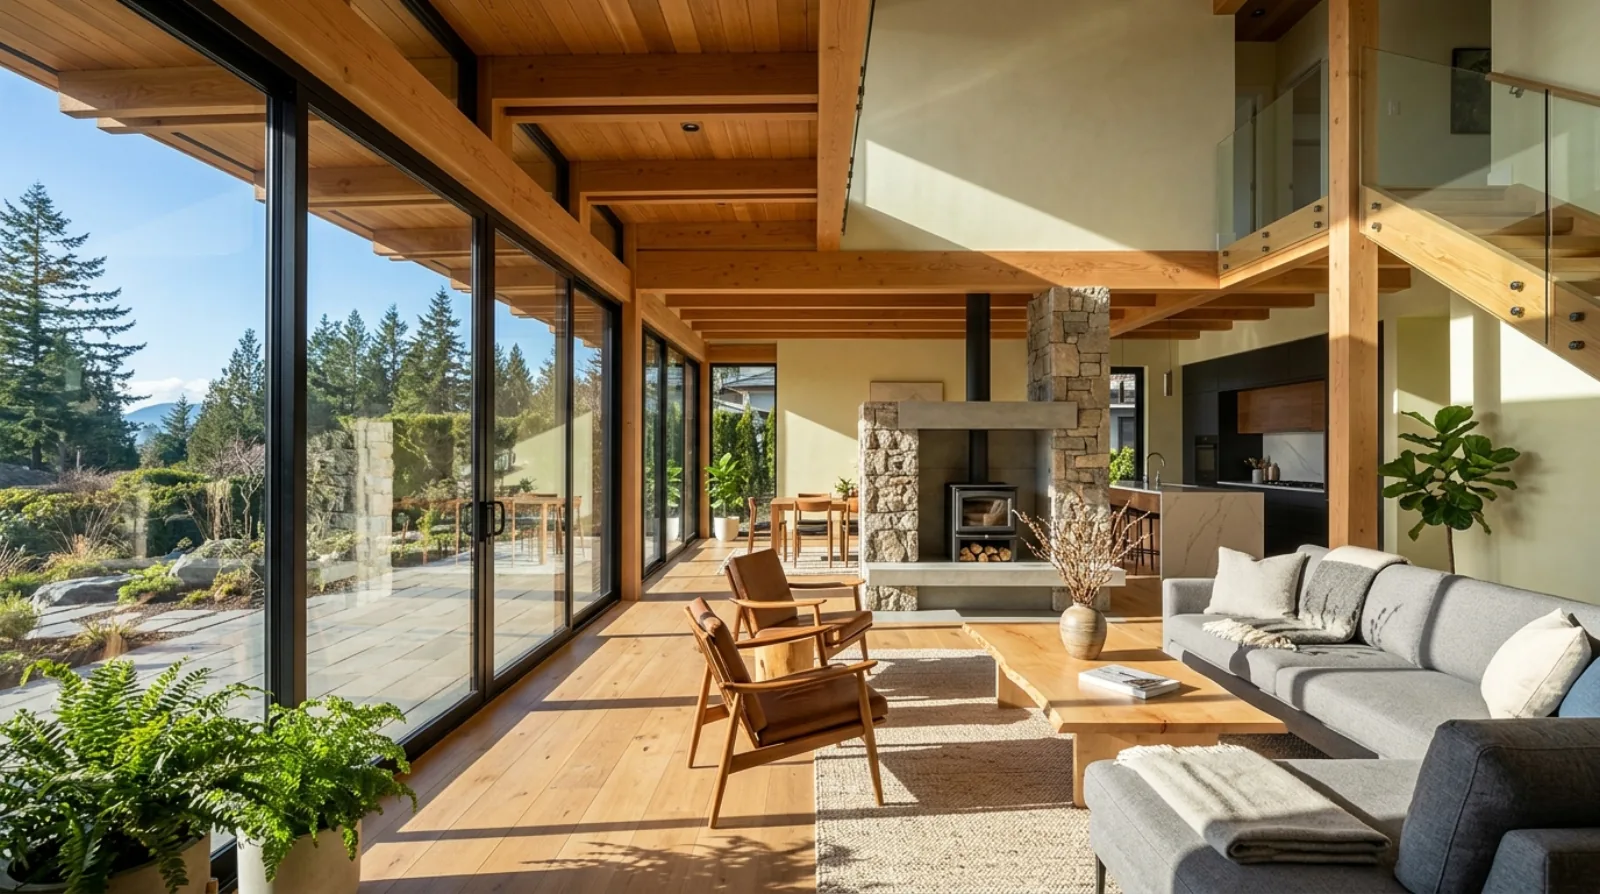
- South glazing is the workhorse. In a Lower Mainland winter the sun sits low in the southern sky. South-facing glass lets that low, warming light reach deep into the room. In summer the sun climbs much higher, so a horizontal overhang above the same window blocks most of the heat. South is the one orientation where a simple overhang gives you both winter gain and summer rejection from the same piece of glass.
- West glazing is the troublemaker. Late-afternoon summer sun comes in low from the west, under any overhang, straight into the room when the day is already hot. This is the single most common cause of an overheated living space we see on Burnaby builds. West glass needs a reason to exist, and a plan to control it.
- East glazing brings gentle morning light, usually welcome, rarely a problem.
- North glazing gives steady, glare-free daylight with almost no solar heat gain. It's the quiet hero of a good plan, and underused.
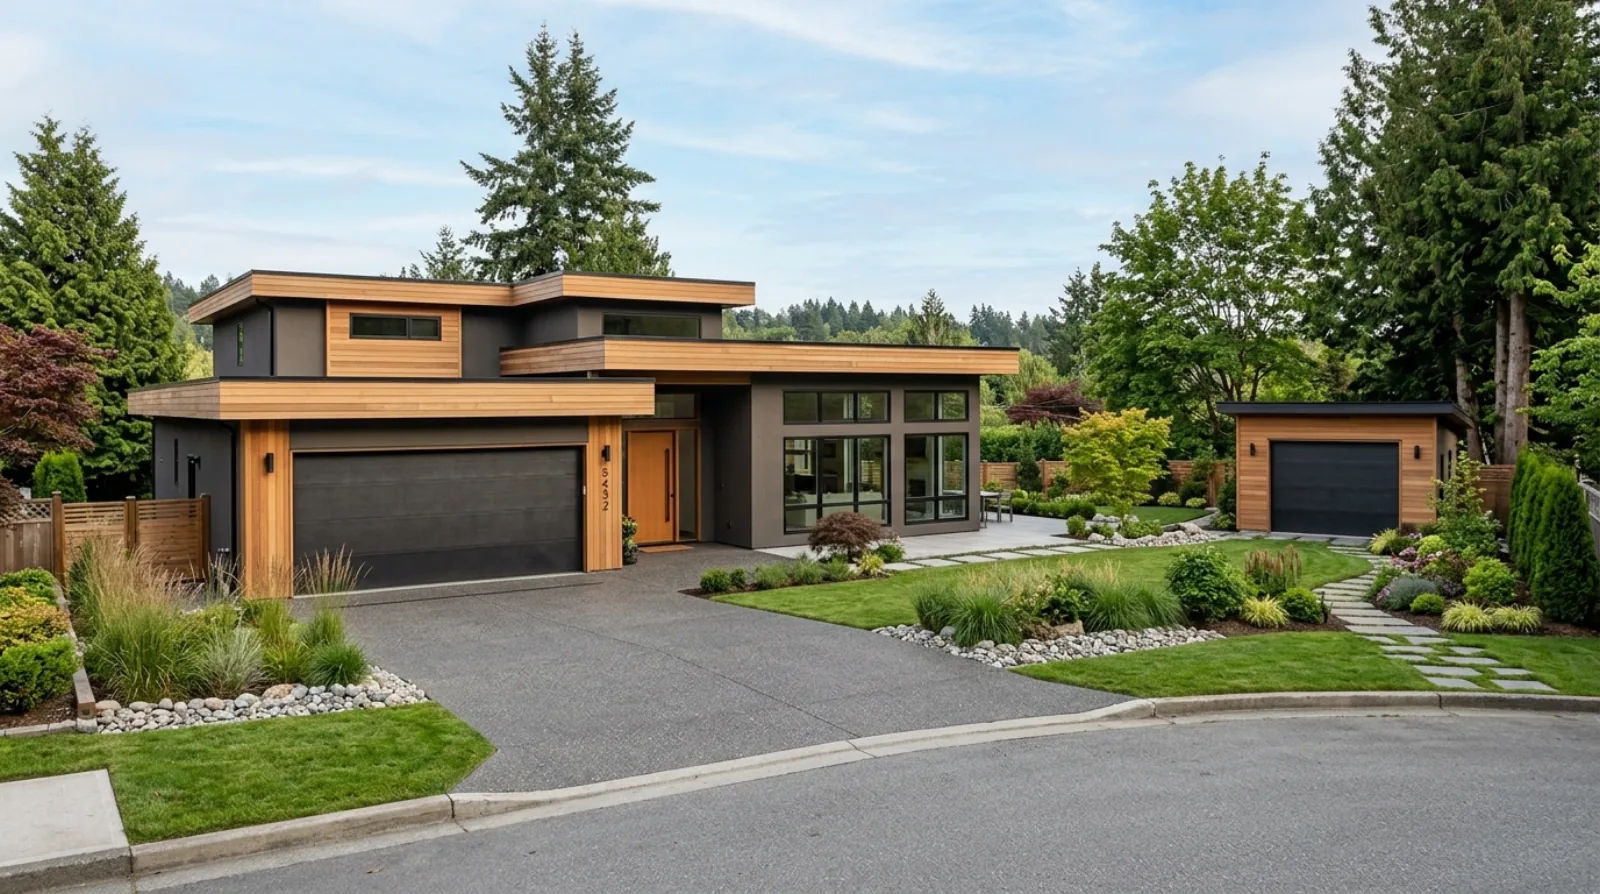
On a typical Burnaby infill lot you don't get to choose which way the street faces. But you do choose where the kitchen, the great room, and the bedrooms land inside the footprint, and where the big glass goes. That's the lever. We'd rather put the largest windows on the south and north walls and keep the west elevation tighter, even if it means rethinking which room gets the prime corner.
The 2024 overheating rule and the cheapest way to meet it
Here's the rule in plain terms: the new code expects your house to survive a heat wave without the inside of at least one living space climbing past 26 degrees. Burnaby summers used to be forgiving. They are less forgiving now, and the code caught up.
There are two ways to pass. One is to throw cooling capacity at it, a bigger heat pump, more aggressive air conditioning. The other is to design the heat out before it arrives. We always reach for the second one first, because shading geometry and glazing placement are essentially free once they're on the drawings, and they keep paying you back every summer for the life of the house.
You can solve overheating with a bigger compressor or with a 600-millimetre overhang. One of those shows up on every power bill for the next thirty years. The other one shows up once, in the framing.
Icon Projects Team
The order we work in: orient and place the glass, size the overhangs, set the glazing ratios, and only then size the mechanical system to handle whatever's left. Done this way the heat pump gets smaller, the energy model gets easier, and the house genuinely feels comfortable instead of being air-conditioned into submission. We go deeper on the cooling side in our post on heat pumps and HRV in a BC custom home.
Overhangs and shading geometry
An overhang is just a horizontal shelf above a window, and its depth is the whole game. Too shallow and the summer sun gets under it; too deep and you've killed the winter sun you wanted. The sweet spot depends on the window's height and which way it faces, and it's worth sketching for each elevation rather than copying one number across the house.
For south-facing glass, a properly proportioned overhang blocks the high summer sun while still letting the low winter sun slide underneath. That's the magic of the south wall, one fixed shelf handles both seasons because the sun's angle changes so much between June and December.
West glass can't be solved with a horizontal overhang, because the late-day sun comes in almost sideways. For west exposures we lean on vertical fins, exterior shades, a deep recess, a porch roof, or simply a smaller window. Trees help too, a deciduous tree drops its leaves in winter and shades in summer, which is exactly the cycle you want, though under a Burnaby development application any tree at or above 20 cm trunk diameter is protected and triggers a tree permit, so existing shade trees are an asset to design around, not a given to clear.
The thing we stress to clients: shading has to be on the outside. Once sunlight passes through the glass, it's already inside as heat, and interior blinds only manage glare. Exterior overhangs, fins, and shades stop the heat before it ever gets in. That's why this is an architecture decision made on the drawings, not a window-treatment decision made after move-in.
Glazing ratios, daylight, and glare
Window-to-wall ratio is how much of a wall is glass versus solid. More glass means more daylight and more view, and also more heat loss in winter, more heat gain in summer, and a harder energy model. There's no universal right number, but there is a discipline: every square metre of glass should earn its place with light, view, or solar gain, and be controllable.
A few things we hold to:
- Daylight is not the same as direct sun. You want rooms full of soft, even daylight without a hot, glaring beam tracking across the floor. North glass and well-shaded south glass deliver daylight without the glare. Big unshaded west glass delivers glare and heat. Designing for daylight rather than just window size is what makes a room feel bright and calm instead of bright and harsh.
- Glare is a comfort and a glazing problem. A homeowner squinting at a screen at 4pm will reach for the blinds, and then the room they paid a premium to fill with light spends half its life in the dark. Place and shade the glass so the blinds stay up.
- Match the glazing spec to the orientation. Not every window needs the same glass. A solar-control low-E coating that rejects heat is right for a west or large south window; a higher-gain coating can suit a north or modest south opening where you want the warmth. We choose glazing for our winters and then tune the coating wall by wall.
How this ties into Step Code and the airtight envelope
Burnaby doesn't just sit at the provincial baseline. Since January 1, 2025, new Part 9 homes in Burnaby must meet Step 3 plus EL-4 under the Zero Carbon Step Code, a tougher emissions tier than the province-wide Step 3 plus EL-1. The Energy Step Code is a performance code, which means your house has to pass an energy model and a blower-door airtightness test (Step 3 is 2.5 air changes per hour at 50 pascals). Step 5, the provincial default target by 2032, tightens that to 1.0 ACH50.
Windows show up in that model twice. Their insulating value affects winter heat loss, and their solar heat gain affects both winter warmth and summer overheating. An energy advisor runs the model with your actual window placement and shading, so the orientation decisions you make on the drawings directly move the numbers the modeller reports. Get the glass right and the model gets easier to pass. Get it wrong and you're buying back the difference in insulation, mechanical equipment, or a redesign.
The airtight envelope changes the stakes too. A leaky old house dumped its excess summer heat through gaps in the walls. A modern airtight, well-insulated Burnaby home holds heat in, wonderful in January, dangerous in a July heat wave if you didn't plan the solar gain. That's the whole reason the overheating rule exists. Tight envelope plus thoughtful glazing plus controlled ventilation is the package; you can't do one without the others. We unpack the tradeoffs further in our Step Code in Burnaby write-up, and the planning work that sets all of this up lives in our planning service.
The view-lot tension: the view versus solar control
This is where it gets hard, and where most of our Burnaby conversations land. On a Capitol Hill or Westridge lot, the reason you're building there is often the view, and that view frequently faces north toward the mountains or west toward the water and the sunset. The orientation that gives you the view is sometimes the orientation that overheats the house.
You don't have to choose one and lose the other. You design the conflict away. North-facing view glass is a gift, all the view, glare-free daylight, almost no heat gain, no real shading needed. West-facing view glass needs a strategy: solar-control glazing, deep recesses or a covered deck, vertical fins, exterior shades, and an honest limit on how much of that wall becomes glass. We'd rather give you a framed, generous west window with the sunset in it than a wall of glass you keep curtained from May to September.
A view you can only enjoy with the blinds down isn't a view. It's a heat lamp with a nice picture on it.
Icon Projects Team
The lots themselves add their own constraints, Burnaby's 10-metre, three-storey height limit is measured against the mean of natural grade by a BC Land Surveyor, and on a slope that interacts with where you can put your best glass on each level. We work through that overlap in our guide to designing a Burnaby view lot.
Frequently asked questions
Does the 2024 overheating rule mean I'm required to install air conditioning?
No. The rule (BCBC 9.33.3.1(2)) requires at least one living space to stay at or below 26 degrees during a heat event, but it lets you meet that with passive design, mechanical cooling, or a mix. On most Burnaby builds we meet a large part of it with orientation, overhangs, and glazing ratios, then size a smaller mechanical system for the rest.
Which window orientation causes the most overheating?
West-facing glass, by a wide margin. Late-afternoon summer sun comes in low and almost horizontal, slipping under any overhang and straight into a room that's already warm. A horizontal overhang can't stop it, so west glass needs vertical fins, exterior shades, deep recesses, or simply a smaller window.
Will interior blinds solve a solar heat problem?
Not really. Once sunlight passes through the glass it's already inside as heat, so interior blinds mainly manage glare, not temperature. Effective shading has to be on the outside, overhangs, fins, exterior shades, or a porch roof, which is why it's an architecture decision made on the drawings, not a window-covering bought after move-in.
Do my window choices affect whether I pass Step Code?
Yes, in two ways. Window insulating value affects winter heat loss, and solar heat gain affects both winter warmth and summer overheating, and Burnaby's Step 3 plus EL-4 requirement runs through an energy model and a blower-door test. Where you place and shade the glass directly moves the numbers your energy advisor reports.
Window placement is one of the few design moves that pays you back in both seasons and on both the comfort and the energy side. It costs nothing extra once it's on the drawings, and it's nearly impossible to fix cheaply after the framing is up. So we draw the sun before we draw the walls, and we'd rather argue about overhang depth at the design table than hand you a beautiful room you can't sit in at four in the afternoon.
Related on the Journal
- Daylighting a Burnaby custom home
- Windows and glazing for our winters
- Designing a Burnaby view lot
- Radon, ventilation, and overheating
Frequently asked questions
- Does the 2024 BC overheating rule require air conditioning in every new home?
- No. The rule in BC Building Code section 9.33.3.1(2) requires at least one living space to stay at or below 26 degrees Celsius during a heat event, but it allows you to meet that with passive design, mechanical cooling, or a combination. On most Burnaby builds Icon Projects meets a large part of the requirement with orientation, overhangs, and glazing ratios, then sizes a smaller mechanical system for the rest.
- Which window orientation causes the most overheating in a Burnaby home?
- West-facing glass, by a wide margin. Late-afternoon summer sun comes in low and nearly horizontal, slipping under any overhang and straight into a room that is already warm. A horizontal overhang cannot stop it, so west glass needs vertical fins, exterior shades, deep recesses, or a smaller opening. This is a design decision made on the drawings, not something that can be fixed with blinds after move-in.
- Do window choices affect whether a home passes the BC Energy Step Code?
- Yes, in two ways. Window insulating value affects winter heat loss, and solar heat gain coefficient affects both winter warmth and summer overheating. Burnaby's Step 3 plus EL-4 requirement is verified through an energy model and a blower-door test. Where you place and shade the glass directly moves the numbers your energy advisor reports, so window placement is a Step Code decision, not just a design one.
- Why does south-facing glass work so well on a Burnaby custom home?
- In a Lower Mainland winter the sun sits low in the southern sky, so south-facing glass lets that low, warming light reach deep into a room. In summer the sun climbs much higher, so a horizontal overhang above the same window blocks most of the heat. South is the one orientation where a simple overhang delivers winter gain and summer rejection from the same piece of glass, which is why Icon Projects treats it as the workhorse orientation on Burnaby lots.
- Can interior blinds fix a room that overheats from too much glass?
- Not really. Once sunlight passes through the glass it is already inside the room as heat, so interior blinds mainly manage glare rather than temperature. Effective shading has to sit on the outside of the glass, through overhangs, vertical fins, exterior shades, or a deep recess. Icon Projects treats shading as an architecture decision made on the drawings, not something to fix with window coverings after move-in.
- How does window-to-wall ratio affect a Burnaby home's comfort and energy model?
- Window-to-wall ratio describes how much of a wall is glass versus solid, and more glass means more daylight and view but also more heat loss in winter, more heat gain in summer, and a harder energy model to pass. Icon Projects does not apply one universal ratio, instead making sure every section of glass earns its place with light, view, or solar gain, and matching the glazing coating to each wall's orientation.
- What is the trade-off between a view lot and solar control in Burnaby?
- On many Burnaby view lots, the direction that gives the best view, often north toward the mountains or west toward the water, is not always the direction best suited to solar control. North-facing view glass brings glare-free daylight with almost no heat gain and needs little shading. West-facing view glass needs a real strategy: solar-control glazing, deep recesses or a covered deck, vertical fins, and a limit on how much of that wall becomes glass, so the view does not come at the cost of an unusable room in summer.
- What role do north and east-facing windows play in a Burnaby custom home?
- North glazing gives steady, glare-free daylight with almost no solar heat gain, making it a quiet, underused asset in a good floor plan, while east glazing brings gentle morning light that is usually welcome and rarely causes overheating. Icon Projects treats these two orientations as the easiest windows to place generously, compared with the west elevation, which needs careful control.