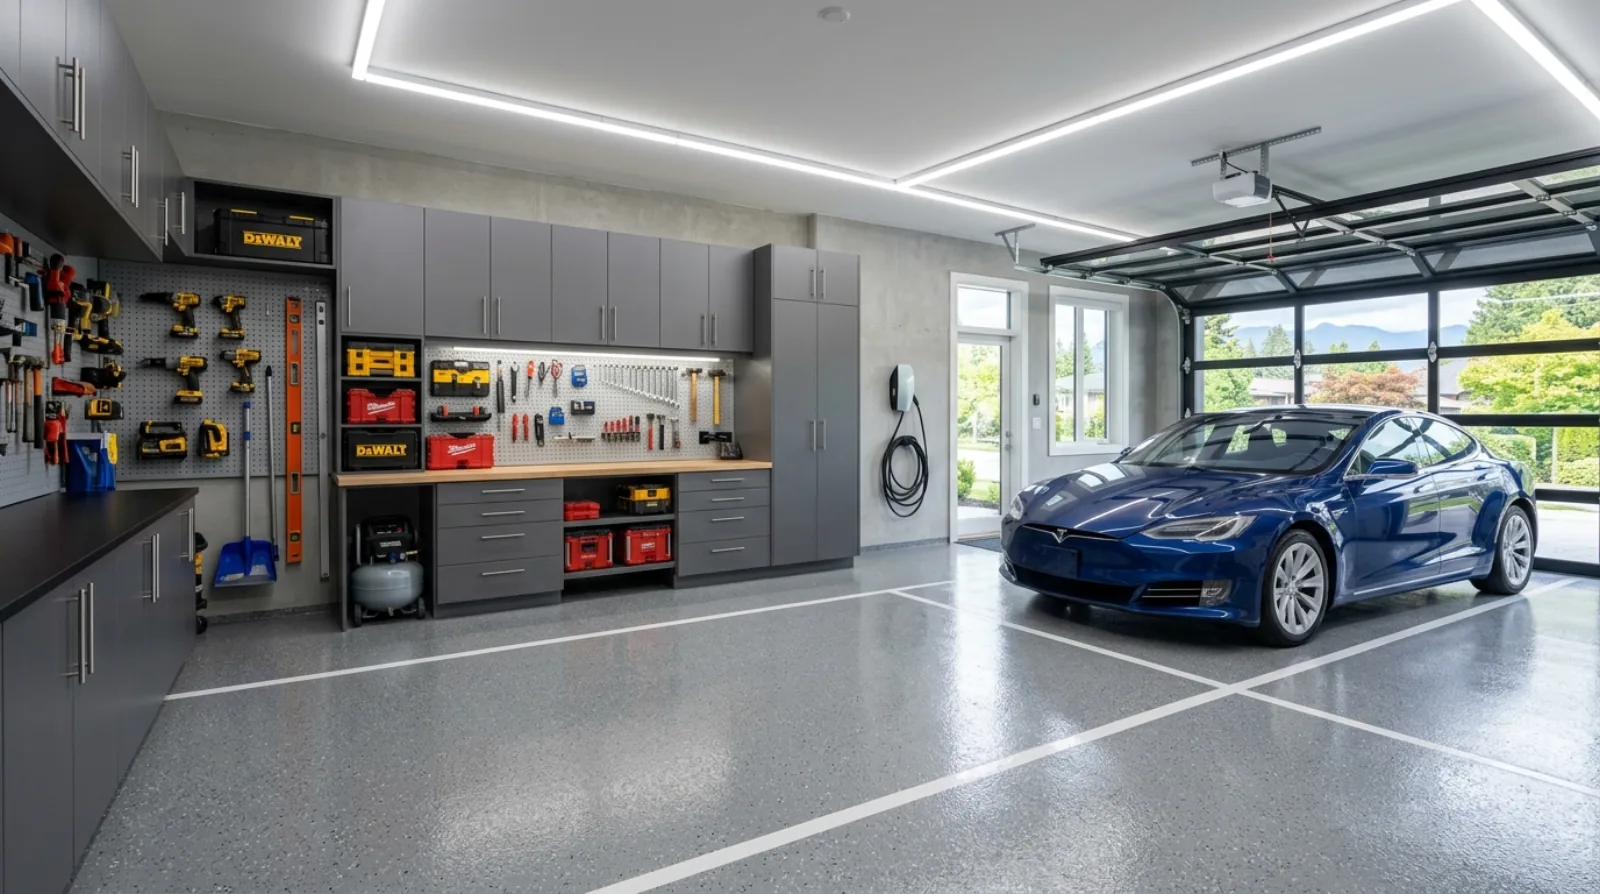
A garage that doubles as a working shop needs taller ceilings, real 240-volt power, heat, ventilation, and a floor that survives. Plan all of it at the design table, retrofitting a working shop into a finished garage is a renovation, not an upgrade.
What makes a garage a real workshop instead of a place to park?
A real workshop is a garage that was designed around the work, not around the car. Park a car and you need a box with a door. Build in a garage, woodworking, metalwork, automotive, a maker bench, and the room has to carry heavier electrical loads, taller clearances, heat, fresh air, and a floor that takes abuse. Those are structural and mechanical decisions, and almost all of them are far cheaper to make before the garage is framed than after it's finished.
We start every working-garage conversation with one question: what's the messiest, heaviest, most power-hungry thing you'll ever do in here? Plan for that, and the lighter work takes care of itself. Plan for "somewhere to park and maybe tinker," and the client outgrows the room in the first year. We've torn out finished garages on the North Shore and in Brentwood to add a circuit or a drain that should have been there from the start, work that costs a multiple of what it would have at framing.
Ceiling height is the decision you can't undo later
If there's one thing to get right, it's the height. Everything else in a garage can be retrofitted with enough money and patience. Ceiling height can't, not without touching the roof structure.
A standard garage runs an 8-foot ceiling. That's fine for parking. It's useless the moment you want a two-post or four-post car lift, which needs roughly 11 to 12 feet of clear height to raise a vehicle and still stand under it. It's also tight for tall lumber, a lift table, or overhead storage racks. On a working garage we push for a minimum 10-foot ceiling, and 12 feet where a lift is even a maybe.
There's a Burnaby wrinkle here worth knowing. The city caps a principal home at 10.0 metres and three storeys, measured against the arithmetic mean of natural, undisturbed grade by a BC Land Surveyor. A tall garage eats into that height budget. On a flat Edmonds or Sperling-Burnaby Lake lot it's usually a non-issue, but on a sloped Capitol Hill or Westridge site where you're already fighting for height, a 12-foot garage bay can force a trade-off with the living space above it. That's a conversation for the design table, not a surprise at permit, we cover how the height math works on grade in our breakdown of the 10 m height limit on slope lots.
Ceiling height is the one thing in a garage you genuinely cannot buy back later. Frame it short and a car lift becomes a roof renovation.
Icon Projects Team
Power is where most "workshops" quietly fail
A standard garage gets a couple of 15-amp general outlets and a light. That's it. A workshop with a table saw, a dust collector, a compressor, a welder, or a car lift will trip that setup the first time two things run together, exactly the complaint we hear most.
Serious shop tools want their own dedicated circuits, and many want 240 volts. A welder, a large air compressor, a car lift, and bigger stationary woodworking tools are commonly 240-volt loads. The Canadian Electrical Code (adopted in BC as CSA C22.1) governs how those circuits are sized, wired, and protected, that's your electrician's domain, but the layout is yours to plan. Here's what we map before framing:
- Dedicated 20-amp 120-volt circuits for benches and outlets, so the compressor and the dust collector aren't fighting the same breaker.
- One or two 240-volt circuits sized for the heaviest tool you'll own, welder, compressor, or lift. Run the conduit even if the tool comes later.
- Outlet height and spacing along the bench walls so cords aren't crossing the floor. We like outlets every few feet at bench height.
- A separate lighting circuit so a tripped tool breaker doesn't leave you in the dark over a spinning blade.
Run the heavy conduit during rough-in even for tools you don't own yet. Empty conduit in an open wall is cheap. Cutting it into finished drywall later is not. We take the same "wire for the future" approach across the whole house, the logic is laid out in our post on electrical planning for a Burnaby custom home.
The panel has to carry the shop and the EV charger and the heat pump
This is the part nobody adds up until it's too late. A modern Burnaby home is already an all-electric house: a heat pump for heating and cooling, a heat-pump water heater, induction cooking, and an EV charger that Burnaby has required new homes to be wired for since 2018. That's a heavy service before you've plugged in a single tool.
Now stack a workshop on top, a welder, a compressor, a lift, dedicated 240-volt circuits, and the electrical service has to be sized for all of it at once, or sized with load management so the loads take turns. The Canadian Electrical Code recognizes EV energy management systems (Rule 86-300) for exactly this juggling, letting a charger share capacity rather than forcing a bigger service. The same thinking applies to a shop: you can build a bigger service, or you can manage the loads intelligently. Either way it's a calculation done at design, with the electrician, before the panel is picked.
We've seen homeowners in Highgate and Brentwood call BC Hydro for a service upgrade six months after move-in because the shop loads were never in the original tally. Add up the future, house, car, and shop, and put it on one drawing. That's the whole game.
Heat, ventilation, and a floor that survives
A garage you can't stand to be in during a Lower Mainland winter is a garage you won't use. A working shop needs to be conditioned, and it needs to breathe.
Heat. An uninsulated, unheated garage in Burnaby sits cold and damp from November through March, and that's when half the projects happen. We insulate the walls and ceiling of a working garage to the same standard as the house and add a dedicated heat source, typically a small ductless heat pump head or an electric unit heater. A heat pump head doubles as cooling and dehumidification in summer, which matters more than people expect in our climate.
Ventilation. Welding fumes, spray finishing, sawdust, and the carbon monoxide from running an engine all need to go somewhere. Where a garage is attached to the house, the BC Building Code requires a carbon monoxide alarm because of the fuel-burning and vehicle exhaust risk. Beyond the alarm, a working shop should have an exhaust fan and, for finishing work, dedicated make-up air. The house's own mechanical ventilation system (governed by CSA F326) should be detailed so garage air doesn't migrate into living space, which ties directly into sound and air separation, below.
The floor. Bare concrete stains, dusts, and cracks. For a shop floor we specify a resin coating, epoxy or, better in a working garage, polyaspartic. Polyaspartic cures fast, handles UV and hot tires without yellowing, and shrugs off dropped tools and dropped wrenches better than standard epoxy. Either way the prep is the job: the slab has to be ground and the moisture tested before any coating goes down, or it peels.
And put in a floor drain. A garage where you wash a car, melt road salt off in winter, or hose down after a messy job needs somewhere for water to go. Floor drains tie into the BC Plumbing Code and have to be planned with the slab, you can't add a proper trapped drain to a poured floor afterward without cutting it open. Slope the slab to the drain at framing or live with standing water forever.
Storage, benches, and keeping the noise out of the house
Once the bones are right, height, power, heat, floor, the room becomes about how you work in it. Two things separate a shop that stays usable from one that turns into a junk pile.
The first is getting tools off the floor and the bench. We design storage as walls, not furniture: French-cleat systems, slatwall, or plywood-backed tool walls that get hung tools out of the way and keep the bench clear. Overhead racks pick up the seasonal and bulky stuff, provided the ceiling height we fought for earlier leaves room for them. A fixed, well-lit bench against a wall full of outlets is the heart of the room; we anchor it during design so the power and lighting land where the work happens.
The second is sound. A garage shop shares at least one wall, sometimes a ceiling, with living space, and a compressor kicking on at 7 a.m. carries straight into a bedroom or kitchen above. On an attached working garage we treat the shared assembly as an acoustic separation: resilient channel, dense insulation, and careful sealing so the shop noise stays in the shop. It's the same building science we use to quiet a home theatre or a primary suite, detailed in our post on acoustic design for a quiet home. Whether the shop should be attached at all, and how an attached garage changes the home's envelope and code path versus a detached one, is its own decision, which we walk through in our comparison of accessory versus attached garages in Burnaby.
Frequently asked questions
How tall should a garage ceiling be if I want a car lift? Plan for at least 11 to 12 feet of clear height. A two-post or four-post lift needs room to raise a vehicle and still leave headroom underneath. On a Burnaby lot, remember the city's 10-metre overall height cap measured from natural grade, so a tall garage may trade against the floor above it, settle that at design.
Do I need 240-volt circuits in a home workshop? For many serious tools, yes. Welders, large air compressors, car lifts, and bigger stationary woodworking machines commonly run on 240 volts. Even if you don't own those tools yet, run the conduit during rough-in. Adding a 240-volt circuit to finished walls means opening them back up.
Can I add a floor drain to my garage later? Not easily. A proper trapped floor drain has to be planned with the concrete slab, and the floor sloped toward it before the pour. Retrofitting a drain into a finished slab means cutting the concrete open, which is messy and expensive. Decide on the drain, and the slope, at the foundation stage.
Will my workshop overload the electrical panel? It can if nobody adds it up. A modern Burnaby home already carries a heat pump, a heat-pump water heater, induction cooking, and an EV charger. Stack shop loads on top and the service has to be sized for it, or managed so loads take turns. That calculation happens at design, with your electrician, before the panel is chosen.
A working garage is one of the few rooms where a homeowner's hobby and the building's engineering have to agree, and where getting the boring parts right, the height, the wire, the drain, is what makes the fun parts possible. Build the shop into the house from the first set of drawings, and it's the room people don't want to leave. Bolt it on after, and it's the room you're always apologizing for.
Related on the Journal
- Electrical planning for a Burnaby custom home
- Accessory vs attached garage in Burnaby
- Acoustic design for a quiet home in Burnaby
- The 10 m height limit on slope lots
Frequently asked questions
- How tall should a garage ceiling be if I want a car lift?
- Plan for at least 11 to 12 feet of clear height. A two-post or four-post lift needs room to raise a vehicle and still leave headroom underneath. On a Burnaby lot, keep in mind the city's 10-metre overall height cap measured from natural grade, so a taller garage may reduce what is available for the floor above, that trade-off must be settled at design.
- Do I need 240-volt circuits in a home workshop?
- For many serious tools, yes. Welders, large air compressors, car lifts, and bigger stationary woodworking machines commonly run on 240 volts. Even if you do not own those tools yet, Icon Projects runs the conduit during rough-in. Adding a 240-volt circuit to finished walls means opening them back up.
- Can I add a floor drain to my garage later?
- Not easily. A proper trapped floor drain must be planned with the concrete slab, and the floor sloped toward it before the pour. Retrofitting a drain into a finished slab means cutting the concrete, which is messy and expensive. Decide on the drain and the slope at the foundation stage.
- What electrical loads does a modern Burnaby home already carry before adding a workshop?
- A modern all-electric Burnaby home already runs a heat pump for heating and cooling, a heat-pump water heater, induction cooking, and an EV charger circuit that Burnaby has required new homes to be wired for since 2018. Stacking workshop loads, a welder, a compressor, a lift, dedicated 240-volt circuits, on top of that means the electrical service has to be sized for all of it at once, or sized with load management so the loads take turns, a calculation Icon Projects does at design with the electrician.
- What floor coating should a garage workshop have?
- Icon Projects specifies a resin coating, epoxy or, better in a working garage, polyaspartic, because bare concrete stains, dusts, and cracks under shop use. Polyaspartic cures fast, handles UV and hot tires without yellowing, and resists dropped tools better than standard epoxy. Either coating requires the slab to be ground and moisture-tested first, or the coating peels.
- How is noise from a garage workshop kept out of the rest of the house?
- Icon Projects treats the wall or ceiling shared between an attached garage workshop and living space as an acoustic separation, using resilient channel, dense insulation, and careful sealing so shop noise, like a compressor kicking on early in the morning, stays in the shop. This is the same building science used to quiet a home theatre or primary suite, applied to a room that generates sudden mechanical noise instead of steady sound.
- Does a garage workshop need its own ventilation?
- Yes. Welding fumes, spray finishing, sawdust, and carbon monoxide from a running engine all need somewhere to go. Where the garage is attached to the house, the BC Building Code requires a carbon monoxide alarm because of the fuel-burning and vehicle exhaust risk. Beyond the alarm, Icon Projects details an exhaust fan and dedicated make-up air for finishing work, and coordinates the layout so garage air does not migrate into the home's living space.
- Why does Burnaby's building height limit matter for a tall garage bay?
- Burnaby caps a principal home at 10.0 metres and three storeys, measured against the arithmetic mean of natural, undisturbed grade, so a tall garage bay built for a car lift eats into that overall height budget. On a flat lot this is usually a non-issue, but on a sloped Capitol Hill or Westridge site where height is already tight, a 12-foot garage bay can force a trade-off with the living space above it, which Icon Projects settles at the design table rather than as a surprise at permit.