Hybrid work isn't a phase anymore. Here's how we plan home offices into a Burnaby custom home, acoustic separation, dedicated circuits, daylight for screens, and the two-remote-worker problem nobody budgets for.
Where should a home office go in a Burnaby custom home?
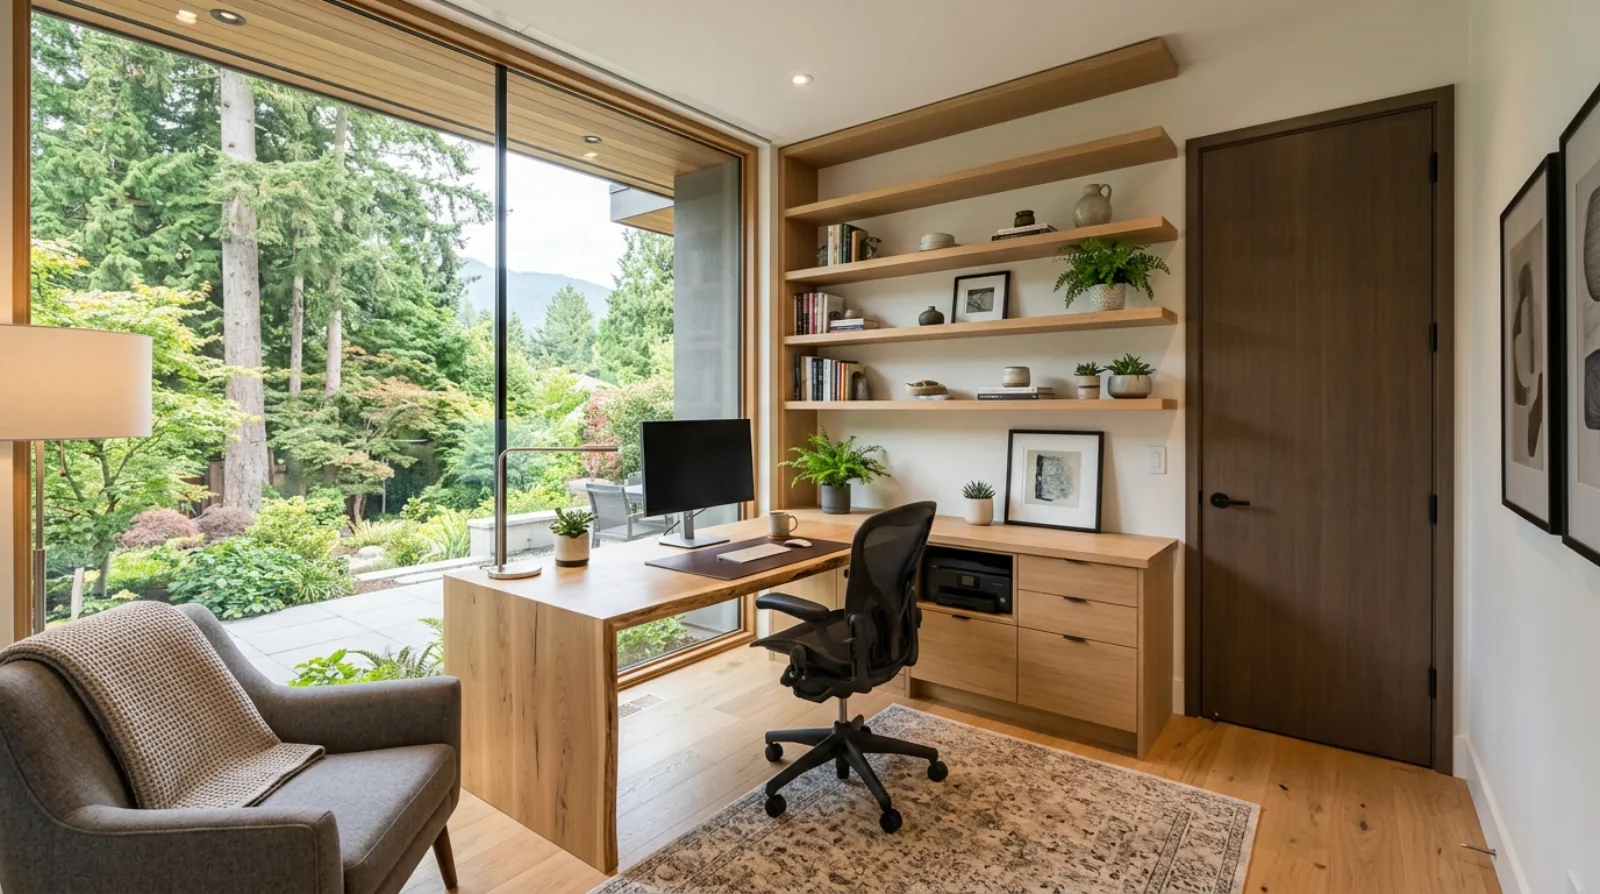
Put the working office on an exterior wall with daylight to the side of the desk, on its own dedicated electrical circuit, and behind a wall built for sound, and keep it far enough from the living core that a video call doesn't broadcast through the house. That's the short version. The longer version is that "where" is really three decisions stacked on top of each other: where the room sits relative to the household, how the wall and door are built, and what runs through that wall before the drywall closes.
Most homes get the first decision right by accident and the other two wrong by default. A spare bedroom upstairs becomes the office, which is fine for the floor plan and terrible for the wiring and acoustics, because nobody told the framer or the electrician it was an office. By the time you're working in it, the fixes cost ten times what they would have at rough-in.
We design home offices the same way we design a kitchen: around how the room actually gets used, hour by hour, by the people living there. A kitchen has zones for prep, cooking, and cleanup. A home office has its own version, call windows, focus blocks, and the constant low hum of a second person working twenty feet away.
The two-office problem most plans ignore
Here's the request we hear more than any other at the kitchen table in 2026: "We both work from home." It sounds simple. It is not.
Two remote workers on overlapping schedules need two spaces that can hold a call at the same time without bleeding into each other. A single shared "office nook" off the great room, the layout half the plans we're handed start with, collapses the first time both people are on different video calls at 10am. One of them ends up working from the bedroom, the dining table, or the basement. We've watched it happen on enough Brentwood and Highgate builds that we now treat the dual office as the default assumption unless a client tells us otherwise.
There are a few honest ways to solve it:
- Two separate rooms. The cleanest answer. One can be small, a 9-by-10 room is enough for a desk, a door that closes, and a decent backdrop. The other can double as the guest room or den.
- One office plus a "phone room." A genuinely tiny enclosed space (think 5-by-6) wired for power and data, built tight for sound, where the second person takes calls. It's not glamorous. It works.
- A split office with an acoustic divider. Possible, but the wall between the two desks has to be a real assembly, not a bookshelf. If you can hear your partner's call, so can the people on yours.
If two people work from home, design for two simultaneous video calls, or accept that one of them is going to be working from the kitchen table by month two.
Icon Projects Team
The dual office also changes the upstairs/downstairs math. We often pull one office down to the main floor near the entry, close to a powder room and the mudroom so a client meeting never walks through the family's living space, and keep the second one tucked away upstairs for focus work. Two offices, two acoustic environments, two purposes.
Sound separation is a framing decision, not a decorating one
The number one complaint we hear about home offices isn't the desk or the view. It's the noise, kids, the kitchen, the heat pump, the other person's call. And almost all of it traces back to choices made before the drywall went on.
A standard interior wall, single layer of drywall each side of a 2x4 stud, does little for speech. You'll hear a normal conversation through it and a raised voice clearly. For a room where someone is on calls all day, that's not enough. The assemblies that work are built, not bought:
- Staggered or double studs so the two faces of the wall don't share framing and transmit vibration directly.
- Resilient channel or sound clips that decouple the drywall from the studs.
- A second layer of drywall, sometimes with a damping compound between the two layers.
- Insulation in the cavity, mineral wool is the usual pick for sound work.
- Sealing every penetration. Electrical boxes, the door undercut, the duct boot. Sound leaks through gaps exactly like air does.
That last point matters more than people expect. A perfectly built wall with a hollow-core door and a one-inch gap underneath performs like a cheap wall, because the weakest path wins. A solid-core door, a proper seal, and an acoustic threshold are part of the assembly, not an afterthought. We treat home-office sound the same way we approach acoustic design across the whole house, decide the performance target first, then build the wall and door that hit it.
One more Lower Mainland detail: a lot of Burnaby offices end up near the mechanical room or on a wall shared with the heat pump's air handler. Mechanical noise is constant and low, exactly the kind that wears on you over an eight-hour day. We plan the office location against the mechanical layout, not around it.
Power and data: get it into the electrical plan early
This is the part that's invisible until it isn't. A home office that's an afterthought gets a couple of standard outlets on a shared bedroom circuit. Then you plug in two monitors, a laptop dock, a desk lamp, a space heater in January, and the breaker trips, or worse, it doesn't, and the circuit just runs hot.
When we know a room is an office, we wire it like one. That means:
- At least one dedicated 15- or 20-amp circuit serving the desk wall, so office equipment isn't fighting the rest of the bedroom for power.
- More outlets than you think you need, placed at desk height where the desk will actually go, not at baseboard height behind where a bed used to be.
- Hardwired data cabling, at minimum a run of Cat6 to the desk, terminated in a proper jack. Wi-Fi is fine until your video call drops mid-sentence because someone started a download. A wired drop is the cheapest reliability you'll ever buy, and it costs almost nothing to pull while the walls are open.
- A cable path from the desk to the floor or wall cavity so the desk doesn't become a tangle.
All of this lives in the electrical plan, decided before rough-in. We go through it in detail in our piece on planning the electrical for a custom home, because the office is one of several rooms, like the kitchen and the garage, where the wiring decisions have a long tail. The Canadian Electrical Code, adopted in BC as CSA C22.1, sets the rules for circuit loading and panel capacity; the point of planning is to give the office its own slice of that capacity rather than borrowing from a bedroom.
If the office is part of a broader smart-home setup, controlled lighting, automated shades, a tidy networking closet, that low-voltage work belongs in the same early conversation. We map it alongside the rest of the home automation wiring so the data, control, and power runs all land in the right walls at the same time.
Daylight, lighting, and the video-call backdrop
Screen work and daylight have a specific relationship: light from the side is your friend, light from behind or directly in front of the screen is not. A window directly behind the desk turns you into a silhouette on every call. A window directly facing the desk throws glare across the monitor all afternoon. The sweet spot is daylight entering from the side, ideally north-facing, where the light is even and never harsh.
In Burnaby that's worth planning around the lot. A north-facing office on a Capitol Hill or Burnaby Heights slope gets soft, consistent light most of the day and a view that doesn't fight your screen. A west-facing office gets brutal late-afternoon glare in summer and almost nothing useful in our long grey winters. We make these calls during the design phase, when window placement is still on paper, the same discipline we bring to daylighting the whole home.
Lighting layers matter just as much as the window:
- Ambient light for the room overall, on a dimmer.
- Task light at the desk that doesn't reflect off the screen.
- A controllable light on your face for video calls, not the overhead, which casts shadows under the eyes. A soft, front-ish key light reads far better on camera, and you can build it in rather than clipping a ring light to the monitor forever.
And the backdrop. Whatever's behind you on a call is now part of your professional presence, like it or not. We design at least one office wall to be the call wall, clean, well-lit, with built-in millwork or a simple finished surface rather than the chaos of a closet door. A small thing that pays off every single working day.
Build it flexible: the office that becomes something else
The hardest truth about a home office is that the work situation that justifies it might not last. People change jobs, go back to a workplace, have kids, take in a parent. A room designed so rigidly that it can only ever be an office is a room you'll resent in five years.
So we design offices to convert. A main-floor or upstairs office that's sized and wired like a bedroom, proper egress window, a closet or space for one, a door, can become a nursery, a kid's room, or a guest room with almost no construction later. That's not extra cost; it's just designing the room to satisfy two futures at once.
Egress is the non-negotiable part if you want that flexibility. Under Section 9.9 of the BC Building Code, a bedroom needs an egress window with an opening of at least 0.35 square metres, no dimension smaller than 380 mm, and a window well with at least 760 mm of clearance if it's below grade. If your "office" doesn't meet that, it can never legally be called a bedroom, and you've quietly capped the home's bedroom count and its resale flexibility. We size office windows to egress whenever the layout allows, so the room keeps its options open. The same logic shapes how we think about designing a home for the long haul, where rooms have to serve more than one chapter of life.
A flexible office also means not over-customizing the built-ins. Heavy, desk-specific millwork looks great in a portfolio photo and becomes demolition the day the room changes. We lean toward built-ins that read as a bookshelf or a wardrobe as easily as a desk wall.
Frequently asked questions
Do I need a permit to build a home office in my custom home? The office itself is part of the overall building permit for the home, so there's no separate "office permit." What matters is how the room is classified. If you want it to legally count as a bedroom now or later, it has to meet the egress and ceiling-height rules in the BC Building Code. Build it to bedroom standards from the start and you keep that flexibility for free.
How do I soundproof a home office so calls don't disturb the house? Real sound separation is built into the wall and door, not added afterward. That means a decoupled wall assembly, staggered or double studs, sound clips or resilient channel, a second layer of drywall, and mineral wool in the cavity, plus a solid-core door with proper seals. Sealing every gap, including the door undercut and electrical boxes, matters as much as the wall itself, because sound leaks through gaps the way air does.
Should a home office be on its own electrical circuit? Yes, if you use it as a real workspace. Two monitors, a dock, a lamp, and a space heater can overload a shared bedroom circuit. We put the desk wall on at least one dedicated 15- or 20-amp circuit and run hardwired Cat6 data to the desk, all decided in the electrical plan before rough-in so it costs almost nothing.
Where's the best place to put a home office for video calls? Against an exterior wall with daylight coming from the side, ideally north-facing for even, glare-free light, with the desk positioned so the window is beside you, never behind you or directly in front of the screen. Then design one clean wall as your call backdrop and add a soft front light for your face. In Burnaby, a north-facing office also tends to give you the steadiest light through our grey winters.
The offices that work weren't the ones with the nicest desks. They were the ones where someone decided, before the framer showed up, that this room had a job to do, and wired, framed, and lit it for that job. Everything after that is furniture.
Related on the Journal
- Planning the electrical for a custom home
- Designing a quiet home: acoustic separation
- Daylighting a Burnaby custom home
- Home automation wiring done early
Frequently asked questions
- Do I need a permit to build a home office in my custom home?
- The office is part of the overall building permit for the home, there is no separate office permit. What matters is how the room is classified. If you want it to legally count as a bedroom now or later, it must meet the egress and ceiling-height rules in the BC Building Code. Icon Projects builds home offices to bedroom standards from the start to keep that flexibility.
- How do I soundproof a home office so calls do not disturb the rest of the house?
- Real sound separation is built into the wall and door, not added afterward. That means a decoupled wall assembly, staggered or double studs, sound clips or resilient channel, a second layer of drywall, and mineral wool in the cavity, plus a solid-core door with seals. Sealing every gap, including the door undercut and electrical boxes, matters as much as the wall assembly itself.
- Should a home office be on its own electrical circuit?
- Yes, if you use it as a real workspace. Two monitors, a dock, a lamp, and a space heater can overload a shared bedroom circuit. Icon Projects puts the desk wall on at least one dedicated 15- or 20-amp circuit and runs hardwired Cat6 data to the desk, all decided in the electrical plan before rough-in, so it costs almost nothing at that stage.
- How should a household with two remote workers plan for two home offices?
- Icon Projects treats the two-remote-worker household as the default assumption rather than an edge case, because a single shared office nook off the great room collapses the first time both people take a call at the same time. Options include two fully separate rooms, one full office paired with a small enclosed phone room wired for power and data, or a split office with a real acoustic wall assembly between the two desks, not a bookshelf.
- Can a home office later be converted into a bedroom or nursery?
- Yes, if it was designed to bedroom standards from the start. Under Section 9.9 of the BC Building Code, a bedroom needs an egress window with an opening of at least 0.35 square metres, no dimension smaller than 380 mm, and at least 760 mm of clearance in the window well if it is below grade. Icon Projects sizes office windows to egress whenever the layout allows, so the room can convert to a bedroom, nursery, or guest room later without construction.
- Where should a home office window face for the best light on video calls?
- Daylight entering from the side of the desk is best, ideally north-facing, because it stays even and never harsh. A window directly behind the desk turns the person on camera into a silhouette, while a window directly facing the desk throws glare across the monitor all afternoon. In Burnaby, a north-facing office on a Capitol Hill or Burnaby Heights slope also tends to hold the steadiest light through the region's long grey winters.
- What wall construction actually stops sound from a home office?
- A standard interior wall, a single layer of drywall on each side of a 2x4 stud, does little to block speech, so a real sound-separated office wall needs staggered or double studs, resilient channel or sound clips to decouple the drywall from the studs, a second layer of drywall, mineral wool insulation in the cavity, and a solid-core door with a proper seal. Icon Projects treats sealing every penetration, including electrical boxes and the door undercut, as equally important, since sound leaks through gaps the way air does.
- What outlets and data cabling does a proper home office desk wall need?
- At least one dedicated 15- or 20-amp circuit for the desk wall, more outlets than expected placed at actual desk height rather than baseboard height, and hardwired Cat6 data cabling terminated at the desk, since a wired connection avoids the dropped video call that comes from Wi-Fi competing with a household download. Icon Projects plans all of this in the electrical layout before rough-in, alongside a cable path from the desk to the floor or wall cavity.