Smart-home cabling is the cheapest line on the budget at rough-in and one of the most expensive regrets after drywall. Here is what we hardwire into a Burnaby custom home, and what we deliberately leave out.
What smart-home wiring actually has to be decided before drywall?
Almost all of it. The brains of a smart home, the hub, the app, the lighting controller, can be swapped out any weekend with a screwdriver. The wiring behind the walls cannot. So the decisions that have to happen before the drywallers show up are the physical ones: where cable runs, how many drops land in each room, where the head-end panel lives, and where you leave conduit so a future system has a path to follow.
We tell every Burnaby client the same thing at the electrical meeting. You are not buying a smart home at rough-in. You are buying the right to add one later without opening walls. Those are different purchases, and confusing them is how people end up with a house full of expensive gadgets that nobody can service.
The work that's nearly impossible to add after the fact is structured cabling, the network and low-voltage backbone. Everything else can wait. So that's where the planning energy goes.
The structured wiring panel is the spine of the whole thing
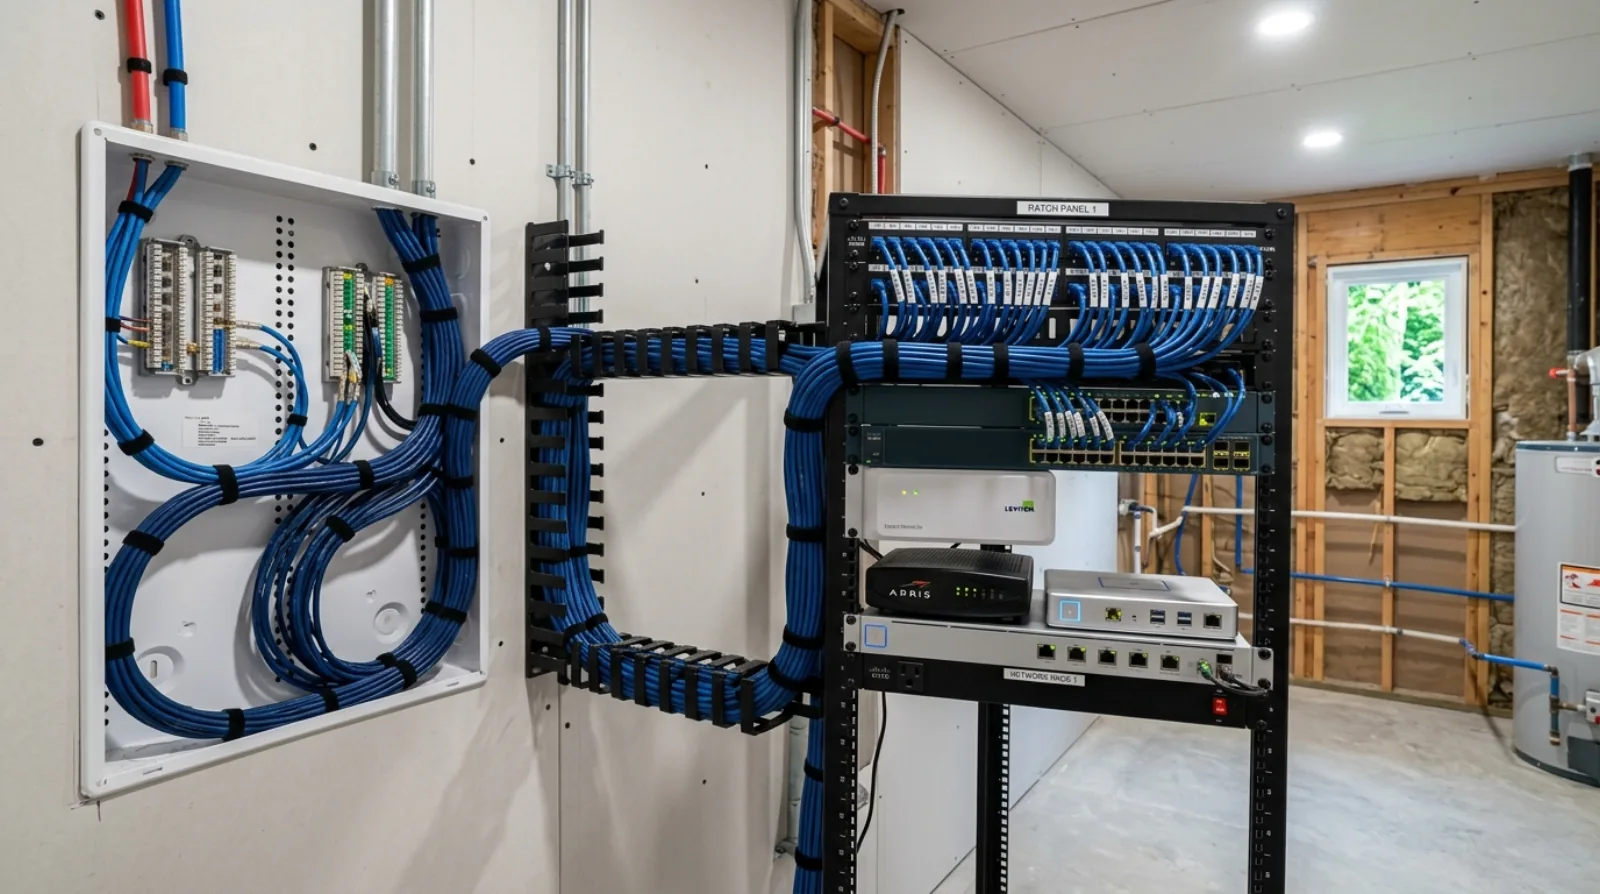
Every house we wire gets a structured wiring panel, a head-end, sometimes called a low-voltage panel. It's a metal enclosure, usually in a hallway closet, mechanical room, or under the stairs, where every data and coax cable in the house terminates. The internet comes in here, the network switch lives here, and from this one spot every room is reachable.
Put it somewhere that stays cool and dry, with a normal 120-volt outlet beside it and a little breathing room around it. We've inherited houses where the panel was buried in a hot attic or stuffed behind a furnace, and the network gear cooked itself within a couple of summers. In a Brentwood or Metrotown build with a finished basement, a dedicated low-voltage closet on the main floor is the easy answer.
A few things we always do at the panel:
- Bring in the service conduit. A length of empty conduit from the panel to the exterior or to the garage means a future fibre upgrade, a second internet line, or a backhaul to a detached studio doesn't require trenching or fishing.
- Leave spare capacity. Whatever the room count says, we run a few extra drops back to the panel. Cable is cheap during framing. A retrofit run is not.
- Plan for the network gear, not just the cables. A switch, a router, a couple of power supplies all need to live here and shed heat.
A structured panel is the one thing on the low-voltage list that pays for itself the day someone changes internet providers, and the day the next owner does too.
Icon Projects Team
Cat6 vs Cat6A, and why we still hardwire in a wireless world
The obvious question we get is: it's all WiFi now, so why pull cable at all? The honest answer is that good wireless depends on good wiring. The strongest network in a custom home isn't one big router in the den, it's two or three wireless access points spread through the house, and every one of those access points wants a hard cable back to the panel.
For most rooms we run Cat6. For the runs that feed wireless access points, the office, and any spot where a future need is likely, a media wall, a home theatre, a detached workshop, we step up to Cat6A, which carries faster speeds further and handles the power-over-Ethernet that access points and cameras run on. We bring at least two drops to every key location, because a single cable is a single point of failure, and a second one costs almost nothing while the wall is open.
Where wireless genuinely makes sense, a battery sensor, a smart bulb, a portable speaker, we let it be wireless. The rule we use is simple: anything that doesn't move and matters gets a wire. The network backbone, the access points, the wired cameras, the office desk, the TV locations. Everything that's small, cheap, or temporary can ride the air. A solid wired backbone is also what makes the home office actually usable for video calls, a hardwired desk drop beats fighting the WiFi every morning.
Lighting control: wired where it counts, wireless where it doesn't
Lighting control is where homeowners most often overspend, so we split it carefully. There are two broad approaches. A fully wired lighting control system runs every circuit back to a central panel and switches it electronically, beautiful, powerful, and a big commitment that's hard to walk back. A wireless or hybrid system uses smart switches and keypads in standard electrical boxes, talking to a hub.
For most Burnaby custom homes we land on the hybrid. Standard wiring, smart switches at the boxes, a few keypads at the doors and the primary bedroom for scenes, "all off," "good morning," "movie." It does ninety percent of what the fully wired system does, costs a fraction of it, and if the controller is ever orphaned the lights still work as ordinary switches. That last point matters more than any feature. We coordinate the keypad and switch locations with the lighting plan during rough-in, which is the same conversation as the layered-lighting decisions in our lighting design post, the two plans have to be drawn together or you end up with a switch where a piece of art was supposed to go.
The decision that has to happen before drywall is whether any circuit needs a neutral wire at the switch box and where the keypads land. Smart switches need that neutral, and older wiring conventions didn't always provide one. On a new build it's a non-issue if you ask for it up front, and a wall-opening retrofit if you don't.
The case for not over-automating
This is the part of the conversation clients don't expect from a builder. We spend as much time talking people out of automation as into it. The smart-home graveyard is full of systems that were dazzling at the demo and dead within five years, and the pattern is almost always the same: a single proprietary platform that controlled everything, tied to one company's app and one company's hub.
When that company changes direction, gets acquired, or simply stops pushing updates, the homeowner is left with a house that only one shrinking pool of installers can touch. We've walked into Capitol Hill and Deer Lake homes where the lighting, blinds, and audio were all hostage to a controller nobody made parts for anymore.
So our bias is toward open, replaceable pieces over a single locked ecosystem:
- Keep the layers independent. Lighting should work if the network dies. The network should work if the automation hub dies. Don't chain critical functions to a hub that can fail.
- Favour standards over walled gardens. Devices that speak common, widely-supported protocols outlive devices that only talk to their own brand's app.
- Automate the things you'll use every day, skip the party tricks. Outdoor lighting on a schedule, a "leaving" scene, good network coverage, those earn their keep. Voice-controlled everything usually gathers dust.
The test we use: if the company behind it vanished tomorrow, does the house still function like a normal house? If the answer is no, we wire for it but we don't make it load-bearing.
Where the sensors, cameras, and the rest get located at rough-in
A handful of systems are pure infrastructure, and they get decided at rough-in alongside the electrical plan, the same meeting, because the low-voltage and line-voltage decisions feed each other.
Cameras. Decide the exterior coverage at rough-in, front door, driveway, side gates, the back of the house, and run Cat6A to each location so the camera draws power and data over one cable. Burnaby's wet winters mean every exterior run needs a weatherproof entry and a soffit or eave location that's protected from driving rain.
Leak sensors and automatic shutoff. This is the one we push hardest, because a single failed supply line can do more damage than any other system in the house. We plan a spot at the main water entry for an automatic shutoff valve and run sensor wiring (or plan the wireless coverage) to the high-risk points, under sinks, behind the dishwasher, at the water heater, in the laundry. We cover the full approach in our piece on smart water-leak protection for a Burnaby home, and it's worth reading before you finalize the plumbing rough-in.
Network access points. Mark the access-point locations on the reflected ceiling plan, typically one per floor, centred, away from the steel and concrete of a stair core or a chimney mass. Each gets a Cat6A drop. Older Burnaby Heights and Westridge homes with plaster-and-lath additions taught the trade long ago that one router never covers a three-storey house; on a new build we design the coverage in instead of apologizing for it later.
EV charger monitoring. The charger circuit is an electrical decision, but the monitoring, load management so the charger backs off when the heat pump and oven are running, often runs over the low-voltage network. We coordinate that data drop in the garage at the same time we plan the charger circuit, so the two systems can talk.
Frequently asked questions
Can I add smart-home wiring after the house is finished? Some of it, painfully. Surface-mount conduit, wireless devices, and battery sensors can be retrofitted, but anything that needs cable inside a finished wall means cutting drywall, fishing the run, patching, and repainting. The whole reason we plan this at rough-in is that pulling cable through open framing costs almost nothing, and pulling it through a finished house costs many times more in labour and repair.
Do I really need wired internet if WiFi is everywhere? Yes, because good WiFi is built on wires. The fastest, most reliable wireless networks use multiple access points, each hardwired back to a central switch. Without those cable runs you're relying on one router to fight through walls, floors, and the steel and concrete in a hillside foundation, and it never wins. Wire the access points; let the phones and tablets ride the air.
How do I avoid a smart home that becomes obsolete? Separate the wiring from the brains. Run an open, standard cabling backbone that any system can use, and choose devices that work as normal switches and outlets even if their hub fails. Avoid putting essential functions, all your lighting, your front-door lock, on a single proprietary platform tied to one company's app. The cable lasts decades; the gadgets don't, and your house shouldn't depend on the gadgets.
Where should the structured wiring panel go? In a cool, dry, accessible interior spot, a hallway closet, a low-voltage closet, or a clean section of the mechanical room with a 120-volt outlet beside it. Keep it off exterior walls in cold climates, out of hot attics, and away from the furnace. You want room around it for a network switch and the heat it throws, plus easy access for the day something needs swapping.
Wire the bones, keep the brains replaceable, and the house ages with you instead of against you. The clients who are happiest five years in aren't the ones who automated the most. They're the ones whose network still hums, whose lights still turn on, and whose system never depended on a company that's no longer around.
Related on the Journal
- Electrical planning for a Burnaby custom home
- Lighting design for a Burnaby custom home
- Smart water-leak protection in a Burnaby home
- Home office design in a Burnaby custom home
Frequently asked questions
- Can I add smart-home wiring after the house is finished?
- Some of it, at much greater cost. Surface-mount conduit, wireless devices, and battery sensors can be retrofitted, but anything that needs cable inside a finished wall means cutting drywall, fishing the run, patching, and repainting. The reason Icon Projects plans this at rough-in is that pulling cable through open framing costs almost nothing, and pulling it through a finished house costs many times more in labour and repair.
- Do I really need wired internet if WiFi is everywhere?
- Yes, because good WiFi is built on wires. The fastest, most reliable wireless networks use multiple access points, each hardwired back to a central switch. Without those cable runs you are relying on one router to work through walls, floors, and the steel and concrete in a hillside foundation. Wire the access points and let the phones and tablets ride the air.
- How do I avoid a smart home that becomes obsolete?
- Separate the wiring from the brains. Run an open, standard cabling backbone that any system can use, and choose devices that work as normal switches and outlets even if their hub fails. Avoid putting essential functions, all your lighting, your front-door lock, on a single proprietary platform tied to one company's app. The cable lasts decades; the gadgets do not, and your house should not depend on them.
- What is a structured wiring panel and why does every room need to run back to it?
- A structured wiring panel, also called a head-end or low-voltage panel, is a metal enclosure, usually in a hallway closet, mechanical room, or under the stairs, where every data and coax cable in the house terminates. The internet connection and network switch live here, making every room reachable from one spot. Icon Projects places it somewhere cool and dry with a normal outlet beside it, since network gear can overheat if the panel ends up in a hot attic or crammed behind a furnace.
- Should I choose a fully wired lighting control system or a hybrid one?
- For most Burnaby custom homes, Icon Projects recommends a hybrid: standard wiring with smart switches at the boxes and a few keypads at the doors and primary bedroom for scenes like 'all off' or 'movie.' It delivers most of what a fully wired system does at a fraction of the cost, and if the controller is ever orphaned, the lights still work as ordinary switches, which matters more than any feature a fully wired system adds.
- Should exterior cameras be wired or wireless in a Burnaby custom home?
- Wired. Icon Projects runs Cat6A to each planned exterior camera location, front door, driveway, side gates, back of the house, so the camera draws both power and data over one cable. Because Burnaby's wet winters mean every exterior run needs a weatherproof entry point, these locations are decided at rough-in alongside a soffit or eave placement that stays protected from driving rain.
- What low-voltage wiring should be planned for an EV charger?
- While the charger circuit itself is an electrical decision, the load-management monitoring, which lets the charger back off automatically when the heat pump and oven are drawing power at the same time, typically runs over the home's low-voltage network. Icon Projects coordinates a data drop in the garage at the same time the charger circuit is planned, so the two systems can communicate from day one.
- Should I use Cat6 or Cat6A cable when wiring a Burnaby custom home?
- Icon Projects runs Cat6 for most rooms and steps up to Cat6A for any run feeding a wireless access point, the office, or a spot with a likely future need like a media wall or detached workshop, because Cat6A carries faster speeds further and handles the power-over-Ethernet that access points and cameras run on. At least two drops go to every key location, since a single cable is a single point of failure and a second one costs almost nothing while the wall is still open.