In-floor radiant heat feels incredible underfoot. But a forced-air heat pump also cools, filters, and distributes ventilation, and the 2024 overheating rule changed the math. Here's how we decide on a Burnaby build.
In a Burnaby custom home, a forced-air heat pump is usually the better backbone because it heats, cools, filters, and distributes ventilation from one system, while in-floor hydronic radiant only heats. The strongest answer on most of our builds isn't one or the other. It's a ducted heat pump doing the heavy lifting, with radiant added in the few rooms where warm floors actually matter.
We get asked for radiant on almost every custom home we quote. And we understand why. There's nothing like stepping onto a warm bathroom floor on a grey February morning in Burnaby Heights. The instinct is right. But the moment you treat radiant as the whole heating-and-cooling answer instead of one piece of it, the trade-offs stack up fast, and the 2024 code changes pushed them further in forced air's favour.
What each system actually is, and what it does not do
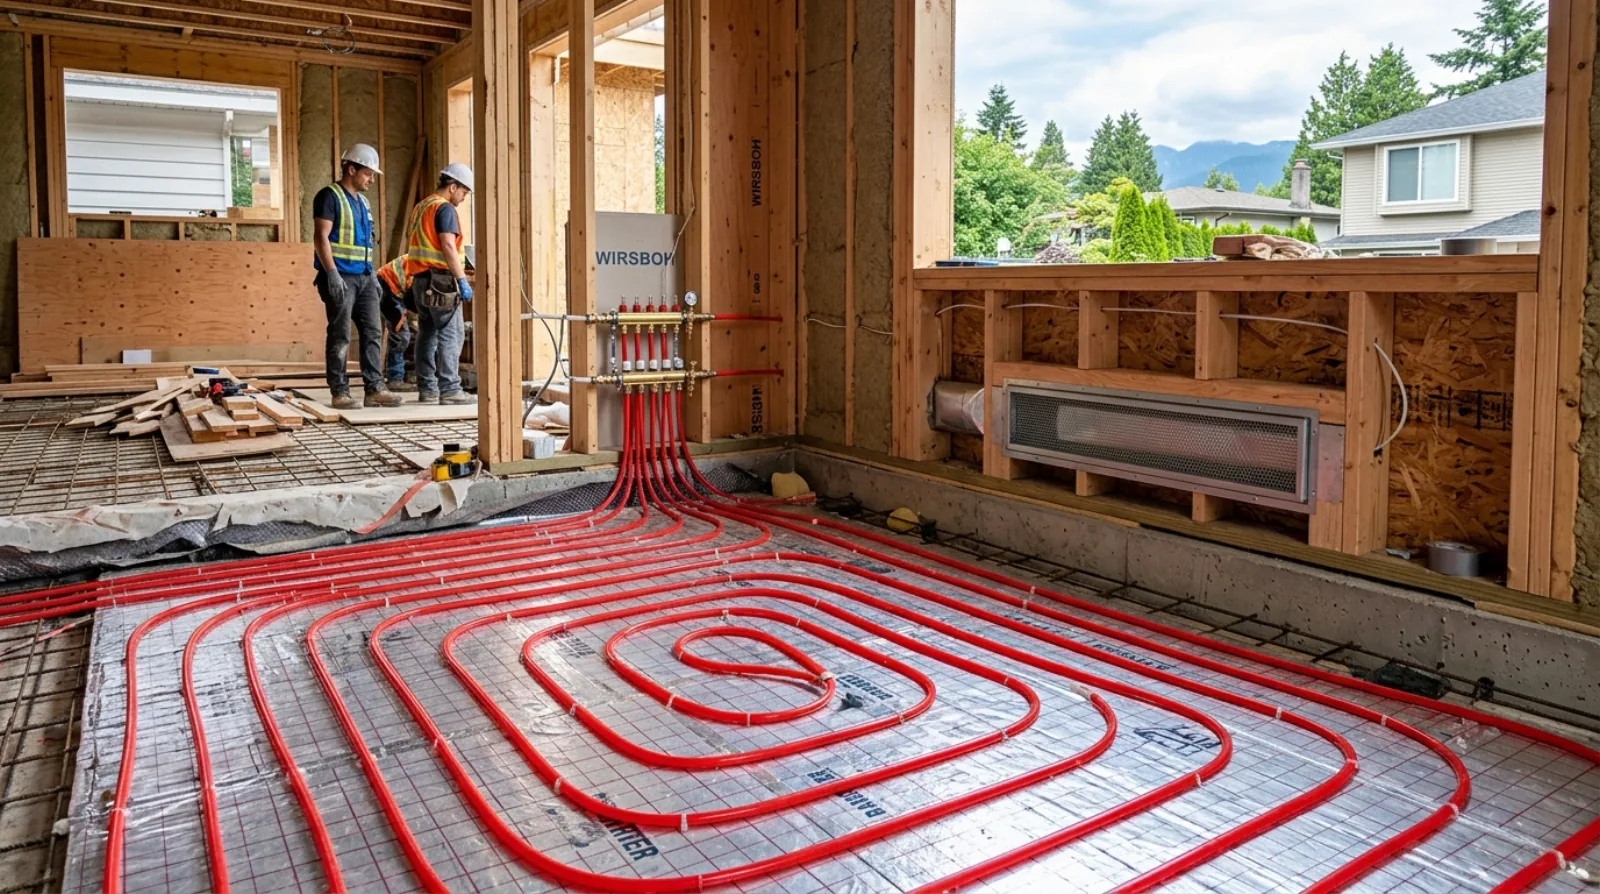
In-floor hydronic radiant heat works by running warm water through tubing embedded in (or under) the floor. The floor itself becomes a low-temperature radiator. Heat rises gently and evenly, with no air blowing, no registers, no ductwork in the heated zones. People love how it feels because it warms surfaces and bodies directly rather than warming the air and letting the air warm you.
Forced air moves conditioned air through ducts. In a current Burnaby build that air is conditioned by a heat pump, the same unit that heats in winter cools in summer, just by running the refrigerant cycle in reverse. The air gets pushed through a filter on its way around the house, and the ventilation system can ride on the same duct network.
Here's the part that decides most projects. Radiant does exactly one job: it heats. It does not cool. It does not filter air. It does not distribute the fresh-air ventilation a sealed modern home is required to have. Forced air through a heat pump does all four.
That's not a small footnote. A modern Burnaby envelope is built tight enough that mechanical ventilation isn't optional, we cover why in our piece on heat pumps and HRV in a BC custom home. If you go radiant-only, you still have to build a cooling system, a filtration path, and a ventilation distribution network. At which point you've built most of a forced-air system anyway, just to support the radiant you wanted.
Here's the side-by-side of what each system does on its own, before any hybrid pairing:
| In-floor hydronic radiant | Forced-air heat pump | |
|---|---|---|
| Heating | Yes, warms floor surfaces directly | Yes, warms circulated air |
| Cooling | No, needs a separate system | Yes, same equipment reverses the refrigerant cycle |
| Air filtration | No | Yes, air passes through a filter |
| Fresh-air ventilation distribution | No, needs its own ductwork | Can ride on the same duct network |
| Response time | Slow, a slab holds heat for hours | Fast, air responds in minutes |
| Zoning | Simple, each loop is its own zone | Possible, but needs dampers and careful design |
| Ductwork required in heated zones | None | Yes, has to be designed into the structure |
| Meets the BC overheating code on its own | No | Yes |
How the 2024 overheating rule tilted the decision
This is the change a lot of homeowners haven't caught up to yet. The 2024 BC Building Code, for permits applied on or after March 8, 2024, added an overheating requirement: at least one living space in the home has to be able to hold at or below 26°C during a heat event. You can meet it with mechanical cooling, passive design, or both, the rule is in 9.33.3.1(2) of the BC Building Code.
It came directly out of the 2021 heat dome, when indoor temperatures in homes across the Lower Mainland climbed to dangerous levels. The code now treats summer overheating as a real safety issue, not a comfort nicety.
Radiant heat does nothing for that requirement. You cannot cool a house by pumping warm water through the floor. So on a radiant-only design you're now obligated to add cooling on top, usually a separate ducted or ductless system. A heat pump on forced air clears the overheating requirement by default, because cooling is half of what the equipment already does.
Radiant heats. It doesn't cool. And in a Burnaby summer that's no longer a lifestyle preference you get to skip, it's a code requirement you have to design around.
Icon Projects Team
We're not saying radiant is dead. We're saying radiant can no longer be the only system, and that reframes what it's worth paying for.
Comfort and response time, the honest comparison
Where radiant genuinely wins is the feel. The heat is even floor-to-ceiling, there are no drafts, no fan noise, no dust kicked up by air movement, and bare feet on tile in a Brentwood ensuite are a real pleasure. For allergy-sensitive owners, the no-air-movement aspect is a draw, though a good filter on a forced-air system handles dust better than people expect.
Forced air's knock is the opposite: you feel the air move, you hear the system cycle, and a poorly designed duct layout produces hot and cold rooms. But a heat pump runs at low, steady output most of the time rather than blasting on and off like an old gas furnace, so the air movement is gentler than the forced-air systems people remember.
Response time is where the two genuinely differ, and it's worth understanding before you choose.
- Radiant is slow. A concrete or gypsum slab holds a lot of heat, so it takes hours to warm up and hours to cool down. That's great for a steady set-it-and-forget-it temperature, and poor for quick changes. You can't drop the thermostat at 10pm and expect a cool bedroom by 11.
- Forced air is fast. Air responds in minutes. You feel the change almost immediately, which suits households that want different temperatures at different times of day.
For a Burnaby primary suite where someone sleeps cool and wakes warm, forced air's responsiveness is a real advantage. For a slab-on-grade entry or a bathroom where you want a constant gentle warmth, radiant's thermal mass is the feature, not the bug.
Zoning, ductwork, and what fits the architecture
Radiant zones beautifully. Each loop of tubing can be its own zone with its own thermostat, so a guest wing, a home office, and the main floor can all run independently with almost no added complexity. That granular room-by-room control is one of radiant's quieter strengths.
Forced air zones too, but it costs more to do well, you're adding motorized dampers, sometimes a variable-air-volume setup, and the design has to be right or the zones fight each other. On most of our custom homes we run a small number of well-planned zones rather than trying to control every room, because over-zoning a duct system creates more problems than it solves.
The ductwork question is real. Radiant needs none in the heated zones, which can simplify framing and ceiling heights on a tight infill lot. Forced air needs duct chases designed into the structure from the start, and this is where we see the most regret. Ducts forced to bend around beams and joists they were never planned around don't deliver the air the model promised. We design the duct layout into the structural drawings, not around them, which is the same discipline that makes a pre-drywall walkthrough go smoothly.
One more practical note for the flooring conversation: radiant works under almost any finish, but tile and stone transfer heat best, while thick carpet and some engineered wood can insulate the floor and blunt the effect. If you're weighing radiant, weigh it alongside the floor finish, our guide to flooring in a Burnaby custom home walks through which finishes pair well with in-floor heat.
What actually drives the running cost (no dollar figures, real drivers)
We don't quote running-cost numbers, too many variables, and budget is a private conversation. But the drivers are worth understanding so you can ask your mechanical designer the right questions.
Both systems can be paired with a heat pump, and that pairing matters more than the heat-delivery method. A hydronic radiant system can be fed by an air-to-water heat pump, which is efficient but a more specialized piece of equipment with fewer installers comfortable with it in the Lower Mainland. A forced-air system uses a standard air-source heat pump, common, well-understood, and easy to find a qualified mechanical designer for.
What moves the running cost:
- The envelope, first and most. A tighter, better-insulated house has a smaller heating and cooling load no matter how you deliver the heat. The system is downstream of the envelope.
- Heat pump sizing. Both systems should be sized off a CSA F280-12 heat-load calculation, a real calculation for your specific house, not a tonnage guess off square footage. An oversized heat pump short-cycles and runs inefficiently, which costs you on both systems.
- Water temperature, for radiant. Radiant runs most efficiently at low water temperatures, which means it pairs best with low-load, high-performance envelopes. On a leaky house you'd have to run the water hotter and lose the efficiency.
- Cooling, which radiant can't provide. Since you'll need separate cooling on a radiant build to meet the overheating rule, the running cost of that second system belongs in the comparison.
The point we make to owners: a forced-air heat pump does heating and cooling off one efficient piece of equipment. Radiant does heating only, so its running-cost story is never complete on its own.
Where radiant still earns its place
We install radiant all the time, just not as the whole-house answer. The sweet spot is targeted hydronic radiant in the rooms where warm floors genuinely improve daily life, layered under a forced-air heat pump that handles the heating, cooling, filtration, and ventilation for the house.
The rooms that earn it: bathrooms and ensuites, the entry and mudroom where wet shoes and bare feet meet tile, a basement slab that would otherwise feel cold, and sometimes a primary bedroom. On a recent Buckingham Heights build we ran exactly this hybrid, ducted heat pump as the backbone, electric radiant mats under the bathroom and entry tile. The owner got the warm-floor experience where it counts without paying to pipe heat under rooms nobody stands barefoot in.
And the ventilation piece is non-negotiable regardless of which heating method you choose. A tight Burnaby envelope needs balanced mechanical ventilation under CSA F326:23, the residential mechanical ventilation standard, an HRV or ERV running continuously. That's true whether you go radiant, forced air, or hybrid. The fresh-air system is separate from the heating decision and has to be designed either way, which is one more reason the forced-air backbone makes sense: it gives the ventilation distribution a network to ride on. The same ventilation logic shows up in our piece on radon, ventilation, and a healthy home in Burnaby.
Frequently asked questions
Is radiant floor heating better than forced air for a Burnaby custom home? Neither is universally better, they do different jobs. Radiant heat feels more even and comfortable underfoot and runs silently, but it only heats. A forced-air heat pump heats, cools, filters, and distributes fresh-air ventilation from one system. Because the 2024 BC Building Code now requires at least one living space to stay at or below 26°C in a heat event, and radiant can't cool, most Burnaby custom homes are better served by a forced-air heat pump as the backbone with targeted radiant in bathrooms and entries.
Does radiant heat meet the new BC overheating requirement? No. The overheating requirement in 9.33.3.1(2) of the BC Building Code, in effect for permits applied on or after March 8, 2024, requires at least one living space to hold at or below 26°C during a heat event. Radiant heat only heats, it provides no cooling, so a radiant-only home needs a separate cooling system to satisfy the rule. A forced-air heat pump meets it by default because cooling is built into the equipment.
Can I run radiant heat off a heat pump? Yes. Hydronic radiant can be fed by an air-to-water heat pump, which is an efficient pairing on a high-performance, low-load envelope. It's a more specialized system with fewer experienced installers in the Lower Mainland than a standard air-source heat pump on forced air. Whichever you choose, size the equipment from a CSA F280-12 heat-load calculation rather than a square-footage rule of thumb.
Do I still need an HRV if I have in-floor radiant heat? Yes. Mechanical ventilation under CSA F326:23 is required regardless of how the home is heated, because a modern airtight Burnaby envelope can't ventilate itself. An HRV or ERV is a separate system from the heating, so radiant doesn't remove the need for it. This is one reason a forced-air backbone is convenient, the ventilation distribution can share the duct network rather than needing its own.
If you're weighing radiant against forced air for a Burnaby, Coquitlam, or North Vancouver custom home and want a builder's read before the mechanical designer locks the drawings, send us the plans. The right answer is almost always a hybrid, and we'll tell you which rooms are worth the warm floor.
Related on the Journal
- Heat pumps and HRV in a BC custom home
- Radon, ventilation, and a healthy home in Burnaby
- Flooring in a Burnaby custom home
Frequently asked questions
- Is radiant floor heating better than forced air for a Burnaby custom home?
- Neither is universally better, they do different jobs. Radiant heat feels more even and comfortable underfoot and runs silently, but it only heats. A forced-air heat pump heats, cools, filters, and distributes fresh-air ventilation from one system. Because the 2024 BC Building Code now requires at least one living space to stay at or below 26°C during a heat event, and radiant cannot cool, most Burnaby custom homes built by Icon Projects use a forced-air heat pump as the backbone with targeted radiant in bathrooms and entries.
- Does radiant heat meet the BC overheating requirement?
- No. The overheating requirement in section 9.33.3.1(2) of the BC Building Code, in effect for permits applied on or after March 8, 2024, requires at least one living space to hold at or below 26°C during a heat event. Radiant heat only heats, it provides no cooling, so a radiant-only home needs a separate cooling system to meet the requirement. A forced-air heat pump meets it by default because cooling is built into the equipment.
- Can I run radiant heat off a heat pump?
- Yes. Hydronic radiant can be fed by an air-to-water heat pump, which is an efficient pairing on a high-performance, low-load envelope. It is a more specialized system with fewer experienced installers in the Lower Mainland than a standard air-source heat pump on forced air. Whichever system you choose, size the equipment from a CSA F280-12 heat-load calculation rather than a square-footage rule of thumb.
- Do I still need an HRV if I have in-floor radiant heat?
- Yes. Mechanical ventilation is required regardless of how the home is heated, because a modern airtight Burnaby envelope cannot ventilate itself. An HRV or ERV is a separate system from the heating, so radiant does not remove the need for it. This is one reason a forced-air backbone is convenient, the ventilation distribution can share the duct network rather than needing its own.
- Which system responds faster to a thermostat change, radiant or forced air?
- Forced air responds in minutes, because moving air carries heat quickly through the house. Radiant is slow by comparison, a concrete or gypsum slab holds a lot of heat, so it takes hours to warm up and hours to cool down. That makes radiant well suited to a steady, set-it-and-forget-it temperature and poorly suited to a bedroom where someone wants a quick overnight temperature drop.
- Does radiant or forced air zone more easily in a custom home?
- Radiant zones more simply. Each loop of tubing can run as its own zone with its own thermostat, so separate areas like a guest wing or home office run independently with little added complexity. Forced air can also be zoned, but it requires motorized dampers and careful design, or the zones can work against each other, which is why Icon Projects typically runs a small number of well-planned forced-air zones rather than zoning every room.
- In which rooms does Icon Projects still recommend radiant heat?
- The rooms where warm floors genuinely improve daily life: bathrooms and ensuites, the entry and mudroom where wet shoes and bare feet meet tile, a basement slab that would otherwise feel cold, and sometimes a primary bedroom. On a recent Buckingham Heights build, Icon Projects paired a ducted heat pump as the backbone with electric radiant mats under the bathroom and entry tile, giving the owner warm floors where they matter without piping heat under every room.
- What flooring works best over in-floor radiant heat?
- Radiant works under almost any finish, but tile and stone transfer heat most effectively, while thick carpet and some engineered wood can insulate the floor and blunt the radiant effect. Anyone weighing radiant heat should weigh it alongside the flooring choice at the same time, since the two decisions affect how well the system performs once installed.