A backwater valve stops sewage from flowing back into the basement, and a sump collects the groundwater the perimeter drain pulls away from the foundation. Here is what the BC Plumbing Code and Burnaby's Plumbing Bylaw require for each, where they sit on a custom home, and how we keep them reachable for cleaning.
A basement is the lowest room in the house, which makes it the first place water tries to reach. On a Burnaby custom home it can come from two directions: groundwater pressing on the foundation walls from the soil outside, and sewage pushing back up the drain from the street when the public sewer is full.
Two systems deal with those two problems. The perimeter drain and sump collect groundwater and move it away. The backwater valve lets sewage leave the house and closes when it tries to come back. They are planned together, and on a new build in Burnaby, Vancouver or Coquitlam we fix their positions before the foundation drawings are finished.
What each device does
A backwater valve is a one-way valve on a drain line. Inside it is a flap that lets water flow out toward the sewer and closes if the flow reverses. When a city sewer surcharges in a heavy storm, the water level in the main rises, and any drain below that level can flow backward. The valve closes that path.
A sump is a pit that collects water so it can be moved on. On a house with a basement, perforated pipe (the perimeter drain, which Burnaby's bylaw calls drain tile) runs around the footings, collects groundwater, and carries it by gravity to a sump. From there it flows or is pumped to the storm sewer.
A sump pump is only needed where the water cannot reach the sewer by gravity. On a sloping Burnaby lot with a storm main below the basement floor, the drainage may never need a pump. On a flat lot where the storm main sits higher than the footings, it will.
What the BC Plumbing Code requires
The BC Plumbing Code 2024 applies to permits applied for on or after March 8, 2024, and it is the National Plumbing Code of Canada 2020 used together with the BC Building Code. Two articles in the national code do most of the work here.
Article 2.4.6.4 covers protection from backflow. Where a building drain or branch may be subject to backflow, a backwater valve is required on every fixture drain where the fixture is located below the level of the adjoining street. Where two or more fixtures on one storey share a branch, one valve can go on that branch. And one valve can go in the building drain itself, provided it serves no more than one dwelling unit and has a "normally open" design (the flap rests open and closes only when water flows backward) that meets one of the CSA pipe standards listed. The same article prohibits any backwater valve or gate valve in the building drain or building sewer that would prevent air from moving freely through the pipe. It also requires a perimeter drain that connects into a sanitary system subject to surcharge to be connected so sewage cannot back up into it.
That dwelling-unit condition matters on the houses we build. A custom home with a secondary suite in the basement is two dwelling units, because the BC Building Code defines a secondary suite as a self-contained dwelling unit, so one valve on the main building drain cannot serve both. The suite fixtures and the main house fixtures get their own protection, and the plumber lays out the branches with that in mind at rough-in.
Article 2.4.6.3 covers sumps. Piping too low to drain to the building sewer by gravity has to drain to a sump or receiving tank, with a pump or ejector to lift it. A sump that receives subsurface water from a subsoil drain needs a water-tight and air-tight cover. And the discharge pipe from every pumped sump carries a union, a backwater valve and a shut-off valve, installed in that order in the direction of flow.
Section 9.14 of the BC Building Code 2024 covers the foundation drain side. Drain pipe must be at least 100 mm in diameter, laid so its top sits below the bottom of the floor slab, and covered with at least 150 mm of crushed stone. Foundation drains must discharge to a sewer, a drainage ditch or a dry well. A sump pit inside the house must be at least 750 mm deep and 0.25 square metres in area, with an air-tight cover that children cannot remove. Where gravity drainage is not practical, the code calls for an automatic sump pump.
Burnaby's own rules: separate sewers, perimeter drains and storm sumps
Burnaby adds its own layer through the Burnaby Plumbing Bylaw 2000 (Bylaw No. 11148).
Section 10 requires the sanitary and storm drainage systems of every building to be built entirely separate, with separate building sewers to the property line. Where both public connections exist, storm water may not go into the sanitary sewer. Roof water has to reach a drainage system connected through a sump to a storm sewer, a combined sewer, a street or lane ditch, or an engineer-designed rock pit. Where the public sewer is too high for gravity drainage, the owner must provide and maintain a pumped system, and only the part that cannot drain by gravity may be pumped. A storm pump and sump must be designed by a professional engineer and approved by the plumbing inspector before it goes in. The City Engineer also sets any plumbing fixture elevation restrictions for the lot when the sewer connection is approved, which is how the basement floor height and the sewer depth get tied together.
Section 11 is the perimeter drain section, and it is specific:
- Drain tile around the whole foundation wherever a floor is built below grade, with its high point at least 3 inches below the top of the lowest slab.
- A minimum slope of 0.5 percent, on undisturbed soil or gravel bedding.
- At least 6 inches of three-quarter inch drain rock over the top and sides.
- A 4-inch minimum pipe for a building up to 15,000 square feet.
- A storm water sump with a minimum inside diameter of 24 inches where it is 6 feet deep or less, and 30 inches where it is deeper, with walls to ground level and a concrete or steel plate cover.
The same section covers the backwater valve inside the storm sump. The plumbing inspector may let a 90-degree bend replace it where storm sewer surcharge is unlikely. Where the sump outlet connects to a combined sewer, the valve is always required.
Combined sewers still exist in Burnaby. The City says 7 percent of its sewers still need separation, in the Burnaby Heights and Glenbrook neighbourhoods. On a Burnaby Heights teardown we check which kind of main is in the street before the drainage design starts, because it changes what goes in the sump.
We decide where the sump and the backwater valves go before the foundation is drawn. Once the slab is poured, moving them means cutting concrete.
Icon Projects Team
Where each device goes
On a typical Burnaby basement house, the layout runs from the footing out to the street.
The perimeter drain runs around the outside of the footings, below the slab. It flows to a storm sump in the yard, a concrete pit with its lid at grade, which also receives roof water from the downspouts. From the sump, the storm line runs to the storm connection at the property line. The storm sump's backwater valve sits inside the pit.
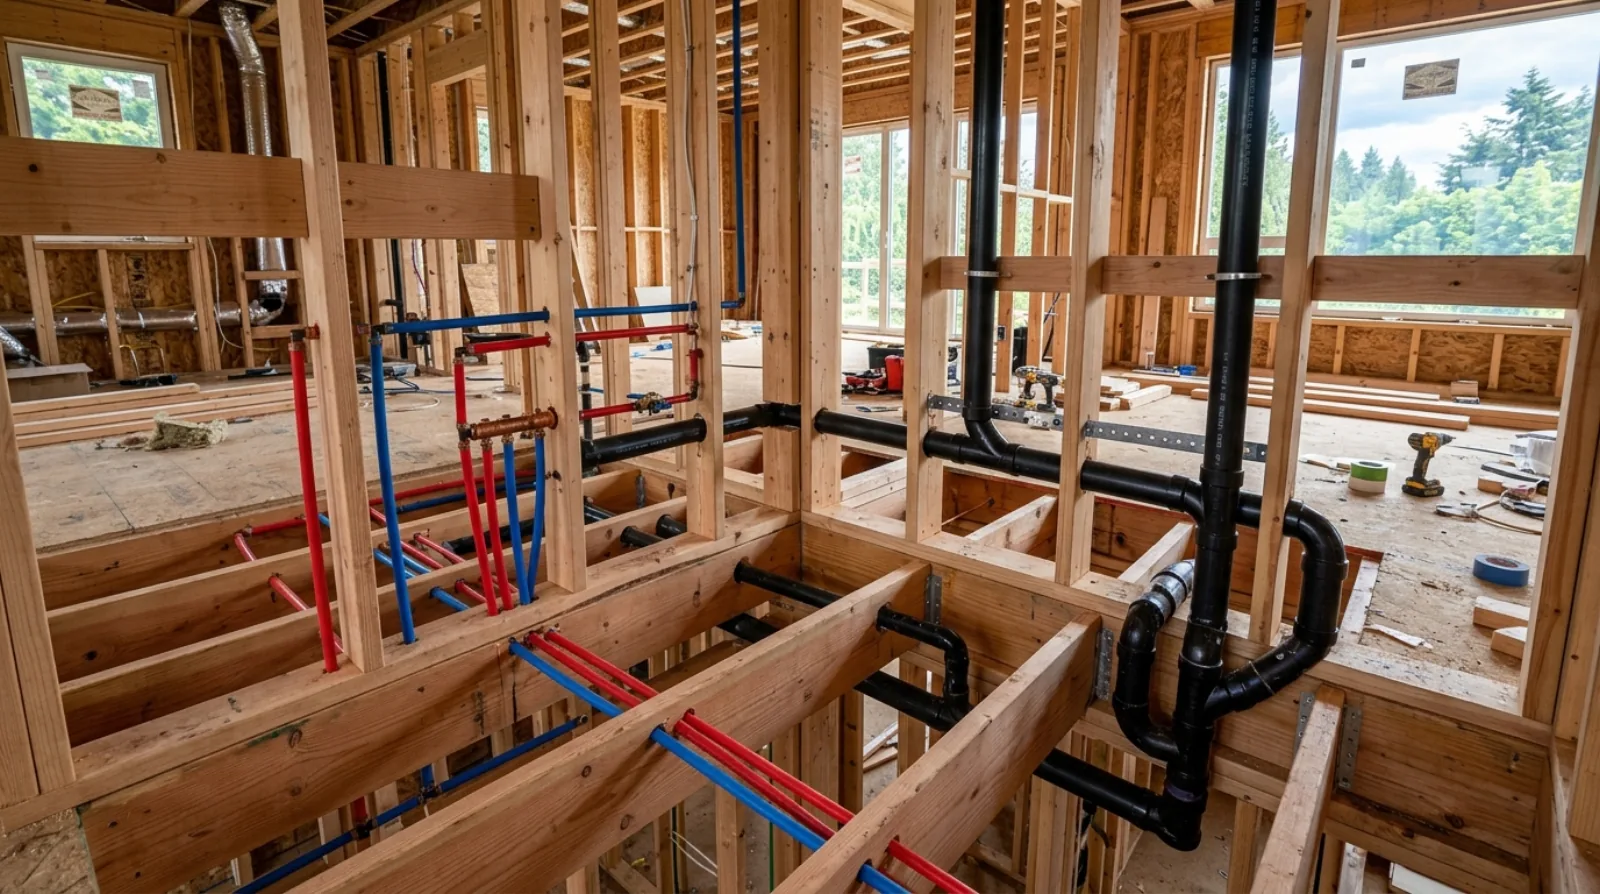
The sanitary side runs separately. Basement fixtures (a suite kitchen, a laundry, a bathroom) drain into the building drain under the slab, then out through the building sewer to the sanitary connection. Backwater protection sits on the fixture drains, on the branch, or in the building drain, depending on which option the code permits for that house. The national code's explanatory notes also say the cleanout on the drain should be as close as possible to the exterior wall, inside or out, so sewer cleaning equipment can reach it.
If any part of the basement is too low to drain by gravity, a pumped sump goes inside the house, usually in the mechanical room, with the union, backwater valve and shut-off valve on its discharge. We covered how the drain lines themselves get laid out in our post on plumbing rough-in.
Maintenance access we plan for
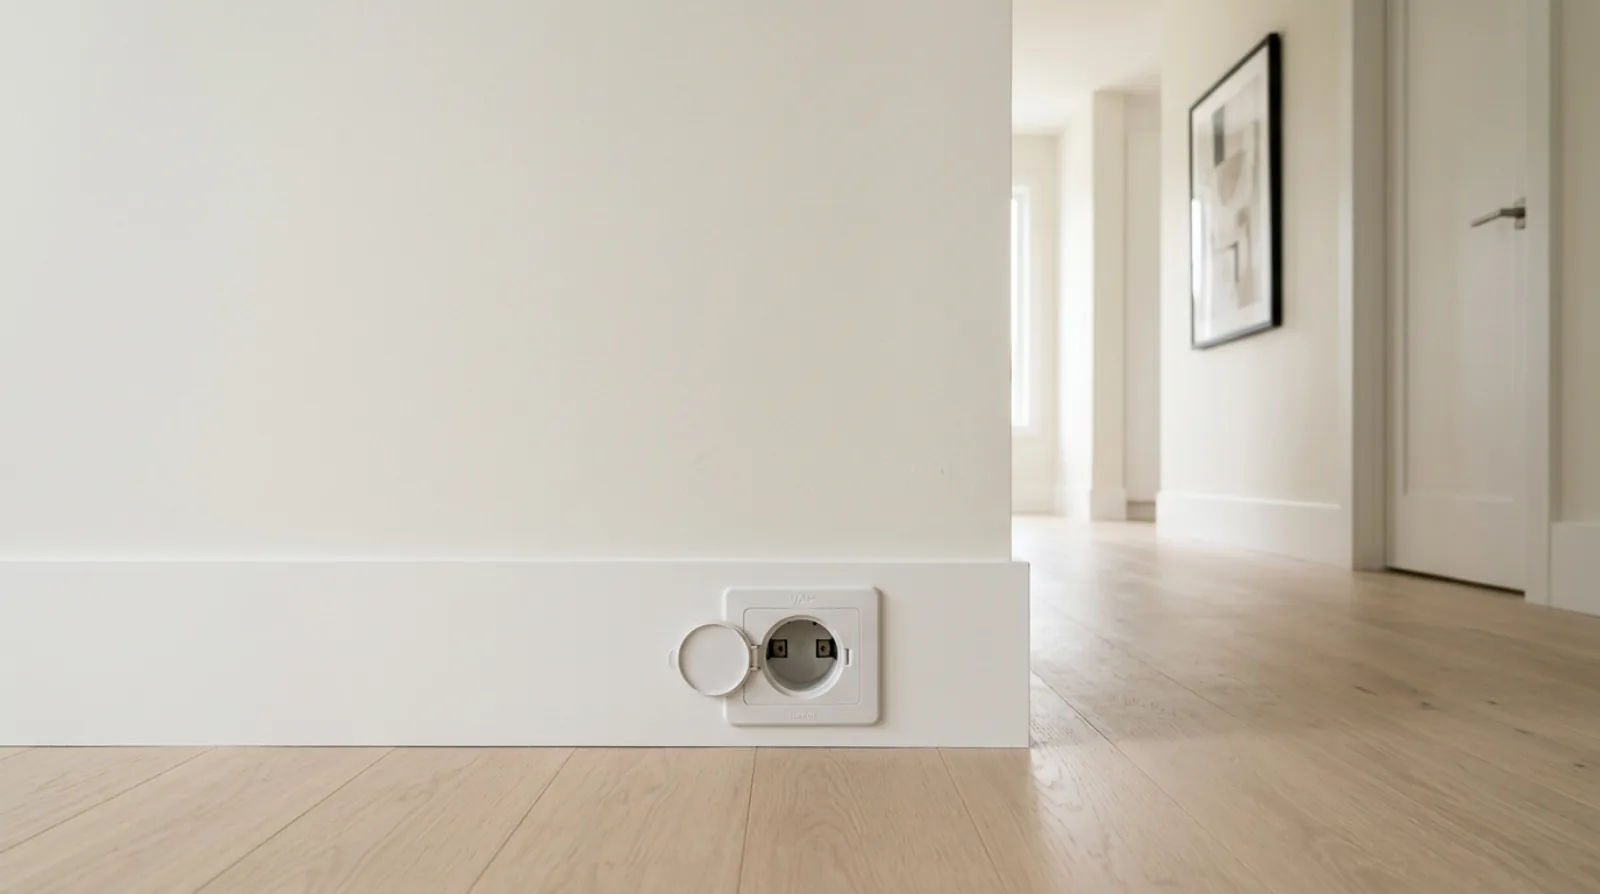
A backwater valve that nobody can open is a valve nobody will clean. Debris can hold the flap partly open, and a flap that cannot close protects nothing. We plan an access cover over every valve in the slab, placed in the mechanical room or under a removable floor panel that stays clear of cabinets.
The storm sump needs the same thought. The bylaw lets it sit anywhere convenient on the lot, and its lid has to stay at ground level. A sump in the driveway needs a lid built to H-20 highway loading. We prefer a location at the side or rear of the house where the lid is easy to lift and does not sit in the path of a car.
The City of Burnaby's flood prevention guidance tells owners that perimeter pipes can be blocked by leaves, pine needles, silt, dirt or roots, and that they should be inspected, flushed or cleaned periodically. We hand over every house with a drawing that shows the sump, each backwater valve and each cleanout, so the owner or their plumber can find them in ten years.
How drainage shapes the basement and the landscaping
The basement floor height is tied to the sewer depth. If the design pushes the slab below the level the sewer can serve by gravity, everything below that line becomes pumped, and a pump needs power, maintenance and a backup plan for an outage. Sometimes raising the basement slab removes the need for a pump.
Window wells must drain to the footing level or another suitable point under Section 9.14 of the BC Building Code, so each one ties into the perimeter drain. Where driveway runoff could collect or run into a garage, the code calls for a catch basin, and Burnaby's bylaw requires a sand-trap interceptor where driveway or patio water enters the storm system. The bylaw also prohibits drainage from flowing onto the public street, lane or sidewalk. Our post on landscaping and site drainage covers the surface grading side.
Planting matters too. Tree roots are on the City's own list of things that block perimeter pipes, so we keep large trees back from the foundation drain line and the storm connection.
Richmond is a different starting point. The City of Richmond says its land sits an average of 1 metre above sea level, protected by dikes and drained by 39 pump stations. There the height of the lowest floor is the first question on any house. On a sloping Burnaby lot, the question is how much of the house can drain by gravity.
If you are planning a basement in Burnaby, ask your designer early where the storm and sanitary mains sit, how deep they are, and whether the street has a combined sewer. Those three answers decide where the valves and the sump go, and whether you need a pump at all. Our custom home team works through them before the first foundation drawing is issued.
Frequently asked questions
- Does a new house in Burnaby need a backwater valve?
- The National Plumbing Code 2020, which BC adopts as its Plumbing Code 2024, requires a backwater valve where a building drain or branch may be subject to backflow, on every fixture drain where the fixture sits below the level of the adjoining street. Burnaby's Plumbing Bylaw also requires a backwater valve in every storm water sump whose outlet connects to a combined sewer. Whether your sanitary drain is subject to backflow is a question for the plumbing inspector, and the City Engineer sets any fixture elevation restrictions for the lot.
- Where is the backwater valve installed on a house with a basement?
- The code allows it on each fixture drain below street level, on a branch that serves two or more fixtures on the same storey, or in the building drain itself. The building drain location is allowed only if the valve serves one dwelling unit and has a normally open design meeting one of the CSA pipe standards the code lists. A house with a secondary suite is two dwelling units, so the valve arrangement has to be planned for each unit.
- What are Burnaby's rules for perimeter drains around a basement?
- Burnaby's Plumbing Bylaw requires drain tile around the perimeter of the foundation wherever a floor is built below grade, laid so its high point is at least 3 inches below the top of the lowest floor slab. It must slope at a minimum of 0.5 percent, be covered on the top and sides with at least 6 inches of three-quarter inch drain rock, and be at least 4 inches in diameter for a building up to 15,000 square feet. The plumbing inspector must approve the dampproofing before backfill.
- How big does a storm water sump have to be on a Burnaby single family lot?
- The bylaw sets a minimum inside diameter of 24 inches where the sump is no more than 6 feet deep, and 30 inches where it is deeper, unless an engineer sizes it. The walls must reach ground level with a concrete or steel plate cover, and a sump in a driveway or parking area needs a lid built to H-20 highway loading.
- When does a Burnaby home need a sump pump?
- When part of the drainage cannot reach the public sewer by gravity. The bylaw requires the owner to provide and maintain a pumped system in that case, and allows only the portion that cannot drain by gravity to be pumped. A storm pump and sump must be designed by a professional engineer and approved by the plumbing inspector before installation.
- What valves go on a sump pump discharge pipe?
- The National Plumbing Code 2020 requires the discharge pipe from every pumped sump to carry a union, a backwater valve and a shut-off valve, installed in that order in the direction of flow. The union lets the pump be removed, the backwater valve stops the discharge from running back into the pit, and the shut-off valve isolates the line for service.
- How do Richmond lots differ from Burnaby lots for basement drainage?
- The City of Richmond says its land sits an average of 1 metre above sea level on the Fraser River floodplain, behind 49 kilometres of dikes, with 39 drainage pump stations moving water off the island. On a Richmond lot, the height of the lowest floor against the sewer and the ground water sets the drainage design from the first sketch. On a sloping Burnaby lot, the design question is how much of the house can drain by gravity.
- Does Burnaby still have combined sewers that affect a basement's storm sump?
- Yes. The City of Burnaby says about 7 percent of its sewers still need separation into distinct storm and sanitary lines, concentrated in the Burnaby Heights and Glenbrook neighbourhoods. Where a storm sump's outlet connects to one of those combined sewers, Burnaby's Plumbing Bylaw makes a backwater valve in the sump mandatory rather than optional, so we check which type of main serves the street before the drainage design starts.
- Who has to approve the dampproofing on a Burnaby basement before backfill?
- The plumbing inspector. Burnaby's Plumbing Bylaw requires the perimeter drain tile, the drain rock and the dampproofing on the foundation wall to be approved by the plumbing inspector before the excavation is backfilled, because none of it can be checked again once soil covers the wall. That inspection happens after the drain tile and drain rock are placed but before the backfill crew starts.