Rough-in is the stage where every fixture location, supply line, and drain run gets frozen into the framing. Move a toilet after this and you're cutting concrete. Here's what actually happens during plumbing rough-in on a Burnaby build.
What actually happens at plumbing rough-in?
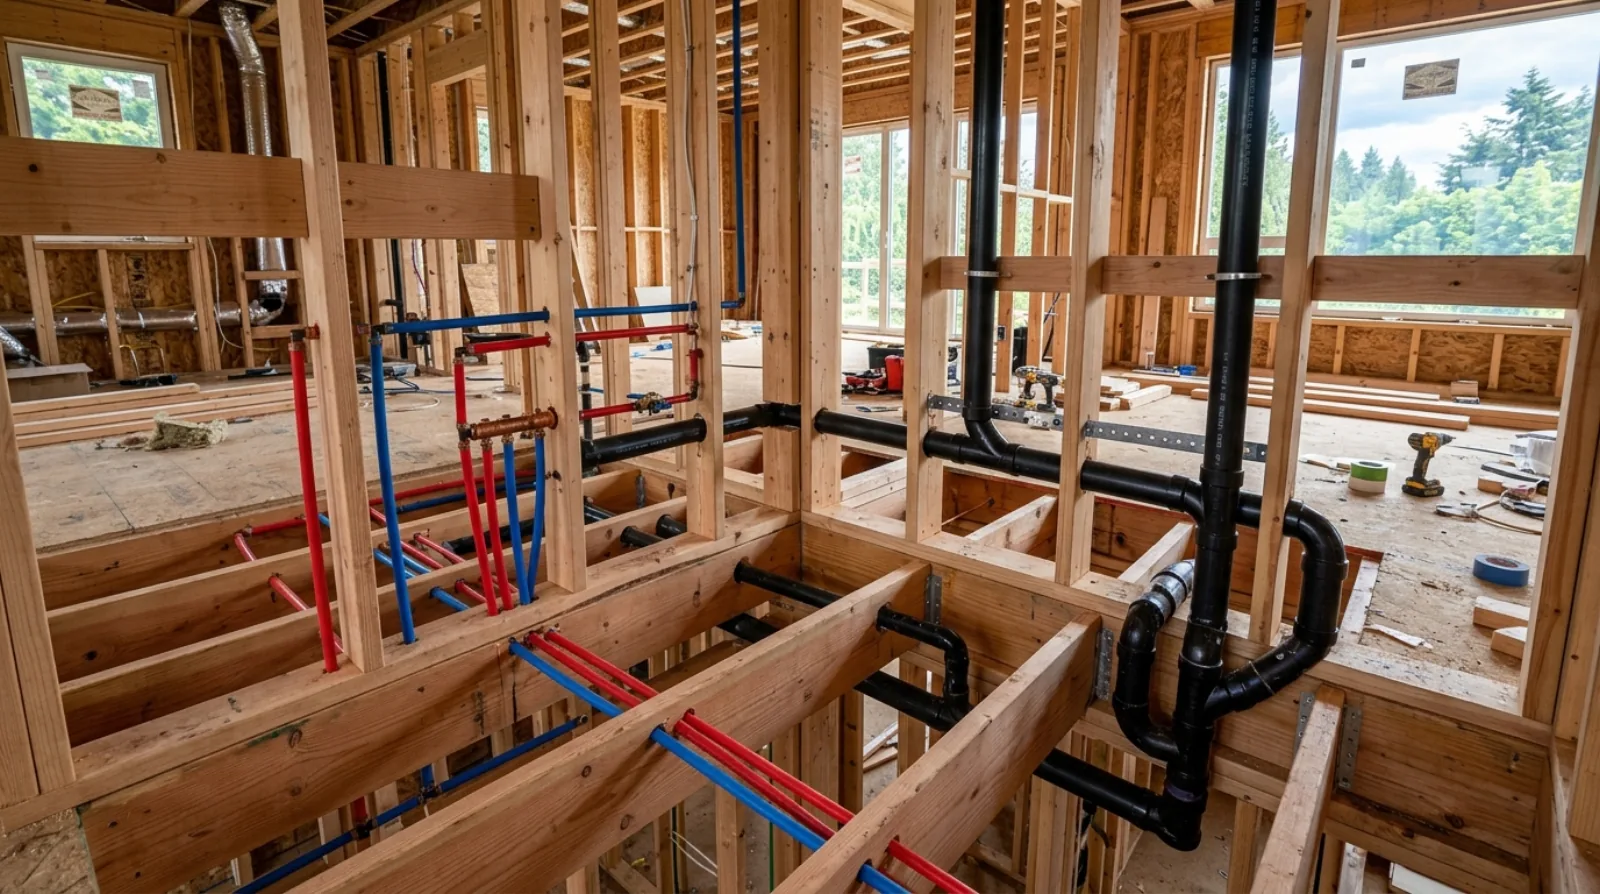
Rough-in is the stage where the plumber installs everything that lives inside the walls, under the floors, and below the slab, and nothing that you'll ever see again. The supply lines that carry pressurized hot and cold water to each fixture, the drain-waste-vent piping that carries used water out and lets the system breathe, and the stub-outs that mark exactly where each sink, toilet, tub, and shower will connect. By the end of rough-in, the house has a complete plumbing skeleton, capped and pressure-tested, waiting for fixtures that won't arrive until near the end of the build.
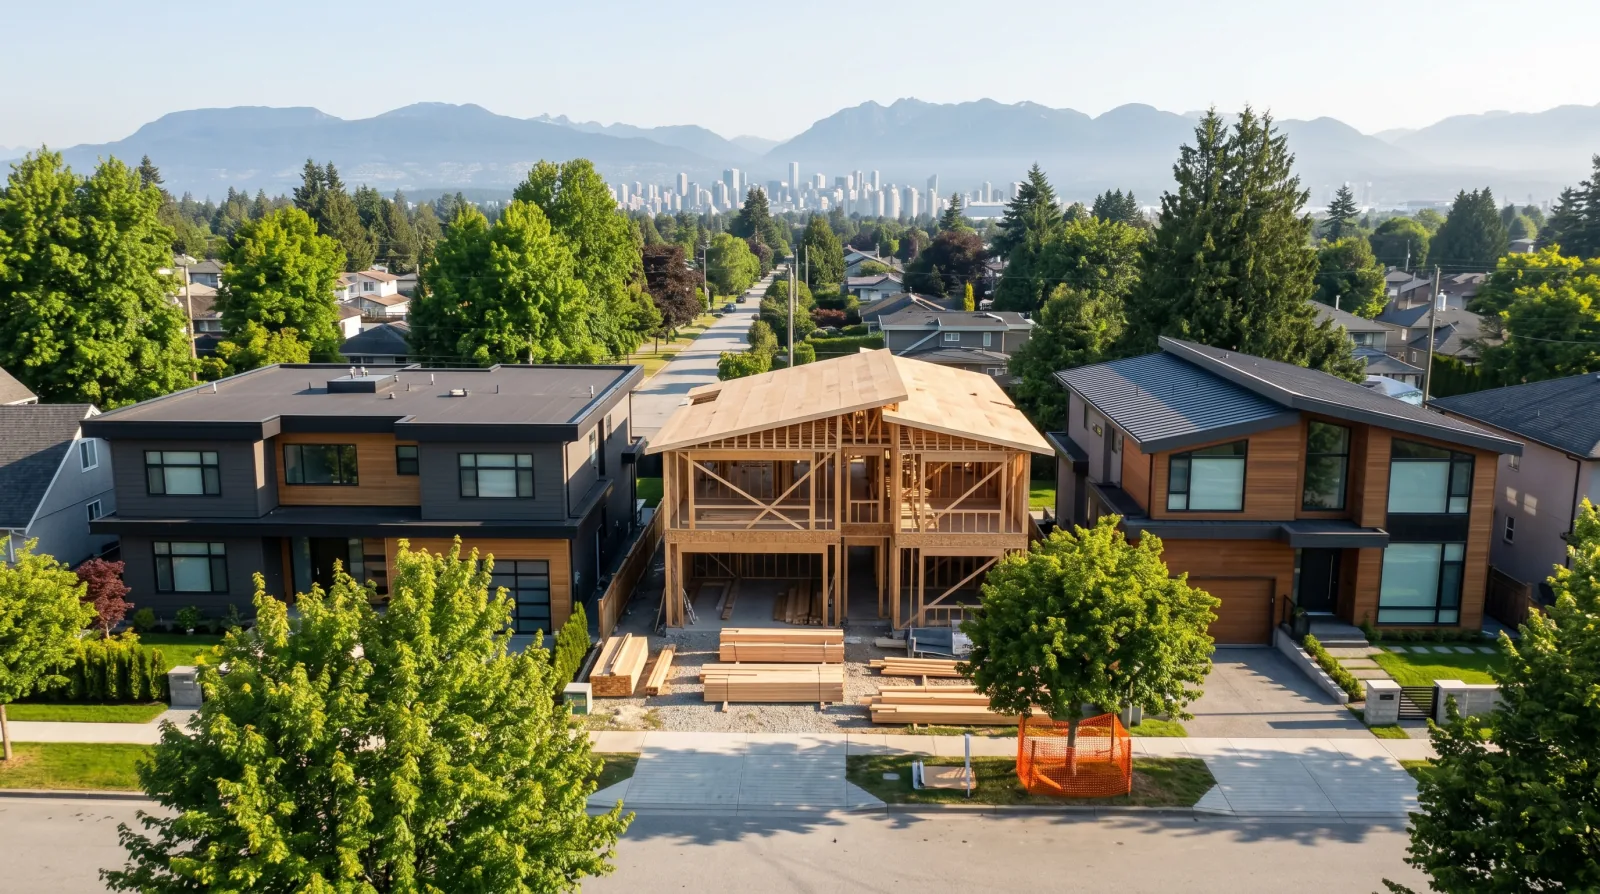
It happens after framing is up and the structure is dried in, usually alongside electrical rough-in and any mechanical work. On a Burnaby custom home we coordinate the three trades in the same window so they're not fighting over the same stud bays and floor joists. Once rough-in passes inspection, the insulation and drywall go in, and the plumbing disappears for the next thirty years.
That permanence is the whole point of taking rough-in seriously. The fixtures you choose at the showroom can change up to the last minute. Where their water comes from and where the waste goes cannot.
Why fixture locations freeze at rough-in
Every fixture has a footprint of pipe behind it. A toilet needs a 3-inch drain in a specific spot on the floor, a cold supply on a specific side, and a vent. A double vanity needs two drains, four supply lines, and a wall thick enough to hold them. A curbless shower needs the drain located and the floor pre-sloped before anyone tiles it. All of that gets built into the framing and, on lower floors, into or below the concrete slab.
So when the drain hole is cut and the supply is stubbed, the fixture's location is set. Moving it after rough-in is one of these:
- A wall move, opening finished or insulated framing, re-routing the drain at the right slope, re-running supply, patching, and re-inspecting.
- A slab move, on a basement or slab-on-grade level, jackhammering concrete to reach the drain below, then re-pouring. This is the expensive one.
- A vent move, relocating the connection to the venting system, which often cascades into other fixtures sharing that vent.
None of these are quick. All of them mean a second inspection. This is exactly why we run a fixture-location review with the owner before the plumber starts, not after. We tape out vanity widths on the floor, confirm which way doors swing into the powder room, and check that the shower bench lands where the owner pictured it. The drawings say one thing; standing in the framed room often changes someone's mind. Better that it changes before the pipe goes in.
Fixtures are a decision you can change until the last week of the build. Their plumbing is a decision you change with a jackhammer.
Icon Projects Team
PEX or copper for the supply lines
This is the first material choice that comes up, and on most of our Burnaby and Coquitlam custom homes the answer is PEX, cross-linked polyethylene tubing, for the distribution, often with a copper or brass manifold and copper at certain connection points.
PEX earns its place for a few practical reasons. It flexes around corners, so it needs far fewer fittings than rigid copper, and fewer fittings means fewer potential leak points buried in a wall. It tolerates Burnaby's cold snaps better, it can expand if a line ever freezes rather than splitting the way copper does. And it lets us run a home-run layout, where each fixture gets its own dedicated line from a central manifold, like a breaker panel for water. That makes individual shut-offs clean and keeps pressure steady when two fixtures run at once.
Copper still has a role. Some owners prefer it for the main runs on principle, it's the right call for certain exposed or high-heat locations, and any connection near a water heater or where code calls for it gets the appropriate metal. There's no wrong answer here so much as a fit to the house. What matters is that the choice is made before rough-in, because the manifold location and the routing depend on it.
The drain-waste-vent system, and why venting matters
Supply gets the attention because it's pressurized and dramatic when it fails. But the drain-waste-vent system, DWV, is where good plumbing quietly shows up. It does two jobs: carry waste water out by gravity, and bring air in so the system drains properly and the traps don't get sucked dry.
Every fixture has a trap, that U-bend of water that seals out sewer gas. If a drain pulls a vacuum because it isn't vented, it siphons that trap empty and you get sewer smell in the room. So the venting layout, where the vent stacks rise, how fixtures tie in, where everything penetrates the roof, gets designed alongside the drains. The slope of every horizontal drain run matters too; too flat and it won't clear, too steep and the water outruns the solids.
Backflow protection is part of the same picture. The system has to be arranged so used water can't travel backward into the clean supply, which the BC Plumbing Code addresses through how fixtures, vents, and connections are configured. We won't quote you fixture-unit tables, that's the plumbing designer's and the inspector's job, but the principle a homeowner should hold onto is simple: the layout isn't arbitrary. Where a stack can go is constrained by the framing, the roof penetrations, and the code. That's why the floor plan and the plumbing plan have to be reconciled early, not after the fact.
Hot-water strategy, and how Burnaby's energy rules steer it
Choosing how the house makes hot water is a rough-in-era decision because it changes the piping, the venting, and the electrical or gas service to the mechanical room. Three common paths:
- Storage tank, simple and familiar, a reservoir of pre-heated water. Gas tanks need venting; electric tanks need a dedicated circuit.
- Tankless (on-demand), heats water as it flows, no standing reservoir. Gas tankless units need specific venting and gas sizing; they shine when hot-water demand is spread out.
- Heat-pump water heater, pulls heat from the surrounding air to warm the tank, several times more efficient than straight electric resistance. It needs space and a bit of air volume around it, and it cools the room it sits in a little.
Here's where Burnaby's rules push the decision. Burnaby adopted Step 3 plus Emissions Level 4 of the Zero Carbon Step Code, effective January 1, 2025, and EL-4 is the strong carbon performance tier, which steers new custom homes toward electric, low-emission systems. In practice that's nudging a lot of our Burnaby builds toward heat-pump water heaters and away from gas-fired hot water. We get into the heating side of that shift in our piece on radiant versus forced-air heating, and the broader code picture in the Zero Carbon Step Code explainer. The takeaway for rough-in: the hot-water appliance and the energy target have to be settled before the mechanical room is piped, because they decide whether you're running gas venting or sizing electrical.
Pressure balancing, recirculation, and the comfort details
A house can pass every code check and still annoy you daily if the comfort details get skipped at rough-in. Two worth naming.
Pressure balancing. When someone flushes a toilet while you're in the shower, the cold draw can spike the shower hot. Pressure-balancing shower valves, and on higher-end builds, thermostatic valves, hold the temperature steady through those swings. The valve body is a rough-in component; it goes in the wall now, even though the trim and handle arrive months later. Choosing it late means choosing it twice.
Hot-water recirculation. On a larger Burnaby home, the kitchen or primary bath can sit a long pipe-run from the water heater, which means waiting, and wasting, water until hot arrives. A recirculation loop or a smart on-demand pump keeps hot water close to the far fixtures. But the loop has to be piped during rough-in. It is hard to add later. If an owner has ever stood at a tap counting to twenty, this is the stage to solve it.
These are also where coordination with the rest of the mechanical package pays off. If the home is hydronic, heated by warm water rather than forced air, the radiant manifold and the domestic hot-water system often share the same mechanical room and sometimes the same heat source. We sequence the plumber and the heating contractor together so the manifolds, the home-run supply lines, and the radiant loops all land without crowding each other or the framing.
The pre-drywall plumbing check
Before insulation closes anything up, we walk the plumbing with the owner as part of the broader pre-drywall walkthrough. The plumbing-specific things we're confirming:
- Every fixture stub is where the plan and the taped-out layout say it should be, vanities, toilets, tubs, showers, the kitchen sink, the pot filler, the fridge water line, hose bibs, floor drains.
- Shut-offs are accessible, not buried behind a future cabinet panel where no one can reach them.
- The shower valve, tub filler, and any body sprays are roughed to the right height and the right wall.
- Drain slopes look right and the vent layout matches the design.
- The rough-in has been pressure-tested and the inspection passed before anything gets covered.
This is also the cheapest moment to add what got missed, a future bidet supply, a slop sink in the garage, a second hose bib on the far side of the lot for the garden. We also note where the main lines run so the owner has a record. That ties directly into protecting the house once it's finished, which is why we talk to owners about smart water-leak protection, knowing where your water is, and being able to shut it off automatically, starts with a plumbing layout you actually understand. For the bigger picture of how all of this fits the build, our Burnaby custom-home journey walks the stages start to finish, and the planning service is where most of these rough-in decisions actually get made.
Frequently asked questions
Can I change a fixture location after plumbing rough-in? You can, but it's no longer a quick change. On a framed wall it means re-opening the wall, re-routing the drain and supply at proper slope, and a second inspection. On a basement or slab level it can mean cutting and re-pouring concrete. We review every fixture location with owners before rough-in precisely so this rarely comes up.
Is PEX or copper better for a Burnaby custom home? For most of our Burnaby builds, PEX is the practical choice for distribution, fewer fittings, better tolerance of cold snaps, and a clean home-run layout with individual shut-offs. Copper still has a place for certain runs and connections. The right answer depends on the house, and it has to be settled before rough-in because the routing depends on it.
Does Burnaby's energy code affect my hot-water choice? Yes. Burnaby requires Step 3 plus Emissions Level 4 of the Zero Carbon Step Code as of January 1, 2025, and that carbon tier steers new custom homes toward electric, low-emission systems, often a heat-pump water heater rather than gas-fired hot water. The appliance choice needs to be made before the mechanical room is piped.
Why does venting matter so much in plumbing? Vents bring air into the drain system so it drains properly and so the traps under each fixture aren't siphoned dry. A trap with no water in it lets sewer gas into the room. The vent layout, where stacks rise and penetrate the roof, is designed alongside the drains and constrained by the framing and the BC Plumbing Code.
The plumbing you'll never see again is the plumbing you'll live with the longest. Get the locations, the supply material, and the hot-water strategy right while the walls are still open, and the house will feel effortless in ways the owner never has to think about. Get them wrong, and every shower-temperature swing and twenty-second wait for hot water becomes a daily reminder of a decision that took five minutes to make and a jackhammer to undo.
Related on the Journal
- The pre-drywall walkthrough
- Radiant vs forced-air heating in a Burnaby custom home
- Smart water-leak protection
- Zero Carbon Step Code for custom homes
Frequently asked questions
- Can I change a fixture location after plumbing rough-in in a Burnaby custom home?
- You can, but it is no longer a quick change. In a framed wall it means re-opening the wall, re-routing the drain and supply at proper slope, and a second inspection. On a basement or slab level it can mean cutting and re-pouring concrete. Icon Projects reviews every fixture location with owners before rough-in specifically so this rarely comes up.
- Is PEX or copper better for a Burnaby custom home?
- For most Burnaby builds, PEX is the practical choice for distribution, fewer fittings, better tolerance of cold snaps, and a clean home-run layout with individual shut-offs. Copper still has a place for certain runs and connections. The right answer depends on the specific house, and it must be settled before rough-in because the routing depends on it.
- Does Burnaby's energy code affect the hot-water system choice?
- Yes. Burnaby requires Step 3 plus Emissions Level 4 of the Zero Carbon Step Code as of January 1, 2025, and that carbon requirement steers new custom homes toward electric, low-emission systems, often a heat-pump water heater rather than gas-fired hot water. The appliance choice needs to be made before the mechanical room is piped.
- Why does plumbing venting matter in a custom home?
- Vents bring air into the drain system so it drains properly and so the traps under each fixture are not siphoned dry. A dry trap lets sewer gas into the room. The vent layout, where stacks rise and penetrate the roof, is designed alongside the drains and constrained by the framing and the BC Plumbing Code.
- What is a pressure-balancing valve and when does it get installed?
- A pressure-balancing shower valve holds the water temperature steady when another fixture, like a flushing toilet, draws cold water elsewhere in the house. The valve body is a rough-in component, it goes into the wall during plumbing rough-in even though the trim and handle are chosen and installed months later. Choosing the valve after rough-in means opening the wall a second time.
- What is hot-water recirculation and why must it be planned at rough-in?
- On a larger custom home, a fixture far from the water heater can mean waiting, and wasting water, for hot water to arrive. A recirculation loop or a smart on-demand pump keeps hot water close to distant fixtures, but the loop has to be piped during rough-in. It is difficult and costly to add a recirculation loop once the walls are closed.
- What plumbing items should be confirmed during the pre-drywall walkthrough?
- Icon Projects confirms every fixture stub matches the plan and taped-out layout, that shut-offs are accessible rather than buried behind a future cabinet, that the shower valve and any body sprays are roughed to the correct height and wall, that drain slopes and vent layout match the design, and that the rough-in has already passed a pressure test and inspection before anything is covered.
- Does plumbing rough-in happen at the same time as electrical rough-in?
- Yes. Plumbing rough-in happens after framing is up and the structure is dried in, usually alongside electrical rough-in and any mechanical work. Icon Projects coordinates the three trades within the same window on a Burnaby custom home so they are not competing for the same stud bays and floor joists, which keeps the schedule tight and avoids rework.