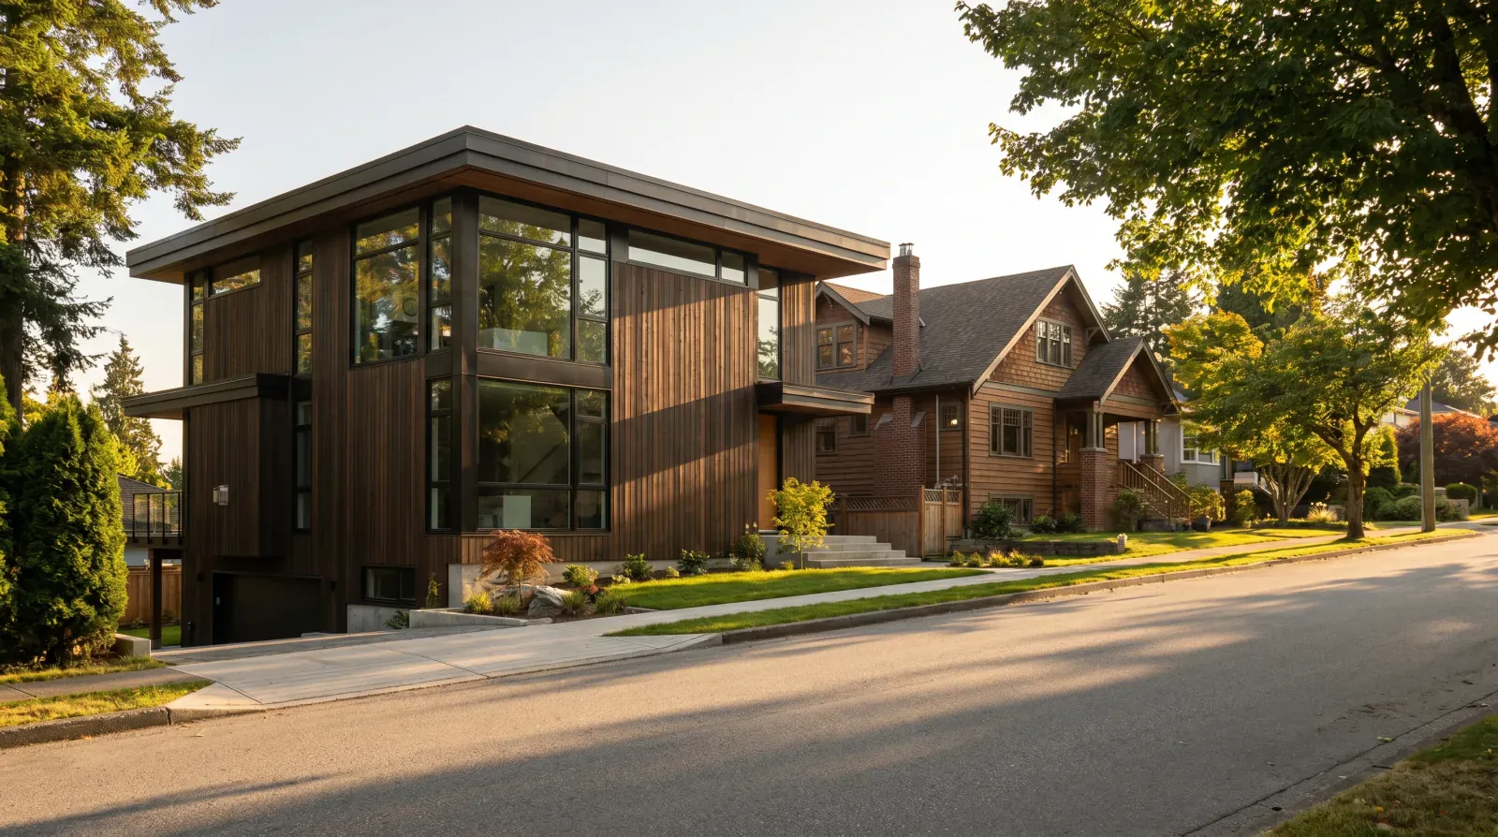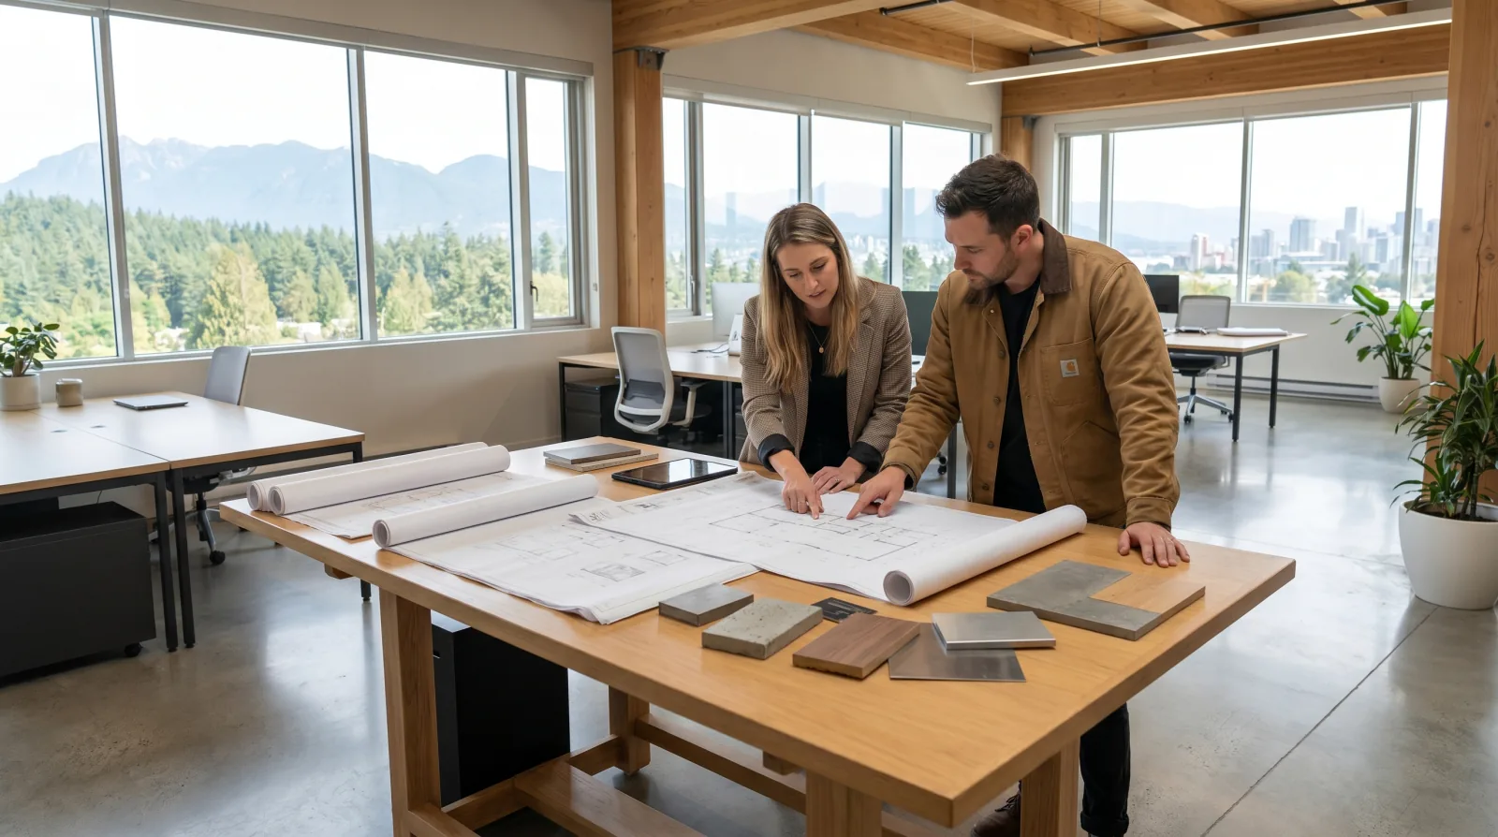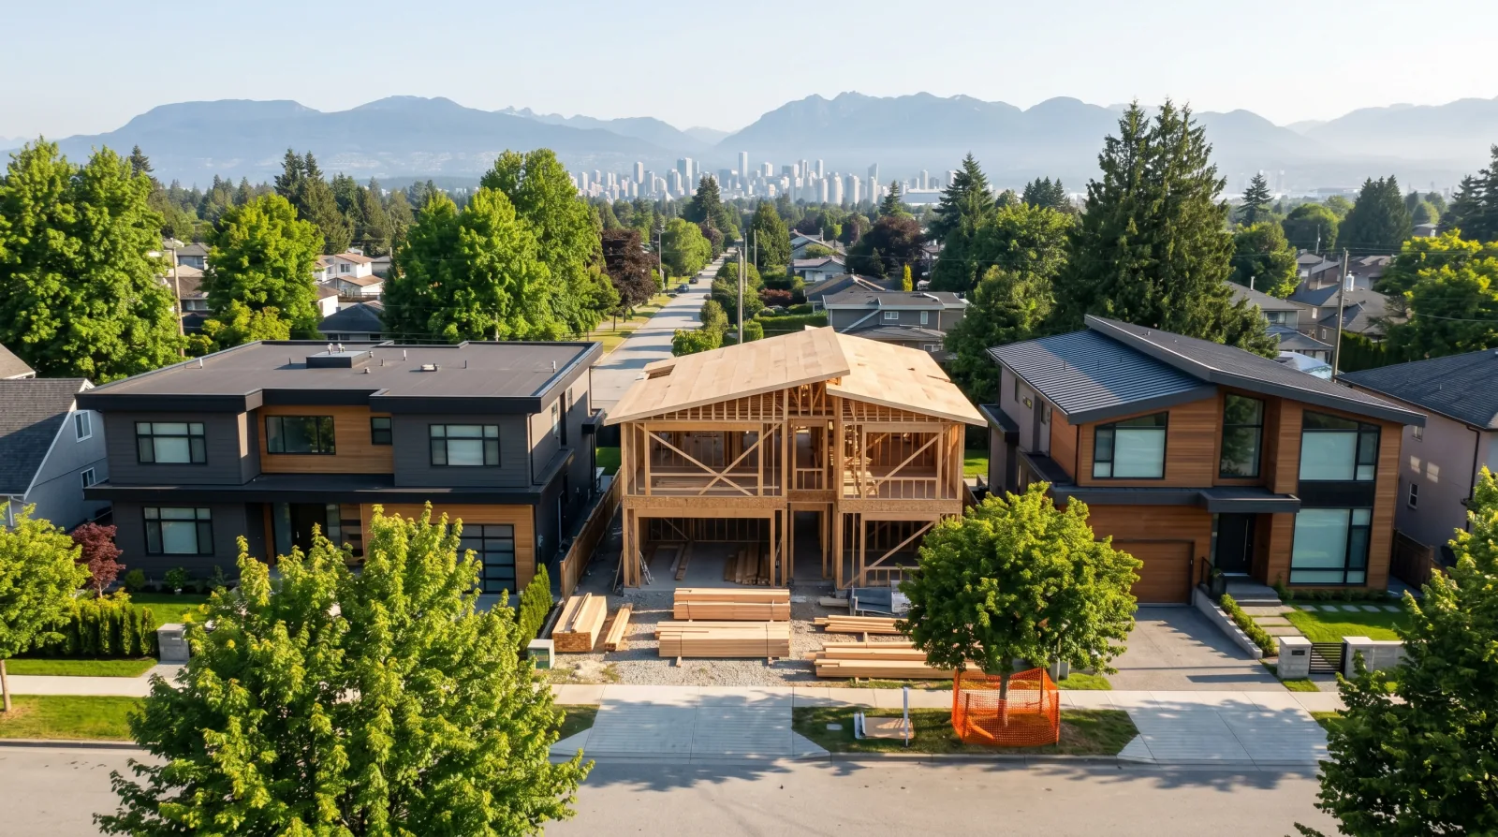
Every Burnaby custom home runs the same arc: lot, design, permit, build, keys. Here's the whole process in one place, with the deep-dive guides linked at every stage.
Every Burnaby custom home follows the same broad arc: a lot, a design, a permit file, a construction site, and finally a set of keys and a warranty booklet. The details vary enormously, a flat Government Road lot and a Capitol Hill slope behave like different projects, but the sequence doesn't change. This page walks that arc in order, start to finish. Think of it as the map. At each stage we'll point you to the deeper guide we've written on that specific terrain, so you can go as far down as your project needs.
One expectation to set before anything else: from "we like this lot" to "we're moving in" is measured in years, not months. We've broken down where the time actually goes in a BC custom build elsewhere, the short version is that the visible part, construction, is often the most predictable stretch of the whole thing. The variance lives in everything before it.
We build primarily in Burnaby, with regular projects in Vancouver, Coquitlam and North Vancouver, and we wrote this guide around Burnaby's process specifically, because Burnaby's process is its own animal: heavily sequenced, fully digital, and forgiving only to the well-prepared.
The six stages of a Burnaby custom home, in order:
- The lot, zoning before architecture
- Design and drawings
- The permit file, digital from end to end
- Site preparation, the build before the build
- Construction and the inspection ladder
- Occupancy, the warranty clock and move-in
Each stage is covered in detail below.
Stage 1: the lot, zoning before architecture
Everything starts with what the land will legally allow. The Burnaby Zoning Bylaw "regulates the development and use of land and the location and use of buildings and structures" across the city, which in practice means setbacks, height limits, lot coverage and floor area have already decided the rough shape of your future house before an architect draws a single line. Good design works inside those numbers. Bad projects discover them late.
One Burnaby-specific rule worth knowing on day one: the City measures building height against the average of natural, pre-construction grade across the building footprint, not the grade you finish at (City of Burnaby, building permits). On a flat Brentwood lot that's a footnote. On a sloped lot in Capitol Hill or Buckingham Heights it can quietly take a storey off the design you had in your head. Slope brings other paperwork too, on most Burnaby hillside lots you'll need a geotechnical report, and the findings drive foundation, drainage and retaining-wall decisions for the rest of the project.
Then there are the trees. On a lot under a development application, any tree with a trunk diameter of 20 cm or more is protected under the Burnaby Tree Bylaw, and the tree permit is generated as part of your building permit application, you don't get to deal with it separately or later (City of Burnaby, new home construction). A mature cedar in the middle of the buildable area is a design constraint, a cost, or both. We've written a full guide to how the tree bylaw shapes a custom home design, because most owners only learn about it the day a notice arrives.
If you're buying a teardown rather than building on land you already own, do this homework before subjects come off, not after. Our lot evaluation checklist for Burnaby teardowns covers the constraints that never show up in MLS photos, easements, streamside setbacks near Deer Lake and the Brunette ravines, servicing condition, boulevard trees that block the driveway you were planning.
Stage 2: design and drawings
With the lot understood, design starts, and the order of operations matters more than people expect. Survey, geotechnical and arborist work come first, before anyone falls in love with a floor plan. Every redesign caused by a slope, soil or tree finding that should have been known up front burns weeks. Our pre-build planning checklist lays out the sequence we walk every new Burnaby client through.
Design itself moves through recognizable phases: schematic design, where the big moves get made; developed design, where the house becomes specific; then permit drawings; then construction drawings. Those last two are not the same thing, and the gap between them surprises owners constantly, we've laid out what each drawing scope actually contains and why "we have construction documents" usually means something else. For the phase-by-phase schedule of a typical Burnaby project, the design timeline guide walks the whole arc from signed design contract to keys.
Two team members belong in the room earlier than most owners put them. The energy advisor, because BC Energy Step Code compliance is modelled before construction and the envelope and mechanical decisions it drives are design decisions, not site decisions. And the structural engineer, because a structure designed alongside the architecture is cheaper and cleaner than one bolted onto it afterward.
The cheapest place to change your mind is on paper. The second cheapest is the permit file. After that, every change order comes with demolition attached.
Icon Projects Team
Stage 3: the permit file, digital from end to end
Burnaby's permit process has a gate before the gate, and it catches newcomers every time. Before you can submit a building permit application at all, the City requires Engineering pre-application approval, a separate review of your driveway location, servicing and grading. The City says complete submissions "typically take about 15 business days for a review" (City of Burnaby, new home construction), and recommends talking to Parks Forestry about any affected trees before you even file the pre-application. Both points reward preparation: a driveway that conflicts with a boulevard tree means a redesign and another round in the queue.
The file itself is now digital, start to finish. Applications submitted on or after January 1, 2026 and permits issued on or after March 31, 2026 are "processed and provided exclusively in digital format." Everything moves through the My Permits Portal, and "physical copies of permits, reviewed drawings or supporting documents are no longer issued at City Hall" (City of Burnaby, general building information). When your permit is issued, you log in and download it. For a clean file this is genuinely better: no counter visits, full visibility into status, and the same drawing set in everyone's hands.
What happens between intake and issuance, plan check, comment letters, resubmission rounds, pre-issuance conditions, deserves its own deep read, and we've written it: the Burnaby permit timeline, phase by phase, with realistic durations and the common rejection reasons. And because how you work with City staff matters as much as what you submit, our playbook for the Burnaby planning department covers the pre-application conversations, what a clean intake looks like, and when pushing back is worth it.
The pattern across all of it: the City responds to complete, well-organized files and fast, thorough comment responses. It does not respond to pressure. Owners who internalize that early save themselves months.
Stage 4: site preparation, the build before the build
On most Burnaby custom homes there's an existing house on the lot, which means the project starts with taking one apart. Utility disconnections, hazardous-material abatement, the demolition permit, tree protection fencing inspected and approved before machines arrive, then excavation and, on tight or sloped lots, shoring. None of it looks like progress to a passerby. All of it determines whether the foundation goes in on schedule.
We've documented the whole stretch in site preparation on a Burnaby teardown lot, from the day subjects come off to the first concrete pour. The one thing to flag here: this is Wet Coast construction. An excavation that sits open through a Burnaby November is a drainage problem waiting for an audience, and sequencing demolition and excavation against the rain calendar is a real scheduling skill, not a nicety.
Stage 5: construction and the inspection ladder
Construction runs as a ladder of milestones, and the City holds the rails. At each rung, a Burnaby building inspector signs off before the next trade is allowed to cover the work. The exact inspection list depends on your permit, the City's own guidance is that "the type of inspections your project needs will vary depending on what your permit is for," and your issued permit package lists them (City of Burnaby, building inspections). On a typical single-family build the rhythm runs: footing forms, drain tile and damp-proofing, sheathing, framing, plumbing and electrical rough-ins, insulation and vapour barrier, then finals on each system at the end.
Booking those inspections is the permit holder's job, on our projects, ours. Burnaby takes requests by phone, and a request received before 3 pm on a business day is generally booked for the next business day (City of Burnaby, building inspections). A builder who manages that calendar well keeps trades flowing; one who doesn't leaves framers standing around waiting for a sign-off.
There's one milestone on this ladder that belongs to you, the owner, and it isn't a City inspection at all. Just before insulation goes in, when every pipe, wire, duct and stud is still visible, you should walk the house. It's your last clean look at how the home was actually put together before drywall hides it for thirty years. We've written a full pre-drywall walkthrough checklist covering what to photograph and what to question. Mid-build is also when the blower-door test happens on a Step Code home, and airtightness results at that stage tell you whether the envelope detailing was done with care or just done.
Inspections aren't hurdles. They're the only moments the work gets looked at before it disappears behind drywall for three decades.
Icon Projects Team
Stage 6: occupancy, the warranty clock and move-in
The finish line has its own sequence. Final building inspection only happens after the electrical, heating, plumbing and gas systems have each passed their own finals, and in Burnaby, the Occupancy Certificate is issued only after final inspection approval and after your retained and replacement trees are planted (City of Burnaby, new home construction). Yes: landscaping that was a design footnote in Stage 1 can hold up move-in in Stage 6 if nobody planned for it. The City is plain about the standard, occupancy of a new building is approved "once all necessary inspections have been completed" (City of Burnaby, building inspections).
The day you take occupancy matters for another reason: it starts the warranty clock. Every home built by a licensed builder in BC carries mandatory 2-5-10 home warranty insurance, and on a custom home the coverage begins at occupancy or the first occupancy permit, whichever comes first (BC Housing). The tiers come from the Homeowner Protection Act Regulation: two years on materials and labour, with the second year focused on the home's electrical, plumbing, heating and ventilation distribution systems; five years on the building envelope, where the trigger is unintended water penetration causing material damage; ten years on structural defects affecting load-bearing parts. What each layer actually covers in practice, and where the Burnaby-specific risks sit inside each one, is the subject of our full guide to the 2-5-10 warranty in a Burnaby build.
Move-in itself comes with a short tail of work: the deficiency list from your walkthrough at substantial completion, the maintenance manual and warranty registration in your hands, and a builder who still answers the phone. That last item is worth asking about at the beginning of the process, not the end.
How to use this map
If you're at the start of a Burnaby project, a lot you own, a teardown you're circling, a family that's outgrown the house, the most useful thing you can do is match your next decision to the right stage. Owners get into trouble when they make Stage 2 decisions during Stage 1 (designing before the zoning and tree picture is clear) or Stage 5 promises during Stage 3 (booking movers off a permit file that hasn't cleared plan check).
This is the work our planning service exists for: the lot analysis, the design-team coordination, the engineering pre-app, the portal submission, the comment responses. And it's the front half of how we run custom home builds from Burnaby Heights to Big Bend, and across the bridge into Vancouver and Coquitlam when the project calls for it. If you want a realistic conversation about what the next two years look like on your specific lot, request a consultation, we'll tell you which stage you're actually in, and what the next gate looks like.
Related on the Journal
- The Burnaby custom home permit timeline in 2026
- Custom home design timeline in Burnaby, start to finish
- What the 2-5-10 warranty actually covers in a Burnaby build
Frequently asked questions
- What are the main stages of building a custom home in Burnaby?
- A Burnaby custom home moves through six broad stages: the lot and zoning due diligence, design and drawings, the permit file, site preparation, construction with its inspection ladder, and finally occupancy and move-in. Each stage has its own gates, and the sequence rarely changes even though the details vary enormously between a flat infill lot and a sloped Capitol Hill site.
- How does Burnaby measure building height for a custom home?
- Burnaby measures building height against the average of natural, pre-construction grade across the building footprint, not the grade an owner finishes at after construction. On a flat Brentwood lot this rule barely matters. On a sloped lot in Capitol Hill or Buckingham Heights, it can quietly take a full storey off the design an owner had pictured, which is why zoning due diligence has to happen before architectural work starts.
- When does the Engineering pre-application happen in a Burnaby custom home build?
- The Engineering pre-application happens before the building permit application can even be submitted, a gate unique to Burnaby's process since its 2023 overhaul. It covers driveway location, servicing, and grading, and complete submissions typically take about 15 business days for review. Skipping this preparation, or arriving with a driveway that conflicts with a boulevard tree, sends the project back into the queue for another round.
- Is the Burnaby building permit process fully digital now?
- Yes. Applications submitted on or after January 1, 2026 and permits issued on or after March 31, 2026 are processed and provided exclusively in digital format through the My Permits Portal. Physical copies of permits, reviewed drawings, or supporting documents are no longer issued at City Hall, which means the permit itself is downloaded through the portal rather than collected in person.
- When does Burnaby issue an Occupancy Certificate for a new custom home?
- Burnaby issues the Occupancy Certificate only after every required inspection has passed and the retained and replacement trees required under the Tree Bylaw are actually planted. Landscaping decisions made early in the lot and zoning stage can therefore hold up move-in at the end of the project if replacement tree planting wasn't planned for alongside the building work.
- When does the 2-5-10 home warranty clock start on a Burnaby custom home?
- The warranty clock starts at occupancy or the first occupancy permit, whichever comes first. Every home built by a licensed BC builder carries mandatory 2-5-10 home warranty insurance: two years on materials and labour, five years on the building envelope where the trigger is unintended water penetration causing material damage, and ten years on structural defects affecting load-bearing parts.
- What inspections happen during construction of a Burnaby custom home?
- Construction runs as a ladder of milestone inspections that a Burnaby building inspector signs off on before the next trade can cover the work. On a typical single-family build the rhythm includes footing forms, drain tile and damp-proofing, sheathing, framing, plumbing and electrical rough-ins, insulation and vapour barrier, and finals on each system at the end. The exact list depends on the issued permit package.
- Why does Burnaby require replacement trees before granting occupancy?
- Burnaby ties its Occupancy Certificate to tree bylaw compliance because the tree permit is generated as part of the building permit application itself, not handled separately or later. Any tree with a trunk diameter of 20 cm or more on a lot under a development application is protected, and replacement plantings have to be in the ground before final inspection approval clears the way for occupancy.