
Multiplex Development Hub · For developers
Building a multiplex in Burnaby.
Most of what has been written about SSMUH explains the zoning. This guide starts after that, at the point where you already know a lot is eligible and you need to know whether the project works: what it costs to build, how long it takes, and how much of your own money is tied up before the bank funds anything.
Last reviewed August 2026
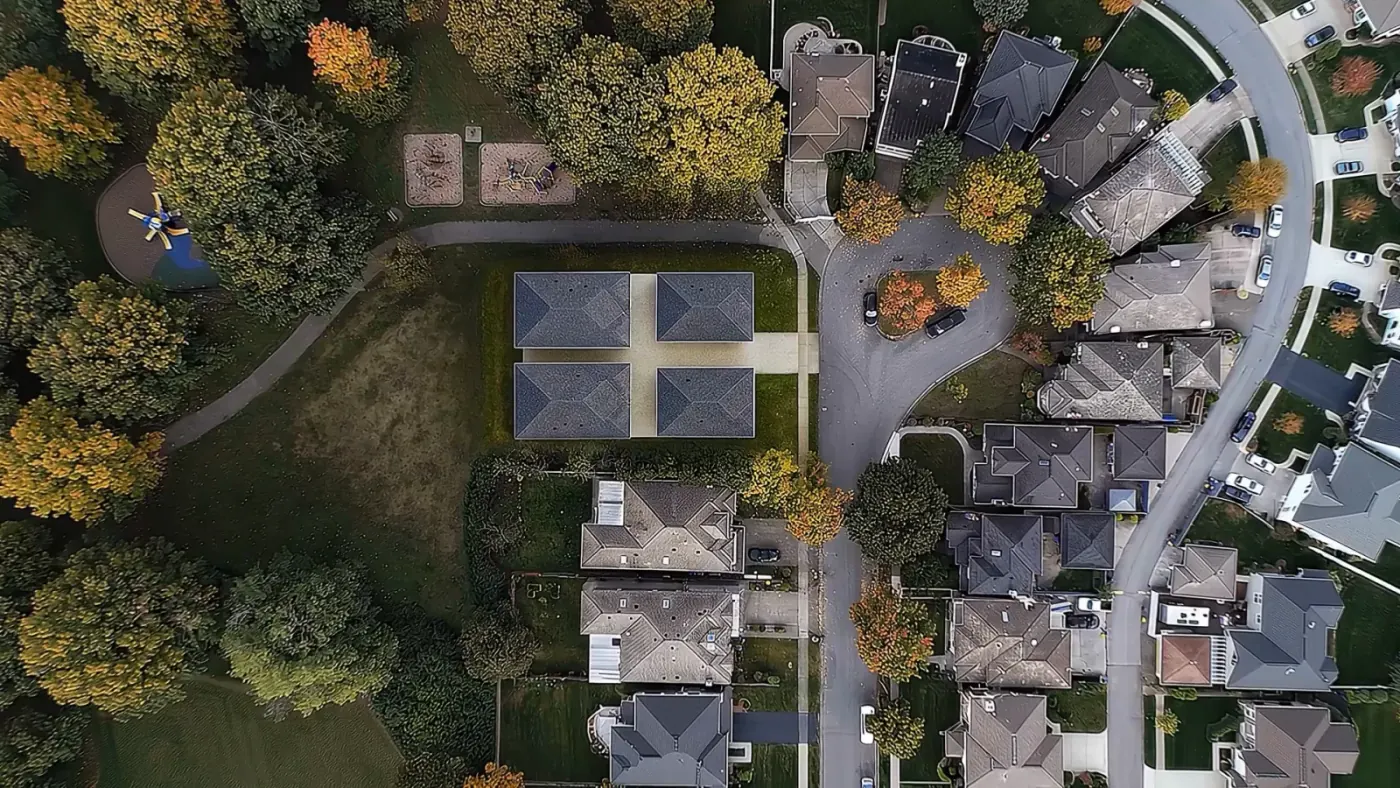
Is it worth building a multiplex in Burnaby?
A multiplex works on a Burnaby R1 lot when three things line up: the land price, the number of units the lot genuinely fits after setbacks and tree protection, and your build cost per square foot. The zoning permits 3 to 6 units, but permitted is not buildable, and the difference between four units and three is usually what decides whether a project is viable. Test the lot before you write an offer, not after. Run a fit test against the R1 envelope, confirm servicing capacity at the curb, and price the build against a real builder quote rather than a per-square-foot rule of thumb.
If you have not confirmed the zoning question yet, start with our Burnaby R1 SSMUH guide or run the address through the lot eligibility tool. This hub assumes that part is settled.
The three questions that decide it
Every developer who calls us about a Burnaby lot asks the same three questions, usually in this order. Each one has its own page.
Sub-guide 1 of 3
What it costs to build a multiplex in Burnaby
Hard costs, soft costs and the all-in number, set against the published Altus Group benchmark for Vancouver wood-frame residential. Includes what is deliberately excluded from a per-square-foot figure.
ReadSub-guide 2 of 3
How long it takes to build a multiplex
The schedule from demolition to occupancy, stage by stage, plus the permitting runway ahead of it and the four things that most often add months to a Burnaby project.
ReadSub-guide 3 of 3
Getting to lockup without draining your capital
Why the gap between land purchase and construction financing is where most small multiplex projects stall, and how our vendor network carries a project through it.
ReadWhat actually fits on a Burnaby lot
Unit counts get discussed in the abstract far more often than they get drawn. Below is the site plan for 7609 Coldicutt, the four-home detached-strata multiplex we are completing in Burnaby this fall. It is worth reading carefully, because it shows the constraint that decides most Burnaby projects: not the unit count the bylaw allows, but the width left over once you subtract the side setbacks and the pedestrian access every rear unit needs.
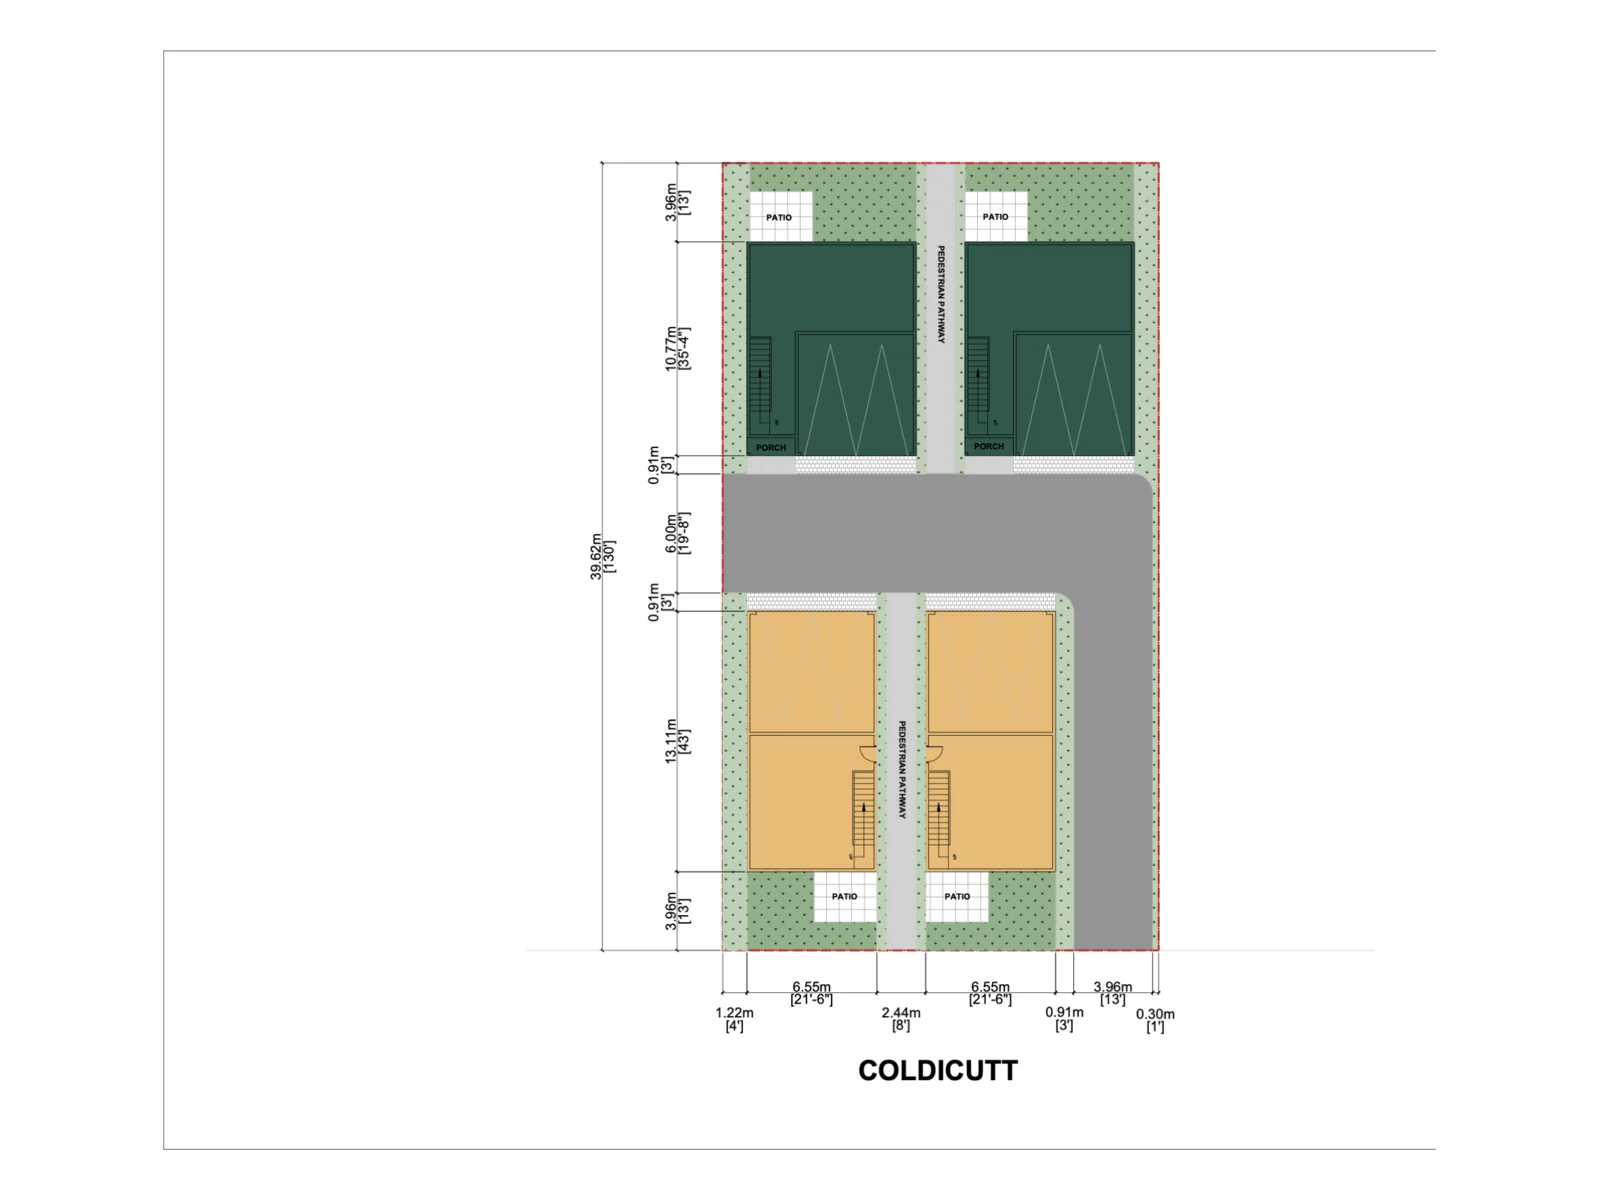
Two homes face the street and two face the park behind. Each keeps its own front door, garage and yard, which is what makes them saleable as houses rather than as units. The front pair sits 10.77 m (35 ft 4 in) deep, the rear pair 13.11 m (43 ft). The 2.44 m pathway down the middle is not wasted space, it is the legal access that makes the rear homes possible at all.
The practical lesson: on a standard Burnaby lot, depth is usually available and width is not. When a lot cannot carry the width for two homes side by side, the plan changes shape entirely, and so does the cost per square foot. This is why we test the envelope before quoting anything.
Why the builder matters more on a multiplex than on a house
On a custom home, a builder who runs three weeks long costs the owner inconvenience. On a multiplex, the same three weeks cost interest on the construction loan, on the land, and on every dollar of equity sitting idle. Schedule is not a service quality issue in development, it is a line in the proforma.
The same is true of cost certainty. A builder who wins the job on an optimistic number and recovers it through change orders has not saved you anything, they have moved your risk to a point in the project where you have no leverage left. What matters is whether the number holds.
- Ask what happens to the schedule if an inspection fails. The answer tells you whether the builder has run multi-unit work before or is treating it as four houses at once.
- Ask who carries cost between permit and lockup. On most projects the answer is you. It does not have to be, and that page explains how ours works.
- Ask to see a multiplex they finished, not one they are starting. Anyone can show renders. Ask what the final cost was against the original contract.
- Confirm the warranty registration. Every unit you intend to sell needs 2-5-10 coverage through a BC Housing licensed builder. Check the licence yourself on the BC Housing registry rather than taking it on trust.
Our own credentials are listed on the credentials page, and the longer version of this argument, written for homeowners but equally applicable here, is in how to choose a builder.
Run the numbers on a specific lot
Two tools on this site do the first pass for you, both free and neither requiring a call with us first.
Common questions
Is a multiplex worth building on a Burnaby R1 lot?
It depends on three numbers: what the lot costs, how many units it actually fits after setbacks and trees, and what you can build for per square foot. The zoning permits 3 to 6 units, but permitted is not the same as buildable. Run the lot through a fit test and a proforma before you write an offer.
How many units can I get on a Burnaby lot?
Under Burnaby's R1 SSMUH zoning, up to 3 units on a lot of 280 m² or less, up to 4 above that, and up to 6 if any part of the lot sits within 400 m of a frequent-transit stop. Site geometry, protected trees and servicing capacity routinely reduce what fits below the permitted maximum.
Who builds multiplexes in Burnaby?
Icon Projects builds multiplex and small-scale multi-unit housing across Burnaby and Greater Vancouver, from feasibility and rezoning through to occupancy. We are a CHBA Master Residential Builder and licensed by BC Housing under the 2-5-10 home warranty. Our current Burnaby multiplex, 7609 Coldicutt, completes in Fall 2026.
What is the difference between a multiplex and a townhouse development?
A multiplex under SSMUH is built on a single existing residential lot with no rezoning, using the units the zoning already permits. A townhouse development usually needs a rezoning or development permit, takes far longer to entitle, and carries a much heavier soft-cost load before a shovel goes in the ground.
Can multiplex units be stratified and sold separately?
Yes. Provincial legislation allows strata subdivision of SSMUH units, and Burnaby has been issuing strata-eligible R1 permits since the zone was adopted. The path is cleaner on attached forms than on several detached principal buildings on one parcel, so decide your exit early because it shapes the design.
How much capital do I need before construction financing arrives?
That gap, between buying the land and drawing on a construction loan, is where most small multiplex projects stall. It usually has to cover design, consultants, permits and early site work. Our vendor network carries most of that cost to lockup, which is the specific reason we can start projects other builders cannot.
What is the fastest way to find out if a specific lot actually works?
Run it through a lot fit test, checking setbacks, protected trees, servicing capacity and lane access against the R1 SSMUH rules, before writing an offer. Permitted unit count and buildable unit count are different numbers on most Burnaby lots, and the gap between them is what a fit test exists to find.
Does a multiplex on a single lot need rezoning?
No, that's the defining feature of SSMUH. It's built on a single existing residential lot using the unit count the zoning already permits, so it skips the rezoning and development-permit process a townhouse project usually needs. That's a large part of why the entitlement timeline is shorter and the soft-cost load is lighter.
Related reading
- Burnaby R1 SSMUH explained, unit counts, setbacks, height and parking under the current zoning.
- Our multiplex construction service, how we run a multi-unit project from feasibility to occupancy.
- 7609 Coldicutt, the four-home Burnaby multiplex used as the worked example throughout this hub.
- Building in Burnaby, the local context: lot stock, neighbourhoods and permit realities.