
Multiplex Development Hub · Sub-guide 1 of 3
What it costs to build a multiplex in Burnaby.
This page gives you two numbers: the published market benchmark for wood-frame residential construction in Vancouver, and our own cost on Burnaby multiplex work. They are different kinds of number and we have kept them clearly separated, because most cost articles do not.
Last reviewed August 2026
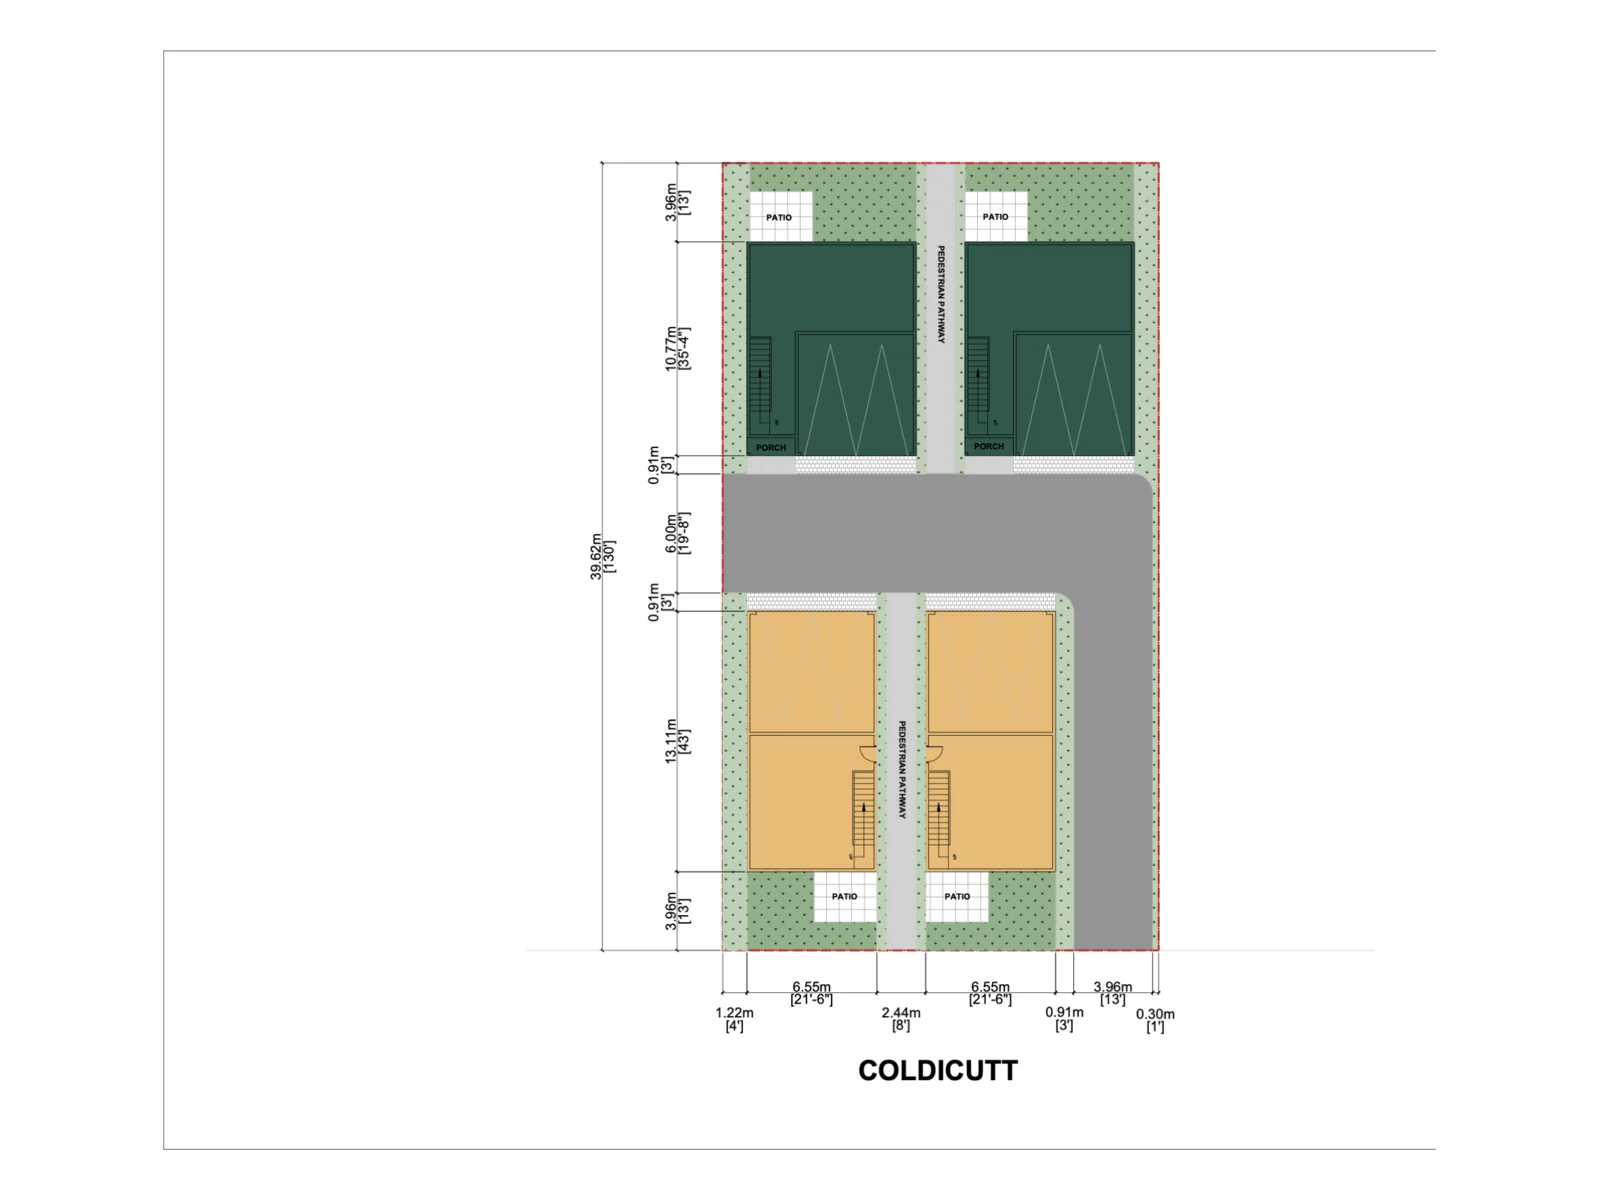
How much does it cost to build a multiplex in Burnaby?
On our own Step Code 4 multiplex projects, all-in construction cost runs about $330 per square foot. That figure covers hard costs, soft costs and our markup, and excludes GST and the land. Hard costs on their own run about $235 per square foot. For comparison, the 2026 Canadian Construction Costing Guide sourced from Altus Group puts Vancouver wood-frame residential up to six storeys at $255 to $360 per square foot in hard costs, excluding soft costs, land and financing. Any individual site can move these numbers, and a sloped or poorly serviced lot can move them a long way.
Where these numbers come from. The $330 and $235 figures are Icon's own, drawn from our Burnaby multiplex work. They are not audited third-party data and we are not presenting them as a market average. The benchmark range is published by Altus Group in the 2026 Canadian Construction Costing Guide. We have deliberately not quoted an industry-average all-in figure, because the published guides cover hard costs only and no credible all-in average exists to cite.
What a cost per square foot actually includes
Most disagreements about construction cost are not disagreements about price. They are two people using the same phrase to describe different scopes. Before you compare any two numbers, establish which of the three below each one is.
Hard costs
Everything physically built: labour, materials and the trades. This is what published cost guides measure, and it is the narrowest of the three definitions.
Soft costs
Everything required to make building legal and financeable: design, engineering, permits, municipal charges, warranty, insurance, legal and interest. Invisible in the finished product, and a large share of the budget on a multi-unit project.
All-in
Hard plus soft plus the builder's markup. This is the number that belongs in your proforma. When we quote $330 per square foot, this is what we mean, with GST and land still excluded.
The exclusions matter as much as the inclusions. Land is not in any of these numbers. In Greater Vancouver land is usually the largest single line in a multiplex proforma, and it is the one that most often decides whether a project is viable. GST is also excluded, and its treatment depends on whether you are selling the units or holding them, which is a question for your accountant rather than your builder.
What sits inside hard costs
In rough order of when you pay for it.
Demolition and site preparation
Removing the existing house, disconnecting services, hazardous-material abatement where the building predates the mid-1990s, and getting the site ready to excavate.
Excavation, foundations and site servicing
The single most variable line on a Burnaby lot. Slope, rock, groundwater and the condition of the existing service laterals all move this number, and none of them are knowable from the listing.
Framing, envelope and roofing
Structure, sheathing, windows, cladding and roof. On a Step Code project the envelope carries more cost than it did five years ago, because airtightness and insulation targets are part of the permit, not an upgrade.
Mechanical, electrical and plumbing
Heat pumps, ventilation, service upgrades and EV rough-ins. Multiplying units multiplies service runs, which is where multi-unit work stops behaving like several houses.
Interior finishing
Drywall, millwork, flooring, tile, fixtures and appliances. The line where specification choices show up most directly, and the easiest place to overspend without improving saleability.
Landscaping, driveways and site works
Access, parking, patios, fencing and planting. Routinely underestimated on multiplex sites because there is more shared outdoor space to finish than on a single house.
What sits inside soft costs
This is the half of the budget that surprises first-time multiplex developers, because almost none of it is optional and almost all of it is due before the project generates anything.
Design and consultants
Architect or designer, structural engineer, geotechnical engineer where slope or soil requires it, energy modelling for Step Code compliance, and a surveyor.
Municipal fees and charges
Building permit, development cost charges, and the utility and servicing fees that attach to added units. These scale with unit count and change by bylaw, so confirm current figures with the City of Burnaby for your specific project rather than budgeting from last year's numbers.
Home warranty and insurance
2-5-10 warranty enrolment for every unit intended for sale, course-of-construction insurance, and liability coverage.
Legal, strata and marketing
Conveyancing, the strata plan and disclosure statement if you are selling the units separately, and whatever it costs to actually sell them.
Financing costs
Interest on the land, interest on the construction draw, lender fees and appraisals. This line is a function of schedule, which is why the build timeline is a cost question and not just a convenience one.
Because most of these fall due before construction financing is available, they are also the reason projects stall. That problem has its own page: getting to lockup without draining your capital.
How we build below the published range
Our hard cost sits under the bottom of the Altus range for Vancouver wood-frame residential. There is no clever trick behind that, and anyone claiming one is either cutting specification or moving cost into change orders. Two things account for most of the difference.
We buy materials directly
On most projects, materials arrive through a chain of suppliers and subcontractors, each adding a margin. We source the major material packages ourselves. The saving is unglamorous and it compounds across every unit on the site, which is exactly why it shows up more on a multiplex than on a single house.
Cost is designed out, not cut out
Our designers are asked to find the cheaper way to achieve the same result while the drawings are still changeable. A framing layout that removes a beam, a window schedule that uses fewer distinct sizes, a mechanical run that does not chase a detail across the building. None of it is visible to a buyer, and none of it reduces what the buyer gets. Do this after the permit is issued and it costs more than it saves.
What we do not do is quote low and recover it later. If we think a site will cost more than our usual range, we say so before you buy it, which is generally worth more to a developer than the quote itself.
What moves the number on a specific Burnaby lot
- Slope. Capitol Hill, Westridge, Burnaby Heights and Buckingham Heights lots carry retaining, drainage and foundation cost that a flat lot does not. This is the largest single swing factor in Burnaby.
- Servicing capacity. The water, sanitary and electrical services at the curb were sized for one house. Six units may require an upgrade, and that cost lands entirely on your project.
- Protected trees. Burnaby's tree bylaw can remove buildable area, force a redesign, or add replacement costs. Check it before the offer, not after.
- Detached versus attached form. Four detached homes cost more per square foot than four attached ones. They also sell differently. This is a strategy decision before it is a cost one.
- Schedule. Every extra month is interest on the land and the loan. A build that runs long does not just cost patience, it costs money, which is why we treat the timeline as a budget line.
Common questions
What does it cost to build a multiplex in Burnaby?
Our own all-in cost on Step Code 4 multiplex work runs about $330 per square foot, covering hard costs, soft costs and our markup, excluding GST and land. Hard costs alone run about $235 per square foot. These are Icon's internal figures on our own projects, not audited market data, and any specific site can move them.
What is the industry benchmark for construction cost per square foot in Vancouver?
The 2026 Canadian Construction Costing Guide, sourced from Altus Group, puts Vancouver wood-frame residential up to six storeys at $255 to $360 per square foot and row townhouses with an unfinished basement at $195 to $295 per square foot. Those are hard costs only and exclude soft costs, land and financing.
Does a cost per square foot figure include land?
No, and this is the most common source of confusion. A build cost per square foot covers construction. Land is a separate and usually much larger number, and in Greater Vancouver it is the line that decides whether a project works at all. Never compare a build cost against a total project cost.
Why do multiplex cost quotes vary so much between builders?
Usually because they are not measuring the same thing. One number may be hard costs only, another may include design, permits, warranty and markup. Before comparing two quotes, confirm what each one includes, what specification it assumes, and whether it is a fixed price or an estimate.
Is a multiplex cheaper per square foot than a custom home?
Generally yes, because you repeat the same details across several units and spread mobilisation, site setup and supervision over more floor area. The saving is real but smaller than people expect, because multi-unit work adds servicing complexity, firewall and acoustic separation, and warranty enrolment per unit.
How much does the finish level change the number?
Substantially, and it is the part you control. Structure, envelope and mechanical are largely set by code and by the site. Interior finishing is where a specification decision moves the budget, and where overspending is easiest, because a buyer will not pay a premium for a detail they cannot see.
Which line item is the hardest to estimate before construction starts?
Excavation, foundations and site servicing. Slope, rock, groundwater and the condition of the existing service laterals all move this number, and none of them are knowable from the property listing. A geotechnical report and a site-servicing review with the City of Burnaby, both done before pricing is finalized, are what narrow this line from a guess to a number you can build a proforma on.
Does adding units automatically add cost proportionally?
No. Multiplying units multiplies service runs (mechanical, electrical, plumbing) and adds firewall and acoustic separation and per-unit warranty enrolment, so multi-unit work doesn't scale as cleanly as several detached houses. Landscaping, driveways and site works are also routinely underestimated on multiplex sites because there is more shared outdoor space to finish than on a single house.
Next in this hub
How long it takes to build a multiplex
Cost and schedule are the same conversation once financing is involved. The next page walks the build stage by stage.
Read the timeline guide