
Multiplex Development Hub · Sub-guide 2 of 3
How long it takes to build a multiplex.
On a development project the completion date is a financial number. Every month the build runs long is interest on the land, interest on the loan, and another month before the units can be sold or rented. This page separates the part of the schedule a builder controls from the part nobody does.
Last reviewed August 2026
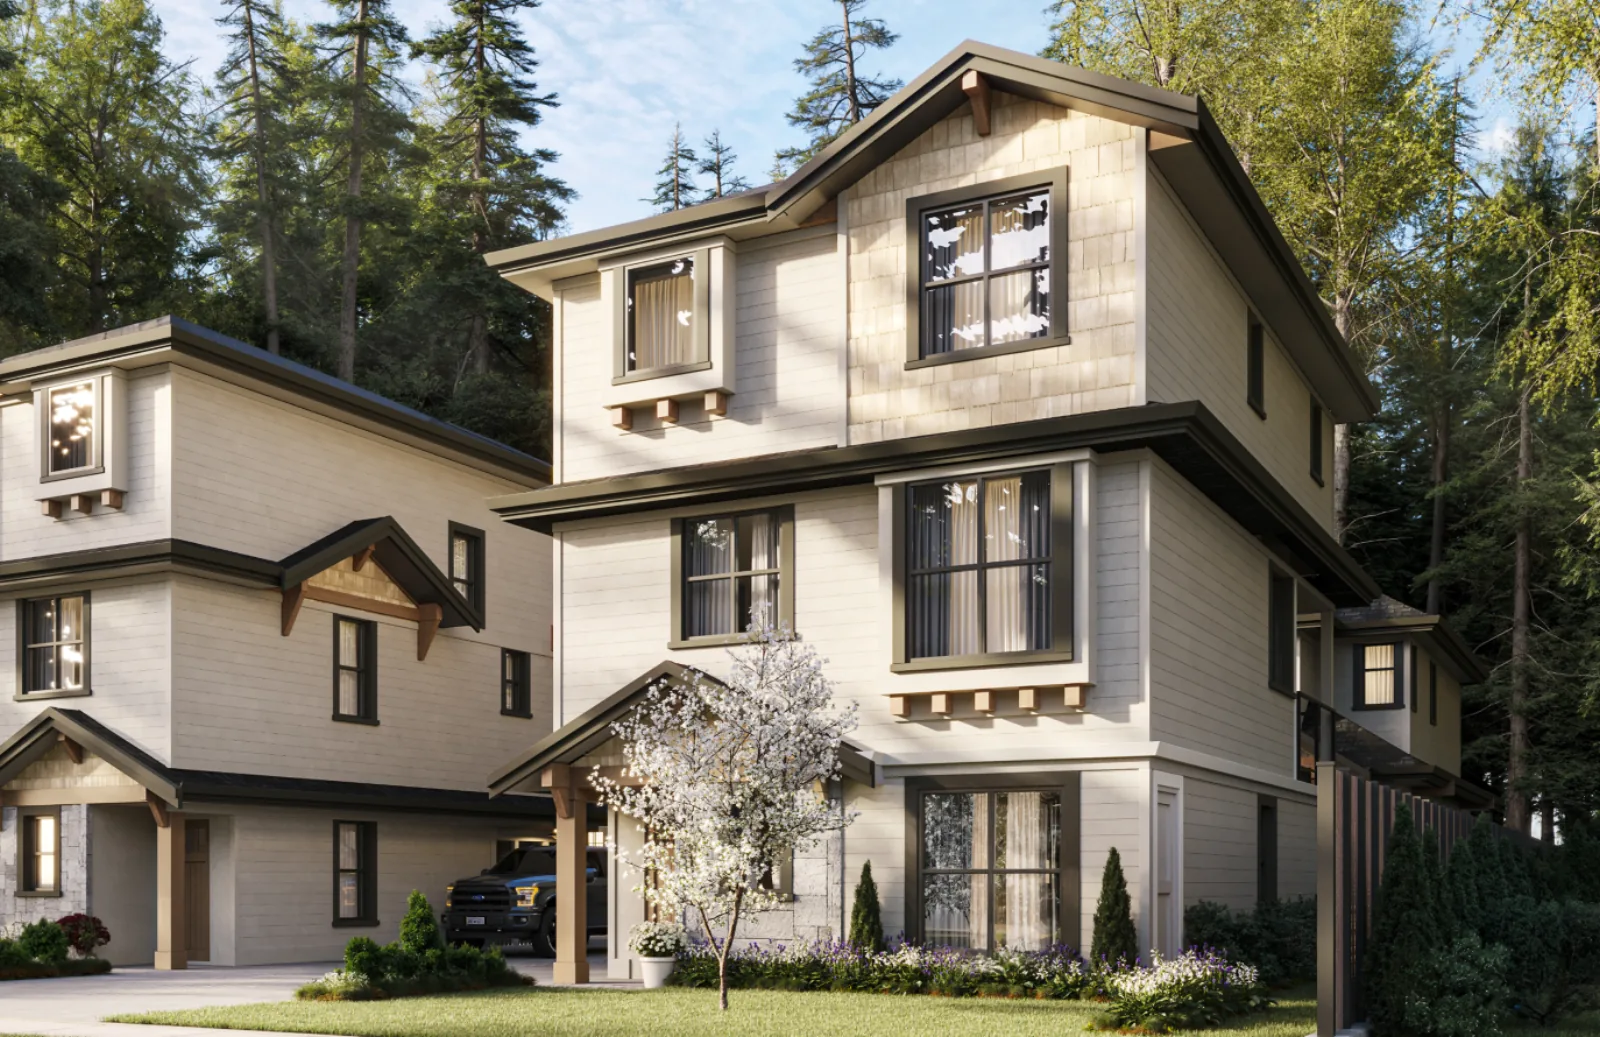
How long does it take to build a multiplex in Burnaby?
On our Burnaby multiplex projects, construction runs about six months from demolition to completion. That is our own figure on our own projects and it covers the build only. Ahead of it sits design, consultant work, permit submission and municipal review, and on most multiplex projects that phase takes longer than the construction does. When a developer asks how long a project takes, the honest answer is that the build is the predictable half and the approvals are not, so the schedule you should plan around is the sum of both.
The two halves of a multiplex schedule
Before the shovel
Design, consultants and approvals
Feasibility, design, structural and geotechnical engineering, energy modelling, permit submission and municipal review. Duration depends on the complexity of the site and on how complete the submission is. A builder can improve this, but cannot promise it.
After the shovel
Construction
Demolition through occupancy, about six months on our projects. This half is genuinely controllable, because it depends on sequencing, trade availability and supervision rather than on a third party's queue.
Treat any builder who quotes a total project duration without separating these two carefully. They are either absorbing risk they cannot control, which will surface later as a missed date, or they are quoting only the construction half and letting you assume it is the whole thing.
The construction sequence, stage by stage
Stages overlap in practice. A well-run multiplex has finishing underway in one unit while another is still in rough-in, and that overlap is where the six months comes from.
- 1
Demolition and site clearance
The existing house comes down, services are disconnected and capped, and any hazardous material is abated. On lots where the old house predates the mid-1990s, the abatement survey is booked well ahead because it gates everything behind it.
- 2
Excavation and foundations
Excavation, footings, foundation walls, damp-proofing, perimeter drainage and backfill. On a sloped Burnaby lot this stage also carries retaining and shoring, and it is the stage most exposed to weather and to what the ground turns out to be.
- 3
Framing and structure
Floor systems, walls, roof structure and sheathing across all units. Multi-unit work sequences differently from a single house here: the crew moves through repeated details rather than building one house at a time, which is where the schedule saving comes from.
- 4
Envelope and lockup
Roofing, windows, doors and the weather barrier. Lockup is the milestone that matters commercially, not just practically. The building is weathertight, the work moves inside, and on most projects this is the point where construction financing has arrived.
- 5
Rough-in and inspections
Plumbing, electrical, heating and ventilation run through the structure, followed by insulation and airtightness work. Every rough-in stage ends in an inspection, and each inspection is a scheduling dependency rather than a formality.
- 6
Interior finishing
Drywall, paint, millwork, flooring, tile, fixtures and appliances, unit by unit. The longest stage by calendar time and the one where owner decisions have the most direct effect on the date.
- 7
Site works and landscaping
Driveways, walkways, patios, fencing and planting. Runs in parallel with late finishing where the weather allows, which is one of the few genuine opportunities to compress the schedule.
- 8
Final inspections and occupancy
Final building inspection, occupancy permit, warranty documentation and handover. If the strata plan is being registered, that process runs alongside and has its own timeline.
What actually adds months
In our experience these four account for most lost time on small multiplex projects, and three of the four are decided before construction starts.
Permit review
The single largest variable, and the one nobody in the construction chain controls. Submission quality is the part you can influence: a complete, coordinated set gets through review faster than one that generates two rounds of comments. Resubmissions cost months, not weeks.
Late design changes
A change made on paper costs a drawing revision. The same change made after framing costs demolition, rework, a revised inspection and often a permit revision. The cheapest week in the whole project is the one spent finalising drawings before the permit goes in.
Servicing upgrades
If the water, sanitary or electrical service at the curb cannot carry the added units, the upgrade involves the utility and the City, and it runs on their schedule. Discovering this at construction stage rather than at feasibility is how a project loses a season.
Long-lead items
Windows, custom millwork, appliances and electrical equipment can carry lead times measured in months. These are ordered against the framing schedule, not against the day they are needed, which is a straightforward discipline that a surprising number of projects get wrong.
Why schedule belongs in the proforma
A homeowner who waits an extra two months is inconvenienced. A developer who waits an extra two months pays for them: interest on the land, interest on the drawn portion of the construction loan, extended site overheads, and two more months of market risk before anything can be sold.
This is the reason a shorter build is worth paying for, and it is also the reason a low quote from a slow builder is often the more expensive option. When you compare builders, compare the completion date with the same seriousness you compare the price. Then ask what happens contractually if the date is missed.
The cost side of the same conversation is on the cost to build page.
Common questions
How long does it take to build a multiplex in Burnaby?
On our Burnaby multiplex projects, construction runs about six months from demolition to completion. That figure covers the build only. Design, permitting and municipal review happen before it and typically take longer than the construction itself, so plan the overall project around both.
Why is the construction phase shorter than people expect?
Because multi-unit work repeats. The same wall detail, the same mechanical run and the same finish package are executed several times, so crews move through repetition rather than solving each unit fresh. Sequencing that repetition properly is most of the skill in multiplex construction.
How long does the permit take in Burnaby?
This varies with submission quality, project complexity and the City's workload, and it is not something a builder can promise. What we can influence is the quality of what goes in. A complete, coordinated submission clears review meaningfully faster than one that triggers repeated rounds of comments.
What is lockup and why does it matter?
Lockup is the point where the building is weathertight: roof on, windows and doors in, weather barrier complete. It matters commercially because it is a standard financing milestone and because work moves inside, which removes weather from the critical path for the rest of the build.
Does building in winter slow a multiplex down?
It affects the early stages, excavation, foundations and framing, more than the later ones. Once the building reaches lockup, weather largely stops driving the schedule. Where the start date is flexible, sequencing site work into the drier months is worth real time.
How does the schedule affect project cost?
Directly. Every additional month carries interest on the land and on the construction loan, plus extended site overheads. On a development project schedule is a budget line, not a convenience, which is why we treat the completion date as a commitment rather than an estimate.
What are the most common causes of delay on a Burnaby multiplex?
Permit review, since it's the single largest variable and the one nobody in the construction chain controls directly. Late design changes rank next, a change made on paper costs a drawing revision, the same change made after framing costs demolition and rework. Servicing upgrades and long-lead items on windows or custom millwork round out the list, both of which need to surface at feasibility, not at construction stage.
Can a late design change really cost months?
Yes, if it lands after framing. The cheapest week in the whole project is the one spent finalizing drawings before the permit goes in, because a change made on paper costs a drawing revision, while the same change made after framing costs demolition, rework, a revised inspection, and often a permit revision.
Next in this hub
Getting to lockup without draining your capital
The stretch between buying the land and drawing construction financing is where most small multiplex projects stall. The last page in this hub explains how we carry it.
Read the financing guide