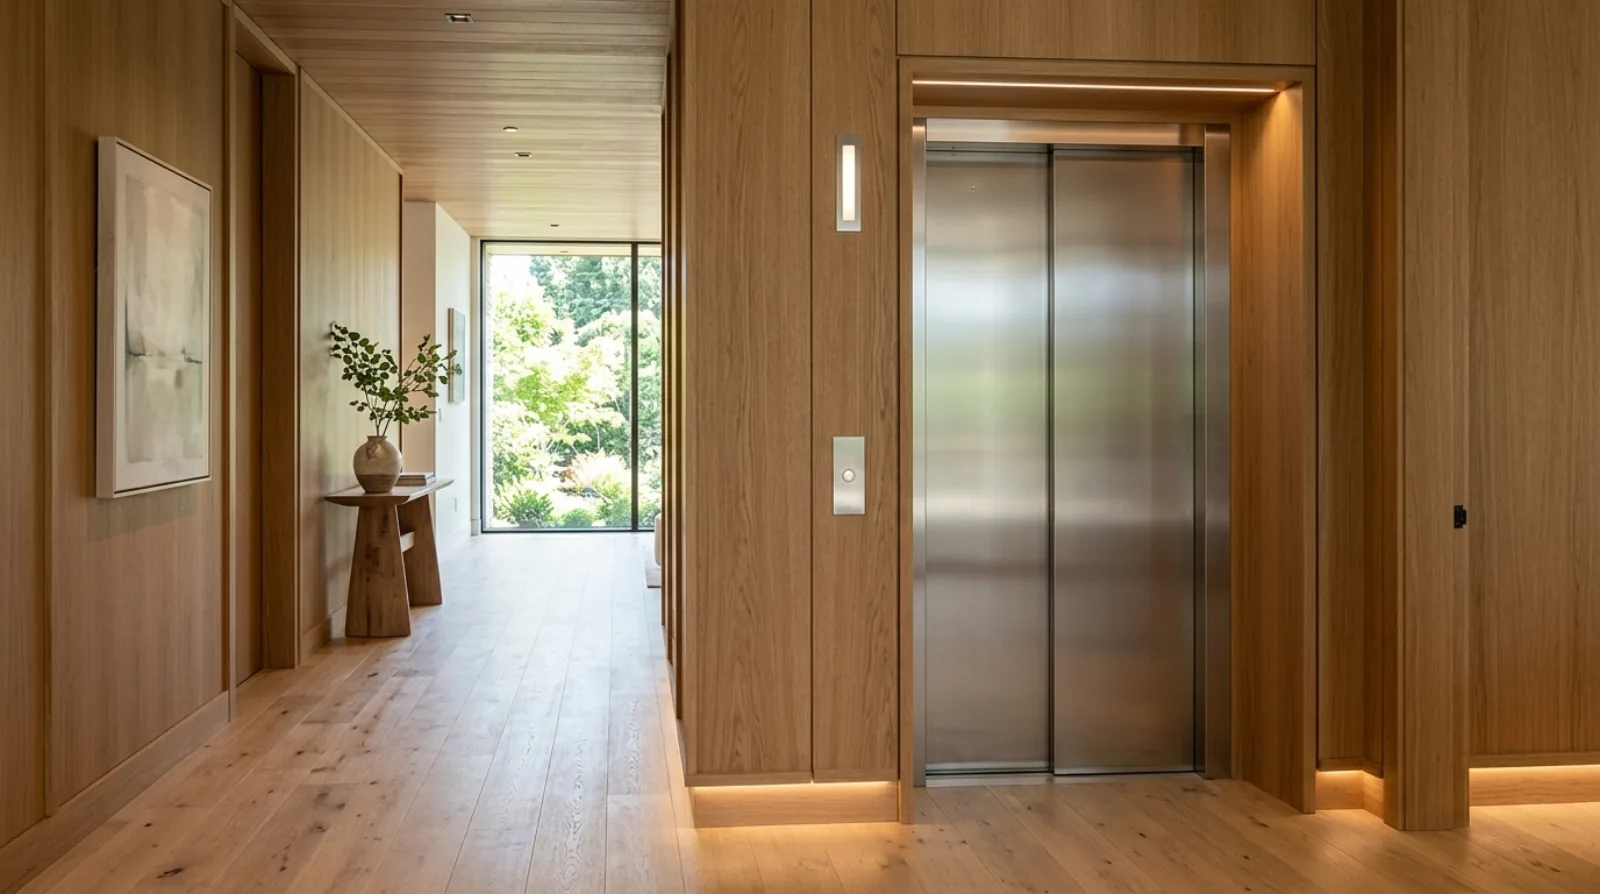
A home elevator is mostly a framing and structure decision, and it has to be made early. Here is what a lift needs from the building, what an elevator-ready shaft is, and how the permitting actually works in BC.
A couple came to us during design and raised the elevator question, then talked themselves out of it in the same conversation. They were in their fifties, healthy, active, and the whole subject felt like planning for a version of themselves they did not want to think about yet.
They came back to it six months later. Nothing had changed about their health. What had changed was that they had priced out what adding a lift to a finished house involves, and it was far more than they expected.
That conversation happens often enough that it is worth writing down properly, including the middle option that most people do not know exists.
What a lift actually needs from the building
Strip away the product marketing and every residential lift asks the same four things of the house.
A plumb shaft running through every floor it serves, aligned within tight tolerance from bottom to top. Not roughly stacked. Plumb.
A pit below the lowest landing, a recessed area that houses equipment and gives clearance under the cab. This is a concrete detail, which means it has to exist before the slab goes in.
Overhead clearance above the top landing, so the cab has room to travel and stop. This frequently affects ceiling or roof framing at the top of the run.
A dedicated electrical circuit sized to the equipment, and depending on the product, sometimes a second circuit for cab lighting and a line for the emergency communication device.
All four are framing and structure decisions. None of them are finishing decisions. That is the single most important thing to understand, because it sets when the decision has to be made.
The dimensions come from the product, not a rulebook
There is no generic elevator size to design around, and this trips people up.
Residential lift products come in several distinct types: hydraulic, traction, chain-driven, pneumatic vacuum tubes, shaftless through-floor units. Each has its own footprint, its own pit depth, its own overhead requirement, its own load rating and door configuration.
So the sequence runs one way only. Choose the product, get the manufacturer's shop drawings, then frame the shaft to those drawings. Framing a generic hole and then shopping for a lift that fits is how you end up with a shaft that suits nothing on the market.
We ask for that shop drawing during design, while the framing can still be built around it. It goes into the structural drawings alongside everything else, so the engineer can design the openings and the framing around them properly.
The regulatory side is narrower than people assume
This surprises most clients. Technical Safety BC does not directly regulate the installation of elevating devices in private residences the way it does commercial elevators in an office tower or apartment building.
What it does say is that the manufacturing, installation, and maintenance of these devices must be done according to Canadian Standards Association code, with CAN/CSA-B44 as the reference for private residence elevators. It also notes that other than the simplest stair lift installations, you will likely need a building permit, and that electrical permits are required whenever changes are made to your home's wiring.
Practically, that means two things for a Burnaby build.
First, the elevator scope belongs in the building permit application for the house, handled with everything else through Burnaby's new home construction process, rather than treated as a separate later application.
Second, since no provincial inspector is coming to sign off the device itself, the documentation carries more weight. Ask the equipment manufacturer for code compliance documentation, and ask the installing contractor for theirs. Keep both with the house records alongside your 2-5-10 warranty paperwork.
The elevator-ready shaft
This is the option we suggest most often, and it is the one that resolved things for the couple above.
Instead of installing a lift now, you build the house so a lift can go in later without tearing it apart. In practice:
Stack a closet in the same footprint on every floor, positioned where a shaft would run. Frame those openings to the dimensions of a specific chosen product, so the structural work around them is already correct. Form and pour the pit at the lowest level while the foundation is going in. Run electrical to a capped junction box at the shaft location. Have the structural engineer design the floor framing so the openings are already headed off properly.
What you get today is a stack of genuinely useful closets. What you preserve is the ability to install a lift later as mostly an equipment job, rather than a structural renovation through a finished house.
The cost delta during construction is modest. The cost delta of doing it later is not, which is really the whole argument.
Why the retrofit is expensive
Worth being concrete about this, since it is the comparison that drives the decision.
Adding a lift to a finished house means cutting a plumb opening through every floor. Each of those openings interrupts floor framing, which means the loads that framing was carrying have to be picked up by new beams and posts, which means an engineered design and often work down through the levels below to carry the new point loads.
Then there is a pit to excavate at the lowest level, sometimes through an existing slab. Then the finishes: flooring, ceilings, drywall, trim, and paint on every floor the shaft passes through, plus whatever the closets or rooms being consumed were previously used for.
It is a real project. Doable, often worth doing, but firmly in the category of work that makes a finished house feel unfinished again for a while. Which is why the decisions worth making early list has this one near the top.
A lift is one part of aging in place, not the whole thing
We would rather be honest about this than sell an elevator.
A lift solves vertical movement. It does not solve door widths that a walker cannot pass through, a primary bedroom on the second floor with the only full bathroom beside it, a shower with a curb to step over, or a front entry with four stairs and no alternative.
If the goal is a house you can stay in, the elevator is one item on a longer list. A main-floor bedroom and full bathroom is usually the higher-value move, and often the cheaper one. Wider doorways and hallways cost almost nothing at framing. A curbless shower is a waterproofing detail decided during design. Blocking in bathroom walls for future grab bars costs a sheet of plywood and ten minutes.
We covered that broader picture in aging in place in a Burnaby custom home, and it pairs naturally with multigenerational home design, since the two goals overlap more than people expect.
What a lift also does that nobody mentions
Setting mobility aside for a moment, there is a mundane benefit that clients who install one always end up talking about.
It moves things. Groceries from the garage to the kitchen. Laundry between floors. Suitcases. Furniture when a room changes. On a three-storey Burnaby house on a sloped lot, where the garage is at the bottom and the kitchen is two levels up, that is a daily convenience rather than an occasional one.
That is not enough on its own to justify the install. But when clients are weighing whether to use the shaft they roughed in, it is often the argument that tips it, well before mobility becomes the reason.
Getting the sequence right
The order matters more than any single decision here.
During schematic design, decide whether you want a lift now, a rough-in, or neither. If it is either of the first two, select the product before the structural drawings are finalized so the shop drawings inform the framing and the pit. Confirm pit depth and overhead clearance before the foundation is formed. Include the circuits in the electrical design before rough-in. Coordinate the installer's schedule against framing and finishing, since most products want the shaft complete and the site clean before they arrive.
Miss the foundation stage and the pit becomes a demolition job. Miss the structural drawings and the openings need redesign. Miss the electrical rough-in and you are fishing a new circuit through finished walls.
None of that is difficult. It is just sequenced, and the sequence starts earlier than most people assume.
Frequently asked questions
- Do I need a permit for a home elevator in BC?
- Generally yes. Technical Safety BC states that other than the simplest stair lift installations, you will likely need a building permit, and that electrical permits are required when any changes are made to your home's wiring. A residential elevator involves structural framing for the shaft, a pit, and a dedicated circuit, so both permits normally apply. At Icon Projects the elevator scope is carried in the building permit application for a new custom home rather than handled as a separate application later.
- Does Technical Safety BC regulate residential elevators?
- Not directly. Technical Safety BC states on its home elevating devices page that although it does not directly regulate the installation of these devices in private residences, the manufacturing, installation and maintenance must be completed according to Canadian Standards Association code. The CSA reference for private residence elevators is CAN/CSA-B44. At Icon Projects we ask both the equipment manufacturer and the installing contractor for code compliance documentation.
- How much space does a home elevator need?
- The footprint depends entirely on the product, so the honest answer is that the equipment gets selected before the shaft gets framed, never the other way around. What every lift needs is a plumb shaft running through each floor it serves, a pit below the lowest landing, clear overhead space above the top landing, and a dedicated electrical circuit. At Icon Projects we get the manufacturer's shop drawings in hand during design so the framing is built to that specific product's dimensions.
- What is an elevator-ready home?
- It is a house framed so an elevator can be added later without major structural work. The usual approach is to stack a closet in the same position on each floor, frame those openings to the shaft dimensions the chosen product would need, pour the pit, and run electrical to a capped junction box. The closets are usable storage in the meantime. At Icon Projects this is what we recommend to most clients who are unsure, because it preserves the option at a fraction of the cost of retrofitting.
- Can you add an elevator to an existing house in Burnaby?
- Sometimes, but it is substantial work. A retrofit means creating a plumb shaft through every floor, which requires cutting structural openings, adding framing and often engineered beams to carry loads around the new opening, excavating a pit at the lowest level, and redoing finishes on every floor the shaft passes through. At Icon Projects a retrofit of this kind starts with a structural engineer, because whether it is straightforward or difficult depends on where the floor framing and load-bearing walls actually run.
- Is a home elevator worth it for aging in place?
- For a multi-storey house you intend to stay in long term, the option is worth preserving even if you do not install the lift now. Beyond mobility, a lift also moves groceries, luggage, and laundry between floors. At Icon Projects we treat it as one part of a broader aging-in-place conversation that also covers a main-floor bedroom and bathroom, door widths, and stair design, since a lift alone does not make a house workable.
- Does a home elevator need its own electrical circuit?
- Yes. A residential lift is served by a dedicated circuit sized to the equipment manufacturer's specification, and some products also call for a separate circuit for cab lighting or a phone line for the emergency communication device. At Icon Projects the elevator circuit is included in the electrical design during rough-in, since the manufacturer's requirements have to be confirmed before the panel is laid out and the wiring is run.
- What is a pit and overhead in elevator planning?
- The pit is the recessed space below the lowest landing that houses equipment and provides clearance beneath the cab. The overhead is the clear height required above the top landing so the cab has room to travel and stop safely. Both dimensions come from the specific product's specification. At Icon Projects these two numbers are confirmed before the foundation is formed, because the pit is a concrete detail and the overhead often affects the roof or ceiling framing above.