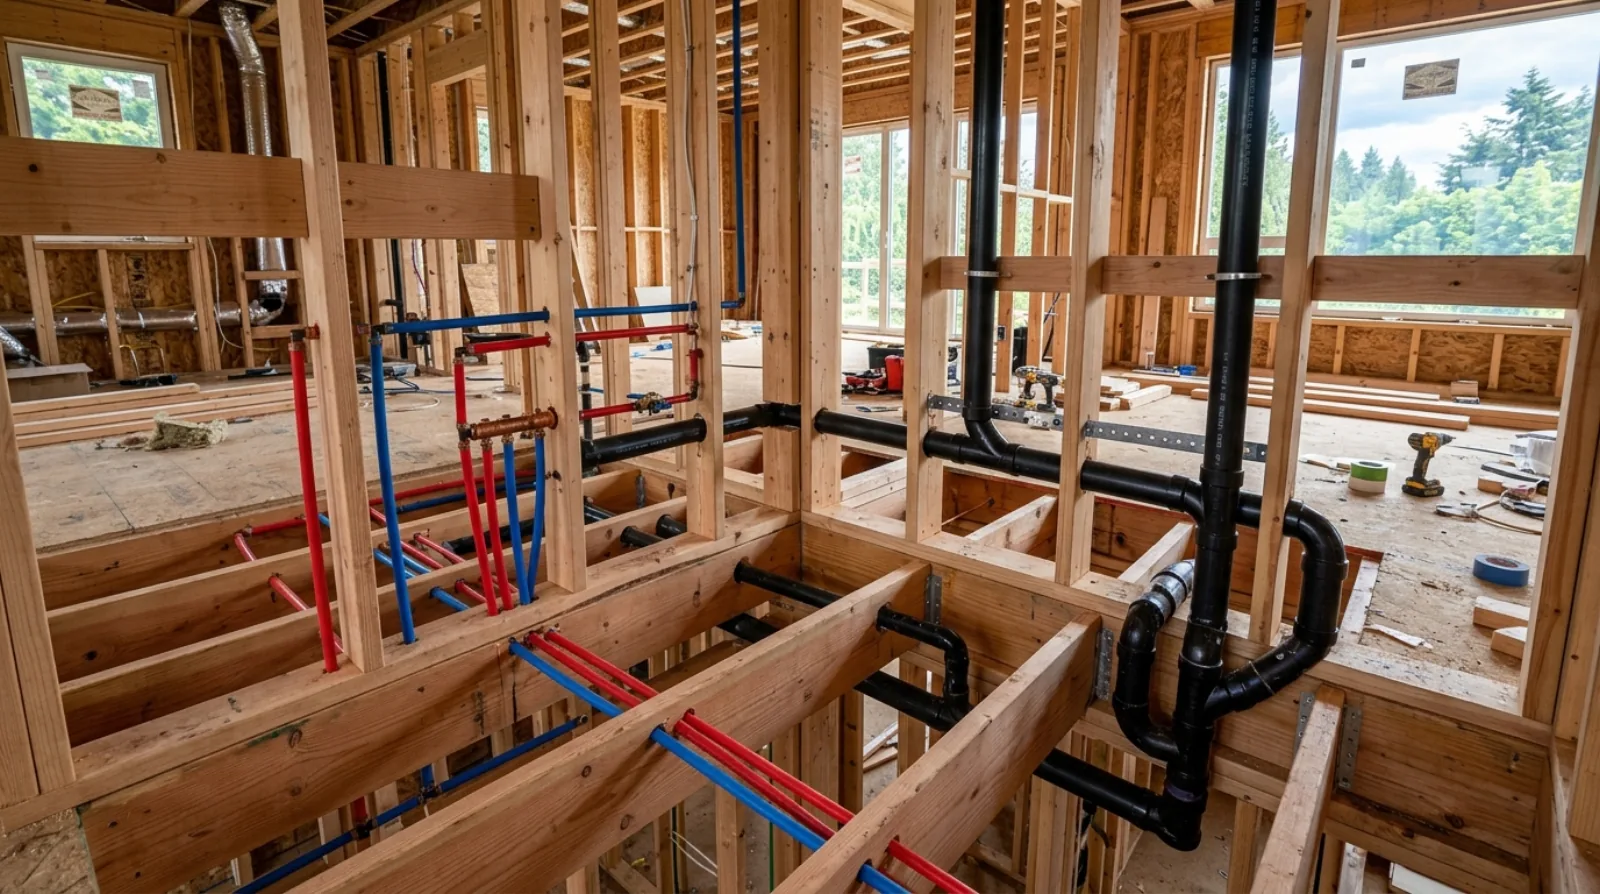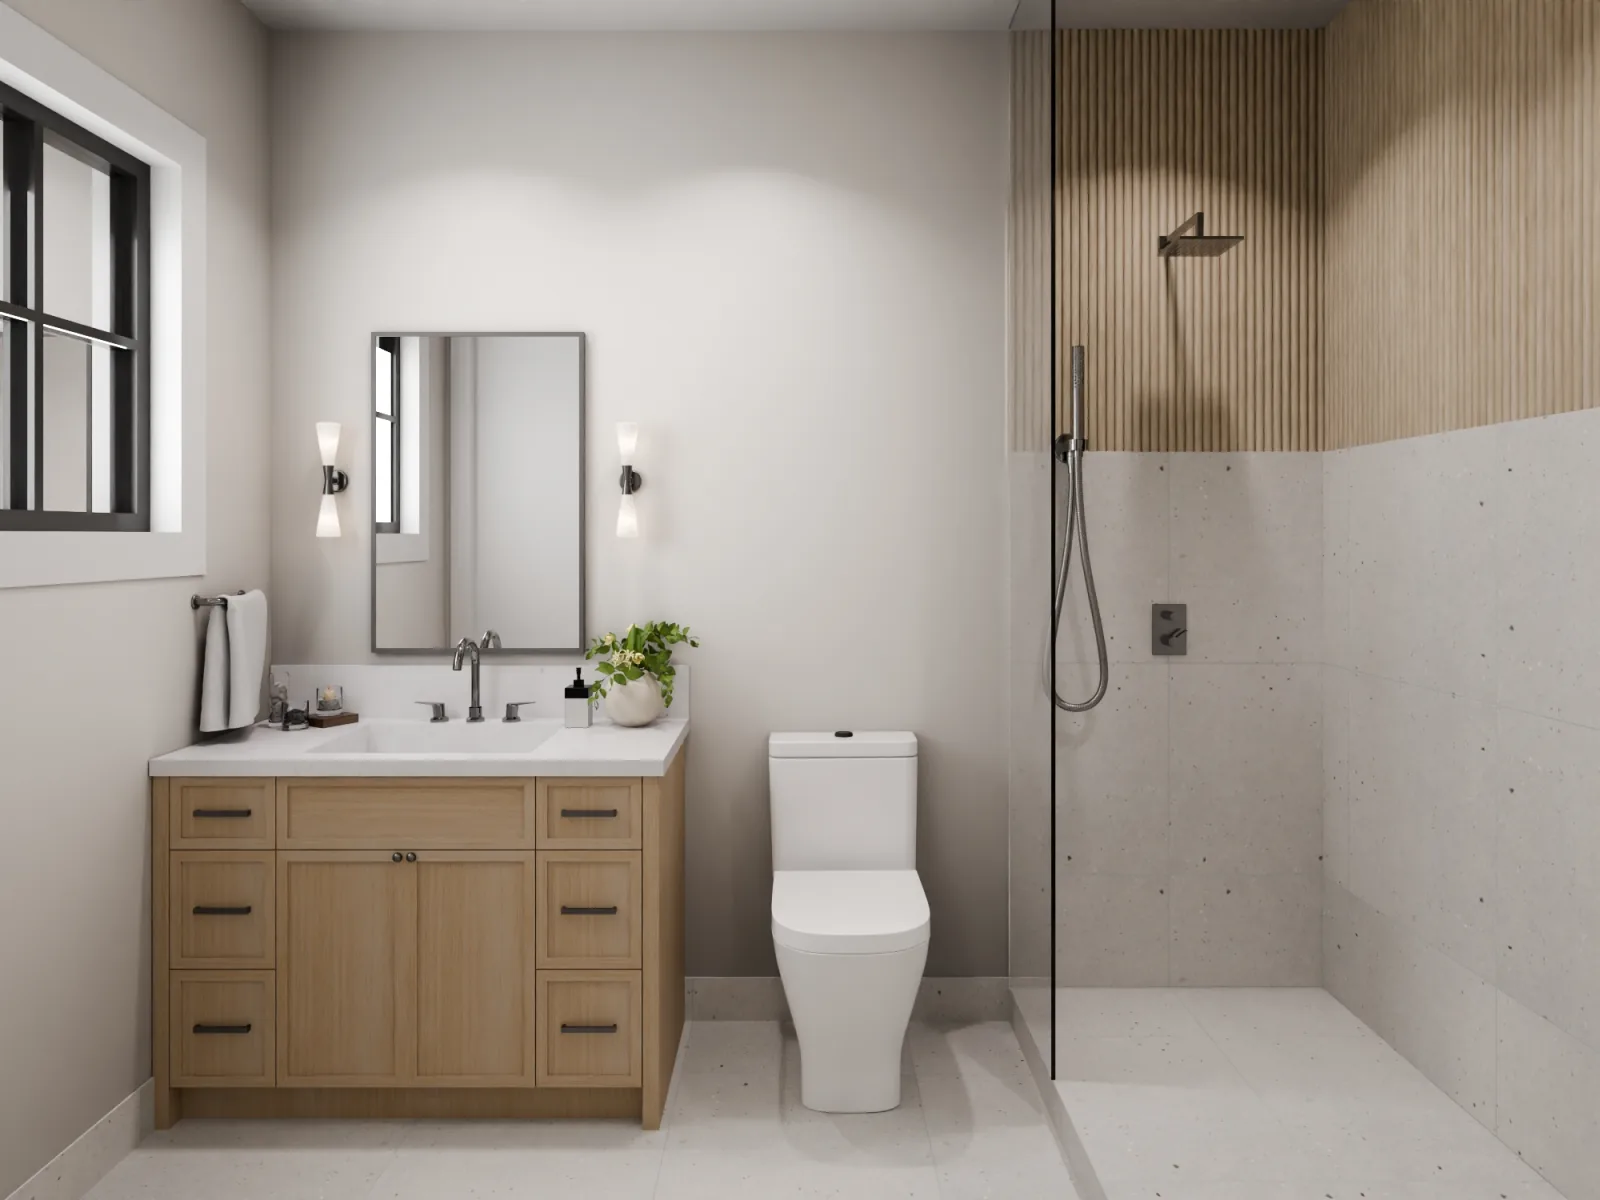
A secondary suite needs its own kitchen sink, washbasin, toilet, shower or tub and hot water, plus pipes that keep the fire and sound separation between the two homes intact. Here is what the BC Building Code, the plumbing code and the City of Burnaby ask for, and how we plan it on a new custom home.
A secondary suite is a second home inside your house. The BC Building Code treats it that way, and so the plumbing has to serve two households that live on separate floors but share one water service, one sewer line and, often, one mechanical room.
On a new custom home in Burnaby, all of this fits on the drawings before the framing starts. This post sets out what the codes ask for, where the plumbing rules meet the fire and sound rules, and the layout choices we make on the first floor plan.
If you are still deciding whether to include a suite at all, start with our guide to planning a secondary suite into a Burnaby custom home. This post assumes the suite is in the plan and goes into the pipes.
What counts as a secondary suite under the BC code
The BC Building Code 2024 (Division A, Article 1.4.1.2.) defines a secondary suite as a self-contained dwelling unit in a building that holds only one other dwelling unit and common spaces, where both units are one real estate entity. In plain words: two homes, one house, one title.
The explanatory note to that definition lists common laundry facilities and common service rooms as allowed shared spaces. That matters for plumbing. You can have one laundry room that both households use, and one mechanical room that holds the water heater and the main shut-off, as long as those rooms meet the fire rules described below.
The code does not allow a suite in a duplex where one unit sits on top of the other. The City of Burnaby secondary suite program says the same thing and lists the zones where suites are allowed: R1, A1, A2, A3 and RM6. Under the R1 zoning that took effect in 2024, a suite also counts toward the total number of units allowed on the lot, as the City's announcement of the new zoning explains. Our Burnaby R1 zoning guide walks through those unit counts.
The fixtures a suite must have
Section 9.31 of the BC Building Code sets the plumbing that every dwelling unit needs. A suite is a dwelling unit, so it gets the full list:
- A kitchen sink.
- A washbasin.
- A bathtub or shower.
- A toilet.
- A supply of hot water (Article 9.31.4.2.).
Article 9.31.3.2. adds that hot and cold water must run to every sink, tub, shower and laundry area. If the suite has its own washer, that space needs both supplies and a drain.
There is one more rule that catches owners by surprise. Article 9.31.4.3. requires a floor drain in a basement that is part of a dwelling unit, where gravity drainage is possible. When the suite is in the basement, we plan a floor drain for it and check its height against the sewer at the street. If the lot slopes away from the sewer, the drain plan changes, and our post on backwater valves and sump pumps covers what happens when gravity cannot do the work.
A shut-off valve where water enters each home
The BC plumbing code for 2024 is the National Plumbing Code of Canada 2020. The province said in Bulletin P24-01 that it would not publish a separate consolidated plumbing code for 2024, so the national document is read together with the BC Building Code.
Article 2.6.1.3. of the National Plumbing Code 2020 lists where shut-off valves go. Three of them matter on a house with a suite:
- One valve near where the water service enters the building.
- In a residential building with more than one dwelling unit, a valve where the water supply enters each dwelling unit.
- A valve on the supply to each hot water tank, close to the tank.
The code's own note says shut-off valves at each fixture may not be enough to meet the second rule. The point is practical. If a pipe bursts in the suite, the tenant or family member living there can turn off the suite's water without waiting for someone to open the main house.
The provincial guide for homeowners, Home Suite Home, is softer on this point and calls a suite shut-off helpful. We follow the plumbing code wording, place the suite valve where the line enters the suite, and confirm the layout with Burnaby's plumbing inspector at the permit stage. We also add leak sensors under the suite kitchen sink and the water heater, which our post on smart water leak protection explains.
Hot water: one heater or two
The codes require hot water in each unit. The code text we checked sets no ban on one water heater serving both homes, and the building code sets where a shared fuel-fired appliance can sit.
Article 9.10.10.4. of the BC Building Code says a fuel-fired water heater, furnace or laundry appliance that serves both units can go in a service room whose fire rating is at least equal to the rating required between the two units. That is a lighter rule than the usual service room standard, and it is written for houses with suites.
The provincial guide adds a second test. Suite occupants should be able to reach the hot water tank and its controls without depending on the people in the other unit. In practice that means the mechanical room needs a door the suite can use, or each home gets its own heater.
When we choose, we look at three things:
- Who lives in the suite. A parent or adult child often shares happily. A tenant usually wants control of their own hot water.
- The fuel. FortisBC offers a second gas meter for a suite so each home can run its own space and water heating. A basement suite's second meter goes next to the first. On an all-electric house, two heat pump water heaters each need floor space and air, which pushes the decision back to the floor plan.
- Seismic strapping. Article 9.31.6.2. requires water heaters to be strapped to the structure in areas above a set seismic value. Two heaters means two sets of straps and two clear spaces around them.
Our water heater comparison goes through tank, tankless and heat pump options in more detail.
Pipes through the fire separation
This is where suite plumbing meets fire safety.
Article 9.10.9.16. of the BC Building Code requires the suite and the main home to be separated from each other, and from any shared spaces, by a fire separation: a wall or ceiling built to hold back a fire for a set number of minutes. The rating depends on the smoke alarms:
- 15 minutes if all smoke alarms are photo-electric and interconnected.
- 30 minutes if extra interconnected photo-electric alarms are added.
- 45 minutes in other cases.
- No rating if the house has sprinklers.
Every drain, vent and water pipe that crosses that separation makes a hole in it. Article 9.10.9.6. sets three ways to close the hole: a firestop system tested to CAN/ULC-S115, a tight fit around a pipe made of metal, concrete or masonry, or a seal that keeps the separation intact. The code's note names mineral wool, gypsum plaster and Portland cement mortar as acceptable materials for that last option in houses.
Article 9.10.9.7. then deals with plastic pipe:
- Plastic drain, waste and vent pipe can pass through a rated separation when the opening is sealed as above.
- In a building with only two dwelling units, plastic drain pipe is allowed on one side of a horizontal separation, which is the ceiling between a basement suite and the main floor.
- Plastic water supply pipe through a separation must be sealed with a tested firestop system, and it must stay out of vertical shafts.
On a new house, we count every crossing on the drawings before rough-in. Fewer crossings means fewer seals to install and inspect. That is the main reason we stack the suite's wet rooms under the main floor's wet rooms: one drain stack, one wall and a short, known list of holes. Our post on plumbing rough-in shows the order of that work.
Sound: the part people notice every day
The code also sets a sound rule between the two homes. Article 9.11.1.1. gives three ways to meet it:
- Sound-absorbing material in the floor joists (at least 150 mm deep) and in the stud spaces, thin metal strips on one side that hold the drywall away from the framing (called resilient channel), and drywall at least 12.7 mm thick on the ceiling and on both sides of the walls.
- A wall or floor with a lab sound rating of 43 or more, called STC.
- A tested result of 40 or more for the whole built assembly, called ASTC.
The code's note accepts a lower level of sound performance for suites than for separate apartments. A toilet flushed upstairs and a drain running through the suite ceiling are easy to hear below when the pipes are not planned for sound.
We keep drain stacks out of the suite bedroom walls, wrap drain pipes where they run through the suite ceiling, and choose cast iron for the stack where the owner wants the suite as quiet as possible. Our post on acoustic design for a quiet Burnaby home covers the wall and ceiling side.
Ducts, laundry and the other shared systems
Ducts follow a similar rule to pipes. Article 9.10.9.9. says that in a house with a secondary suite, metal ducts that cross a fire separation can skip fire dampers (shutters that close in a fire) when each duct system's openings serve only one fire compartment. One furnace serving both homes has openings in two compartments, so that exception falls away. This is one more reason we often give each home its own heating system.
A shared laundry is allowed, as noted above. When it is shared, it sits in a common space with its own fire separation from both homes, and the dryer vent and the washer drain both count as crossings to plan.
Burnaby's permit, meter and utility rules
Three City rules apply on top of the codes.
Permits. Burnaby's Plumbing Bylaw says no plumbing work may be done without a valid permit. The suite program page tells owners to get the necessary building and subtrade permits. On a new house, the suite plumbing is part of the plumbing permit for the whole home.
Water meter. The Waterworks Regulation Bylaw says all new single family and two-family dwellings, with or without a secondary suite, must install a water meter for the property before the occupancy permit is issued. The wording asks for one meter for the property.
Utility charge. If the suite is rented, the City adds a supplementary water and sewer charge to the utility notice, and the owner files a declaration with the City.
On the electrical side, BC Hydro's tariff (Terms and Conditions, Section 4.4) leaves a secondary suite on a single legal title out of its one-meter-per-dwelling rule, so a second electric meter is the owner's choice.
Coquitlam, Abbotsford and other cities
The BC Building Code and the plumbing code apply the same way in Coquitlam, New Westminster, Surrey and Abbotsford. What changes from city to city is the zoning, the meter bylaw and the utility charges. When we build a suite outside Burnaby, we check that city's suite page and waterworks bylaw before the first plan, because those rules are local.
How we lay out suite plumbing on a new Burnaby home
Here is the order we follow:
- Place the suite bathroom and kitchen under the main floor's wet rooms on the first floor plan, so one drain stack serves both homes.
- Decide on one water heater or two once we know who will live in the suite, and size the mechanical room for that choice.
- Mark the suite shut-off valve where the water line enters the suite, in a spot the suite occupant can reach.
- Count every pipe and duct that crosses the fire separation and choose the sealing method for each one before rough-in.
- Set the floor drain height against the sewer connection at the street.
- Walk the suite at the pre-drywall stage to check seals, valve access and pipe wrapping before the ceiling closes. Our pre-drywall walkthrough post explains that visit.
Fixing suite plumbing after move-in means opening ceilings and walls between two households, so we settle it on the first plan.
Most suite plumbing problems we see come from a layout that put the suite bathroom on the far side of the house from the main stack. We decide where the suite bathroom goes on the first plan, and the rest of the plumbing follows from that.
Icon Projects Team
Frequently asked questions
- What plumbing fixtures does a secondary suite need in BC?
- The BC Building Code 2024 requires every dwelling unit to have a kitchen sink, a washbasin, a bathtub or shower, and a toilet, plus a supply of hot water. A secondary suite is a dwelling unit, so it needs all of them inside the suite. Hot and cold water must reach every sink, tub, shower and laundry area.
- Does a secondary suite need its own water shut-off valve?
- The National Plumbing Code 2020, which BC uses as its plumbing code, says that in a residential building with more than one dwelling unit, a shut-off valve must be installed where the water supply enters each dwelling unit. The BC Building Code defines a secondary suite as a dwelling unit. We put a shut-off valve at the point where the water enters the suite and confirm the layout with the plumbing inspector at the permit stage.
- Can the main house and the suite share one water heater?
- The codes we checked do not ban a shared water heater, and the BC Building Code sets rules for where a shared fuel-fired heater goes. It may sit in a service room whose fire rating is at least equal to the rating between the two units. The provincial suite guide also says suite occupants should be able to reach the controls for their heat and hot water without relying on the people in the other unit.
- Can plastic drain pipe pass through the fire separation above a basement suite?
- Yes, under set conditions. The BC Building Code allows combustible drain, waste and vent pipe on one side of a horizontal fire separation in a building with only two dwelling units, and it allows these pipes to pass through a rated separation when the opening is sealed in a way the code accepts. Plastic water supply pipe must be sealed with a firestop system tested to CAN/ULC-S115.
- Does a Burnaby house with a suite need a separate water meter for the suite?
- Burnaby's Waterworks Regulation Bylaw says all new single family and two-family dwellings, with or without a secondary suite, must install a water meter for the property before an occupancy permit is issued. The wording asks for a meter for the property. If the suite is rented, the City adds a supplementary water and sewer charge on the utility notice.
- Do I need a plumbing permit for a suite in a new Burnaby house?
- Yes. Burnaby's Plumbing Bylaw says no plumbing work may be done without a valid permit, and the City's secondary suite program page tells owners to get the necessary building and subtrade permits. On a new custom home, the suite plumbing is part of the plumbing permit for the whole house and is inspected with it.