Attached or detached? On a Burnaby lot the answer turns on setbacks, slope, fire separation, and how you actually live in the rain. Here's how we walk clients through it before a single line is drawn.
Attached or detached garage, which is right for a Burnaby custom home?
The honest answer is that the lot decides more than your preference does. Before we talk about workshop dreams or mudroom convenience, we lay the survey on the table and look at setbacks, slope, and protected trees. Those three things will often eliminate one of the options before you've made a single emotional decision.
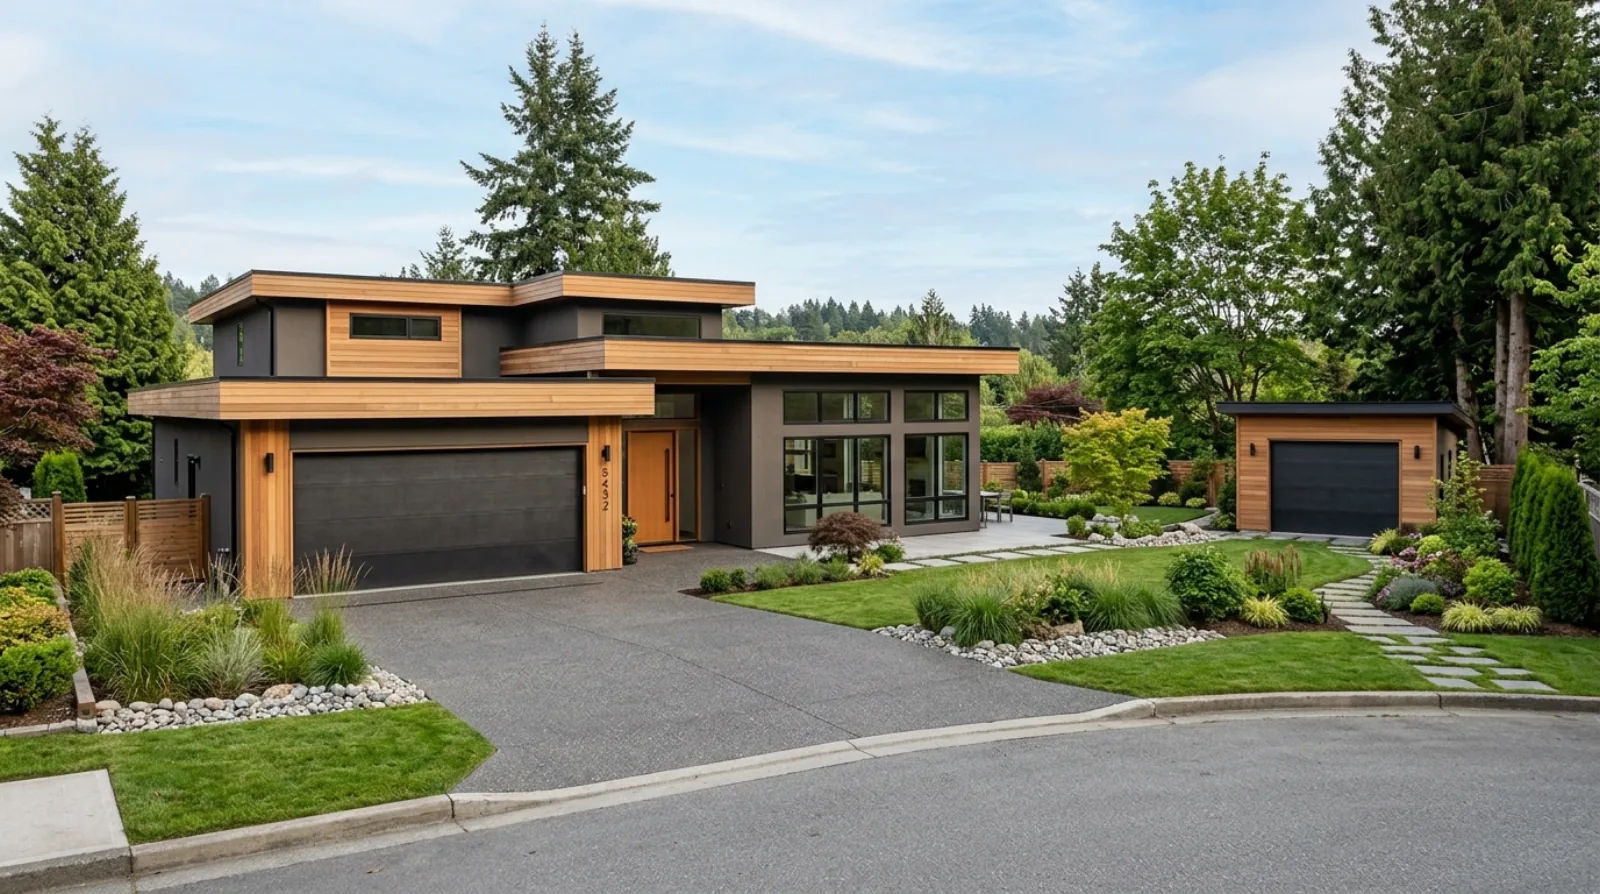
A detached garage in Burnaby is an accessory building, and accessory buildings sit under their own zoning rules, typically pushed to the rear of the lot with their own siting requirements. An attached garage is part of the principal building and lives inside the main building setbacks and the 10.0 m / 3-storey height envelope measured against natural grade by a BC Land Surveyor. On a wide Deer Lake lot you might have room for either. On a standard 33-foot Brentwood infill lot, the math frequently makes the choice for you.
So the real question isn't "which do I like better." It's "which one does this specific lot let me build well, and which one matches how I actually live in the rain." We answer the first half with the survey and the second half with a conversation about your Tuesdays in February.
What the lot allows: setbacks, slope, and the protected maple
Start with the survey, every time. The front, side, and rear setbacks define the buildable box, and a garage is one of the largest single pieces you're trying to fit inside it. A detached garage at the rear can free up the street-facing frontage for the house and the landscaping, which is why so many older Burnaby Heights and Westridge lots have a garage off the lane. But it needs its own footprint, its own access, and its own setbacks, and on a tight lot that footprint competes directly with your usable yard.
Then look at the trees. Under a Burnaby development application, any conifer or deciduous tree with a trunk 20 cm in diameter or larger is protected, and the tree permit is generated automatically with your building permit. We've watched a beautiful detached-garage plan collapse because the only place it fit was inside the protected root zone of a mature tree the city wasn't going to let us remove. An attached garage tucked against the house often threads that needle where a freestanding structure can't.
Slope is the third filter, and in Burnaby it's a big one. On the hillside neighbourhoods, Capitol Hill, the upper reaches of Burnaby Heights, Buckingham Heights, a flat garage pad is a luxury. Which brings us to the option a lot of clients don't know to ask for.
Tuck-under garages on a slope lot
On a sloping Burnaby lot, the smartest garage is often the one you don't see from the street: a tuck-under, built into the lower level where the grade drops away. Instead of bulldozing a flat pad and building a separate structure, you let the natural fall of the land do the work and drive in at the low side.
A tuck-under is almost always attached by definition, it's part of the house's lower floor. That carries real advantages on a slope: you're not fighting to find a second flat building area, you keep the upper yard intact, and you avoid a steep, ice-prone driveway up to a detached structure at the back. It also keeps the height calculation honest, because you're working with grade rather than against it.
The tradeoffs are structural and they're not small. A tuck-under means a substantial concrete retaining and foundation wall on the uphill side, careful drainage so you're not channeling hillside water toward the garage door, and a structural engineer signing off on the loads above. This is the same discipline we bring to foundations on hillside lots, get the water management and the retaining wall right at the start, or pay for it for the life of the house.
A tuck-under garage on a Burnaby slope lot isn't a shortcut, it's the option that respects the grade instead of fighting it. The driveway you don't have to climb in February is worth more than the one you photograph in July.
Icon Projects Team
The code where the garage meets the house
The moment a garage is attached to living space, the building code stops treating it as a shed and starts treating it as a fire and air-quality concern. That's not red tape, it's because a garage holds a vehicle, fuel, and the exhaust that comes with both, sharing a wall with the room where you sleep.
Two requirements drive the detailing:
- Fire separation. The wall and ceiling assembly between an attached garage and the dwelling has to be built to resist the spread of fire and the migration of fumes from the garage into the living space. The shared door is part of that system, it's a tight-fitting, self-closing assembly, not a hollow-core interior door you'd hang on a bedroom.
- Carbon monoxide alarms. Where a dwelling has an attached garage or a fuel-burning appliance, the BC Building Code requires carbon monoxide alarms (9.32.4.2). They go in alongside the smoke alarms required on every storey and outside sleeping areas (9.10.19), which are interconnected and hardwired with battery backup.
A detached garage sidesteps most of this simply by not sharing a wall with anyone's bedroom, there's no living space on the other side to protect. That's one of the quiet arguments in favour of detached if your lot supports it. But for most Burnaby clients the daily convenience of attached wins, and the fire separation plus CO alarms are a solved, routine part of the build. We detail them as a matter of course; you should still know they're there and why.
EV rough-in: plan the panel before the slab
This is the part of the garage conversation that costs the most to ignore. Whether your garage is attached or detached, it's where the car charges, and a modern custom home should leave that garage EV-ready even if you're not buying the car this year.
The work happens at the electrical panel and the rough-in stage, long before there's a vehicle in the bay. Under the Canadian Electrical Code as adopted in BC (CSA C22.1), an EV energy management system (Rule 86-300) lets a home share electrical capacity intelligently, so a heat pump, an induction range, and a car charger can coexist without forcing an oversized service. That matters more every year as homes electrify under the Energy Step Code, because the same panel now feeds the heating, the cooking, and the car.
A detached garage adds one wrinkle: the feeder has to run from the house panel out to the structure, which means trenching conduit before the landscaping goes in. Do it during the build and it's a line on the electrical plan. Do it after, across a finished yard, and it's an excavation. This is exactly the thing we map out in electrical planning for the future, the panel size, the conduit runs, and the spare capacity that turns a "someday" into a "switch it on."
The mudroom connection, the real reason attached wins
Here's where the Wet Coast tips the scale for a lot of families. Metro Vancouver is a high-rainfall coastal climate, annual rainfall comfortably exceeds 1,000 mm a year. An attached garage means you park, you walk through a covered, conditioned transition, and you're in the house dry. A detached garage means you cross the rain twice a day with groceries and a kid on your hip.
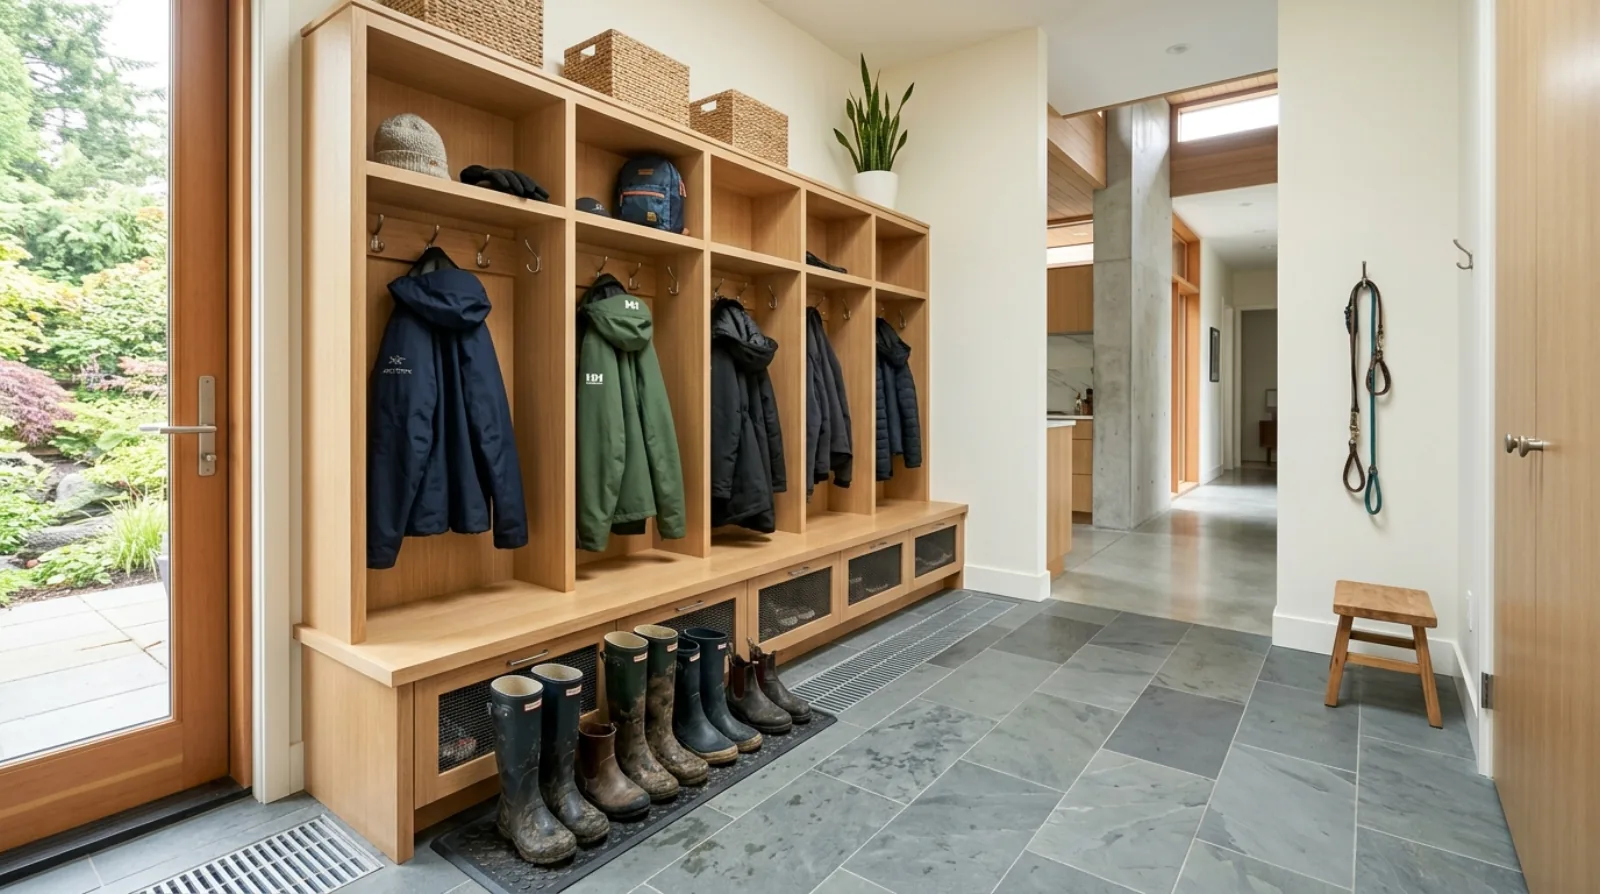
That transition is its own piece of design, and it's the one we tell clients not to waste. The garage-to-house path should land in a real mudroom, not a hallway with hooks, a drop zone for wet boots and bags, a clean step up into the house, and flooring that shrugs off road salt and dog water. An attached garage makes that mudroom possible. A detached garage makes it a covered breezeway at best.
This is the lived-in argument, and it usually beats the "workshop feel" once people picture February instead of a sunny open-house Saturday. But it's not the only one, because a detached garage has a card the attached version can't play.
When detached is the better call
A detached garage earns its footprint when you want it to be more than parking. Because it's a separate structure with its own walls and roof, it can carry a proper workshop or future flex space, a heated bay with good lighting and dedicated circuits, a loft above, or the bones for a future accessory building down the line. You get noise, dust, and project mess kept entirely out of the house, which the attached version never fully delivers no matter how good the fire separation is.
It also makes sense when the lot wants it. On a lane-accessed Burnaby Heights lot, a rear detached garage keeps the street frontage clean and the curb appeal intact. On a wide Deer Lake property, a detached structure can sit comfortably without crowding anything. And if a future suite or studio is on your wish list, a freestanding structure is a more natural starting point than carving space out of the main house.
The decision, in the end, is a trade between everyday convenience and dedicated function. Attached buys you dry, warm, daily ease. Detached buys you separation, a real workshop, and flexibility for the future, if your lot and your trees and your slope leave room for it.
Attached vs detached, at a glance
| Factor | Attached garage | Detached garage |
|---|---|---|
| Zoning rules | Lives inside the main building's setbacks and height envelope | Accessory building with its own zoning rules and siting requirements, typically pushed to the rear |
| Daily rain protection | Covered, conditioned transition straight into the house | Crosses open rain to reach the house, unless paired with a covered breezeway |
| Fire separation and CO alarms | Required where the garage shares a wall with living space, including a self-closing door assembly | Not required, since there is no shared wall with living space to protect |
| Slope lots | A tuck-under version uses the natural grade and avoids a second flat pad | Needs its own flat building pad, which can be scarce on a steep lot |
| Burnaby tree bylaw exposure | Sits inside the main building envelope, generally away from rear-yard protected root zones | A rear-yard siting can land inside a protected tree's root zone |
| EV charger rough-in | Runs off the house panel with no separate feeder trench needed | Needs a feeder conduit run from the house panel, ideally trenched before landscaping |
| Best suited for | Daily convenience, a mudroom transition, everyday ease | A real workshop, noise and dust separation, future flex space or an accessory building |
Frequently asked questions
Does an attached garage need a carbon monoxide alarm in Burnaby? Yes. Under the BC Building Code (9.32.4.2), a dwelling with an attached garage or a fuel-burning appliance requires carbon monoxide alarms. They're installed alongside the smoke alarms that are already mandatory on every storey and outside sleeping areas, and we detail both as a standard part of any attached-garage build.
Can I add EV charging to a detached garage later? You can, but it's far cheaper to rough it in during the build. A detached garage needs a feeder run from the house panel out to the structure, which means trenching conduit before the yard is landscaped. Doing it after means excavating a finished yard. We plan the conduit, panel capacity, and an EV energy management approach at the rough-in stage so the charger is a future switch-on, not a future dig.
Is a tuck-under garage cheaper than a detached one on a slope? Not necessarily cheaper, but often smarter on a sloping Burnaby lot. A tuck-under uses the natural grade instead of requiring a separate flat building pad, keeps your upper yard intact, and avoids a steep driveway. It does require a substantial retaining and foundation wall plus careful hillside drainage, so it's an engineering decision the structural engineer signs off on, not a cost shortcut.
Will a detached garage trigger the Burnaby tree bylaw? It can. Under a development application, any conifer or deciduous tree with a trunk 20 cm in diameter or larger is protected, and a detached garage at the rear of the lot is exactly where it might land inside a protected root zone. We check the survey against tree locations before committing to a detached siting, it's a common reason an attached or tuck-under option ends up being the buildable one.
Related on the Journal
- Mudroom and entry design for a Burnaby custom home
- Building a garage workshop into a Burnaby custom home
- Electrical planning: wiring for the future
- Foundations on Burnaby hillside lots
Frequently asked questions
- Does an attached garage need a carbon monoxide alarm in Burnaby?
- Yes. Under BC Building Code section 9.32.4.2, a dwelling with an attached garage or a fuel-burning appliance requires carbon monoxide alarms. They are installed alongside the smoke alarms that are already mandatory on every storey and outside sleeping areas. Icon Projects details both as a standard part of any attached-garage build.
- Can I add EV charging to a detached garage later?
- You can, but it is far less expensive to rough it in during the build. A detached garage needs a feeder run from the house panel, which means trenching conduit before the yard is landscaped. Doing it after means excavating a finished yard. Icon Projects plans the conduit, panel capacity, and an EV energy management approach at the rough-in stage so the charger is a future switch-on, not a future excavation.
- Is a tuck-under garage cheaper than a detached one on a slope?
- Not necessarily cheaper, but often the smarter choice on a sloping Burnaby lot. A tuck-under uses the natural grade instead of requiring a separate flat building pad, keeps your upper yard intact, and avoids a steep driveway. It does require a substantial retaining and foundation wall plus careful hillside drainage, so the structural engineer signs off on it, it is an engineering decision, not a cost shortcut.
- Will a detached garage trigger the Burnaby tree bylaw?
- It can. Under a development application, any conifer or deciduous tree with a trunk 20 cm in diameter or larger is protected, and a detached garage at the rear of the lot is exactly where it might land inside a protected root zone. Icon Projects checks the survey against tree locations before committing to a detached siting, it is a common reason an attached or tuck-under option ends up being the only buildable one.
- What decides whether an attached or detached garage fits a Burnaby lot?
- The survey decides more than personal preference. Front, side, and rear setbacks define the buildable box, and a detached garage is an accessory building under its own zoning rules with its own footprint and siting requirements, while an attached garage lives inside the main building's setbacks and height envelope. On a standard 33-foot Burnaby infill lot, that math often narrows the choice before any design preference comes into play.
- What is a tuck-under garage and when does it make sense in Burnaby?
- A tuck-under garage is built into a home's lower level where the natural slope of the lot drops away, letting a vehicle drive in at the low side instead of requiring a separate flat pad. It keeps the upper yard intact and avoids a steep driveway, but it needs a substantial retaining and foundation wall plus careful drainage, so a structural engineer signs off on it. Icon Projects considers it on Burnaby hillside lots like Capitol Hill or Buckingham Heights where a flat garage pad would be a luxury.
- Why does an attached garage suit Metro Vancouver's rainy climate?
- Metro Vancouver's annual rainfall comfortably exceeds 1,000 mm a year, and an attached garage lets a homeowner park and walk through a covered, conditioned transition straight into the house, dry. A detached garage means crossing the rain twice a day, often with groceries or a child in hand. Icon Projects pairs an attached garage with a proper mudroom transition so this daily convenience is designed in, not an afterthought.
- When does a detached garage make more sense than an attached one?
- A detached garage earns its footprint when it needs to do more than park a car, since being a separate structure lets it carry a real workshop with dedicated circuits and good lighting, a loft above, or the bones for a future accessory building, while keeping noise, dust, and project mess out of the house entirely. Icon Projects recommends detached on lane-accessed lots where it keeps the street frontage clean, or on wider lots where a freestanding structure has room to sit comfortably.