The tile you pick is the part you see. The membrane behind it is the part that decides whether your Burnaby shower lasts thirty years or leaks in five. Here's how the two get specified together.
What actually keeps a tiled shower dry, the tile or the layer behind it?
The layer behind it. Tile and grout are not waterproof, and they were never meant to be. Water moves through grout joints, through the body of most natural stone, and around the edges of any tile by capillary action and vapour. What stops that water from reaching your framing is the waterproofing membrane sitting directly behind the tile, plus a floor sloped so anything that gets through drains back to the right place. Get that system right and the tile is just the wear surface on top of it. Get it wrong and the prettiest tile in Burnaby is sitting on a wet sandwich.
This is the single most misunderstood thing in a bathroom. Owners spend weeks choosing a tile and ten seconds thinking about what's behind it, and the thing behind it is what shows up as a warranty claim. So when we run selections on a custom home, we specify the tile and the waterproofing on the same day, as one decision, because the tile you pick changes the membrane and movement detailing under it.
Porcelain, ceramic, or natural stone, and why it changes the build
The three materials behave differently the moment water touches them, which is why the choice isn't only about how they look.
- Porcelain is fired denser and absorbs little water. It's the workhorse for Burnaby bathrooms and shower floors, hard, frost-tolerant if it runs to an exterior threshold, and stable underfoot. Large-format porcelain that mimics stone or concrete gives you the look of slab with none of the sealing maintenance.
- Ceramic is softer and more porous than porcelain, with a glazed face that handles the water and a body that doesn't. Fine for walls and lower-traffic areas; we're cautious using it on shower floors that take daily abuse.
- Natural stone, marble, limestone, travertine, slate, is porous by nature. It can be stunning, and it needs sealing, the right setting materials, and an owner who understands it will change over time. Some stones can't go in a wet area at all without etching or staining. If a client falls for a marble shower, we tell them up front what living with it looks like, the same way we talk through how other materials age beautifully rather than just looking good on day one.
None of this is academic. A porous stone over a marginal membrane is a leak waiting to happen, because the stone itself holds water against the waterproofing for longer. The material drives the membrane spec, not the other way around.
Large-format tile and the lippage problem
Big tile is everywhere right now, 24×48, 32×32, full slab-look panels, and on a flat, well-prepped floor it looks incredible with almost no grout line to interrupt it. The catch is lippage: the height difference between the edges of two adjacent tiles. The bigger the tile, the more any unevenness in the substrate or any warp in the tile itself shows up as a lip you can feel with a bare foot and catch with a toe.
Three things keep large format flat. First, a dead-flat substrate, large tile is unforgiving, and the floor often needs a self-levelling pour before anything goes down. Second, the right setting method: full mortar coverage, back-buttering, and a leveling-clip system that holds adjacent edges flush while the thinset cures. Third, an offset that suits the tile, running a long plank tile at a 50% brick offset can actually exaggerate lippage because the high centre of one tile lands at the low edge of its neighbour, so a third or quarter offset is often the safer call.
Lippage is the difference between a floor that reads as one continuous surface and one that catches your eye, and your toe, every time you walk across it.
Icon Projects Team
When a warranty provider or a deficiency inspector evaluates a tile floor, they're working from the finishing tolerances in the BC Housing Residential Construction Performance Guide, which is the document the five licensed 2-5-10 providers in BC use to judge what's acceptable and what isn't. We won't quote a tolerance figure here because the right number depends on the tile and the spacing, but the principle is simple: the bigger and flatter the tile, the more the prep work matters and the less room there is to hide a sloppy substrate.
Sheet versus liquid: the two membrane systems we use
Behind the tile, there are two ways to make a wall or floor genuinely waterproof, and we use both depending on the room.
Sheet membranes are a manufactured fabric or polyethylene layer bonded to the substrate with thinset, with the seams overlapped and sealed. They go down at a known, consistent thickness, you can't apply them too thin, and they're fast and predictable on a clean surface. We lean on sheet systems for shower floors and for the bonded waterproofing on curbs and benches where a guaranteed thickness matters.
Liquid membranes are a paint- or trowel-on product, usually applied in two or more coats, often with a reinforcing fabric at the changes of plane (corners, the floor-to-wall transition, around the drain). Their strength is detail work, they wrap a complicated niche or a bench corner that a sheet can't follow cleanly. Their weakness is the installer: applied too thin or in one rushed coat, a liquid membrane can look done and not be done. That's exactly what failed in the Brentwood build we opened up.
The non-negotiable with either system is that the waterproofing is continuous and the penetrations, the drain, the mixing valve, the niche, are sealed into the membrane, not just caulked over afterward. A bonded drain that ties mechanically into a sheet membrane is a different animal from a clamping drain relying on a bead of sealant.
Curbless showers, linear drains, and slope to drain
Curbless showers, where the bathroom floor runs flat into the shower with no lip to step over, are one of the most-requested features in our Burnaby custom homes, and they're a core move in aging-in-place design because there's nothing to trip on. They also raise the stakes on waterproofing, because now there's no curb to contain the water. The whole bathroom floor has to be thought of as a potential wet area, and the membrane usually extends well past the shower zone.
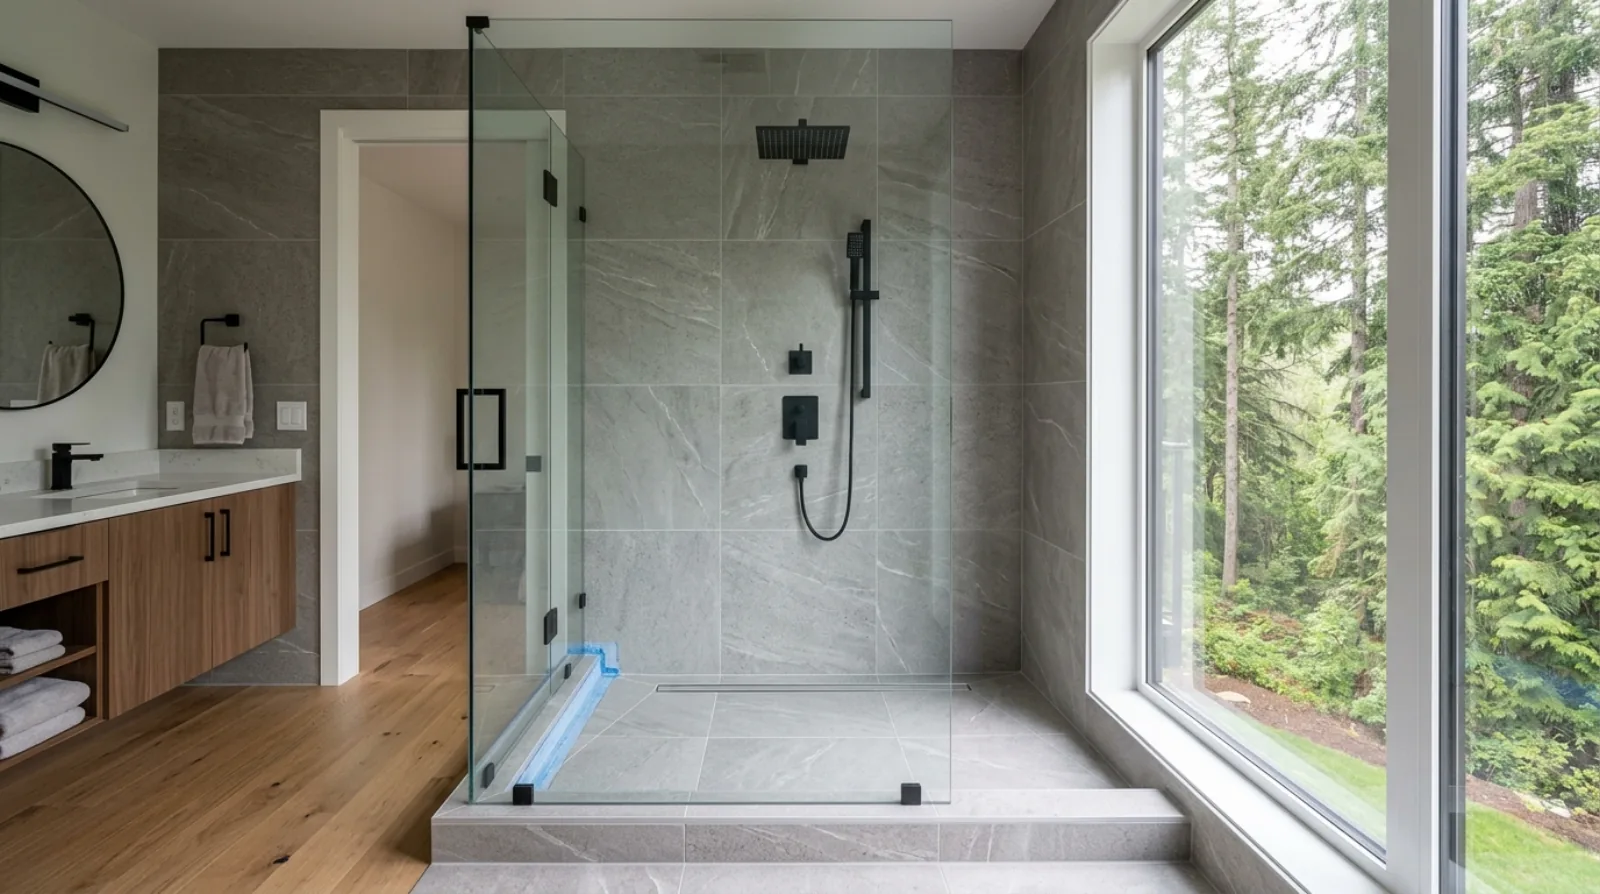
The water management lives in the slope and the drain. A traditional centre drain needs the floor pitched from four directions, which means four planes meeting at a point, fine for small tile, awkward for large format. A linear drain set along one wall or at the entry lets the floor slope in a single direction as one clean plane, which is why it pairs so well with large-format tile and curbless layouts. Either way, the slope is built into the structure under the membrane, not faked with extra thinset, and there's a pre-slope below the membrane on mortar-bed floors so any water that reaches the waterproofing still runs to the drain weep holes instead of pooling.
This is also where the work overlaps with the rough plumbing. The drain body, its location, and the valve heights all get set during the plumbing rough-in, long before tile, which is why we coordinate the tile layout and the rough-in together, a drain that lands an inch off your tile module turns a clean floor into a patchwork of cut pieces.
Why a tile failure becomes a water-penetration warranty claim
Here's how a "tile problem" turns into something far more serious. The 2-5-10 home warranty in BC, set out in the Homeowner Protection Act regime, covers the building envelope for five years against unintended water penetration that causes material damage, and the structure for ten years. A tiled shower wall against an exterior wall, or a shower floor over a living space, is part of that envelope.
So when a shower waterproofing system fails, the water doesn't politely stay in the bathroom. It migrates into the wall cavity, into the subfloor, down into the ceiling below. By the time a stain appears, the framing has often been wet for months or years. What looks like a cosmetic tile issue becomes a five-year envelope claim involving demolition, drying, and rebuild, and the warranty provider is going to ask whether the waterproofing was installed and inspected to standard. This is the same envelope thinking that governs the rainscreen and cladding on the outside of the house; the wet rooms inside deserve the same respect.
It's also a Burnaby-specific point. We build in a coastal climate where annual rainfall comfortably exceeds 1,000 mm, and that's exactly the threshold that triggers the rainscreen requirement in the BC Building Code for exterior walls. We already think hard about managing water on the outside of every Burnaby Heights and Capitol Hill build. The waterproofing behind your shower tile is the same discipline turned inward.
The pre-tile inspection, the step that can't be skipped
The most important moment in a tile job happens before any tile is set. Once the waterproofing membrane is complete and before the first tile goes up, we inspect it, and on shower pans, we flood-test it. A flood test plugs the drain, fills the pan with water, marks the level, and leaves it for a set period to confirm the level doesn't drop. If it holds, the pan is sound. If it drops, we find the leak now, while it costs a roll of membrane to fix instead of a gutted ceiling.
This is also when we verify the slope is right, the membrane is continuous, the penetrations are sealed into it, and the corners and changes of plane are properly reinforced. None of this is visible once the tile is on. That's the whole problem with tile failures, by the time you can see them, the evidence is buried. The inspection is your one chance to verify the system while you still can, and it's a documented hold point on our schedule for exactly that reason. It's the wet-room equivalent of the pre-drywall walkthrough, where we look at everything in the wall before it disappears.
Heated floors over the membrane
Heated bathroom floors are one of the genuine luxuries that's worth doing in a Vancouver climate, and the layering order matters. An electric floor-warming mat or cable goes above the waterproofing membrane, set into the thinset under the tile, never below it, where the heat would be trapped against the framing and the wiring would sit on the wet side of the system. The membrane stays the lowest, last line of defence; the heat lives between it and the tile.
A couple of things we coordinate when there's a heated floor. The system gets its own thermostat and a dedicated circuit run during the electrical planning, and on larger floors the load needs to be accounted for so the panel and circuits are sized correctly under the Canadian Electrical Code as adopted in BC. And the floor sensor has to be placed and protected so it can be replaced without tearing up tile, we loop it in a conduit for exactly that. Small detail, but it's the difference between a future repair being a thermostat swap and being a renovation.
Frequently asked questions
Is grout waterproof? No. Grout is porous and water passes through it over time, which is why grout is never the thing keeping water out of your walls. The waterproofing membrane behind the tile is what stops water reaching the framing. Sealing grout reduces staining and slows water, but it does not replace a proper membrane.
Can I put natural stone like marble in a shower? Often yes, but it changes the build. Natural stone is porous, needs the right setting materials and sealer, and some stones etch or stain in a wet area. We talk every client through what living with a stone shower looks like before specifying it, and we sometimes steer toward a stone-look porcelain that delivers the appearance with far less maintenance.
What is a flood test and do I need one? A flood test plugs the shower drain, fills the pan with water, and confirms the waterproofing holds before any tile is installed. On our builds it's a standard hold point on shower pans, because finding a membrane leak before tile costs a fraction of finding it after a ceiling stains. If your builder isn't testing the pan, ask why.
Does a leaking shower fall under the 2-5-10 warranty? A shower wall or floor that's part of the building envelope can fall under the five-year water-penetration coverage if a failure causes material damage to the structure. Warranty providers assess these claims against the BC Housing Performance Guide, and they will look at whether the waterproofing was installed correctly, which is one more reason the pre-tile inspection is documented.
The tile is what your guests notice. The membrane, the slope, the flood test, and the heated-floor layering are what your house notices, for the next thirty years. We treat the part nobody sees as the part that matters most, because every shower we've ever had to open up failed there, not on the surface.
Related on the Journal
- Flooring choices for a Burnaby custom home
- Materials that age beautifully
- Plumbing rough-in in a Burnaby custom home
- Bathroom renovation service
Frequently asked questions
- Is grout waterproof in a shower?
- No. Grout is porous and water passes through it over time, grout is never the thing keeping water out of your walls. The waterproofing membrane behind the tile is what stops water reaching the framing. Sealing grout reduces staining and slows water entry, but it does not replace a properly installed membrane.
- Can I use natural stone like marble in a shower in Burnaby?
- Often yes, but it changes the build. Natural stone is porous, needs the right setting materials and sealer, and some stones etch or stain in a wet area. Icon Projects talks every client through what living with a stone shower actually looks like before specifying it, and sometimes steers toward a stone-look porcelain that delivers the appearance with far less ongoing maintenance.
- What is a flood test and does Icon Projects do one before tiling?
- A flood test plugs the shower drain, fills the pan with water, and confirms the waterproofing membrane holds before any tile is installed. On Icon Projects builds it is a standard hold point on shower pans, because finding a membrane leak before tile costs a fraction of what it costs to find it after a ceiling stains. We document the test result.
- What is the difference between sheet and liquid waterproofing membranes?
- Sheet membranes are a manufactured fabric or polyethylene layer bonded to the substrate with thinset, going down at a known, consistent thickness that cannot be applied too thin, which makes them fast and predictable. Liquid membranes are a paint- or trowel-on product applied in two or more coats, strongest at wrapping complicated details like a niche or bench corner, but their quality depends on the installer applying enough coats at the right thickness. Icon Projects uses sheet systems where guaranteed thickness matters, and liquid systems where detail work calls for it.
- Why does large-format tile need a flatter substrate than small tile?
- Large-format tile makes any unevenness in the substrate or warp in the tile itself show up as lippage, a height difference between adjacent tile edges that you can feel with a bare foot. The floor often needs a self-levelling pour before large tile goes down, along with full mortar coverage, back-buttering, and a levelling-clip system that holds adjacent edges flush while the thinset cures. Icon Projects also chooses tile offset carefully, since a 50% brick offset on a long plank tile can actually exaggerate lippage compared with a third or quarter offset.
- What is a linear drain and why does it suit curbless showers?
- A linear drain runs along one wall or at the shower entry, letting the floor slope in a single direction as one clean plane, rather than the four sloped planes a traditional centre drain requires. That single-direction slope pairs especially well with large-format tile, since a centre drain's four-way pitch is fine for small tile but awkward for big panels. Icon Projects uses linear drains often in curbless showers, which are a core move in aging-in-place design because there is no lip to step over or trip on.
- Where does an electric heated floor system sit relative to the waterproofing membrane?
- The heating mat or cable goes above the waterproofing membrane, set into the thinset under the tile, never below it, where the heat would be trapped against the framing and the wiring would sit on the wet side of the system. Icon Projects also runs the floor sensor in a conduit loop so it can be replaced without tearing up tile later, turning a future repair into a thermostat swap rather than a renovation.
- Why does the material choice for tile change the waterproofing behind it?
- Porous natural stone like marble holds water against the waterproofing membrane longer than porcelain does, because the stone itself absorbs moisture rather than shedding it, which raises the stakes on getting the membrane right underneath it. Porcelain is fired denser and absorbs little water, making it the more forgiving choice for shower floors. Icon Projects specifies the tile and the waterproofing system together on the same day, since the material chosen changes the membrane and movement detailing required underneath it.