Materials
Interior doors, trim, and millwork in a Burnaby custom home
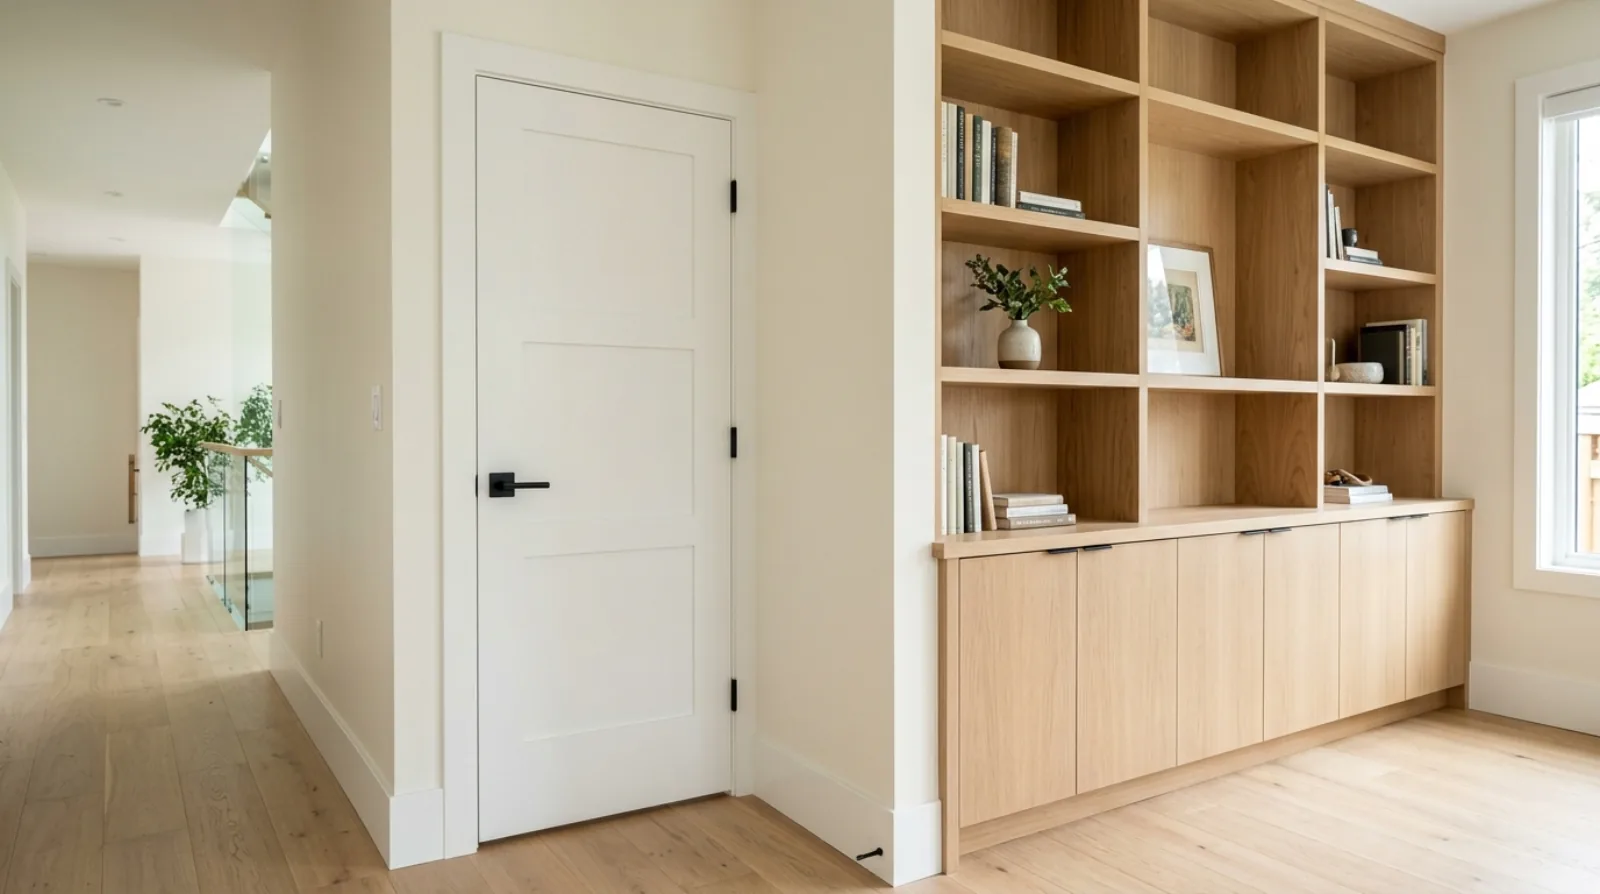
Finish carpentry is the quiet line between a custom home and a spec home. Doors, trim profiles, and built-in millwork, what we specify in Burnaby builds, and why it lands on the critical path.
What actually separates custom millwork from a spec build?
The honest answer is the parts you touch every day. Spec builders save money where buyers don't look closely on a walk-through, and finish carpentry is the easiest place to do it without anyone noticing on day one. Slab (flat panel) doors, the thinnest stock casing, baseboard tacked up with visible gaps, no built-ins beyond a wire-shelf closet. None of it shows up in listing photos. All of it shows up the moment you live there.
Custom millwork is the opposite bet. You spend on the doors, the trim, and the built-in cabinetry precisely because that's what your hand and eye register a thousand times a week. A door that closes with a solid thud instead of a hollow rattle. A baseboard that reads as a single clean line around a room instead of a series of slightly-off mitres. A bank of built-in storage that looks drawn-in rather than added-on. Get those right and a house feels resolved before you've hung a single piece of art.
On a Burnaby custom home we treat the millwork package as part of the architecture, not the punch list. It gets drawn, priced, and ordered early, and we'll explain below why that timing matters more than almost anyone expects.
Solid-core versus slab (flat panel) doors
Start with the doors, because it's the single change with the biggest payoff per dollar.
A slab (flat panel) door is two thin face skins over a cardboard honeycomb. It's light, cheap, and it sounds like what it is. A solid-core door has an engineered core, usually particleboard or a composite, so it's heavier, hangs straighter over time, and shuts with that low, settled thud people associate with quality without being able to name it. The difference isn't loud. It's the absence of the wrong sound.
Solid-core also buys you something measurable: privacy. The mass blocks more airborne sound, which matters for a primary bedroom off a hallway, a home office on a call, or a powder room next to the kitchen. It's the cheapest acoustic upgrade in the house and it stacks with the wall assemblies we detail in acoustic design for a quiet home.
Our standard on custom work is solid-core throughout. The upcharge per leaf is modest against the build, and it's one of the few upgrades that touches every room, every day, for thirty years.
Nobody walks into a finished home and says "great doors." They just feel that the place is calm and well-built. That feeling is solid-core, taller leaves, and trim that lines up, and it costs less than the granite everyone notices.
Icon Projects Team
Door height changes the feel of a room more than you'd think
The default interior door in most of the Lower Mainland is 6'8"80 inches. It's been the standard so long that most people read it as simply "a door." Go up to 8 feet and the room changes character in a way that's hard to articulate until you stand in it. The wall reads taller. The space feels more generous even when the ceiling height hasn't moved.
There's a reason high-end builds in Capitol Hill and Buckingham Heights lean on 8-foot doors. On a home with 9- or 10-foot main-floor ceilings, an 80-inch door leaves a stubby band of wall above the frame that makes the ceiling feel lower than it is. Taller doors pull the eye up and let the volume you paid for actually read.
You don't have to do it everywhere. A common move on our builds:
- 8-foot doors on the main floor and primary suite, where ceiling heights are tallest and the impression matters most.
- 6'8" or 7-foot doors on secondary floors, closets, and utility spaces, where the cost and weight aren't worth it.
The catch is that taller doors are heavier, so they demand better hinges and tighter framing. That's a detail to lock in at the framing stage, not discover at install, which is exactly the kind of thing the pre-drywall walkthrough exists to catch.
Flush jambs, reveals, and the trimless look
This is where finish carpentry crosses fully into architecture. A traditional door has a jamb wrapped in casing, that band of moulding framing the opening. It's the look most people picture. Done well, it's warm and classic.
But there's a more modern detail we're asked for constantly on Brentwood and Metrotown contemporary builds: the trimless, or flush, door. The jamb is concealed and the drywall returns straight into the door opening, with a clean reveal, a small, consistent shadow gap, instead of casing. No moulding at all. The wall just opens.
It looks effortless. It is the opposite of effortless to build. A trimless opening leaves nothing to hide behind, so the drywall, the framing, and the door alignment all have to be near-perfect, because there's no casing to cover a wavering line. It's slower work, it costs more in labour, and it relies on a finish carpenter who's done it before. When a client wants that look we plan for the extra time up front rather than promising it and scrambling later.
If you love the clean look but not the cost everywhere, mixing works: trimless on the public main floor, simple casing upstairs.
Baseboard and casing profiles, or no casing at all
Trim profile is one of those choices that quietly sets the whole tone of a house. A tall, simple, square-edged baseboard reads modern. A profiled, stepped baseboard reads traditional or transitional. Neither is right or wrong, but the profiles need to talk to each other. The baseboard, the door casing, and any window casing should belong to the same family, or the rooms feel slightly unsettled even when each piece is fine on its own.
A few things we hold to:
- Taller baseboards generally read as more custom than the short builder-default stock. Proportion matters, the trim should relate to the ceiling height.
- Consistency over variety. One coherent trim language through the house beats a different profile in every room.
- Square, clean returns at the floor and corners. Sloppy mitres are the single most common tell of rushed finish work.
The other fork in the road is paint-grade versus stain-grade. Paint-grade trim is typically MDF or finger-jointed wood meant to be painted, smooth, stable, and a clean canvas, which is why most contemporary Burnaby interiors run paint-grade. Stain-grade is solid hardwood with the grain meant to show through a clear or tinted finish, and it costs more in both material and labour because every joint and surface has to be flawless under the finish. Whichever you pick, the paint and finish system you spec on top of it does a lot of the final work, we get into that in paint and finishes for a custom home.
Built-in millwork as architecture, not afterthought
Here's the difference between a house and a home that fits you: the built-ins. A window seat with drawers under it. A wall of cabinetry framing a fireplace. A mudroom bench with cubbies sized to your family's actual coats and boots. A library wall, a built-in desk in a home office, a banquette in a breakfast nook.
When this work is drawn into the design from the start, it reads as part of the building, the proportions relate to the room, the lines align with door heads and window sills, the whole thing looks inevitable. When it's bolted on at the end from a catalogue, it looks bolted on. Custom millwork is one of the clearest places you can see the philosophy behind a build, which is the whole argument in why we don't believe in builder-grade.
Built-ins also do real work. They turn awkward dead corners into storage, they hide the clutter that makes open-plan homes feel chaotic, and they age with the house instead of looking dated like a trend-driven feature wall. Pair them with materials chosen for the long run, the kind we cover in materials that age beautifully, and they become the parts of the house people compliment for decades.
Hardware is jewellery, and it's the part everyone touches
You can do everything else right and undercut it all with cheap hardware. The lever or knob, the hinges, the door stops, the cabinet pulls, this is what your hand actually closes around. Solid metal hardware has a weight and a action to it that cast-pot-metal hardware never gets, and the difference is immediate every single time you open a door.
We treat hardware as a coordinated finish: door hardware, cabinet pulls, and plumbing fixtures should share a finish family so the house doesn't feel like it was assembled from three different catalogues. It's a small budget line relative to the build and an outsized one for daily feel, so it's worth choosing deliberately rather than defaulting to whatever's in stock.
Why millwork lands on the critical path
This is the part homeowners underestimate, so we say it plainly: custom doors and architectural millwork have lead times, and those lead times can drive your schedule.
A cabinet shop building custom built-ins needs final dimensions, then weeks in the shop, then delivery and install, and the install often has to happen in a specific sequence relative to flooring, paint, and trim. Specialty doors, taller-than-standard sizes, and stain-grade work all stretch the clock further. If the millwork order goes in late, it doesn't just delay the millwork, it delays everything downstream of it.
So on our builds the finish carpentry and cabinetry get specified and ordered while the framing is still going up, not after drywall. That's a planning discipline more than a carpentry one. It's also why the millwork conversation belongs in the early design meetings, the same reason we push so hard on decisions in the overall custom home design timeline. Lock the door schedule and the cabinetry early, and the finish stage runs smooth. Leave it loose, and a beautiful house sits half-finished waiting on a back-ordered door.
Frequently asked questions
Should every door in the house be solid-core? On a custom build, we say yes, it's a modest upcharge per leaf and it's one of the few upgrades you feel in every room, every day. If budget is tight, prioritize bedrooms, bathrooms, and any office or media room where sound privacy matters most, and consider slab (flat panel) only for closets and pantries.
Are 8-foot interior doors worth it, or is that just for show? They genuinely change how a room reads, especially on a main floor with 9- or 10-foot ceilings. A standard 6'8" door leaves a band of wall above it that makes a tall ceiling feel lower. We typically run 8-foot doors on the main floor and primary suite and step down to standard heights on secondary floors to balance cost and effect.
What's the difference between paint-grade and stain-grade trim? Paint-grade trim (usually MDF or finger-jointed wood) is built to be painted, smooth, stable, and cost-effective, which suits most contemporary interiors. Stain-grade is solid hardwood with visible grain finished clear or tinted, and it costs more in material and labour because every joint must be flawless under the finish. The choice is aesthetic, not quality, both can be done beautifully.
How early do we need to decide on millwork? Earlier than most people expect. Custom cabinetry and specialty doors have lead times that put them on the critical path, so the finish carpentry package should be specified and ordered while framing is underway. Late decisions here are one of the most common causes of a stalled finish stage.
When a warranty provider assesses a finish complaint, they reference the BC Housing Residential Construction Performance Guide for what counts as an acceptable finishing tolerance, but the goal of good finish carpentry isn't to clear the minimum bar. It's to build the parts you touch every day so well that you stop noticing them, because nothing ever feels off. That's the quiet difference between a custom home and a spec home, and it's hiding in plain sight on every door you close.
Related on the Journal