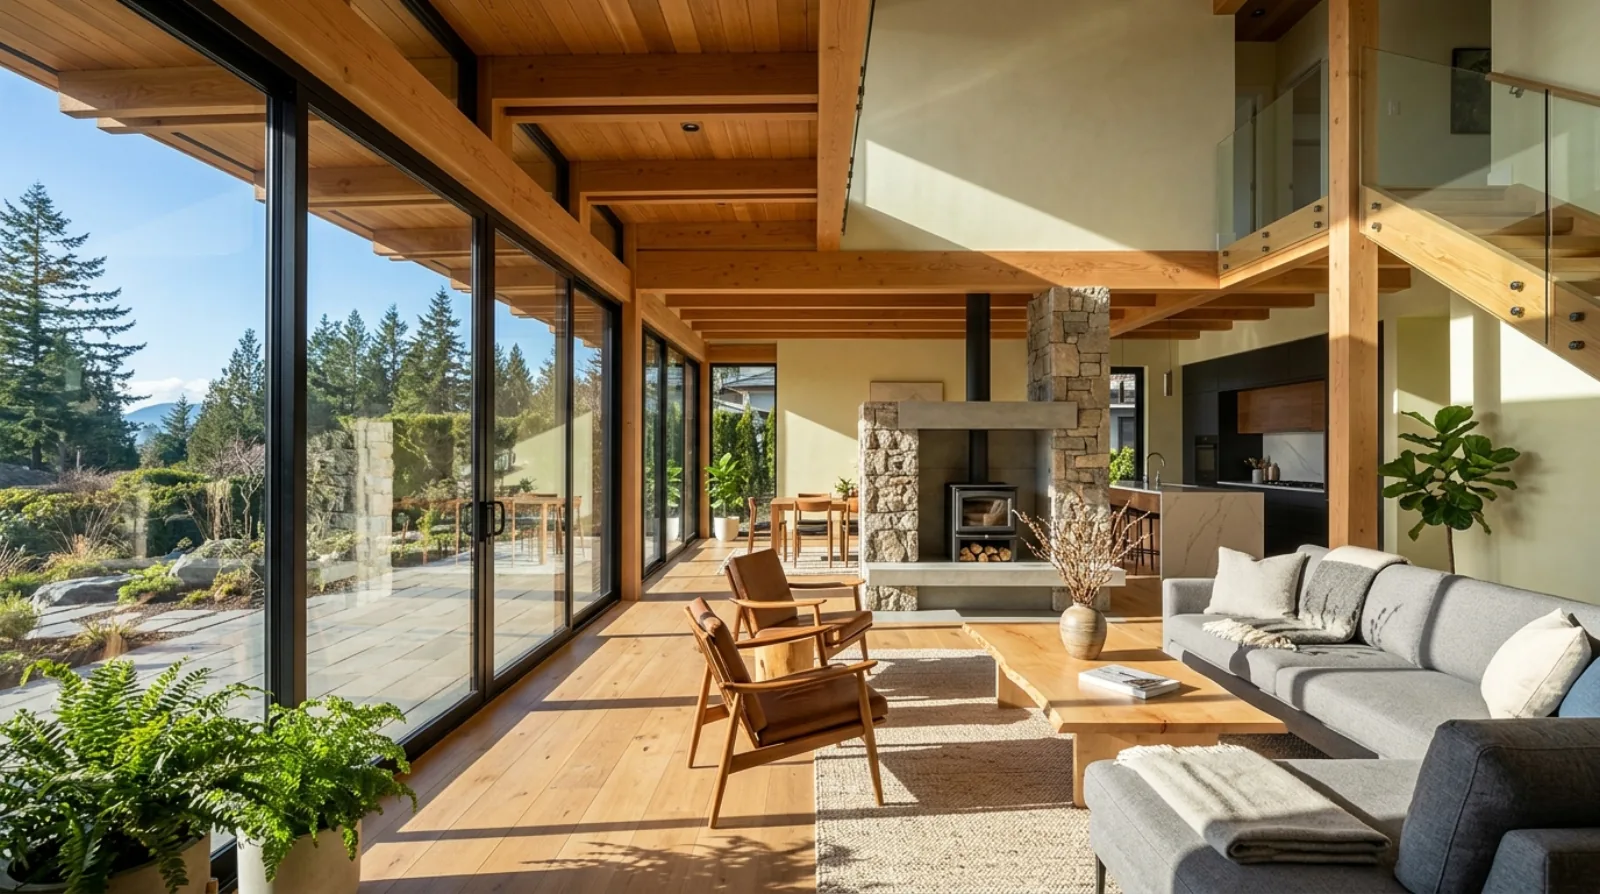
A large glass door at the back of a Burnaby custom home has to keep out coastal rain, pass the energy model and hold up the wall above it. Here is how standard sliding, lift-and-slide, folding and pocket doors compare on each of those jobs.
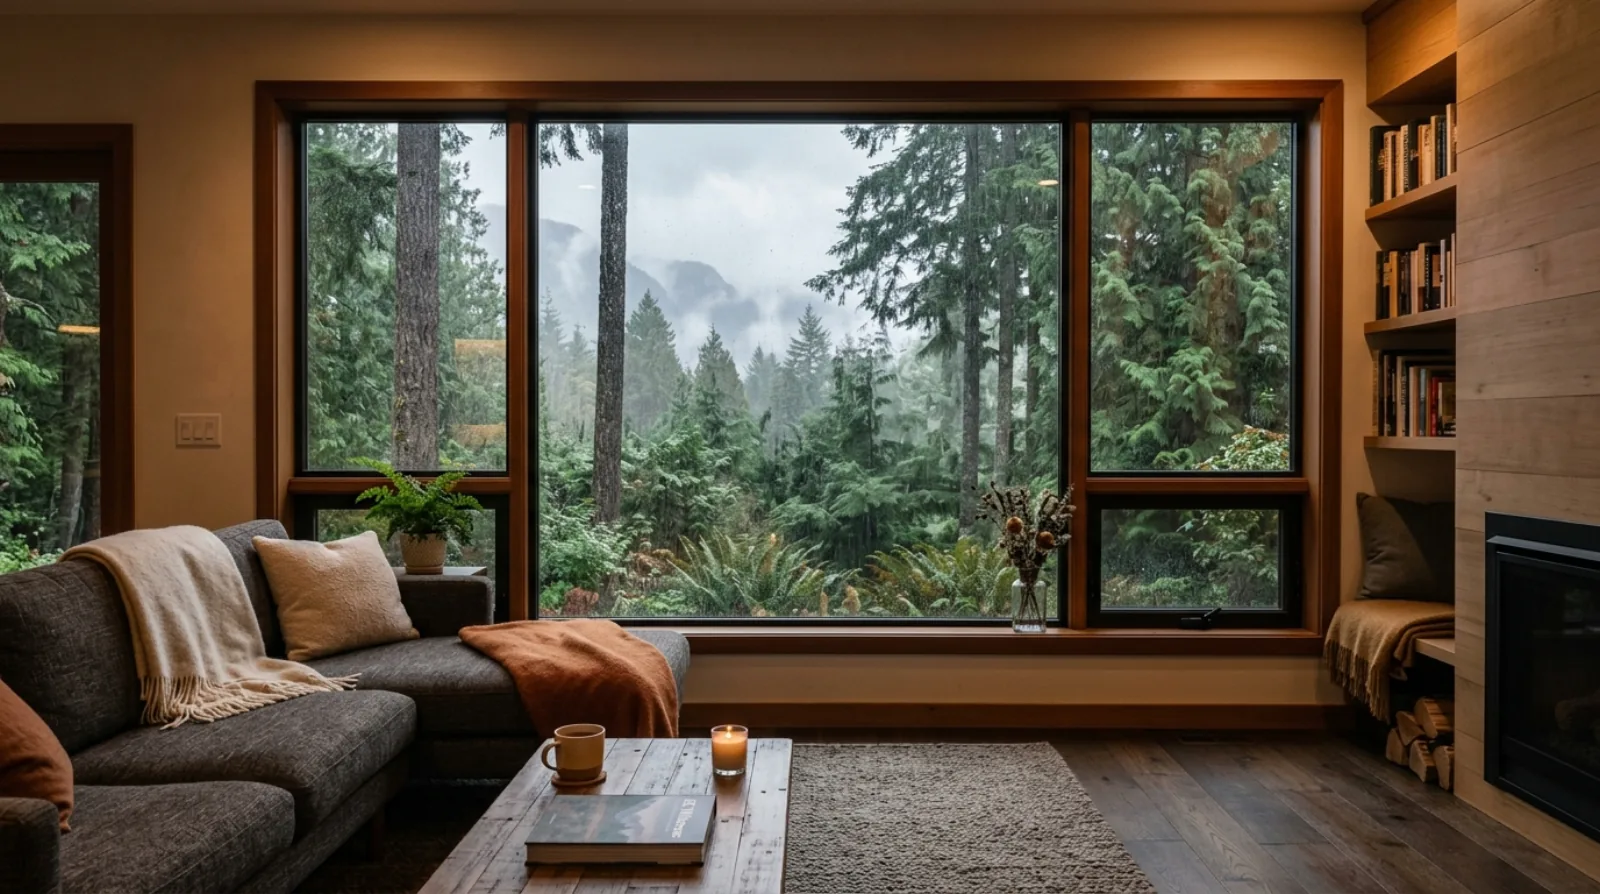
Most of the custom homes we build in Burnaby now have one wall at the back that opens to the yard. Clients usually arrive with a photo of a folding glass door pushed fully open on a sunny afternoon. We start with a different picture: a wet November evening in Burnaby Heights, with wind pushing rain at the back of the house, because that is when a patio door does most of its work.
There are four ways to build that opening. Each one handles water, heat, structure and security in its own way, and the right choice for a sheltered yard in Deer Lake can be the wrong one for an exposed view lot on Burnaby Mountain or a waterfront lot in White Rock.
Four ways to open a wall
- Standard sliding door. One or two panels roll past a fixed panel on a bottom track. Weatherstripping brushes against the frame as the panel moves. It is the simplest mechanism and the one most existing houses have.
- Lift-and-slide door. Turning the handle lifts the panel onto its rollers so it moves easily, even when the glass is large and heavy. Turning it back lowers the panel onto its seals, so the seals are pressed closed each time the door shuts.
- Folding door (bi-fold). Panels are hinged to each other and fold into a stack at one or both ends. Open, it clears almost the full width of the opening, minus the stack.
- Multi-slide pocket door. Several panels on parallel tracks slide behind each other and disappear into a hollow built into the wall beside the opening. It gives the widest clear opening with no panels left in view.
The last two give the photo clients want. The first two are easier to keep dry and tight. Most of this post explains why.
What the BC Building Code asks of every patio door
Every one of these doors has to meet the same standard. Article 9.7.4.2 of the 2024 BC Building Code requires windows, doors and skylights on a house to conform to the North American Fenestration Standard, known as NAFS (AAMA/WDMA/CSA 101/I.S.2/A440), and to CSA A440S1, its Canadian Supplement. The code's explanatory note says a product has to meet both documents, including the forced entry tests, to carry a label in Canada. The label lists the design pressure, the water penetration test pressure and the Canadian air leakage levels.
NAFS sorts products into four performance classes. RDH Building Science, quoting the standard, describes R as the class commonly used in one- and two-family dwellings and AW as the class for high-rise buildings and frequent, extreme use, with LC and CW in between. The performance grade is a separate number for the air, water and structural loads the product passed.
The water number is the one we read first. Table C-2 in the same code lists a 1-in-5-year driving rain wind pressure of 160 Pa for Burnaby (General). The code's note explains that the Canadian Supplement uses these values, and adjusts them for the exposure of the building site, to set the water resistance a door needs. A sheltered lot in Buckingham Heights and a hilltop lot facing open water get different answers.
Here the door types start to differ. A folding door has a seal at every fold between panels and a seal at the stack. A sliding door has an interlock where panels meet. A lift-and-slide door presses its seals shut when it closes. More moving joints give water more places to get in. The label tells you whether the actual product passed anyway, so we compare the ratings of the specific doors we are quoting before anyone chooses a type.
The threshold: step-free floor or dry floor
Clients want the kitchen floor to run straight out to the deck with no step. On the coast that is the hardest detail on the whole door.
The code recognizes the conflict. Article 9.7.4.2 allows a door rated only for "Limited Water" (a side-hinged door tested below the minimum water pressure for its class) in three situations, and one of them is a door designed with the clear width, level floor space and hardware set out in the code's accessible design rules. Step-free access and water resistance conflict, and the code allows for that on swing doors.
For a large sliding or folding door we solve it with the layers outside the door:
The track is recessed so the interior floor meets it level. The deck or patio surface sits lower than the interior floor, with a drain channel along the outside of the sill. A roof overhang or covered deck keeps direct rain off the threshold. And the rough opening gets a sloped sill pan under the door, because Article 9.7.6.2 sends the flashing of every opening to the flashing rules in Section 9.27.
If the deck is built over living space, the problem gets harder, because the deck surface is part of the roof. Our post on outdoor living and deck design in Burnaby covers that assembly.
We choose a patio door for the wettest week of the year. Any of the four types works on a dry July afternoon.
Icon Projects Team
Energy: a glass wall inside the Step Code model
Burnaby requires Step 3 of the Energy Step Code and EL-4 of the Zero Carbon Step Code for Part 9 homes with permits submitted on or after January 1, 2025. The BC Energy Step Code is performance-based and needs a whole-building energy model before the design is finalized. A patio door is often the single largest piece of glazing in that model.
For houses that follow the prescriptive path instead, Table 9.36.2.7.-A sets a maximum U-value of 1.84 W/(m²·K) for fenestration and doors in climate zone 4, which covers locations under 3,000 heating degree-days. Table C-2 lists Burnaby (General) at 2,735.
Two things make large doors harder than windows. First, moving panels need more frame per square metre of glass, and frames lose more heat than good glass. Second, every sliding joint is a place for air to leak, and air leakage shows up in the airtightness result the model relies on. A lift-and-slide door that presses its seals closed has an advantage over a door whose seals brush the frame. The glazing inside the panels matters too; our comparison of triple and double glazed windows in BC applies here with more force, because a door panel is the glass people sit next to.
The pocket door has its own energy problem. The pocket is a hollow in the exterior wall. The wall outside the pocket still has to be fully insulated and air-sealed, which usually means a thicker wall along that stretch, planned from the first floor plan.
The structure above and beside the opening
A wide opening at the back of a two-storey house carries the floor and roof above it. Article 9.23.12.2 requires openings in loadbearing walls to be framed with lintels that carry those loads to the studs beside them, and the lintel span tables only apply within set limits, including supported joist spans of no more than 4.9 m and truss spans of no more than 9.8 m. Most of the openings clients ask for are past those tables and get an engineered beam.
The beam also has to stay stiff. A header that sags under load can bind a sliding panel or pull a folding door out of alignment, and many folding systems hang the weight of their panels from the top track.
Then there is the earthquake load. A wood-frame house resists sideways forces from wind and earthquakes through braced wall panels, and Table 9.23.13.5 limits the distance between required braced wall panels to 6.4 m and the distance from the end of a braced wall band to the closest panel to 2.4 m. A rear wall that is mostly glass cannot meet those limits with ordinary framing, so a structural engineer designs the bracing. Our post on seismic design for a Burnaby custom home explains how that engineering fits into the house.
A pocket door makes this harder. The solid wall beside the opening is the obvious place for bracing, and it is also where the pocket goes. That wall also cannot carry plumbing, wiring or a light switch. We settle the pocket location and the bracing design together, before permit drawings.
Security, screens and upkeep
Article 9.7.5.1 of the code sets the minimum for sliding doors: the sliding panel must not come out of the frame when it is locked, and the door needs a pin-type lock with at least a 9 mm throw into the frame, or an equivalent lock that opens from inside without a key, or a Grade 10 result in the ASTM F842 forced entry test. The code's note on glazing in doors says laminated glass gives the highest resistance to break-in, while tempered glass is prone to shattering under a hard, concentrated blow. On a ground-floor door facing a lane, we price laminated glass as an option.
Screens decide more than clients expect. Sliding and lift-and-slide doors take a sliding screen on its own track. Folding and pocket doors open too wide for that, so they need retractable or pleated screens, and those need a housing in the wall or the head. That housing has to be framed in, so we choose the screen with the door.
Upkeep follows the moving parts. Tracks collect grit and fir needles and need to drain. Rollers wear. A folding door has hinges at every panel that need adjusting as the house settles through its first seasons. A lift-and-slide or multi-slide door has fewer hinges and heavier rollers. All four need regular care, and the drain channel outside the sill is the part owners forget to clear.
On a Burnaby, Coquitlam or Port Moody lot, our order of decisions is the same: the site's water rating first, the threshold second, the structure third, and the door type last. A folding door can still be the answer. It is the answer after those three have been worked through on the custom home drawings, when the family knows what that open wall asks of the rest of the house.
Frequently asked questions
- What standard do patio doors have to meet in the BC Building Code?
- Article 9.7.4.2 of the 2024 BC Building Code requires windows, doors and skylights on houses to conform to the North American Fenestration Standard (AAMA/WDMA/CSA 101/I.S.2/A440) and to CSA A440S1, its Canadian Supplement. The code's explanatory note says a product must meet both documents, including the forced entry requirements, to carry a label in Canada. That label lists the design pressure, the water penetration test pressure and the Canadian air infiltration and exfiltration levels.
- What do the NAFS performance classes R, LC, CW and AW mean for a patio door?
- They are four duty levels in the North American Fenestration Standard. RDH Building Science, quoting the standard, describes R as commonly used in one- and two-family dwellings, LC for low-rise and mid-rise multi-family buildings with larger sizes and higher loads, CW for larger sizes, deflection limits and heavy use, and AW for high-rise and mid-rise buildings with frequent and extreme use. The performance grade is a separate number that describes the air, water and structural performance the product passed.
- How much wind-driven rain does a patio door in Burnaby have to resist?
- Table C-2 of the 2024 BC Building Code lists a 1-in-5-year driving rain wind pressure of 160 Pa for Burnaby (General). The code's note explains that the Canadian Supplement uses these values, and can adjust them for the exposure of the actual building site, to set the water resistance a door or window needs. An exposed hillside or waterfront lot can need a higher rating than a sheltered infill lot.
- Can a patio door have a flush, step-free threshold on the BC coast?
- It can, but the water has to go somewhere else. We recess the track so the floor runs level to it, set the deck or patio lower than the interior floor, put a drain channel outside the door and keep a roof overhang above it. The BC Building Code allows a side-hinged door rated only for Limited Water in three situations, one of them a door designed with the clear width, level space and door hardware of the code's accessible design rules, which shows the code recognizes the conflict between step-free access and water control.
- What security rules apply to sliding patio doors in BC?
- Article 9.7.5.1 of the 2024 BC Building Code says a sliding door serving a home must not allow the sliding panel to be removed when it is locked. It must also have a pin-type lock with at least a 9 mm throw into the frame, or an equivalent lock that opens from inside without a key, or pass at least Grade 10 in the ASTM F842 forced entry test. The code's note adds that laminated glass gives the highest resistance to break-in through glazing.
- Do large patio doors need an engineered header in Burnaby?
- Most do. The BC Building Code's lintel span tables apply only within set limits, including supported floor joist spans of no more than 4.9 m and truss spans of no more than 9.8 m, and a wide opening under a second floor and roof usually needs an engineered beam. The wall around the opening also has to resist earthquake loads: Table 9.23.13.5 limits the distance between required braced wall panels to 6.4 m, so a rear wall that is mostly glass is normally designed by a structural engineer.
- How do large patio doors affect the BC Energy Step Code for a Burnaby custom home?
- Burnaby requires Step 3 of the Energy Step Code and EL-4 of the Zero Carbon Step Code for Part 9 homes with permits submitted on or after January 1, 2025. The Step Code needs a whole-building energy model before the design is finalized, and a large glass door is one of the biggest pieces of glazing in that model. Its U-value, its air leakage and the frame area of its moving panels all count.
- Which patio door type works best with insect screens?
- Standard sliding and lift-and-slide doors take a sliding screen on its own track. Folding doors and multi-slide pocket doors open too wide for a normal screen, so they need retractable or pleated screens, and those need a housing built into the wall or head at framing. We decide the screen at the same time as the door, because adding a screen housing after drywall means opening finished walls.