Materials
ICF vs wood frame for a BC custom home: energy, seismic design and where each wall belongs
Insulated concrete forms are foam blocks filled with concrete. In Burnaby the code sends above-ground ICF walls to a structural engineer, while wood frame walls have their own bracing rules in Part 9. Here is how the two compare on energy, airtightness, rain, sound and schedule, and why we use ICF most often below grade.
Every few months a client arrives with a picture of a foam-block wall being filled with concrete and asks whether their Burnaby house should be built that way. It is a fair question. Insulated concrete form walls are airtight, quiet and solid.
The answer we give is more specific than yes or no. It depends on which wall of the house we are talking about, and in Burnaby it depends on one line in the BC Building Code that most people have never read.
What an ICF wall is
The National Research Council describes modern ICFs as stackable forms made of expanded or extruded polystyrene foam, filled with concrete on site, which then stay in place as permanent insulation. CMHC's summary of ICF construction adds the parts a builder cares about: plastic or steel webs hold the two foam faces together, reinforcing steel is tied to those webs, and the webs give the drywall and the cladding something to fasten to.
So the finished wall is a sandwich: foam, reinforced concrete, foam. The concrete is the structure. The foam is the insulation, on both faces, with no studs crossing it.
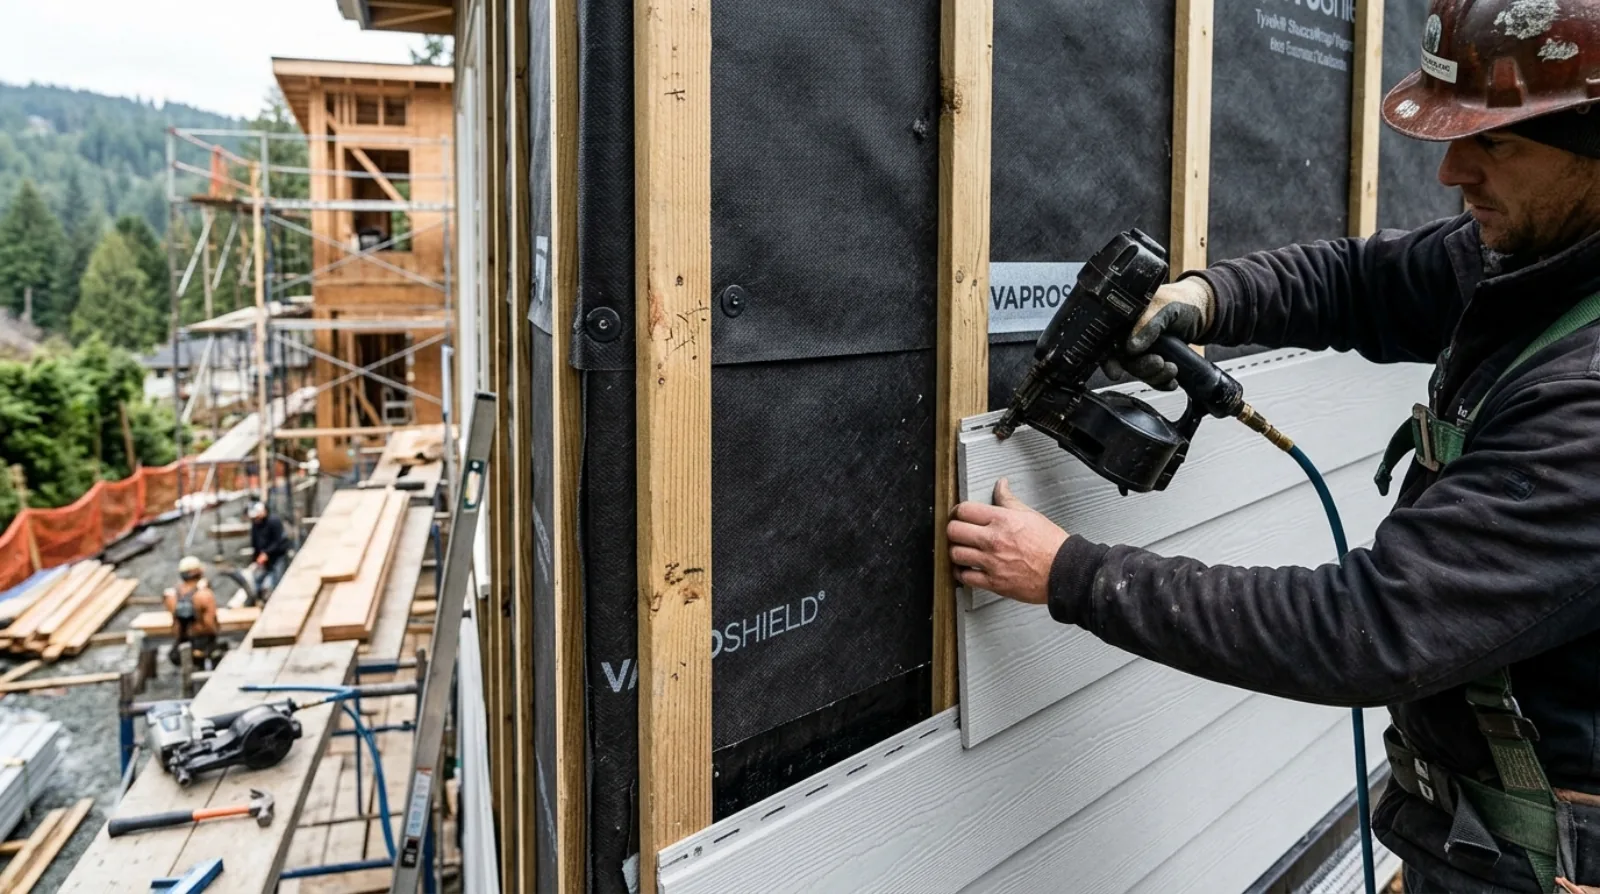
A wood frame wall does the same jobs with separate layers. Studs carry the load, sheathing braces the wall, insulation fills the cavities, and on our builds a layer of rigid or mineral wool insulation runs outside the sheathing to cover the studs. The air barrier is a membrane or a sealed sheathing layer that the crew has to make continuous by hand.
Energy and airtightness under the Step Code
Burnaby requires Step 3 of the Energy Step Code plus EL-4 of the Zero Carbon Step Code for new homes on permits submitted on or after January 1, 2025. The Step Code measures the whole house. Under Section 9.36.6 of the 2024 BC Building Code, the energy advisor models the whole house, and for Burnaby's climate (fewer than 3000 degree-days) Step 3 caps the thermal energy demand intensity at 30 kWh per square metre per year and sets airtightness level AL-1, confirmed with a blower door test.
Both wall types can meet that target. The difference is how much work it takes to get there.
CMHC calls ICF walls extremely airtight and points out that the foam on both sides of the concrete removes most thermal bridging, the heat loss that happens where studs, plates and headers cross the insulation. That is a real advantage. A monolithic concrete wall has few joints for air to leak through.
The thermal mass effect is smaller than ICF sales material suggests. An NRC field study tested ICF walls at its research house in Ottawa, working with CMHC and Natural Resources Canada. The measured result was that the concrete added little to the wall's R-value under steady conditions (the tested wall came in at RSI 3.77, or R-21.4). During changing weather, the concrete evened out heat flow to and from the room over a period of several days. On the coast, where our winter is long and mild and cold snaps are short, that buffering makes rooms feel steadier. The R-value in the energy model stays the same.
A wood frame wall with exterior insulation reaches the same place through detailing. We covered the method in our post on insulation and air sealing: continuous exterior insulation over the studs, a sealed air barrier, and a mid-construction blower door test before the drywall goes up, so leaks can still be found and fixed.
Seismic design: the line that decides it in Burnaby
This is the part that changes the plan for most of our clients.
Part 9 of the BC Building Code covers houses and small buildings: 3 storeys or less and no more than 600 square metres in building area. Part 9 gives builders prescriptive tables, so a standard house can be built without a full engineered design of every wall.
For above-ground ICF walls, those tables have narrow limits. Article 9.20.1.1 of the 2024 code applies them only to flat ICF walls with a floor-to-floor height of 3 m or less, in buildings of 2 storeys or less, in locations where the seismic design parameter Smax for Site Class C is not greater than 0.27. Walls outside those limits go to the engineered design rules in Part 4.
The code's own Table C-3 lists Burnaby (at Simon Fraser University) with an Smax of 0.806 for Site Class C and 1.14 where the site class is unknown. Richmond is listed at 0.924 for Site Class C, Vancouver City Hall at 0.884 and Abbotsford at 0.742. Every one of those is above 0.27.
So above ground, an ICF house anywhere in the Lower Mainland is an engineered concrete structure. CMHC notes that ICF buildings can be designed for all seismic zones, and that is true. It means a structural engineer sizes the reinforcing, the lintels over every window and the connections to the floors and roof, and those drawings go in with the permit.
Wood frame has a different path. Article 9.23.13.2 lets a Part 9 wood frame house use prescriptive braced wall panels up to an Smax of 2.6, with limits on wall height and the number of floors. Our Burnaby custom homes still get engineering on beams, the steel connectors that tie walls down, and the foundation, as we explained in our post on seismic design for a Burnaby custom home. The difference is scope: with ICF above grade, the engineer designs every wall.
ICF is a good wall. In Burnaby it is also an engineered concrete building above the ground, and that decision has to be made before the architect draws the first window.
Icon Projects Team
Rain, moisture and the rainscreen
ICF walls need a rainscreen too. The code is direct about it: Article 9.20.17.7 requires above-ground ICF walls to be protected from precipitation under Section 9.27, the same cladding section that governs wood frame walls.
Section 9.27 then asks for a second plane of protection with a capillary break (a drained and vented gap between the cladding and the wall behind it) where the number of degree-days is under 3400 and the moisture index is over 0.90. The code's climate table gives Burnaby 2735 degree-days, a moisture index of 1.92 and 1840 mm of annual rain. Both wall types in Burnaby get the same drained cladding, with the same flashings at every window and deck. Our post on the building envelope and rainscreen walks through that assembly.
What changes is the backing. On ICF, the strapping for the rainscreen fastens into the plastic webs, and windows sit in bucks set into a wall that CMHC notes is thicker than conventional construction, which needs deeper jamb extensions around doors and windows. On wood frame, the details are the ones our envelope consultants draw on every project.
Inside, the foam faces a room, and Article 9.10.17.10 requires foamed plastics in a wall to be protected from the room by an approved interior finish. On a house that means gypsum board, fastened to the webs.
Sound, schedule and the trades
ICF has its clearest advantage in sound. CMHC describes ICF construction as ideal for reducing sound transmission because of the sound-blocking qualities of concrete. On a lot along Lougheed Highway or beside the SkyTrain line through Metrotown and Edmonds, that matters. In our experience the windows let in more sound than the walls around them, so glazing and window placement decide how quiet the bedrooms are.
Schedule is mixed. CMHC reports that the foam protects fresh concrete from freezing, so ICF crews can keep pouring through the winter, and Canadian contractors see that as a major advantage. On the other side, CMHC also says trades have to coordinate early so chases and openings for wiring and piping are in place, and that large windows and complex wall shapes need extra reinforcing that is labour-intensive and makes the pour harder.
That last point matters for the houses we build. A Burnaby custom home on a view lot in Capitol Hill or Burnaby Heights tends to have wide glazing, corner windows and a stepped plan. Each of those is simple in wood frame and takes engineering, lintels and careful pours in ICF.
Then the trades. Our framing crews, window installers, electricians and plumbers work in wood frame every week. With ICF, the electrician cuts chases in foam, the plumber plans every penetration before the pour, and any change after the pour means cutting concrete. In our experience across Burnaby, Coquitlam and Surrey, framing crews are also easier to book than ICF installers, and a late wall crew delays every trade after it.
Where each wall belongs
Here is how we plan it on a typical Burnaby teardown or Coquitlam hillside lot.
Below grade, ICF is often the better wall. The basement walls are concrete anyway. The 2024 code includes flat ICF foundation walls in Section 9.15 for buildings of light-frame or ICF construction up to 2 storeys, with floor-to-floor heights of 3 m or less, on stable soil with an allowable bearing pressure of 75 kPa or more, with the forms conforming to CAN/ULC-S717.1. Natural Resources Canada says basements "can account for about 25 percent of a home's total heat loss", and an ICF basement puts continuous insulation on both faces of that concrete from the day it is poured. It suits a finished basement or a legal suite. On sloped sites the structural engineer confirms the design, as they would for any foundation.
Above grade, wood frame with exterior insulation is usually the better fit. It meets Step 3 with a good blower door result, it uses Part 9 bracing rules that cover Burnaby's seismic values, and it keeps the windows, the rainscreen and every service run in methods our trades use daily.
A full ICF house makes sense for some clients. A family that puts sound first, a lot beside a busy road, or an owner who wants a heavy, solid building will accept the engineering and the planning discipline that comes with it. For them we bring the structural engineer and the energy advisor in during schematic design, lock the window sizes early, and plan every penetration before the first block is set.
Pick the wall for each part of the house on its own merits. On most of our lots that means concrete in the ground and wood above it, and a house that meets the code, holds its heat and stays dry.
Frequently asked questions
- What is an ICF wall?
- ICF stands for insulated concrete forms. The National Research Council describes modern ICFs as stackable forms made of expanded or extruded polystyrene foam that are filled with concrete on site and stay in place as permanent insulation. CMHC adds that plastic or steel webs hold the two foam faces together, carry the reinforcing steel and give a place to fasten interior and exterior finishes.
- Can an ICF house in Burnaby be built to the Part 9 prescriptive rules?
- Only below grade, in most cases. The 2024 BC Building Code limits its Part 9 rules for above-ground flat ICF walls to buildings of 2 storeys or less, with floor-to-floor heights of 3 m or less, in places where the seismic design parameter Smax for Site Class C is 0.27 or less. The code's Table C-3 lists Burnaby at 0.806 for Site Class C, so above-ground ICF walls on a Burnaby house fall under the engineered design rules in Part 4.
- Can ICF be used for basement walls on a BC custom home?
- Yes. The 2024 BC Building Code includes flat ICF foundation walls in Section 9.15 for buildings of light-frame or ICF construction up to 2 storeys, with floor-to-floor heights of 3 m or less, on stable soils with an allowable bearing pressure of 75 kPa or more. The ICF units must conform to CAN/ULC-S717.1. On sloped or soft Burnaby lots the foundation is often engineered anyway, and the structural engineer confirms the wall design.
- Is an ICF house more energy efficient than a wood frame house in BC?
- Both can meet the BC Energy Step Code, because the Step Code measures the whole house through an energy model and a blower door test. In Burnaby's climate, Step 3 caps thermal energy demand intensity at 30 kWh per square metre per year. An NRC field study found the concrete added little to the steady-state R-value of an ICF wall, but it evened out indoor temperature swings over several days.
- Do ICF walls need a rainscreen in Greater Vancouver?
- Yes. The BC Building Code requires above-ground ICF walls to be protected from precipitation under Section 9.27, the same cladding section that applies to wood frame walls. Where degree-days are under 3400 and the moisture index is over 0.90, Section 9.27 calls for a second plane of protection with a capillary break, such as a drained and vented air space behind the cladding. Burnaby's code values are 2735 degree-days and a moisture index of 1.92.
- Are ICF walls quieter than wood frame walls?
- CMHC describes ICF construction as well suited to reducing sound transmission because of the sound-blocking qualities of concrete. That helps on a Burnaby lot beside a busy road or a SkyTrain line. In our experience windows and doors let in more sound than the wall around them, so the glazing choice still decides how quiet the room is.
- Does the foam in an ICF wall need to be covered inside the house?
- Yes. Section 9.10.17.10 of the BC Building Code requires foamed plastics that are part of a wall or ceiling assembly to be protected from the room by an approved interior finish or thermal barrier. On a house this is usually gypsum board fastened to the webs in the forms.
- Where does Icon Projects use ICF on a Burnaby or Coquitlam custom home?
- Most often below grade, for basement and foundation walls, where the concrete is needed anyway and the foam adds continuous insulation on a wet site. For the walls above grade we usually build wood frame with exterior insulation and a rainscreen. We price and model a full ICF house when a client asks for one, with the structural engineer involved from the start.