
Laneway and Coach House Hub · Sub-guide 2 of 4
Coach house, laneway house, carriage house.
Three words for the same building, none of which appear in Burnaby's zoning bylaw. Here is what the bylaw calls it, and the one distinction that genuinely changes which rules apply to your project.
Last reviewed September 2026
What is the difference between a coach house and a laneway house?
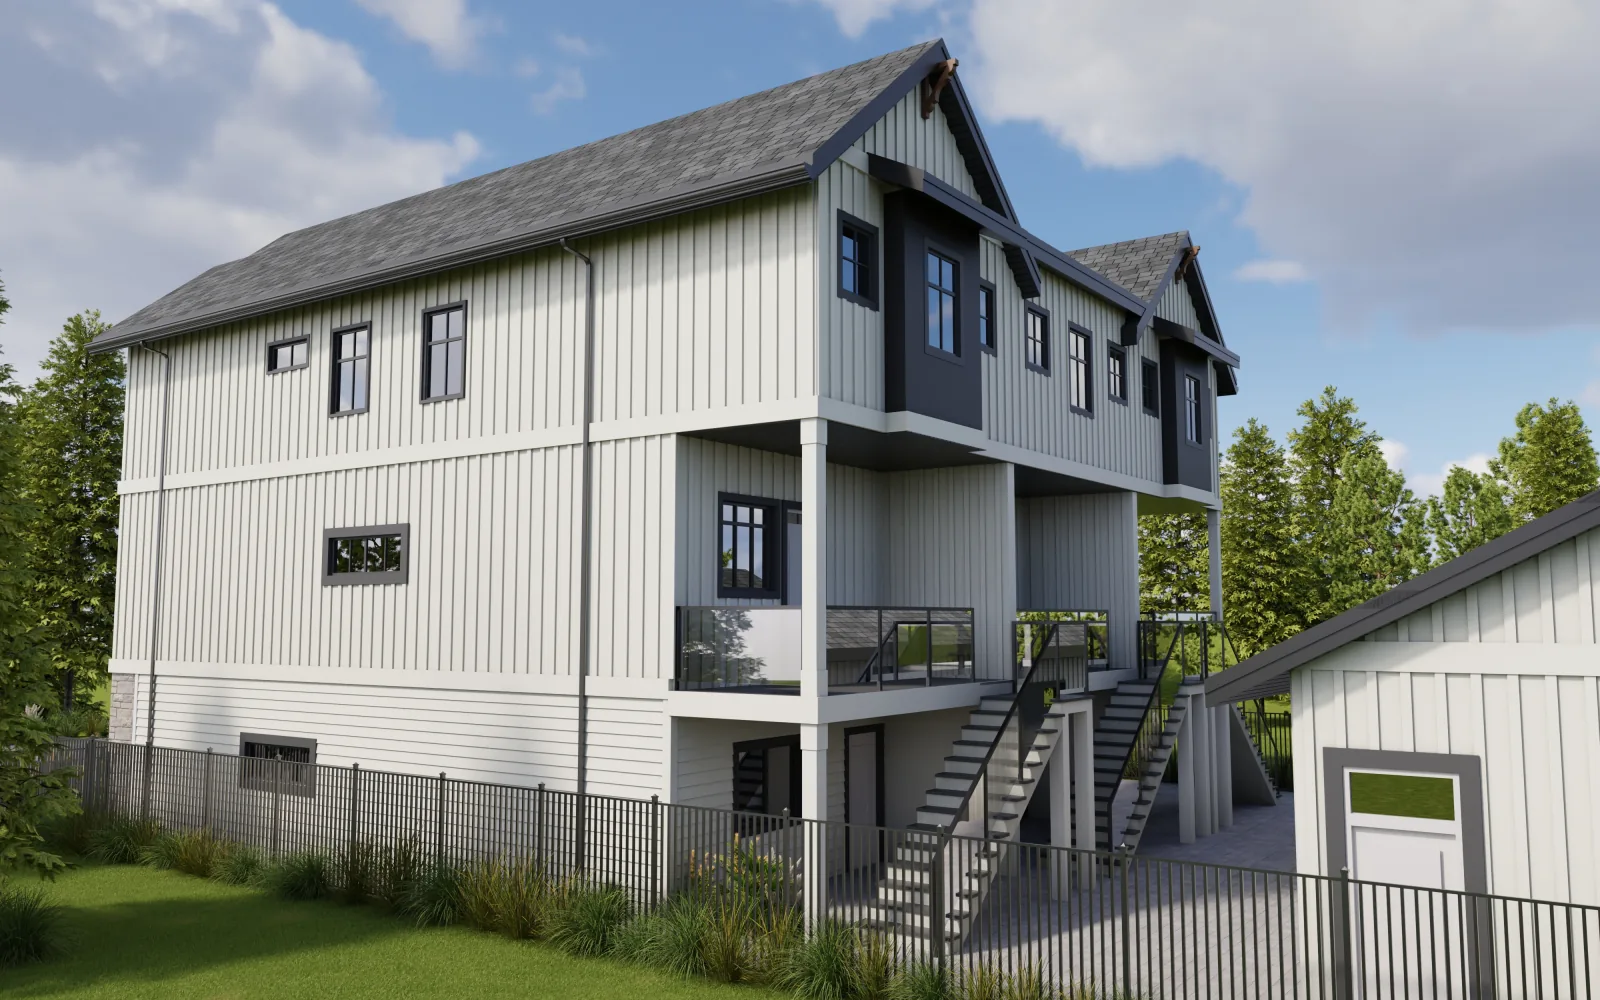
In Burnaby there is no regulatory difference. Coach house, laneway house and carriage house are three informal names for the same thing, a smaller separate dwelling at the rear of a lot, usually reached from a lane. Burnaby Zoning Bylaw No. 14815 defines none of the three. It calls the building a rear principal building and applies one set of height, setback and separation rules to it whichever name appears on the listing. The distinction that does change the rules is between a separate building and a secondary suite contained inside an existing house.
Why there are three names for one building
The words arrived from different places. Carriage house is the oldest and literal: a building behind a main residence that once held carriages and horses, often with quarters above for the staff who looked after them. Coach house is the same idea with a different word for the vehicle, and it is the term that stuck in Burnaby's own planning conversation.
Laneway house is the modern regional term, popularised in Vancouver when that city introduced its own program, and it describes the access rather than the history. Because Vancouver's program was widely covered, the phrase spread across the region and is now what most people type into a search box, including in Burnaby where the City's own pages still use it.
None of this affects a permit application. When drawings reach the City, the reviewer is checking a rear principal building against Part 3 of Bylaw 14815. What the drawing set calls the building is a marketing decision, and the only practical advice is to use the term the City uses in correspondence so nothing gets ambiguous.
The distinction that does matter
Separate building or contained suite. That is the fork in the road, and the bylaw is precise about it. A secondary suite, under Part 6-3.1, must be fully contained within the primary dwelling unit, only one is allowed per primary dwelling, and it may sit anywhere within that dwelling. A rear principal building is a building in its own right.
Everything else follows from that one difference. The suite inherits the host building's foundation, roof, envelope and usually its services, which is why it costs less. The detached building needs all of those itself, which is why it costs more and why servicing shows up as the surprise line in so many budgets. In exchange it delivers something a suite cannot: a dwelling with its own walls on every side, its own front door onto its own outdoor space, and no shared floor or ceiling with anyone.
For a family housing a parent or an adult child, that separation is usually the entire point, and it is the reason people who could have built a suite for less money choose the rear building anyway.
Side by side
Figures from Burnaby Zoning Bylaw 14815, R1 district, current as of the 1 July 2026 consolidation.
| Criterion | Laneway / coach house | Secondary suite |
|---|---|---|
| What the bylaw calls it | Rear principal building (Part 2, Bylaw 14815) | Secondary suite (Part 2, Bylaw 14815) |
| Structure | A separate building with its own foundation, envelope and roof | Fully contained within the primary dwelling unit |
| Height allowed | 7.5 m sloping | 7.0 m flat, two storeys | Governed by the host building's height limit |
| Minimum floor area | 37 m² studio | 56 m² one-bed | 90 m² two-bed | 32.52 m² |
| How many permitted | More than one allowed, within the six-unit lot ceiling | One per primary dwelling unit |
| Separate title | Depends on subdivision; confirm with the City | Prohibited, single parcel and single title required |
| Own utility connections | Usually required, and often the largest hidden cost | Normally shares the host building's services |
| Parking added | 0.5 space per additional unit, waived in transit areas | 0.5 space per additional unit, waived in transit areas |
Which one suits your lot
Build the rear house when
- A workable footprint survives the 6.0 m separation and the setbacks
- The lot has usable lane access
- The occupants need genuine privacy, not a shared wall
- You want the option of a full two-storey dwelling
- The existing house has no basement or layout that could hold a suite
Build the suite when
- The separation or setbacks leave no usable rectangle at the rear
- There is no lane and the 3.0 m rear yard makes the footprint unworkable
- The existing house already has the volume and the ceiling height
- Servicing capacity will not carry a second building
- A protected tree occupies the buildable area at the back
These are not exclusive. A lot can carry a rear house and a suite inside the front house at the same time, up to the six-unit ceiling. Families housing three generations often end up there, and the multigenerational design question then becomes about who gets which building rather than whether there is room.
Where the wrong word costs you something
One place, and it is worth knowing. Calling a building a garage does not make it one. Under Bylaw 14815 an accessory building is capped at 4.0 m and a single storey, while a rear principal building gets 7.5 m over two storeys. The trigger is whether the building contains a dwelling unit, so a garage with living space above it is a principal building from the first drawing.
Owners occasionally design toward the accessory limits hoping for a simpler review, then discover the building was never eligible for them. The 3.5 m difference between the two height allowances is most of a storey, so the correction is rarely small. Establish which category the building falls into before anyone draws an elevation, and every number after that comes from the right column of the dimensional table.
Frequently asked questions
Is a coach house the same as a laneway house?
In everyday Burnaby use, yes. Both describe a smaller separate house at the rear of a lot, usually reached from a lane. Burnaby Zoning Bylaw 14815 defines neither term. It regulates the building as a rear principal building, meaning a building containing a dwelling unit that sits closer to the rear lot line than the front one with another principal building between it and the street.
What is a carriage house in Burnaby?
Carriage house is a third informal name for the same building type, borrowed from the historical structures that housed carriages and horses behind a main residence. Burnaby Zoning Bylaw 14815 does not use the term. A carriage house being marketed in Burnaby today is regulated as a rear principal building and is subject to the 7.5 m height limit, the 1.5 m lane setback and the 6.0 m separation from the front house.
What is the difference between a laneway house and a secondary suite?
A laneway house is a separate building at the back of the lot. A secondary suite must be fully contained within an existing primary dwelling unit, under Part 6-3.1 of Burnaby Zoning Bylaw 14815. That single structural difference drives everything else: the suite shares the main building's envelope, foundation and roof, while the laneway home needs its own of each plus its own servicing connections.
Can one property have both a laneway house and a secondary suite?
Yes. Burnaby's regulations permit laneway homes containing secondary suites, and a suite may also sit inside the front house. Each primary dwelling unit may contain no more than one secondary suite. The lot-wide ceiling is six dwelling units for small-scale multi-unit housing under Part 2 of Bylaw 14815, counting primary units and secondary suites together.
Which is cheaper to build, a laneway house or a secondary suite?
A secondary suite is the less expensive of the two because it reuses an existing foundation, roof, envelope and often the existing services. A laneway home is a complete building requiring its own excavation, foundation, envelope, roof and utility connections. The suite trades that saving for shared walls with the main house and no ability to be a detached, private dwelling.
Can a laneway house be sold separately from the main house?
A secondary suite cannot: Part 6-3.1 of Bylaw 14815 requires the suite and its primary dwelling to remain a single parcel under a single title, not subdividable by strata or air space plan. Whether a detached rear building on a given lot can be titled separately depends on subdivision, a distinct process from the building permit. Confirm the position with the City for your specific lot before relying on a separate sale.
How many bedrooms can a laneway house have?
Bylaw 14815 sets no maximum bedroom count. It sets minimum unit floor areas in R1: 37 m² for a studio, 56 m² for a one-bedroom, 90 m² for a two-bedroom and 111 m² for a three-bedroom. What limits bedrooms in practice is the footprint left after the setbacks, the 6.0 m separation and the lot coverage cap, spread across the two permitted storeys.
What is a rear principal building?
It is Burnaby's regulatory term for what people call a laneway or coach house. Part 2 of Bylaw 14815 defines it as any building in the R1 District that contains a dwelling unit, sits closer to the rear lot line than the front lot line, has no other principal building between its face and the rear lot line, and does have another principal building between its face and the front lot line.
Can you build more than one laneway house on a Burnaby lot?
Yes. The City's laneway homes page confirms the current regulations permit multiple laneway homes on one lot, semi-detached laneway homes, and laneway homes with secondary suites. Bylaw 14815 requires 2.4 m of separation between rear principal buildings, and the total across the lot may not exceed the six dwelling units that define small-scale multi-unit housing.
Is a garage with a suite above it a laneway house?
Under Bylaw 14815 it is a principal building rather than an accessory building, because it contains a dwelling unit. The classification matters: an accessory building is limited to 4.0 m and one storey, while a rear principal building is allowed 7.5 m with a sloping roof over two storeys. Calling it a garage does not keep it inside the accessory limits.
What is a lock-off unit and how does it differ from a suite?
A lock-off unit under Part 6-3.2 of Bylaw 14815 sits inside a primary dwelling of at least 74 m², measures between 24 m² and 35% of that dwelling's floor area, and has its own lockable exterior entrance, compact kitchen, bathroom and closet. It must stay part of the same strata lot on a single title and may house one additional household. It applies to apartment and townhouse forms rather than to detached rear buildings.
Which one should I build on my lot?
Test whether a detached building physically fits before choosing. Apply the 1.5 m lane setback, 1.2 m side yards, the 6.0 m separation from the existing house and the lot coverage cap, and see what rectangle survives. If a workable footprint remains, a laneway home gives a genuinely separate dwelling. If it does not, a secondary suite inside the existing house is the route that remains open.
Official sources
- Burnaby Zoning Bylaw No. 14815, consolidated text (in force 1 July 2026). City of Burnaby.
- Zoning Bylaw. City of Burnaby (current bylaw landing page).
- Laneway Homes. City of Burnaby, Development, Permits and Construction.
- Zoning Bylaw Rewrite project page. City of Burnaby.
- Burnaby approves Laneway Homes and Secondary Suites in Semi-Detached Homes (12 September 2023). City of Burnaby.
- Small-Scale Multi-Unit Housing (SSMUH) policy and provincial requirements. Province of British Columbia.
- New Home Construction: permits and requirements. City of Burnaby.
- Residential Builder Licensing and the 2-5-10 Home Warranty. BC Housing.
Check your specific lot
Run your lot's depth, width and lane access through the five-gate test this page describes.