
Laneway and Coach House Hub · Sub-guide 3 of 4
Parking, servicing, and the lane itself.
The building is the part everyone pictures. The parking pad, the trench across the yard and the panel in the main house are the parts that decide the budget, and none of them appear in an elevation.
Last reviewed September 2026
How much parking does a Burnaby laneway home need?
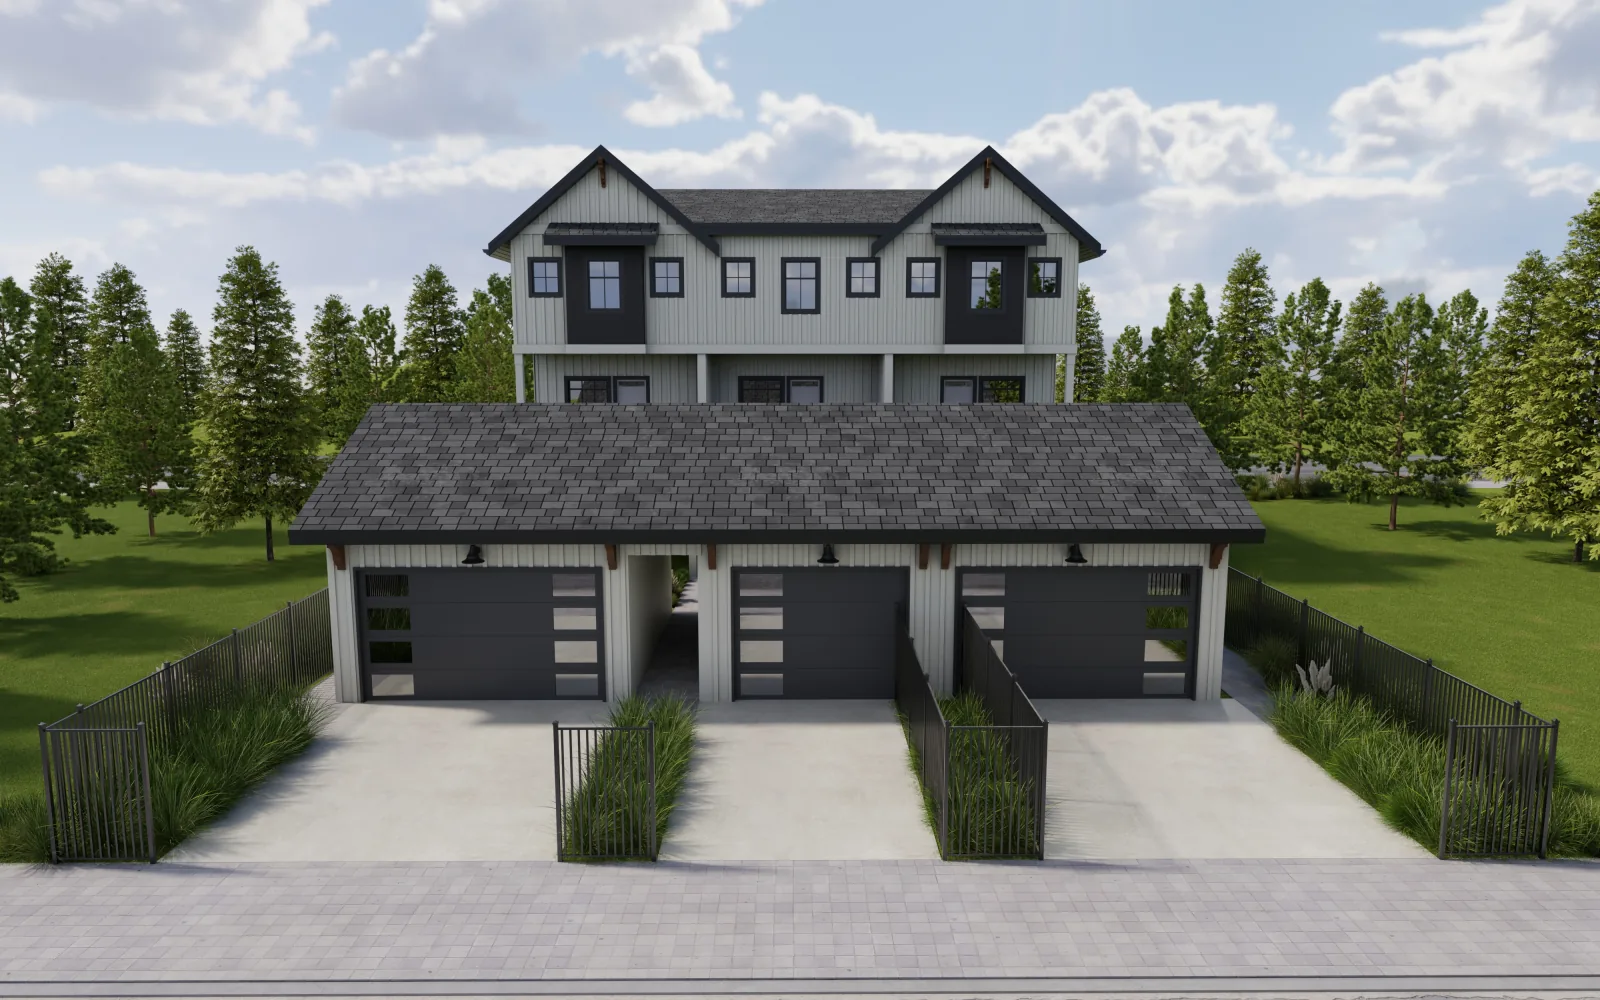
Burnaby Zoning Bylaw No. 14815 requires 1.0 parking space for the first dwelling unit on a lot plus 0.5 for each additional unit. An existing house plus one laneway home calculates to 1.5 spaces, and because Part 7-1 rounds any fraction of 0.5 or more up to a whole space, the requirement is 2 spaces across the lot. Lots inside a transit oriented area or a frequent transit network area require no parking at all. Parking must sit at the rear where the lot is accessible from an abutting lane or street.
The formula, worked through
The rate is stated once in Part 7-1 and applies to small-scale multi-unit housing as a whole, meaning every dwelling unit on the lot counted together rather than each building assessed on its own.
| Units on the lot | Calculation | Spaces required |
|---|---|---|
| House only | 1.0 | 1 |
| House + laneway home | 1.0 + 0.5 | 2 (1.5 rounds up) |
| House + laneway home + one suite | 1.0 + 0.5 + 0.5 | 2 |
| Four units | 1.0 + 0.5 + 0.5 + 0.5 | 3 (2.5 rounds up) |
| Any of the above in a transit area | Exempt | 0 |
Check the transit exemption before doing any of this arithmetic. If the lot falls inside a frequent transit network area or a transit oriented area, the entire parking requirement disappears, and with it the paving that would have competed against the permeable surface minimum and the outdoor amenity space each unit needs. It is the difference between a tight site plan and a comfortable one.
Where parking is required, Part 3-1.1.5.5 puts it at the rear of the lot when the rear is reachable from an abutting lane or street. It may be a detached garage, an attached one, a carport or an open pad. Only where there is no direct rear access, or where the General Manager Engineering accepts that extreme grade makes rear access unfeasible, may parking move elsewhere on the lot. A below-grade garage is allowed if nothing rises more than 1.2 m above surrounding ground except at the driveway, and nothing sits within 1.2 m of a lot line.
What the lane is actually worth
A lane changes two rules at once, which is why lots with one are worth more for this kind of project than lots without.
The first is the setback. Where the rear lot line abuts a lane, the lane yard setback is 1.5 m. Where it does not, a principal building at the rear observes the 3.0 m interior rear yard setback. That extra 1.5 m comes straight out of the building's depth, and it is subtracted from a dimension that has already lost 6.0 m to the separation from the front house.
The second is parking. The bylaw's default is parking at the rear accessible from the lane. Without a lane, either the parking has to reach the rear another way or it moves elsewhere on the lot with the City Engineer's acceptance, which usually means a driveway running the length of the property. That driveway is hard surface, and hard surface is what the 40% permeable minimum is measuring.
A lot without a lane is not disqualified. It is a harder site plan, and it is worth knowing that before rather than after the design fee. Run the feasibility test with the 3.0 m figure and see whether a plan still survives.
Servicing is the line that breaks budgets
Most Burnaby lots carrying an older house were serviced for exactly one dwelling. Adding a second means extending what is there or installing new, and the scope is set by what the City's engineering review finds rather than by anything visible on the property.
We are not going to publish a dollar figure for this, because there isn't an honest one to publish. Servicing cost is a function of the distance to the connection, the depth and grade at the connection point, the capacity of the existing service, whether the road or lane has to be cut, and how the City wants the second dwelling metered. Two lots on the same street can differ. What we can tell you is what to ask about, so nothing on this list arrives as a surprise.
Water supply
The existing service was sized for one house. A second dwelling may need a larger connection, a separate meter, or both, and a sprinklered building needs a supply that can feed the system. Trenching from the street is common on older lots.
Sanitary sewer
The new building needs a connection to the sanitary system, which usually means excavation across the yard between the buildings. Depth and grade at the connection point decide how straightforward this is.
Storm drainage
A second roof plus new hard surfacing changes how the lot sheds water, and the 40% permeable surface requirement interacts directly with this. Detention or permeable paving is often needed to keep the site plan compliant.
Electrical service
Two dwellings, each potentially with a heat pump and an EV charger, frequently exceed what an older Burnaby service can carry. A panel upgrade in the main house or a new service is one of the most common findings.
Natural gas
A new line to the rear building where gas appliances are planned. An all-electric laneway home avoids this entirely, which is one reason heat pumps are the usual choice on these projects.
Fire access and hydrant coverage
The 1.0 m corridor to a street lot line is a permanent site element, and the 45 m sprinkler threshold can add a system plus its water supply. Both are set by the site plan rather than the building design.
The right time to raise all six is during early feasibility, before a designer is engaged. An engineering enquiry costs a few weeks of calendar time and gives you the scope of work that the rest of the budget hangs off. Skipping it is how an owner ends up with a permit-ready design for a building the lot cannot service.
The order that keeps the trench cheap
Servicing work is excavation, and excavation is disruptive to everything above it. Sequencing it correctly saves both money and the landscaping the owner cares about.
- 1
Confirm capacity before design
Ask what the existing water, sewer and electrical services can carry, and what the City requires for a second dwelling. This answer changes the design, so it has to come first.
- 2
Locate the connections and the trench route
Where the new services enter, and the path they take across the lot, decides where the parking pad, the fire access corridor and any protected tree roots can sit. All four compete for the same ground.
- 3
Do the servicing with the excavation
The trench for the new building's foundation and the trench for its services want to happen in one mobilisation. Splitting them means paying to dig the same yard twice.
- 4
Landscape last, once
Every hard surface placed before the servicing is complete is a hard surface at risk. Finishing the ground after the trenches are closed is the only version where the paving survives.
Frequently asked questions
How many parking spaces does a Burnaby laneway home need?
Burnaby Zoning Bylaw 14815 requires 1.0 parking space for the first dwelling unit on a lot plus 0.5 for each additional unit. An existing house plus one laneway home therefore calculates to 1.5 spaces. Part 7-1 rounds any fraction of 0.5 or more up to a full space, so the requirement becomes 2 spaces in total across the lot.
Do I need parking if my lot is near frequent transit?
No. Under Part 7-1 of Bylaw 14815, residential uses in a transit oriented area or a frequent transit network area require no parking at all. This is the single largest site-planning concession in the bylaw for a laneway project, because it frees the paving that parking would have consumed and helps the 40% permeable surface requirement resolve.
Where must parking be located on a Burnaby lot?
Part 3-1.1.5.5 requires parking to be provided in an attached or detached garage, a carport, or an outdoor parking pad at the rear of the lot where the rear is accessible from an abutting lane or street. Where there is no direct rear access, or the General Manager Engineering accepts that rear access is not feasible because of extreme grade, parking may be placed elsewhere on the lot.
Can I put the parking garage underground?
Yes, with limits. Bylaw 14815 permits a garage or carport below grade provided no part of the structure extends more than 1.2 m above the surrounding ground at any point other than the driveway, and no part sits closer than 1.2 m to a lot line. This is a way to recover site area on a tight lot, at the cost of excavation and drainage work.
Does a laneway house need its own water and sewer connection?
Usually. Most older Burnaby lots were serviced for a single house, so a second dwelling typically means extending the existing water, sewer, gas and electrical services or installing new ones. What your lot needs is determined by the City's engineering review of the existing service capacity, not by a standard rule, which is why this has to be asked before a budget is set.
Why is servicing the most under-budgeted part of a laneway project?
Because it is invisible in the drawings that owners get excited about. Trenching from the street, upgrading the main house's electrical panel, installing a separate water meter and connecting to the sanitary and storm systems are all real construction with real excavation, and none of it appears in an elevation. Its cost also varies by lot rather than by building, so a design fee quote reveals nothing about it.
Does my laneway house need a separate water meter?
It depends on how the City requires the second dwelling to be serviced on your lot, and it is one of the specific questions to put to Burnaby's engineering department during early feasibility. A separate meter affects both the connection work and how utilities are billed between the two dwellings, so the answer changes the servicing scope rather than just the paperwork.
Do I need a lane to build a laneway house in Burnaby?
Not strictly, but the absence of one changes the numbers. Where the rear lot line abuts a lane the setback is 1.5 m. Where it does not, a principal building must observe the 3.0 m interior rear yard setback instead. Lane access also determines where parking can go under Part 3-1.1.5.5, so a lot without a lane faces both a deeper setback and a harder parking problem.
What is the fire access corridor requirement?
Part 3-1.1.5.6 of Bylaw 14815 requires every dwelling unit to have a paved or gravel fire access corridor at least 1.0 m wide, running from the unit's entrance to a lot line abutting a street, or to a constructed lane where street access is not feasible, and kept clear of projections to a height of 2.5 m. It is a permanent site feature, so it has to be planned alongside the parking and the walkways.
When does a Burnaby laneway home need sprinklers?
When the dwelling unit sits more than 45 m from a lot line abutting a street, under Part 3-1.1.5.6. On a deep lot the rear building can cross that threshold while the front house does not. Sprinklers add both the system cost and a water service sized to feed it, so the 45 m measurement belongs in the feasibility stage rather than the permit stage.
Can the laneway home and main house share an electrical panel?
That is determined by the electrical load of both dwellings and the capacity of the existing service, assessed under the Canadian Electrical Code as adopted in BC. Many older Burnaby houses have a service that cannot carry a second full dwelling, particularly one with a heat pump and an EV charger, so a panel or service upgrade is a common line item on these projects.
Does an EV charger change the servicing plan?
It adds load, which is the thing that matters. An EV charger for the second dwelling has to be counted in the electrical load calculation alongside the heat pump and the rest of the dwelling, and on a lot where the existing service is already close to capacity that single addition can be what triggers an upgrade. Decide about charging before the service is sized, not after.
Official sources
- Burnaby Zoning Bylaw No. 14815, consolidated text (in force 1 July 2026). City of Burnaby.
- Zoning Bylaw. City of Burnaby (current bylaw landing page).
- Laneway Homes. City of Burnaby, Development, Permits and Construction.
- Zoning Bylaw Rewrite project page. City of Burnaby.
- Burnaby approves Laneway Homes and Secondary Suites in Semi-Detached Homes (12 September 2023). City of Burnaby.
- Small-Scale Multi-Unit Housing (SSMUH) policy and provincial requirements. Province of British Columbia.
- New Home Construction: permits and requirements. City of Burnaby.
- Residential Builder Licensing and the 2-5-10 Home Warranty. BC Housing.
Check your specific lot
Run your lot's depth, width and lane access through the five-gate test this page describes.