
Laneway and Coach House Hub · Sub-guide 1 of 4
Every number that decides what fits behind your house.
Height, setbacks, separation and coverage, quoted from Burnaby Zoning Bylaw 14815 rather than paraphrased. These are the figures a designer works inside, and the ones that decide whether there is a project at all.
Last reviewed September 2026
How big can a laneway house be in Burnaby?
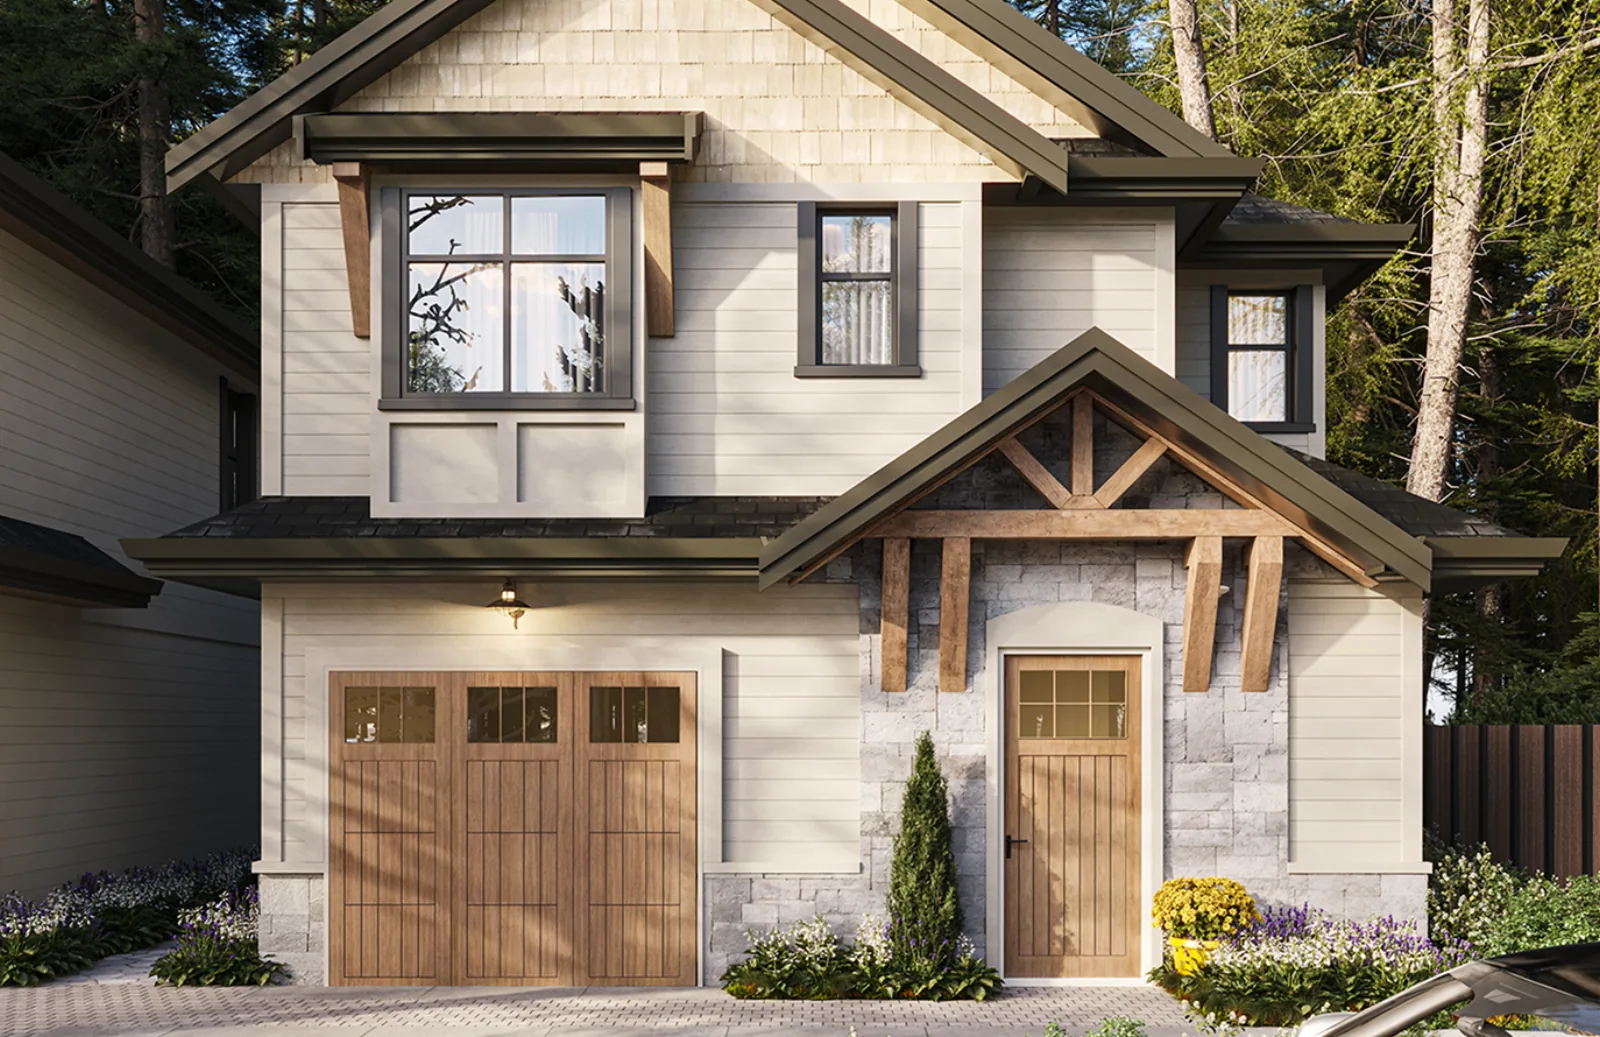
A laneway or coach house in Burnaby is regulated as a rear principal building and may reach 7.5 m with a sloping roof or 7.0 m with a flat roof, over two storeys including any basement. It must sit 1.5 m from the lane, 1.2 m from each side lot line, and 6.0 m clear of the house in front of it. Its footprint is limited by lot coverage, 30% on lots over 567 m² and 40% on smaller lots, counted across every building on the property. Burnaby Zoning Bylaw No. 14815 sets no maximum floor area and no floor space ratio for this district.
The full dimensional table
Quoted from Part 3, Section 1.1.5 of Bylaw 14815, R1 district. Unless a row says otherwise the figures are for a lot with one to two dwelling units, which is the ordinary case of an existing house plus one new laneway home.
Height
| Rule | Figure | Applies to |
|---|---|---|
| Front principal building | 10 m sloping | 9.5 m flat | 2.5 to 3 storeys depending on unit count |
| Rear principal building | 7.5 m sloping | 7.0 m flat | 2 storeys, inclusive of basement or cellar |
| Accessory building | 4.0 m | 1 storey, no dwelling unit |
Setbacks
| Rule | Figure | Applies to |
|---|---|---|
| Street yard | 4.0 m front | 3.0 m flanking | Applies to the front building |
| Lane yard | 1.5 m | The rear setback where a lane abuts |
| Interior rear yard | 3.0 m principal | 1.5 m accessory | Where no lane abuts |
| Interior side yard | 1.2 m | Each side, all buildings |
Separation between buildings on the same lot
| Rule | Figure | Applies to |
|---|---|---|
| Front to rear principal | 6.0 m | Accessory buildings not permitted inside it |
| Between front principals | 2.4 m | Where more than one front building exists |
| Between rear principals | 2.4 m | Multiple rear homes are permitted |
| All other buildings | 2.4 m | Including accessory buildings |
Lot and coverage
| Rule | Figure | Applies to |
|---|---|---|
| Minimum lot width | 10 m | Small-scale multi-unit housing |
| Minimum lot area | 281 m² | Small-scale multi-unit housing |
| Maximum lot coverage | 30% over 567 m² | 40% under 567 m² | 1 to 2 units; 40% at 3 to 4 units |
| Minimum permeable surface | 40% | 30% at 5 to 6 units in a transit area |
Why 7.5 m is more generous than it sounds
Height in Burnaby is not measured to the ridge. Part 3-1.1.7.1 of the bylaw measures a sloping roof to its midpoint, defined as half the vertical distance from the top plate of the uppermost storey to the highest point of the roof. A pitched roof therefore carries its peak above the 7.5 m line, and the steeper the pitch the more room there is above the number.
That is also why the sloping allowance is half a metre taller than the flat one. A flat roof is measured to its highest point with nothing above it, so the two limits are closer in real terms than the figures suggest.
The measurement starts from the lower of the average front or average rear elevation, using the lower of natural or finished grade. On a sloping lot this matters more than the limit itself: the datum is taken from the low side, so a lot that falls toward the lane gives the rear building less usable height than the same building would get on flat ground. Check the grade before trusting a two-storey assumption.
The storey count is the harder constraint for most designs. Two storeys is the cap and it includes a basement or cellar, so a laneway home with a full basement has spent its allowance on the basement and the ground floor. The bylaw does allow the ground next to a building to be lowered for basement access without affecting the height calculation, provided a vehicle access is no wider than 6.7 m along the wall and a pedestrian access covers no more than 10.0 m² per primary dwelling unit including stairs.
The 6.0 m separation is what usually decides it
Of all the figures on this page, the separation between the front and rear buildings is the one that ends the most projects. Six metres of clear space is required between the two, measured from the nearest point of each building face, and the bylaw explicitly forbids putting an accessory building inside it.
Work it through on a typical lot. Take the depth of the lot, subtract the existing house, subtract 6.0 m, subtract the 1.5 m lane setback, and what remains is the maximum depth of the new building. On a shallow lot that remainder can be too small to hold a plan, no matter how much height or lot coverage is theoretically available.
A short list of features may project into the separation: steps and stairs, outdoor appliances, arbors and similar minor landscape features, window wells, and decks or terraces up to 1.0 m above grade. Higher decks and canopies may take up to 25% of the separation's width. Belt courses, cornices, sills, chimneys and bay windows may take the lesser of 0.9 m or 25%, and eaves the lesser of 1.2 m or 25%.
Where the existing house sits too far back to leave 6.0 m, the options narrow to reducing the rear building's depth, altering the existing house, or accepting that the lot does not carry a second home. The feasibility sub-guide sets out how to test this in an afternoon rather than after paying for drawings.
Coverage and permeable surface work against each other
Lot coverage caps how much of the lot the buildings occupy. Permeable surface sets a floor under how much of it stays able to absorb water. On a lot with one or two units those figures are 30% coverage for lots over 567 m² (40% for smaller lots) and 40% permeable, and the space between them is where the driveway, patio and walkways have to fit.
Note which way the coverage rule runs. Larger lots get the lower percentage, so a bigger lot does not produce a proportionally bigger pair of buildings. A 600 m² lot is allowed 180 m² of coverage at 30%, while a 560 m² lot is allowed 224 m² at 40%. The smaller lot may build more.
Permeable surface is the requirement owners underestimate most, because the paving that serves a second dwelling is easy to leave off a sketch. Add the parking pad, the path to the lane, the required 1.0 m fire access corridor and each unit's outdoor amenity space, and the hard surfacing can breach 60% of the lot before anyone has drawn a patio. Permeable paving is the usual remedy, and it is cheaper to plan than to retrofit.
Fire access and the 45 m sprinkler line
Part 3-1.1.5.6 adds two requirements that shape the site plan rather than the building. Every dwelling unit needs a fire access corridor at least 1.0 m wide, paved or gravel, running from the unit's entrance to a lot line abutting a street, or to a constructed lane where street access is not feasible. It has to stay clear of projections and obstructions to a height of 2.5 m.
Any dwelling unit more than 45 m from a lot line abutting a street must have an automatic sprinkler system. On a deep Burnaby lot a rear building can cross that line, so measure it early: a sprinkler system is a real cost and it also means a water service sized to feed it, which loops back into the servicing question covered in the parking and servicing sub-guide.
If your house is on the Heritage Register
Lots on the Community Heritage Register can be granted relief from several of these rules, subject to approval by the General Manager Planning and Development and a Section 219 Covenant protecting the heritage resource. Lot coverage may rise to 60% with permeable surface reduced to 30%, street yard setbacks may fall to 2.0 m, the separation between buildings may be reduced, off-street parking may be waived entirely, and the three-bedroom requirement does not apply.
Original architectural features such as chimneys, railings and decorative appurtenances may also be excluded from the height calculation. For an owner of a character house who wants to keep it and add a second dwelling behind, this is the most generous part of the bylaw, and it is worth checking the Register before assuming the standard numbers apply.
Frequently asked questions
What is the maximum height of a laneway house in Burnaby?
A rear principal building in Burnaby's R1 district may reach 7.5 m measured to the midpoint of a sloping roof, or 7.0 m to the highest point of a flat roof, across a maximum of two storeys. Burnaby Zoning Bylaw 14815 counts a basement or cellar as one of those two storeys, so a laneway home with a full basement has used its entire storey allowance on the ground floor and below.
How is building height measured in Burnaby?
Under Part 3-1.1.7.1 of Bylaw 14815, height is measured from the lower of the average front or average rear elevation, taken as the lower of average natural grade or finished grade along that face of the building. A sloping roof is measured to its midpoint, defined as half the vertical distance from the top plate of the highest storey to the roof peak. A flat roof is measured to its highest point.
How close to the lane can a Burnaby laneway house be built?
The lane yard setback in Burnaby's R1 district is 1.5 m, so a rear building must sit at least 1.5 m back from the lot line abutting the lane. Where the rear lot line does not abut a lane, the interior rear yard setback of 3.0 m applies to a principal building instead, which is double the distance and materially changes what fits on a lot with no lane.
What is the required separation between a house and a laneway house?
Burnaby Zoning Bylaw 14815 requires 6.0 m between a front principal building and a rear principal building on the same lot, measured from the nearest point of each building face excluding permitted projections. Accessory buildings such as a detached garage may not be placed inside that separation, which rules out the common instinct of filling the gap with a shed.
How much of a Burnaby lot can be covered by buildings?
For lots with one to two dwelling units in R1, maximum lot coverage is 30% on lots larger than 567 m² and 40% on lots smaller than 567 m². Lots with three to four units are capped at 40%, and lots with five to six units inside a frequent transit network area at 45%. Every building on the lot counts toward the single figure, including the existing house and any garage.
What is the permeable surface requirement in Burnaby R1?
Lots with one to two dwelling units must keep at least 40% of the lot area as permeable surface, dropping to 30% for lots with five to six units in a frequent transit network area. Because driveways, parking pads and patios all count against it, this requirement frequently forces a redesign of the hard surfacing rather than of the building itself.
Is there a floor space ratio for laneway homes in Burnaby?
No. Burnaby Zoning Bylaw 14815 contains no floor space ratio for the R1 district. Size is governed by the combination of lot coverage, the permeable surface minimum, the setbacks, the 6.0 m separation and the height caps. Any FSR figure quoted for a Burnaby R1 lot comes from the Zoning Bylaw 1965, which was repealed on 1 July 2026.
What is the smallest laneway home Burnaby allows?
Bylaw 14815 sets minimum unit sizes in Part 4-3.2.2.1 rather than a maximum. In R1 a studio must be at least 37 m², a one-bedroom 56 m², a two-bedroom 90 m² and a three-bedroom 111 m². A secondary suite has a separate minimum of 32.52 m². There is no stated maximum floor area for the building itself.
Does a laneway home count as an accessory building?
No, and the distinction changes the height limit by 3.5 m. An accessory building in R1 is capped at 4.0 m and one storey. Once a building contains a dwelling unit it is a principal building, and a rear one gets the 7.5 m sloping or 7.0 m flat allowance over two storeys. A garage with living space above it is a principal building, not a garage.
What side yard setback applies to a Burnaby laneway house?
The interior side yard setback in R1 is 1.2 m on each side. On a lot at the 10 m minimum width that leaves 7.6 m of buildable width before eaves, bay windows and other projections are accounted for. Eaves may project into a required separation between buildings by the lesser of 1.2 m or 25% of that separation's width.
Do I need three bedrooms somewhere on the lot?
Yes, on most lots. Part 3-1.1.3 of Bylaw 14815 requires that a lot with one to three dwelling units provide at least one unit with three or more bedrooms, and a lot with four to six units provide at least two such units. The requirement applies across the lot rather than to each building, so the existing house can usually satisfy it.
Does every unit need its own outdoor space?
Yes. Part 3-1.1.3 requires an outdoor amenity space for the exclusive use of each primary dwelling unit, at least 2.0 m wide and 10.0 m² in area, accessible from the unit it serves. On a tight lot this competes directly with the parking pad and the 6.0 m separation for the same square metres, so it belongs in the first envelope test rather than the final design.
Official sources
- Burnaby Zoning Bylaw No. 14815, consolidated text (in force 1 July 2026). City of Burnaby.
- Zoning Bylaw. City of Burnaby (current bylaw landing page).
- Laneway Homes. City of Burnaby, Development, Permits and Construction.
- Zoning Bylaw Rewrite project page. City of Burnaby.
- Burnaby approves Laneway Homes and Secondary Suites in Semi-Detached Homes (12 September 2023). City of Burnaby.
- Small-Scale Multi-Unit Housing (SSMUH) policy and provincial requirements. Province of British Columbia.
- New Home Construction: permits and requirements. City of Burnaby.
- Residential Builder Licensing and the 2-5-10 Home Warranty. BC Housing.
Check your specific lot
Run your lot's depth, width and lane access through the five-gate test this page describes.