Burnaby's R1 rules now allow more than one residential building on a lot. That is a different thing from a secondary suite, and it changes servicing, access, and tenure. Here is what to sort out before you draw anything.
A client called us about putting "a laneway house, like the ones in Vancouver" behind their North Burnaby home.
Reasonable ask. But the vocabulary is worth sorting out immediately, because Burnaby does not organize its rules the way Vancouver does, and the words you use shape what you think you are applying for.
Burnaby's own new home construction guidance describes what can go on an R1 lot in terms of single-family homes and duplexes, two residential buildings on a lot, multiplexes with three or more primary units, cottage courts or cottage clusters, and rowhouses, each with or without a secondary suite. What people colloquially call a laneway or coach house generally lives under that two-buildings-on-a-lot idea rather than existing as its own named category.
That is not a technicality for its own sake. It determines which set of requirements you are working to.
Suite or separate building: the distinction that drives everything
Before anything else, settle which of these you actually want, because the two are different projects.
A secondary suite is a dwelling unit inside the principal house. It shares the foundation, the envelope, and generally the servicing. Burnaby notes that units classified as secondary suites under the BC Building Code remain registered under the same title as the primary dwelling. We have written about this at length in secondary suites in a Burnaby custom home.
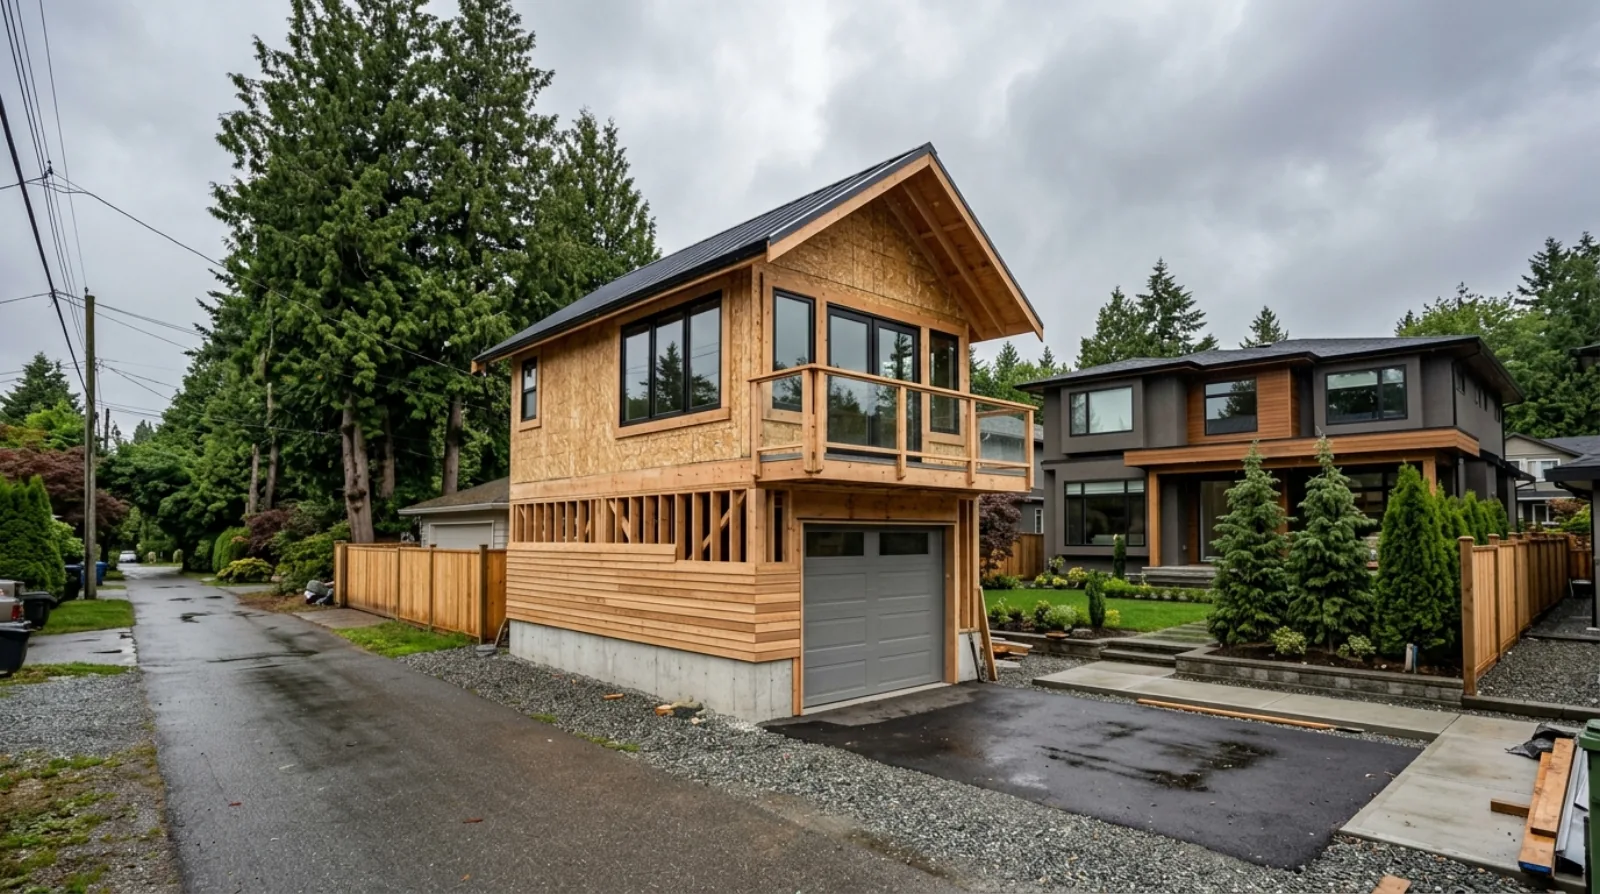
A separate building is a building. Its own foundation, excavated and poured. Its own envelope, detailed for Burnaby rain. Its own energy performance to model and meet. Its own servicing, run across the yard. Its own roof, its own stairs, its own everything.
Clients sometimes arrive thinking of the second option while budgeting for the first. The gap between them is large, and it is better understood on day one than discovered at pricing.
What SSMUH actually did
The provincial Small-Scale Multi-Unit Housing legislation required local governments to permit more units on lots that previously allowed a single house, generally up to four on most residential lots.
The important thing to understand is what that changed and what it did not.
It changed the permitted use. It did not remove the physical rules that govern building on a lot: setbacks, height, lot coverage, floor area, parking, tree protection, and servicing capacity all still apply. Provincial legislation sets the floor; the municipal bylaw is the operative rulebook, and how each city implements it differs.
So "four units are allowed" and "four units fit on your lot" are separate statements, and the second one is answered by the Burnaby zoning bylaw applied to your specific property. The floor area and coverage side of that calculation is worked through in FSR and lot coverage in Burnaby.
Servicing is where projects actually stall
If there is one thing to investigate before commissioning drawings, it is this one.
A second building needs water, sanitary sewer, storm drainage, and electrical. All four have to physically reach it, which typically means trenching across the yard from the existing services, from the street, or from the lane.
Several things can complicate that. The existing electrical service may not have capacity for another dwelling, which means a service upgrade. The sanitary connection may need to be a separate run rather than a tie-in, depending on requirements. Storm drainage has to be managed for the additional roof area and hard surfaces. And every one of those trenches has to cross a yard that may contain tree roots, a septic field on a rural lot, or a foundation in the way.
None of these are unusual and none are automatically fatal. But they are the most common reason a second-building project turns out to cost differently than the owner assumed, and they are all discoverable during feasibility rather than during construction.
Get this looked at first. Before drawings, before an architect is engaged in earnest, before anyone has an emotional investment in a particular design.
The lane, if you have one
Not every Burnaby lot has a lane, and the access arrangement is a property-specific question to resolve with the City rather than an assumption to make from what a neighbour built.
Where a lane exists, it usually simplifies things. It provides the vehicle access to the rear building, which keeps a second driveway off the front elevation. It is often the practical route for servicing. And it means the rear building faces something public, which tends to produce a better building than one that faces only the neighbours' fences.
Where there is no lane, access comes from the street, which means a driveway running down the side of the lot to the rear. That consumes yard, it interacts with setbacks, and it can conflict with exactly the trees and grade that make the rear yard appealing in the first place. It also puts the driveway and site access question front and centre.
Trees redesign more rear-yard projects than anything else
A second building goes in the rear yard. On an established Burnaby lot, the rear yard is usually where the mature trees are. Those two facts collide constantly.
Tree removal in Burnaby is regulated under the tree bylaw, with replacement requirements attached. Beyond removal, protected root zones constrain where you can excavate at all, which affects both the foundation footprint and the servicing trench routes.
Get an arborist assessment during feasibility, alongside the servicing investigation. We have seen more rear-yard designs redrawn because of a tree than because of any other site factor, and it is far cheaper to design around a tree from the start than to redesign around one after the fact. Our post on the Burnaby tree bylaw covers the mechanics.
Tenure is a lawyer question, and it comes early
"Can I sell it separately?" comes up in nearly every one of these conversations, and it is not a question a builder should answer casually.
Having two buildings on a lot does not by itself create two separately saleable properties. Burnaby publishes a stratification information guide covering how properties with multiple units may be divided, and the answer depends on the situation.
Why it matters early: tenure affects financing, insurance, and sometimes the design itself. A building intended to be strata-titled later may need to be designed with that in mind from the start. Sort it out with a lawyer and the City before design rather than after, so the answer informs the drawings instead of contradicting them.
Small buildings are not easy buildings
A common assumption is that a small second building is a simple, cheap project because it is small. It is smaller. It is not proportionally simpler.
It still needs a foundation, excavation, and servicing. It still needs a full building envelope detailed for the Wet Coast, and small buildings have more envelope surface relative to their floor area than large ones, which makes energy targets harder rather than easier to hit. It still needs its own kitchen, its own bathroom, its own mechanical system, its own permit.
Much of the cost in any building sits in the systems and the wet rooms, and a small building has the same count of those as a larger one. The BC Energy Step Code applies, and the energy advisor should be engaged during design the same way as for a main house.
It is also a real building for warranty purposes, which is worth confirming for your specific project alongside the rest of your 2-5-10 coverage.
The order that works
Feasibility before design. That is the whole recommendation.
Confirm with the City what form is permitted on your specific lot and what the requirements are. Investigate the servicing capacity and the connection routes. Get an arborist to assess the trees. Settle the tenure question with a lawyer. Look at access and where vehicles and services actually come from.
Then design. Every one of those five items can reshape a design, and each is cheaper to learn about now than after a set of drawings exists that assumes the answer went the other way. The Burnaby planning department playbook covers how to run those early conversations well.
Frequently asked questions
- Can you build a laneway house in Burnaby?
- Burnaby's new home construction guidance describes several forms that can go on an R1 lot, including two residential buildings on a lot, multiplexes with three or more primary units, cottage courts, and rowhouses, each with or without a secondary suite. What people call a laneway or coach house generally falls under the two-buildings-on-a-lot idea rather than being its own named category. At Icon Projects we confirm the applicable form and requirements with the City for the specific lot before any design work begins, because the answer depends on the property.
- What is the difference between a laneway house and a secondary suite?
- A secondary suite is a dwelling unit within the principal house, sharing its foundation, envelope, and generally its services, and Burnaby notes that suites classified as secondary suites under the BC Building Code remain registered under the same title as the primary dwelling. A separate building is its own structure with its own foundation, envelope, and servicing connections. At Icon Projects the two are priced and permitted differently, so establishing which one a client actually wants is the first design conversation.
- What is SSMUH in British Columbia?
- SSMUH stands for Small-Scale Multi-Unit Housing, provincial legislation that requires local governments to permit more housing units on lots that previously allowed only a single-family home, generally up to four units on most residential lots. The Province maintains an overview of the initiative. At Icon Projects we treat the provincial framework as the floor and the municipal bylaw as the operative rulebook, since how each city implements it differs.
- Does a second building on a lot need its own utility connections?
- It needs servicing, and how that is arranged depends on the municipality's requirements and on what capacity exists at the property. Water, sanitary sewer, storm drainage, and electrical all have to reach the new building, which usually means trenching across the yard from existing services or from the street or lane. At Icon Projects servicing is investigated early, because upgrade requirements are one of the most common reasons a second-building project turns out differently than expected.
- Do you need lane access for a coach house in Burnaby?
- Not every lot has a lane, and lots without one are handled differently than lots with one, so the access arrangement is a property-specific question to resolve with the City. Where a lane exists it typically provides the vehicle access and often the servicing route, which simplifies the site plan. At Icon Projects the access and parking arrangement is confirmed during the early feasibility work rather than assumed from what a neighbour was allowed to build.
- Can you sell a laneway house separately from the main house?
- Tenure depends on how the property is structured, and separating title is not automatic simply because two buildings exist. Burnaby publishes a stratification information guide covering how properties with multiple units may be divided, and the answer varies by situation. At Icon Projects we tell clients to settle the tenure question with a lawyer and the City before design, since it affects financing, insurance, and sometimes the design itself.
- Do trees affect whether you can build a coach house?
- Frequently, yes. A second building generally goes in the rear yard, which on an established Burnaby lot is often where the mature trees are, and tree removal is regulated under the City's tree bylaw with replacement requirements. Protected root zones can constrain where a foundation and the servicing trenches can go. At Icon Projects an arborist assessment happens during feasibility, because trees have redesigned more rear-yard projects than any other single site factor.
- Does a second building need to meet the BC Energy Step Code?
- A new residential building is subject to the energy requirements in force for new construction, so it is designed and modelled to meet them rather than being treated as an accessory structure. Small buildings can be harder to hit a target with than large ones, because they have more envelope surface relative to their floor area. At Icon Projects the energy advisor is engaged for a second building the same way as for a main house, during design rather than after.