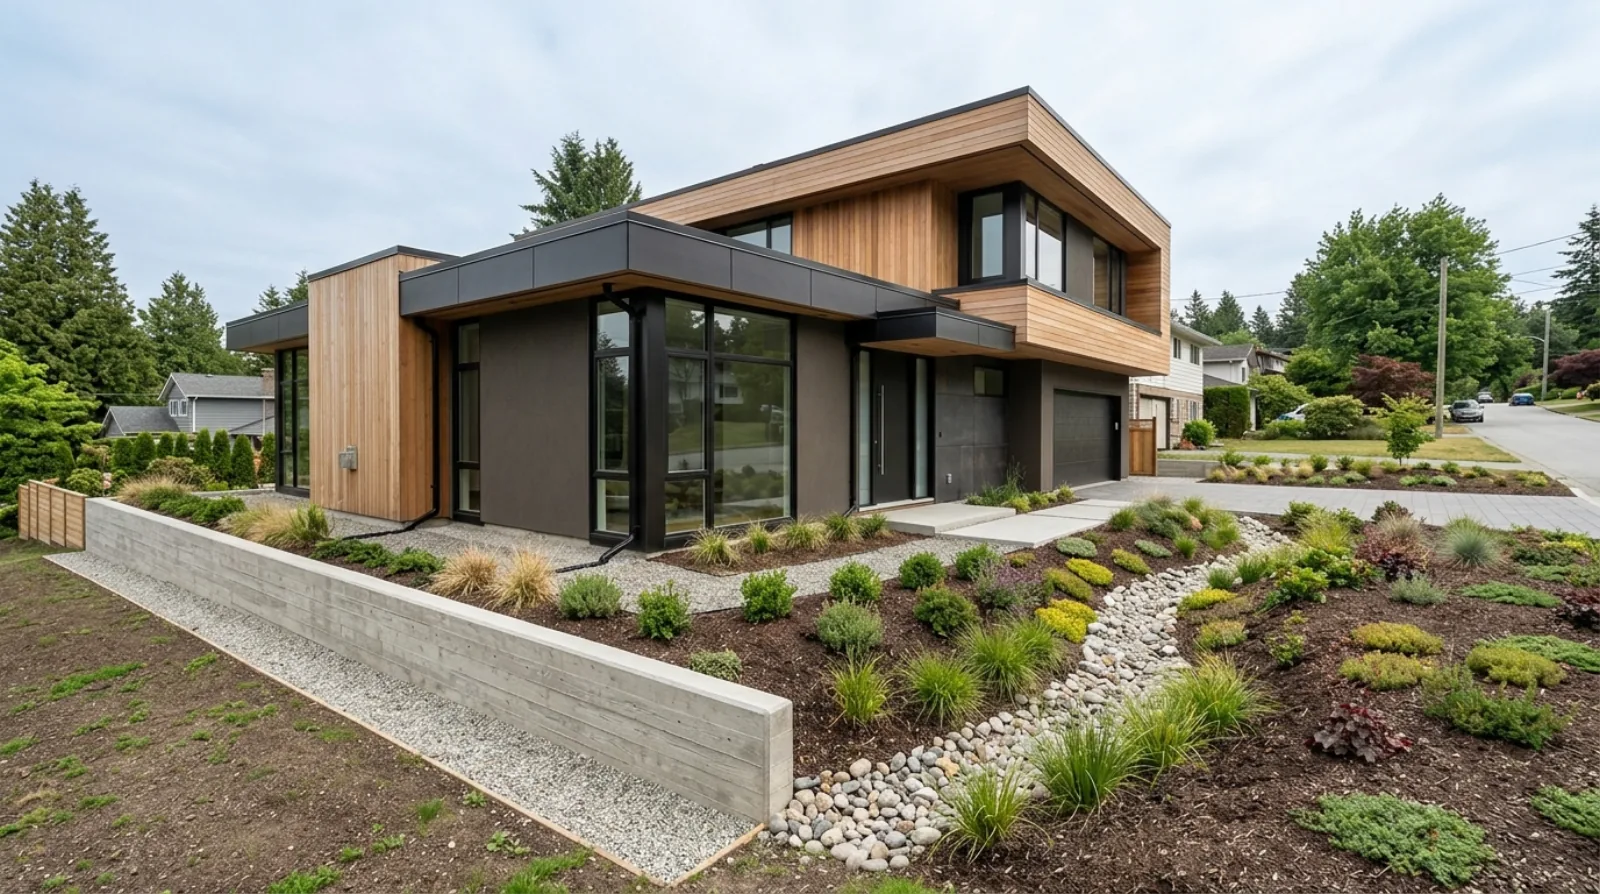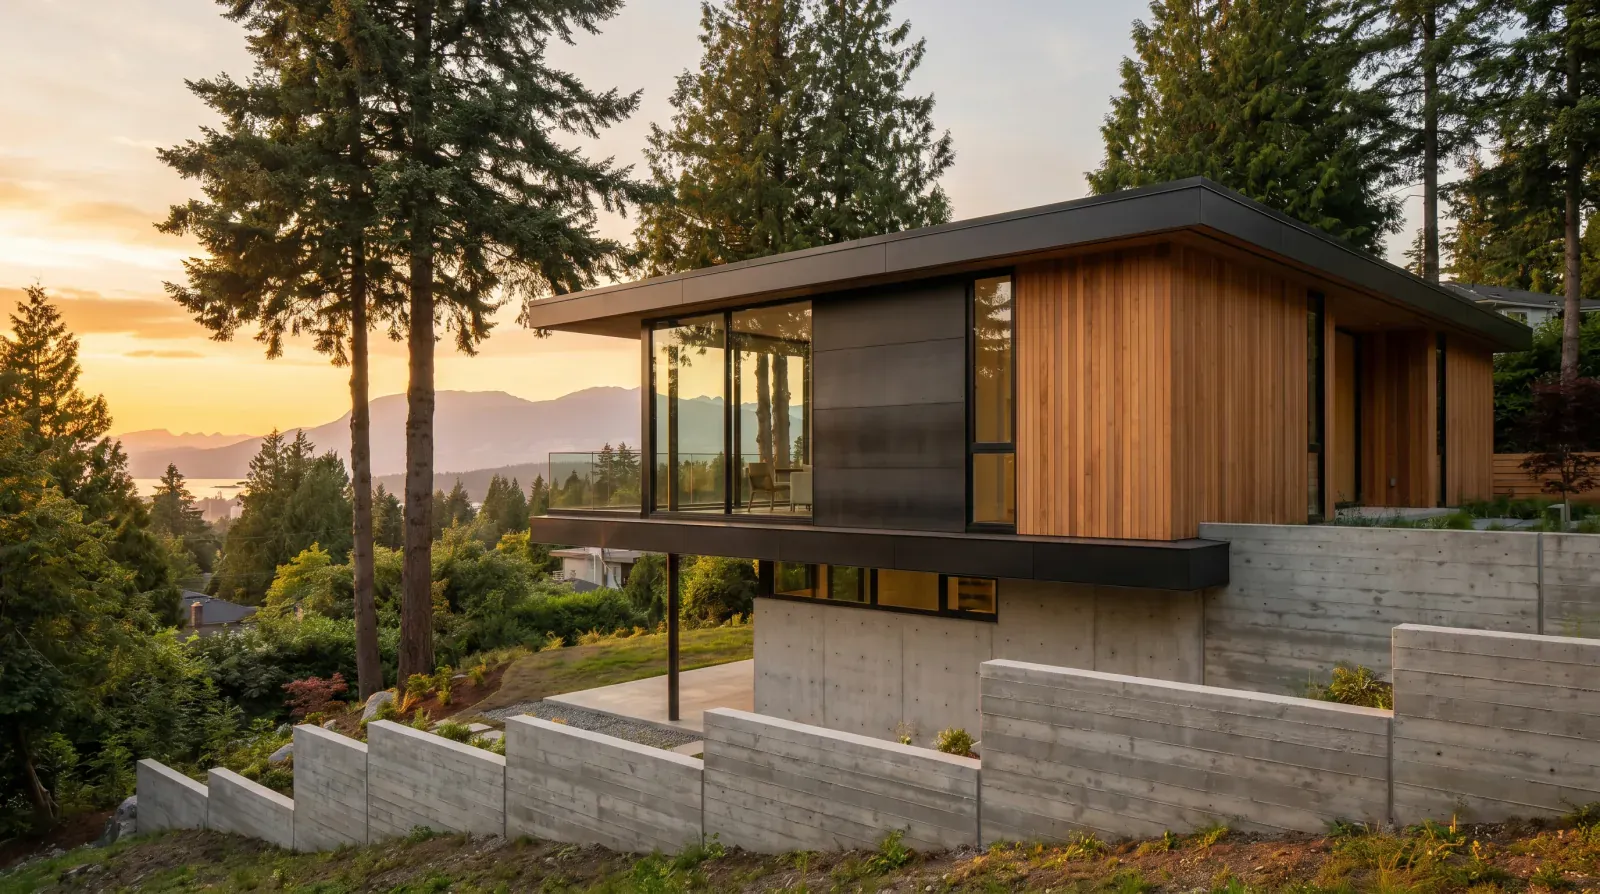
The driveway is the first thing built and the last thing anyone thinks about. On a sloped Burnaby lot it drives the garage floor level, the drainage design, and sometimes the whole house position. Here is how we plan it.
Ask a homeowner to list the design decisions on their custom home and the driveway will not make the list. It is the thing outside the thing. Concrete, cars, done.
On a flat lot, fine. On the sloped lots that make up so much of Burnaby, north of Hastings, up Capitol Hill, across the Burnaby Mountain side, that assumption produces real problems, because the driveway constrains where the house can sit and how it is drained.
Worth doing properly, and worth doing early.
The chain that sets the garage floor
Here is the logic that surprises people.
The elevation of the street at your property line is a fixed number. You do not get to change it. The distance from that point to your garage door is set by the front setback and where the house sits on the lot, both constrained. And the grade a car can actually climb, without scraping on the transitions or losing traction on a wet January morning, has a practical ceiling.
Those three facts multiply out to a single answer: the elevation your garage floor has to be at.
And the garage floor elevation is not a minor detail. On a house with the garage integrated into the lower level, it sets the main floor above it, which sets the ridge height, which interacts with the height calculation on a sloped lot and therefore with how much house you are allowed to build.
Design the house first and fit the driveway afterwards and you can arrive at a garage floor that requires a driveway steeper than anyone can use. That gets discovered late, usually when someone drives a low car up it for the first time and hears the sound every homeowner dreads.
So on sloped sites we work backwards from the street. Survey first, then grade, then garage floor, then house. It constrains the design, and it constrains it early enough to still be free.
Grade limits come from the City, not a rule of thumb
There are numbers floating around online for maximum driveway slope. We do not use them, and neither should you, because the governing limits for a Burnaby project come from the City.
Grade limits and the requirements for the crossing where the driveway meets the street are municipal, and they are confirmed through the permit process for a new home. That is a conversation to have during design, before the drawings assume an answer.
Separate from the regulatory limit is the practical one, and they are not the same thing. A driveway can be within the allowed grade and still be unpleasant to use, because the maximum slope is only half the story. The other half is the transitions: where the driveway meets the street, and where it flattens out at the garage door. A car scrapes at the transition, where the two grades meet. Two grades that are each individually fine can produce a break between them that catches a front bumper.
This is worth actually checking on the drawings with a section, rather than eyeballing a slope percentage.
Water is the other half of the problem
A driveway is frequently the largest single impervious surface on a residential lot. Every drop landing on it goes somewhere, and where it goes is a design decision.
Sloping toward the house is the failure mode, and it is not always obvious from a plan view. A driveway that falls gently toward a garage door at the low point of a site becomes a channel aimed at your building, and everything then depends on a trench drain staying clear of leaves and debris forever. Trench drains have their place, but a driveway whose only protection against water entering the garage is a drain that must never clog is a design that has no margin in it.
Better to grade so that water is leaving the building before it ever reaches the drain, and treat the drain as a backup rather than the primary defence.
Where the runoff goes after that is part of the site's overall drainage design, sharing outlets and grading logic with everything else on the lot. We work through this in landscaping and site drainage on a Burnaby lot, and on hillside sites it connects directly to foundations on Burnaby hillside lots, where the driveway is often one element of a larger water management approach involving retaining walls and subsurface drainage.
Permeable surfaces can help, and they are worth considering. They also need a subgrade that suits them and ongoing maintenance to keep functioning, which means the soils report matters here too.
The crossing is not yours to place
A detail that catches people: the crossing where your driveway meets the road sits in the road right-of-way, which is City property.
Its location and width are subject to City approval. That matters on a rebuild where you want the driveway somewhere other than where it has always been, because moving a crossing can involve boulevard trees, buried utilities, street lighting, and other things living in that strip.
Worth confirming early, since it is exactly the item that is straightforward when raised during design and disruptive when discovered during construction. It belongs on the same checklist as the rest of the Burnaby planning department process.
Turning around
On a long driveway, a steep one, or one meeting a busy street, backing out is genuinely unpleasant. In winter dark, on a wet grade, with traffic behind you, it is worse.
A turning area fixes it, and it costs real square metres of hardscaping and a certain amount of the yard. Whether that trade is worth it depends on the street and the slope, and it is a conversation worth having explicitly rather than by default.
If you do want one, test it on the site plan with realistic vehicle dimensions. Turning areas drawn by intuition are frequently a metre short of actually working, and a turning area that requires a five-point manoeuvre is not a turning area.
Construction access comes first chronologically
Here is the practical point that gets forgotten in all the discussion of the finished driveway: long before it is a driveway, that route is how the site gets built.
Concrete trucks have to reach the pour. Lumber packages have to be delivered and offloaded. An excavator has to get in and out. Depending on the build, a crane or a pump truck needs a setup position with the reach to do its job.
On a tight or steep Burnaby lot, the eventual driveway route is often the only realistic access, which makes its width, grade, and subgrade condition a construction planning issue as much as a design one. Finding out that a truck cannot reach where it needs to be is an expensive discovery, and it is entirely preventable by thinking about it during site preparation.
There is also a sequencing question worth deciding deliberately: the final driveway surface usually goes in late, because pouring finished concrete and then running heavy equipment over it for months is a way to buy the same driveway twice.
Surface choice follows drainage and soils
Concrete, asphalt, unit pavers. All three work, all three are used across Burnaby, and the honest answer is that appearance is the least important input.
What should drive it is the drainage strategy, the soils and subgrade on the site, how the surface will be repaired if something beneath it needs access, and how it behaves in the wet. A surface that looks beautiful and holds water, or that cannot be lifted and reinstated when a service line below needs work, is a decision that costs later.
That is the same logic we apply to materials that age well generally. The driveway is outdoors, in Burnaby weather, carrying vehicle loads, for decades.
Draw it with the house
The through-line is that the driveway is bound to the garage floor, the height calculation, the drainage design, and the construction plan, and every one of those is settled early.
Put it on the surveyed site plan alongside the house from the start, section the transitions, confirm the crossing with the City, and decide where the water goes. It is a couple of hours of design attention on something you will use every single day, in the rain, for as long as you live there.
Frequently asked questions
- How steep can a residential driveway be?
- Municipalities set limits on driveway grade and on the crossing where it meets the street, so the governing number for a Burnaby project comes from the City rather than from a rule of thumb. The practical constraint is separate from the regulatory one: a grade a car can climb in the wet without losing traction, and transitions gentle enough that a low front end does not scrape. At Icon Projects we confirm the applicable requirements with the City during design and check the transitions against the actual grade change on the surveyed site plan.
- Does the driveway determine the garage floor level?
- On a sloped lot, largely yes. The street elevation at the property line is fixed, the distance to the garage is set by setbacks and house position, and the usable grade between them is limited. Those three together produce the garage floor elevation. At Icon Projects we work this chain backwards from the street on hillside sites, because designing the house first and fitting the driveway afterwards is how a project ends up with an unusable approach.
- Where should driveway water drain on a Burnaby lot?
- Away from the house and into the site's designed drainage system, never toward the foundation and generally not sheeting onto the sidewalk or street. A driveway is often the largest impervious surface on a residential lot, so its runoff is a meaningful volume. At Icon Projects driveway drainage is designed alongside the rest of the site drainage, since the two share the same outlets and the same underlying grading plan.
- Do I need a permit to build a driveway crossing in Burnaby?
- Work in the road right-of-way, including the crossing where a driveway meets the street, is controlled by the City and requires City approval, and the location and width of a new or relocated crossing is not simply the owner's choice. At Icon Projects the crossing is confirmed with the City during the permit process for a new home, because a relocated crossing can affect boulevard trees, utilities, and street furniture.
- How much space do you need to turn a car around on a lot?
- Enough that a driver can reverse and reorient without repeated shuffling, which depends on the vehicle and the geometry rather than a single figure. Where a driveway is long, steep, or meets a busy street, backing out is unpleasant and sometimes unsafe, so a turning area is worth the space it consumes. At Icon Projects we test the turning arrangement on the site plan with realistic vehicle dimensions before committing the hardscaping.
- What driveway surface is best for a Burnaby home?
- The realistic options are concrete, asphalt, and unit pavers, and the choice trades off appearance, drainage behaviour, maintenance, and repairability. Permeable systems can help manage runoff but need a suitable subgrade and ongoing maintenance to keep working. At Icon Projects the surface decision follows the drainage strategy and the soils on the site rather than being chosen purely on appearance.
- Can a steep driveway be heated to deal with ice?
- Snow-melt systems exist and are used on steep driveways in Greater Vancouver, typically as hydronic tubing embedded in the slab. They add mechanical complexity, an energy load, and a system that has to be maintained for the life of the driveway. At Icon Projects we treat a heated driveway as a deliberate decision made during design, since the tubing has to be installed before the slab is poured and cannot be added later.
- How does the driveway affect construction access during the build?
- Considerably. Concrete trucks, lumber deliveries, excavators, and crane setups all need to reach the site, and on a tight or steep lot the eventual driveway route is often the only viable access. Its grade, width, and subgrade condition affect what equipment can get in and when. At Icon Projects construction access is planned during site preparation rather than assumed, because discovering a truck cannot reach the pour location is an expensive discovery.