The BC Energy Step Code decides how every new home in the province gets permitted, yet most homeowners meet it for the first time mid-design. What the five steps mean, what Burnaby requires today, and where Step 5 fits.
Somewhere in the first design meeting for a Burnaby custom home, the words "Step Code" come up, and we can usually see the homeowner's eyes start to glaze. Fair enough. The BC Energy Step Code is one of those pieces of regulation that gets explained badly, usually by people quoting acronyms at each other across a set of drawings.
But if you're planning a custom build anywhere in BC right now, in Burnaby or Vancouver or Coquitlam, the Step Code shapes your project from the first sketch. It decides how thick your walls are, how hard your window package has to work, how your mechanical room gets laid out, and what test your finished house has to pass before you move in. Twenty minutes to understand it properly is a good trade.
So here's the primer we walk clients through at the kitchen table. One acronym at a time, each one defined.
What the Step Code actually is
For most of the BC Building Code's history, energy efficiency worked like a recipe. The code told builders what to install: this much insulation in the wall, windows of at least this rating, a furnace of at least this efficiency. Follow the recipe, pass inspection. Nobody ever measured whether the finished house actually performed.
The BC Energy Step Code, introduced into the BC Building Code in 2017, flipped that. Instead of prescribing the recipe, it prescribes the result. The house has to hit a measured performance target, and the proof comes in two parts: whole-building energy modelling done at design, and an on-site airtightness test done on the real, finished building.
That airtightness test is worth picturing. A technician mounts a calibrated fan in your front door, depressurizes the whole house, and measures how much air leaks back in through every gap in the envelope. The result is expressed in air changes per hour at 50 pascals of pressure, ACH50, the one acronym worth memorizing. Lower is tighter. The fan doesn't care what the drawings promised. It measures what the crew actually built.
We like this about the Step Code, honestly. It rewards builders who detail carefully and exposes the ones who don't. You can't talk your way past a blower door.
The five steps, in plain English
The Step Code is a ladder with five rungs for houses and other small residential buildings (what the code calls Part 9 buildings). Step 1 was the entry rung, build to the old standard, but test and model so you know where you stand. Step 5 is the top: a house so efficient it's called net-zero energy ready, meaning a modest solar array could realistically cover its annual energy use.
The lower rungs are gone now. Since May 1, 2023, Steps 1 and 2 are marked "reserved" in the code and no longer apply to new construction. The first province-wide step up happened that month, when most new buildings had to become 20% more energy efficient than the 2018 minimums, which for a new house means Step 3.
Each rung tightens the airtightness number. Step 3 allows 2.5 ACH50. Step 4 tightens to 1.5. Step 5 demands 1.0 or better. For context on how far the bar has moved: Vancouver's own building bylaw set the residential target at 3.5 ACH50 back in 2014, and that was considered ambitious at the time.
Alongside airtightness, the energy model has to show the house meets limits on how much energy it needs for heating and how much its mechanical systems consume overall. You don't need to memorize those metrics. Your energy advisor lives in them. What matters is the principle: every step up means the envelope does more work and the equipment does less.
What's mandatory right now
Every new home permit in BC is governed by three overlapping layers of Step Code requirements: the provincial floor that applies everywhere, a carbon layer added in 2025, and a municipal layer that lets cities like Burnaby go stricter than the province. Understanding which layer governs your project requires checking your address and permit date, the rules differ by municipality and have been tightening on a published schedule.
The provincial floor. Since May 1, 2023, Step 3 is the minimum acceptable standard for new homes everywhere in BC. No municipal bylaw required. If you're pulling a building permit for a new house anywhere in the province, Step 3 is the least your project can be designed to.
The carbon layer. Since March 10, 2025, the province also requires most new buildings to meet or exceed EL-1 of the Zero Carbon Step Code, a parallel ladder that measures greenhouse gas emissions rather than energy use. More on that below.
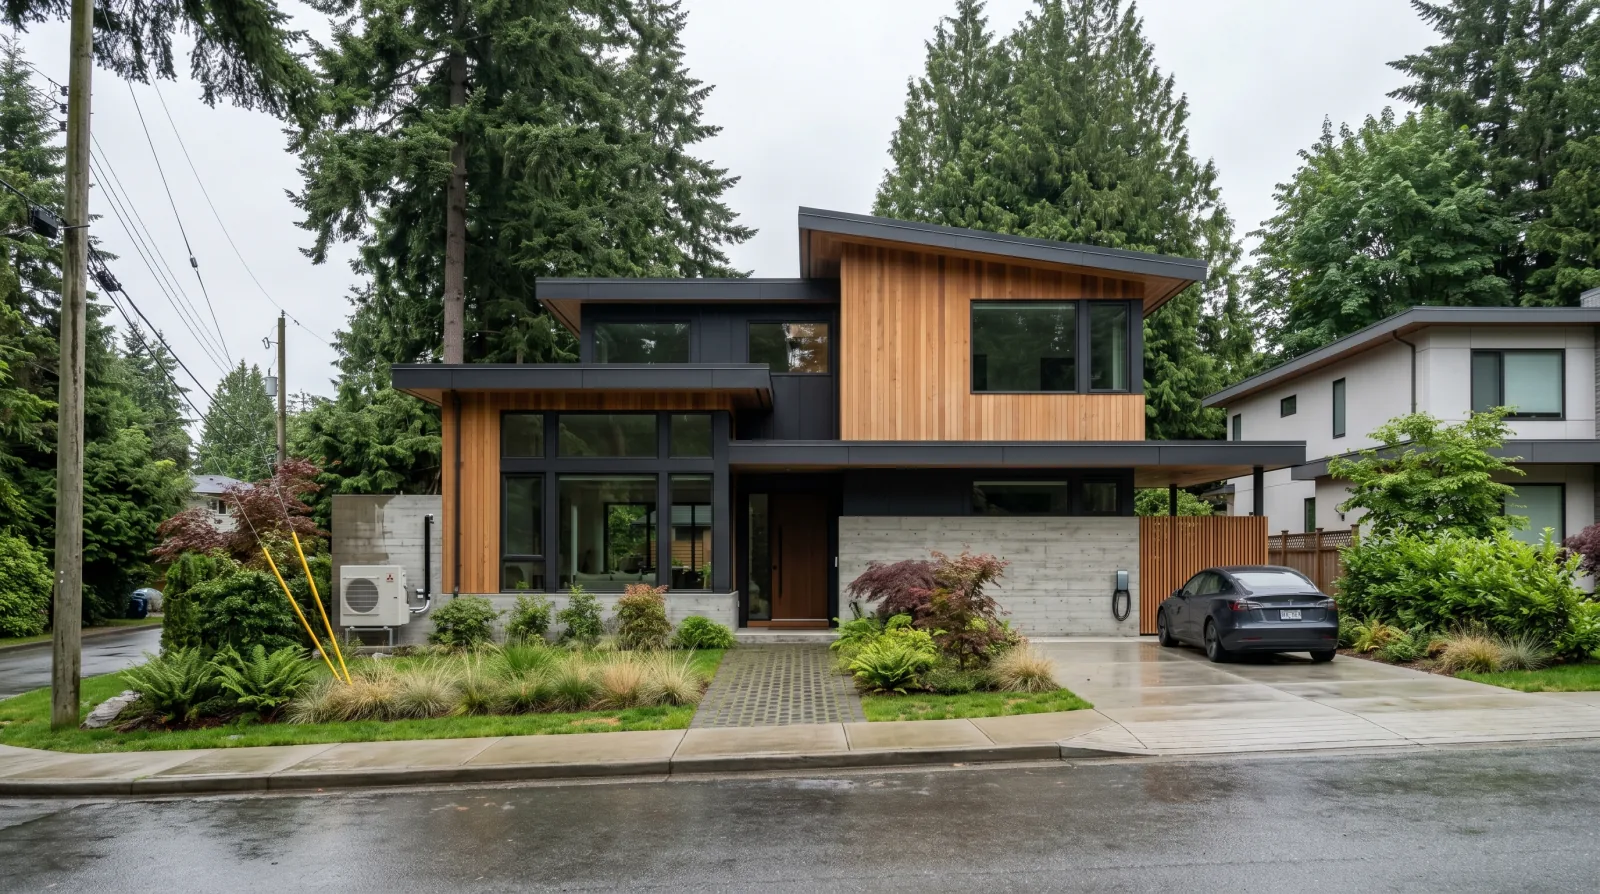
The municipal layer. Local governments can require higher steps than the provincial floor, and around Metro Vancouver most of them do, each in its own combination. Burnaby is the strictest carbon jurisdiction in the region: every new house there has been required to hit Step 3 plus EL-4, the top emissions tier, since January 1, 2025. Vancouver and Coquitlam run their own combinations under their own bylaws. The practical takeaway for a homeowner: your requirement depends on your address and your permit date, so confirm it for your lot before design starts, not after.
We wrote a separate, deeper piece on what Burnaby's Step 3 + EL-4 requirement actually demands of the framing, sheathing, windows, and ventilation, if your lot is in Burnaby, read that one next.
The carbon ladder, briefly
The Zero Carbon Step Code deserves a sentence or three, because homeowners constantly conflate it with the Energy Step Code and the two measure different things. Energy Step Code: how much energy the house uses. Zero Carbon Step Code: what emissions that energy produces.
It runs from EL-1, which only requires measuring the home's emissions, up through EL-4, where the house operates as close to zero emissions as possible. In practice, the upper tiers decide what's in your mechanical room. EL-4, Burnaby's requirement, effectively means electric space heating and hot water. Heat pumps, in other words.
We've written a full companion piece on the Zero Carbon Step Code and what it means for a custom home in BC; this primer stays on the energy side.
The Step Code isn't a product you order. It's a sequence of decisions, and most of them are settled before the foundation is poured.
Icon Projects Team
What Step 5 means, and why it isn't scary
Step 5 carries an unfortunate mystique. Homeowners hear "net-zero energy ready" and picture an experimental house bristling with gadgets. The reality is quieter. A Step 5 house is a normal-looking house with an exceptional envelope: thicker, better-insulated walls, good windows, and an air barrier executed at 1.0 ACH50, which takes meticulous detailing and usually some help from aerosol sealing technology.
It is not the same thing as net zero (that would need the solar panels actually installed). It is not Passive House (a separate voluntary standard with its own, even tighter targets). And it does not require any particular product or brand. It requires that the finished building hit the numbers.
Step 5 is also where the whole province is headed. The provincial goal is net-zero energy ready new buildings by 2032, with zero-carbon new buildings targeted for 2030, and the code stepping up incrementally between now and then. A custom home is a thirty-plus-year asset. Designing to the current minimum means designing to a standard the province has already announced it will retire. Some of our clients build past code for exactly that reason; others stop at the requirement. Both are defensible choices. But they should be choices, made at design, with the trade-offs on the table.
How the Step Code changes design decisions
Here's where the primer earns its keep, because this is what actually changes for you as a homeowner.
The energy advisor joins early. A registered energy advisor builds the energy model, files the compliance paperwork, and runs the blower-door tests. On a Step Code project worth doing well, they're involved from schematic design, when the model can still influence the design, not bolted on at permit submission. When you interview builders, ask when the energy advisor shows up. The answer is diagnostic.
Orientation and glazing become engineering questions. That wall of west-facing glass isn't just an aesthetic decision anymore; it moves real numbers in the energy model. The model doesn't forbid big windows, plenty of our builds have them, but it forces an honest accounting, and sometimes the answer is better glass, deeper overhangs, or a slightly smaller opening.
Walls get thicker, and the floor plan feels it. Higher steps generally mean more insulation, often outside the structural framing. On a tight Burnaby infill lot where setbacks pin down the building footprint, a thicker wall assembly comes out of the interior floor area. Better to know that at design than to discover it when the furniture plan stops working.
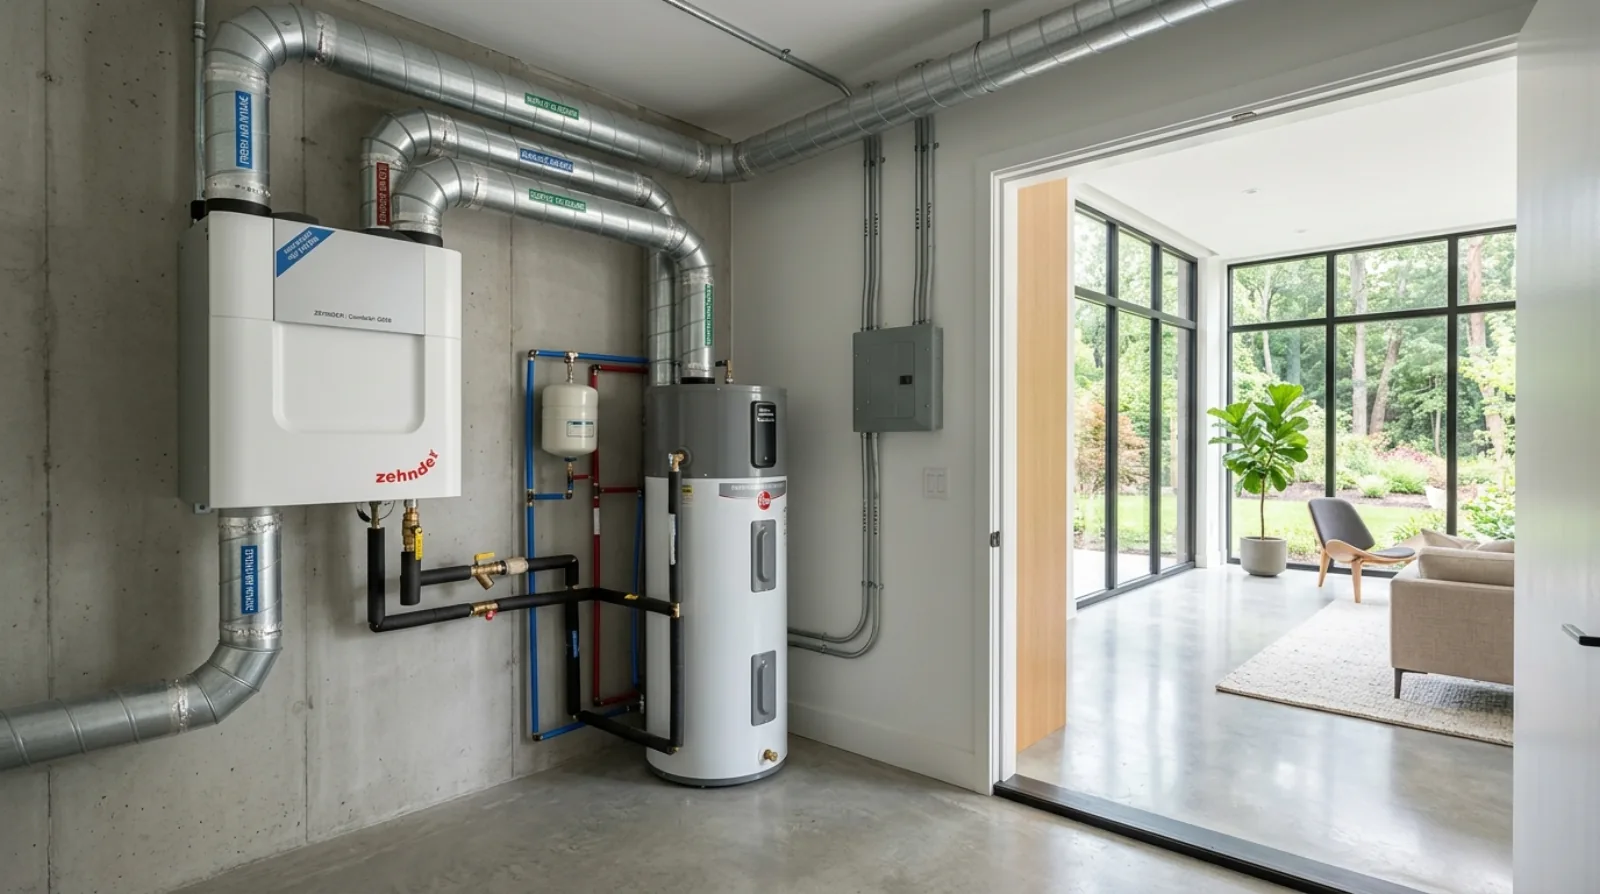
The mechanical room is designed, not leftover. A tight house needs continuous mechanical ventilation, a heat recovery ventilator, almost always paired with a heat pump in this region. Both need real space, sensible duct runs, and service access. We covered the equipment side in our post on heat pumps and HRVs in a Burnaby custom home.
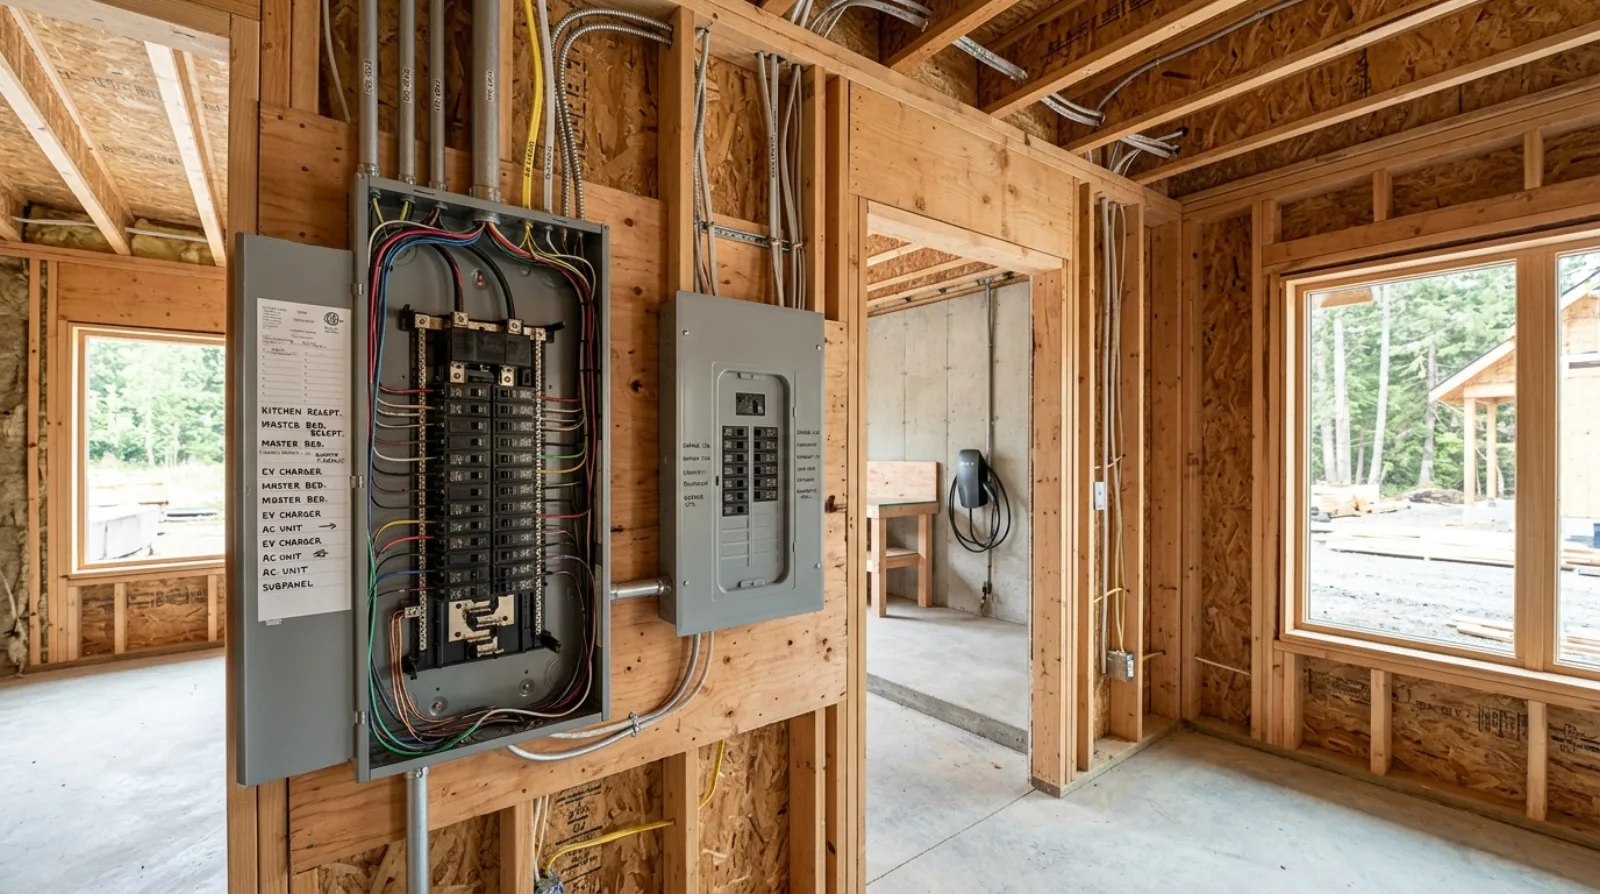
Framing crews work to a sealing plan. The air barrier, the continuous layer that makes the blower-door number possible, gets drawn, briefed, and inspected. Every penetration, every wall-to-roof transition, every window rough opening is a detail somebody has to own. This is invisible to you as the homeowner, except in the test result at the end.
And the budget conversation
We won't put numbers here, every lot, scope, and finish level is different, and a real budget conversation is a private one. But we can tell you qualitatively where the Step Code moves money, because clients deserve to see the shape of it.
It shifts spending forward and inward. More of the budget goes into things you'll never see, insulation, membranes, tape, the window package, the testing and modelling itself, and proportionally less into the equipment fighting a leaky envelope, because a tight house needs a smaller heating system working less hard. What that buys over the life of the home: lower operating costs, no cold spots near the windows in January, a noticeably quieter interior, and a house that's already standing on the right side of where the code is going.
The one expensive mistake we'd flag: trying to add performance mid-build. A house designed for Step 3 can't be value-engineered up to Step 5 at framing. The decisions live in the drawings. If you think you might want to build past the minimum, say so in the first planning conversation. Holding the door open early costs little; reopening it later costs a lot.
Where to start
If you're at the beginning, you have a lot in Burnaby, Vancouver, or Coquitlam, or you're still hunting for one, the sequence matters more than the acronyms. Confirm what your municipality requires for your address. Get a design team that treats the energy model as a design tool rather than a permit chore. And decide, deliberately, whether you're building to the minimum or past it.
That's the work our planning and permitting service front-loads before drawings begin, and it's baked into how we run every custom home from schematic to the final blower-door test. If you'd rather talk it through than read another acronym, reach out, the kitchen-table version comes with coffee.
Frequently asked questions
- What is the BC Energy Step Code?
- The BC Energy Step Code is a performance-based energy standard introduced into the BC Building Code in 2017. Rather than prescribing specific products or assemblies, it sets a measured performance target for the finished building, proven by whole-building energy modelling at design and a blower-door airtightness test on the completed house. Since May 1, 2023, Step 3 is the provincial minimum for all new homes. Icon Projects builds to these requirements on every custom home in Burnaby, Vancouver, and across Greater Vancouver.
- What BC Energy Step Code level is required for a new home in Burnaby?
- Burnaby requires Step 3 of the BC Energy Step Code plus EL-4 of the Zero Carbon Step Code for all new homes, effective January 1, 2025. Step 3 requires an airtightness of 2.5 ACH50 or better, proven by a blower-door test. EL-4, the top tier of the carbon ladder, effectively requires all-electric space heating and hot water, meaning a heat pump. This combination makes Burnaby the strictest carbon jurisdiction in Metro Vancouver for residential construction.
- What does ACH50 mean in the BC Energy Step Code?
- ACH50 stands for air changes per hour at 50 Pascals of pressure, the standard unit used to measure a building's airtightness under the BC Energy Step Code. A certified energy advisor pressurizes the house to 50 Pascals using a calibrated fan, then measures how much air leaks back in. Step 3 allows 2.5 ACH50. Step 4 tightens to 1.5 ACH50. Step 5 requires 1.0 ACH50 or better. Lower numbers mean a tighter, more energy-efficient building.
- What is Step 5 of the BC Energy Step Code?
- Step 5 of the BC Energy Step Code is the highest rung on the energy performance ladder, described as net-zero energy ready. A Step 5 home is designed so that a modest solar array could realistically cover its annual energy use. It requires airtightness of 1.0 ACH50 or better, walls typically in the R-28+ range, and triple-glazed windows. The Province of BC is targeting Step 5 as the standard for all new homes by 2032. Icon Projects builds to Step 5 for clients who want their home to meet the 2032 standard today.
- How is the BC Energy Step Code different from older energy rules that told builders what to install?
- The older approach worked like a recipe, telling builders exactly what to install, this much insulation, windows of at least this rating, without ever measuring whether the finished house actually performed. The Step Code instead sets a measured performance target for the finished building, proven by whole-building energy modelling at design and a blower-door airtightness test on the completed house, so the result is verified rather than assumed.
- What is the Zero Carbon Step Code, and how is it different from the Energy Step Code?
- The Energy Step Code measures how much energy a house uses, while the Zero Carbon Step Code measures what emissions that energy produces. It runs from EL-1, which only requires measuring a home's emissions, up through EL-4, where the house operates as close to zero emissions as possible. Burnaby's EL-4 requirement effectively means electric space heating and hot water, in practice a heat pump.
- How does the Step Code change what happens during the design phase of a custom home?
- A registered energy advisor builds the energy model, files compliance paperwork, and runs the blower-door tests, and on a project done well they join from schematic design rather than being added late. Orientation and glazing become engineering questions since a wall of west-facing glass moves real numbers in the model, and walls often get thicker because higher steps generally mean more insulation, sometimes outside the structural framing.
- Can a house designed for Step 3 be upgraded to Step 5 partway through construction?
- Not effectively. The performance decisions that determine a Step Code result, wall thickness, window specification, and the air-sealing strategy, live in the drawings and get built into the framing from the start. A house designed for Step 3 cannot be value-engineered up to Step 5 once framing is underway, which is why a homeowner considering building past the minimum needs to say so during the first planning conversation.