Storage is the thing people notice every day and plan the least. Here is how we design walk-in closets and whole-home storage as real rooms, laid out around what you actually own, before the walls go up.
Storage is the strangest thing in home design. It is the part of the house people interact with the most, every morning, every grocery run, every time they put something away, and it is the part they plan the least. Clients will spend three meetings on the kitchen island and thirty seconds on the closet they open twice a day.
The result is predictable. A house can have generous rooms and plenty of square footage and still feel like there is nowhere to put anything. The closets are big but empty in the middle. There is no linen storage where you need it. The pantry is a single cupboard. The problem is never the amount of space. It is that the storage was treated as leftover, the rectangles nobody designed on purpose.
So here is how we plan closets and whole-home storage as real parts of the design, laid out around what you actually own, while it is still cheap to change.
The walk-in closet is the most under-planned room in the house
I will say it plainly, the same way I say it to clients: the closet is where I see the most regret, because it is the room people treat as an afterthought and then use every single day.
The pattern is always the same. The bedroom gets generous square footage, the ensuite gets the nice finishes, and the closet gets whatever rectangle is left over, often a deep, awkward space with a single rod and a shelf, or a walk-in so narrow two people cannot both be in it. Then the family moves in, and within a month the closet is overflowing while a good chunk of it does nothing, because nobody planned the inside.
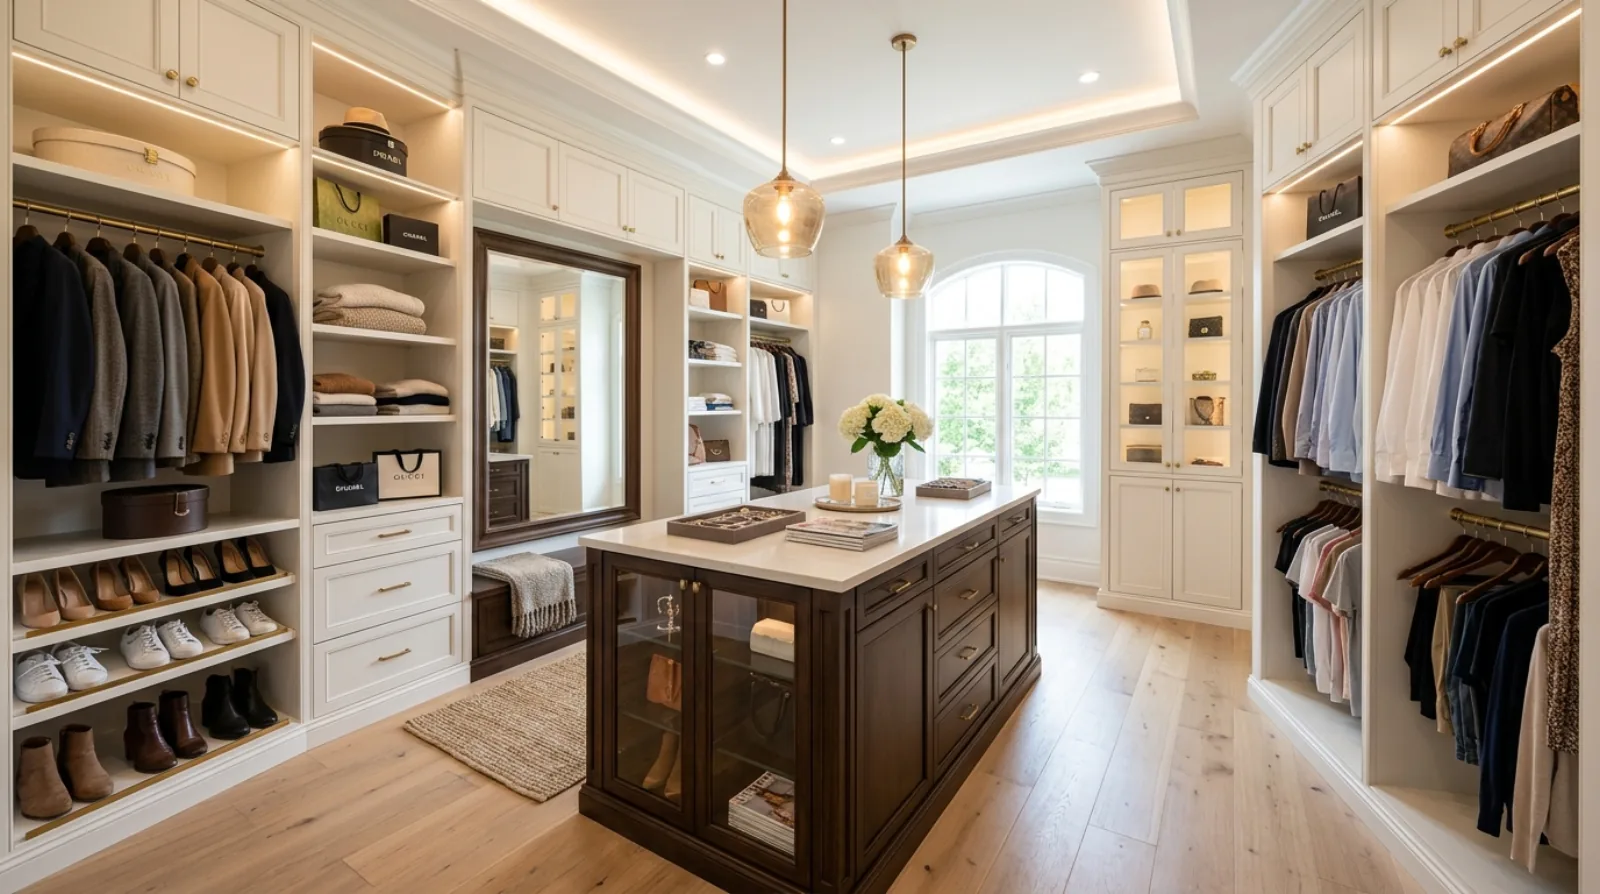
A closet that works is designed like a small room, not measured like a leftover. That means thinking in advance about the mix of what is going in it: how much hanging space versus folded, versus shoes, versus long items like coats and dresses. It means laying out the rods, drawers, and shelves to match a real wardrobe instead of a generic one. It means leaving enough clear floor in the middle to stand, turn, and actually get dressed. And it means good light, because a closet you cannot see into is a closet you do not use. This is one of the decisions we single out in our piece on the primary suite, because it is the room in that suite people thank us for most.
The opposite mistake is just as common: a cavernous walk-in with a single rod around the perimeter wastes as much space as a cramped one, just differently. Volume is not the point. Fit is the point. We would rather build a smaller closet laid out around how you actually dress than a bigger one that is mostly empty air.
The millwork is the whole thing
A closet is all cabinetry, which means the millwork decides whether it works. The rod heights, the drawer depths, the shelf spacing, the shoe storage, those are the details that separate a closet you love from one that fights you.
We plan it around real items. Full-height hanging for the long coats and dresses, double-hung rods where the clothes are short so you get two levels out of one wall, drawers sized for folded knits, and open shelving for the things you want to see. Shoe storage gets its own logic, angled shelves or cubbies sized to real shoes, not a single deep shelf where pairs get lost. The finish and the hardware matter too, because a closet gets touched thousands of times a year, and cheap slides and hinges are the first thing to sag and rattle.
This is the same care we bring to the interior doors, trim, and millwork across the house. A closet built a little too shallow or with drawers a little too small gets half-used for a decade, so the millwork drawings get the same attention as the kitchen cabinets.
The closet island and the dressing-room idea
In a larger walk-in, a closet island turns the space into a dressing room. It adds drawer storage for folded items, jewellery, and accessories, and gives you a surface to lay out clothes. Done well it is one of the nicer things in a home.
The catch is floor space. An island only works when the closet is wide enough to keep clear walking room on all sides. Cram an island into a narrow closet and it blocks the floor you need to get dressed, which defeats the point. So we only recommend one when the room can carry it. In a smaller closet, a bank of drawers along one wall does the same storage job without eating the middle. As with so much of this, it comes down to fit rather than wanting the feature from a photo.
A closet is not measured, it is designed. Volume is not the point, fit is. A smaller closet laid out around how you dress beats a bigger one that is mostly empty air.
Icon Projects Team
Lighting a closet so you actually use it
A dark closet is a closet you avoid. We light closets properly: good ambient light so the whole space is bright, and often task light at the rods and shelves so you can actually see colours and find what you are looking for. In a walk-in with an island, a light over the island turns it into a real dressing surface. The lighting gets planned with the rest of the home's lighting design, so the closet is not the one room left with a single dim bulb.
Storage is a whole-house problem, not a closet problem
The closet is where storage regret shows up first, but the same discipline runs through the entire house. Storage that fits how you live has to be drawn into the plan, room by room, while the walls are still lines on paper.
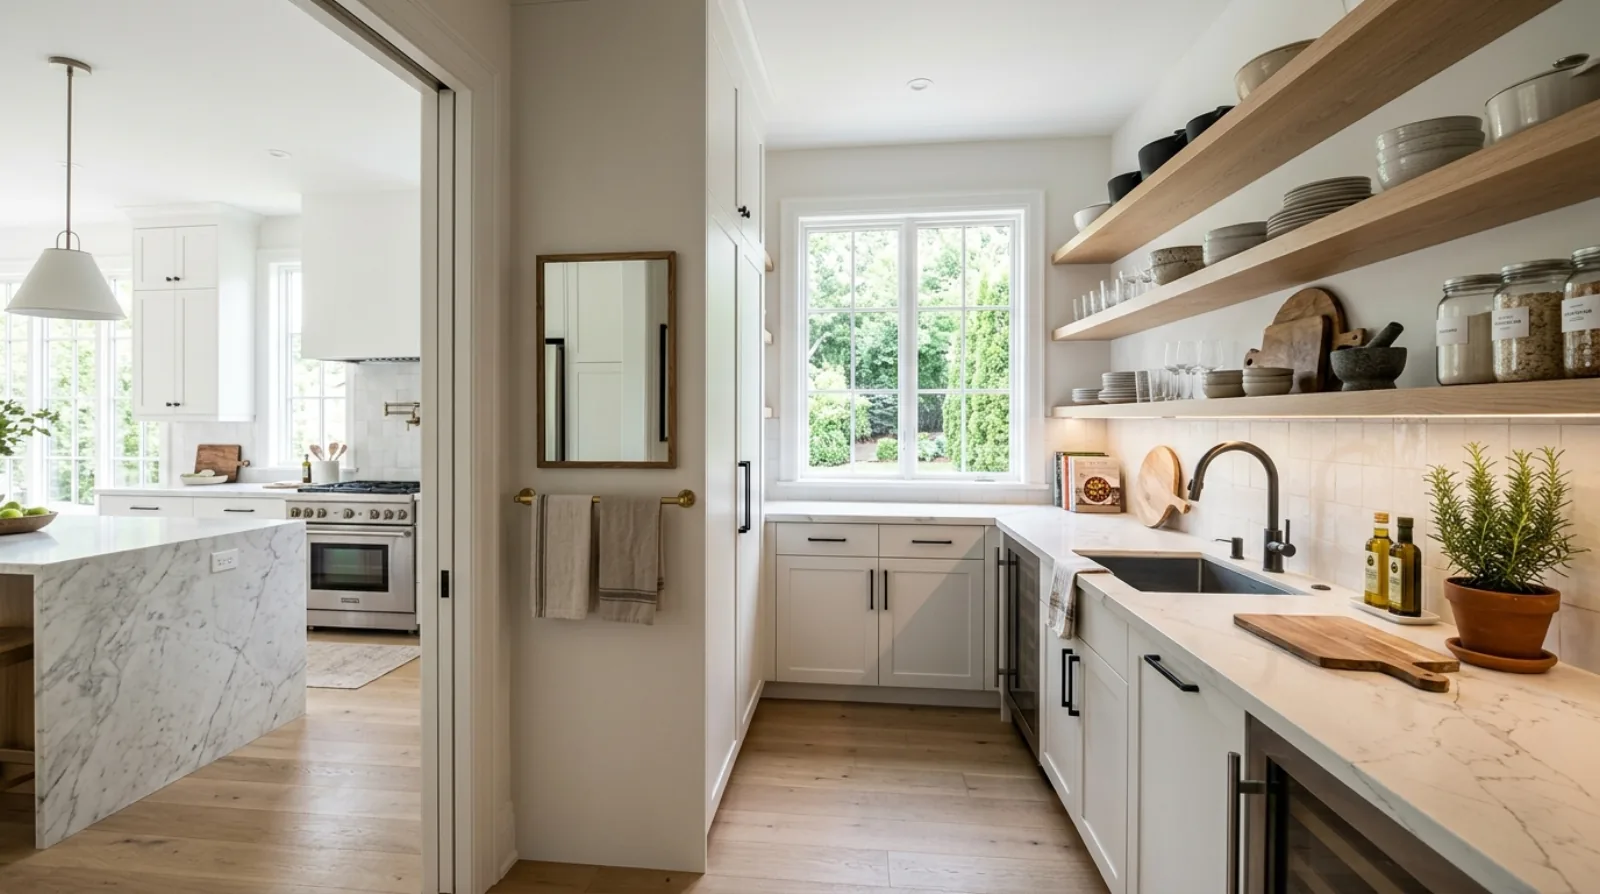
The pantry and the scullery. Kitchen storage has to fit real groceries and real appliances, not a token cupboard. A walk-in pantry or a scullery sized around what the household actually buys keeps the kitchen clear, and it ties into the daily-use flow of the house.
The mudroom. The daily-use entry is a storage room as much as a passage: lockers or cubbies for coats and bags, a spot for shoes, a place for the seasonal gear. We design the mudroom around the household so the gear has somewhere to land instead of piling in the kitchen.
Linen and utility storage. Linen closets near the bedrooms and bathrooms, a broom and vacuum cupboard that is actually deep enough, storage for luggage and off-season items, these are the quiet spaces that make a house feel calm, and they only exist if someone drew them in.
The garage. A garage is prime storage, and it works far better when the wall storage, the overhead racks, and the workbench are planned rather than improvised with wire shelving after move-in.
The thread through all of it: storage that fits how you live is designed, not leftover. A house planned this way has a place for everything without feeling like it is bursting, because the storage was sized around the household from the start.
Plan it early, because it is cheap now and painful later
Everything above costs almost nothing to get right on the drawings and is genuinely painful to fix after the walls are up. Adding storage to a finished house means stealing space from a room you already built, or living with rectangles that never fit. That is exactly why storage belongs in the same category as the other decisions we tell clients are worth real attention, the ones covered in our piece on the custom-home features worth investing in.
Bring us the plan while the closets, the pantry, and the mudroom are still lines on paper. Tell us what you own and how you live, and we design the storage around that. The house that results does not feel bigger because it has more square footage. It feels bigger because everything has a place.
Frequently asked questions
- What makes a good walk-in closet?
- Planning the inside, not just the square footage. Icon Projects lays a closet out around the actual wardrobe going into it: the right mix of hanging, folded, shoe, and long-item storage, enough clear floor in the middle to stand and turn, good light so you can see, and a sensible division of space if two people share it. A big closet with a single perimeter rod wastes as much space as a cramped one. Fit matters more than volume, and getting the layout right costs almost nothing on the drawings while being painful to fix afterward.
- Why plan storage early in a custom home?
- Because storage that fits how you live has to be drawn into the plan, not squeezed in later. Icon Projects maps the closets, the pantry, the linen storage, the mudroom, and the garage while the walls are still lines on paper, sized around what the household actually owns. Storage added after framing means stealing space from finished rooms or living with rectangles that never fit. A house can have plenty of square footage and still feel like it has nowhere to put anything if the storage was treated as leftover.
- Is a closet island worth it?
- In a larger walk-in, yes, if there is room to keep clear floor around it. A closet island adds drawer storage for folded items, jewellery, and accessories, plus a surface to lay out clothes, and it turns the closet into a dressing room. Icon Projects only recommends one when the closet is wide enough that the island does not choke the walking space, because an island crammed into a narrow closet blocks the floor you need to get dressed. In a smaller closet, a bank of drawers along one wall does the same job without eating the middle.
- Why do large closets sometimes still feel like they have no storage?
- A large closet with a single rod running around the perimeter wastes about as much space as a cramped one, just differently. The problem is volume without a plan for what actually goes inside. Icon Projects designs the mix of hanging, folded, shoe, and long-item space around the household's real wardrobe, so a closet's square footage is matched to how it will actually be used, not left as one big open rectangle.
- What storage areas besides the closet should be planned early in a custom home?
- The pantry, the mudroom, linen and utility storage, and the garage all need to be drawn into the plan while the walls are still lines on paper, the same as a walk-in closet. Icon Projects sizes each of these around what the household actually owns and how it moves through the house day to day, rather than treating them as leftover space assigned after the main rooms are finished.
- Why does closet lighting matter as much as the layout?
- A dark closet is a closet people avoid using properly, even when the storage inside is well designed. Icon Projects lights closets with good ambient light across the whole space and often adds task lighting at the rods and shelves so colours and items are easy to see. In a walk-in with an island, a dedicated light over the island turns it into a real dressing surface instead of a dim corner.
- Why is millwork described as deciding whether a closet actually works?
- A closet is essentially all cabinetry, so the rod heights, drawer depths, shelf spacing, and shoe storage are what separate a closet that works from one that fights the person using it every day. Icon Projects plans the millwork around real items, full-height hanging for coats and dresses, double-hung rods for shorter clothes, and drawers sized for folded knits, rather than a generic layout applied to every closet.
- When is the best time to plan storage in a custom home build?
- Storage should be planned while the closets, pantry, and mudroom are still lines on the drawings, because it costs almost nothing to get right at that stage and is genuinely painful to fix once the walls are framed. Icon Projects maps storage early so a homeowner does not end up stealing space from a finished room later to add a shelf or a cupboard that should have been part of the original design.