A good media room is decided in the framing and the wiring, not in the speakers. Here is how we plan acoustics, cabling, lighting control, and soundproofing before the drywall goes up.
Most home theatres are decided by the parts you cannot buy. Homeowners come to us with a speaker list, a receiver, a screen size, all the gear picked out, and no thought given to the room those things go in. But the room is the system. The framing, the wiring, the light control, and the sound isolation are what make good equipment sound and look good, and none of them can be added off a shelf after the drywall is up.
I have walked into home theatres where the gear cost a fortune and the room made it sound cheap. Bare walls that echo. Sound leaking straight into the bedroom above. Cables stapled to a baseboard because nobody planned a path for them. The fix in every case was the same, and it was expensive: open the room back up and build what should have been built the first time.
So here is how we plan a media room in a BC custom home, from the studs out. The gear is the last decision, not the first.
Where it sits, and why that decides the sound
The first question is not what screen to buy. It is where the room goes, because location decides how hard the soundproofing has to work.
A media room is loud by design. Explosions, deep bass, a movie at real volume late at night. If that room shares a wall, floor, or ceiling with a bedroom, the sound leaks, and someone is lying awake to your action scene. So we place the theatre away from bedrooms wherever the plan allows. A basement is the natural home in most BC houses: it is partly below grade, naturally darker, and the earth around it helps hold sound in. On Burnaby's hillside lots, a walk-out basement often has a spot tucked away from the sleeping areas that suits a theatre perfectly.
If the room has to sit near bedrooms, we deal with it at framing rather than pretending it will be fine. The point is to notice the conflict on the plan, when moving a wall costs nothing, instead of discovering it the first weekend after move-in.
Soundproofing is a framing decision
People think soundproofing is something you add: foam on the walls, a thick door. Most of the real work is buried in the assembly, and it has to go in before the drywall.
There are two separate problems, and they get confused all the time. The first is keeping sound inside the room so it does not disturb the rest of the house. The second is controlling how sound behaves inside the room so it does not echo. They need different fixes.
Keeping sound in is about mass and decoupling. We insulate the wall and ceiling cavities, and where the room backs onto a quiet space we use a decoupled assembly so the vibration does not pass straight through the studs. Solid-core doors with proper seals matter here, because a hollow door and a gap under it undo everything the walls are doing. Every penetration, every outlet, every duct, is a leak, so we seal them. This is the same thinking we lay out in detail in our piece on acoustic design for a quiet home, applied to the one room in the house that is loud on purpose.
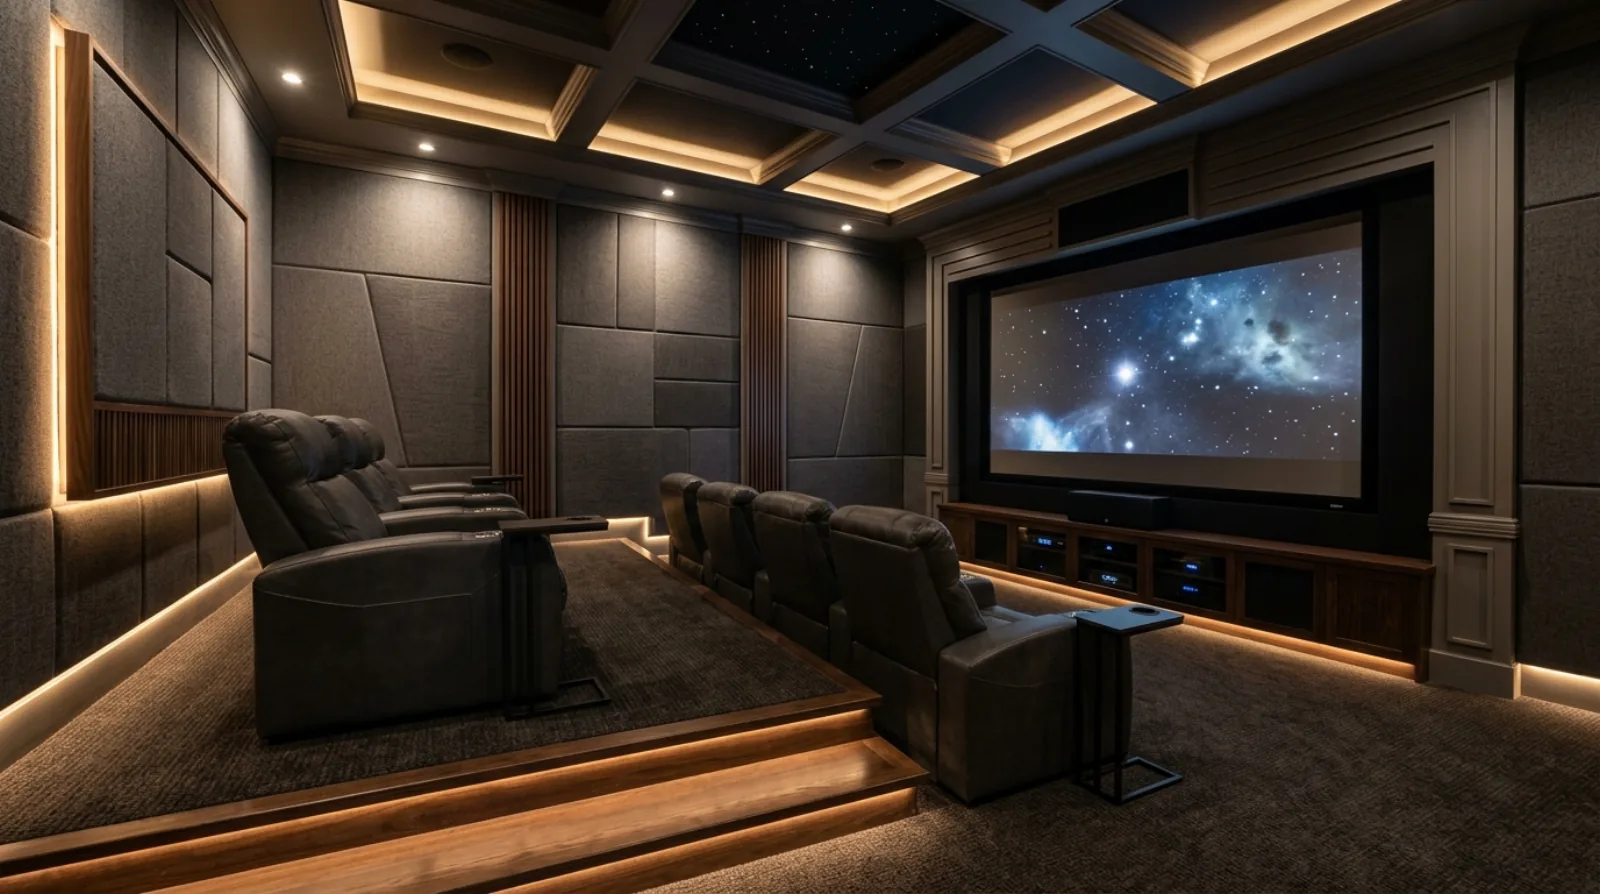
Controlling sound inside is about not letting the room echo. A bare drywall box bounces sound off every hard surface, which muddies dialogue and makes the whole thing tiring to listen to. We plan for soft surfaces that absorb some of that energy: acoustic panels on the walls, a proper carpet or rug on the floor, sometimes a treated ceiling. The audio-visual designer maps where the treatment goes based on where the speakers and the seats land. Get this right and speech is clear and the bass feels tight instead of boomy.
The wiring: rough it all in before drywall
A media room has more cable in its walls than almost any other room, and every wire has to be in place before the drywall closes. Fishing a cable into a finished theatre wall is the change order nobody wants.
We rough in a full map:
- Speaker cable to every location, including the ceiling for surround and height channels, run back to the equipment rack.
- Video cable from the rack to the screen or projector, sized generously so a future upgrade does not mean opening a wall.
- Network drops at the rack and anywhere a streaming device or a smart display lives, because wireless is not reliable enough for the main feed.
- Power at the rack, at the seating for reclining chairs and USB, and at the screen or projector location.
- Control wiring for the lighting and the blinds, so the room can dim and darken on one command.
This is the same forward-planning logic behind the whole-home automation wiring: you pull the cable when the walls are open and cheap to access, not after. We also coordinate the theatre's power and circuits with the electrical planning for the rest of the house, because an equipment rack and a room full of gear draw real power and want clean, dedicated circuits so a spike elsewhere does not interrupt the show.
The room is the system. You can swap a speaker in an afternoon. You cannot swap the wiring in the wall or the way the room was framed, so those are the decisions to get right first.
Icon Projects Team
Screen or projector: pick before you frame
This choice changes the room, so we settle it early.
A large flat-panel screen is bright, simple, and works in a room that has some light. It needs no special surface and no long throw distance, which makes it the practical choice for a media room that also serves as a family lounge. The trade-off is size: even a big panel is smaller than a projected image.
A projector and screen give you the true cinema picture, much larger, and the feeling most people are chasing when they say "home theatre." The trade-off is that a projector wants a dark room to look its best, needs a throw distance planned into the room's length, and wants the ceiling wired for the projector mount. A room with a wall of windows and no way to black it out will fight a projector every evening.
We plan the room around the choice. If it is a projector, the room's dimensions, the ceiling wiring, and the light control all follow from it, and those are framing decisions. If it is a panel, the wall behind it and the seating distance follow instead. Either way, decide first.
Lighting and light control
A theatre needs to go dark, and a media room needs to do more than one job, so lighting here is really about control.
We plan lighting in layers on a control system: a bright setting for cleaning and everyday use, a dim wash for watching, and often a low path light near the floor so someone can leave without turning the whole room on. Everything runs on scenes, so one button drops the room to movie mode. This is the same layered, scene-based approach in our lighting design playbook, tuned for a room whose main job is to disappear into darkness.
The windows matter as much as the fixtures. Any natural light in the room needs a way to be fully blocked, which usually means blackout blinds wired into the same control system so the room darkens on the same command that dims the lights. A projector especially depends on this; a panel is more forgiving but still looks better in a controlled room.
Seating: the math that decides whether people can see
The last thing people plan is where the seats go, and it is the thing that decides whether the room actually works.
Seating distance follows screen size. Sit too close to a big screen and it is uncomfortable; sit too far from a small one and you have lost the point. We work the seating distance and the screen or projector size together so the picture fills the view the right amount from where people actually sit. If there are two rows, the back row needs a raised platform so those seats can see over the front row, and that platform has to be framed in and often wired for the back-row power and any step lighting. A second row planned after the fact is a rebuild.
Comfort is part of the plan too. Reclining seats need clearance behind them to lie back and power run to each chair. The aisle needs room to pass. None of this is exotic, but it all has to be drawn at true size before the room is finished, the same way we mock up an island in the kitchen and walk it before anyone builds it.
Get the room right, the walls, the wire, the light, the seats, and the gear you eventually hang on it has a fighting chance to sound and look the way you paid for. Get the room wrong and the best equipment in the world is playing in a bad box.
Frequently asked questions
- Screen or projector for a home theatre?
- It depends on the room and how you use it. A large flat-panel screen is bright, simple, works in a room with some light, and needs no special surface, which suits a media room that doubles as a family lounge. A projector and screen give you a much larger picture and a true cinema feel, but they want a dark room and a longer throw distance to look their best. Icon Projects plans the room around the choice early, because a projector changes the ceiling wiring, the throw distance, and how hard the room has to control light.
- How do you soundproof a home theatre in a BC home?
- The work happens at framing, not after. Icon Projects isolates the room so the sound does not leak into bedrooms above or beside it: insulation in the wall and ceiling cavities, a decoupled wall or ceiling assembly where it matters, solid-core doors with proper seals, and careful sealing of every gap where sound escapes. We also treat the inside of the room so it does not echo. None of this can be added cleanly once the drywall is up, which is why the soundproofing plan is part of the framing plan.
- What wiring does a media room need roughed in before drywall?
- More than most people expect. Icon Projects roughs in speaker cable to every planned speaker location including the ceiling for surround and height channels, video cable from the equipment rack to the screen or projector, network drops, power at the rack and the seating, and control wiring for the lighting and the blinds. All of it runs inside the walls and ceiling before drywall. Fishing a cable into a finished theatre wall is the change nobody enjoys, so we plan the full cabling map up front with the audio-visual plan locked.
- Where should a home theatre be located in a BC custom home?
- Away from bedrooms wherever the floor plan allows, because a media room is loud by design and sound leaking through a shared wall, floor, or ceiling into a bedroom disturbs sleep. Icon Projects favours a basement as the natural location in most BC houses, since it sits partly below grade, is naturally darker, and the surrounding earth helps hold sound in. On a hillside lot, a walk-out basement often has a spot tucked away from the sleeping areas that suits a theatre well.
- How is a home theatre kept from echoing inside the room?
- A bare drywall box bounces sound off every hard surface, which muddies dialogue and makes the room tiring to listen to over time. Icon Projects plans soft, absorbing surfaces, acoustic panels on the walls, a proper carpet or rug on the floor, and sometimes a treated ceiling, with the audio-visual designer mapping where the treatment goes based on where the speakers and seats will sit, so speech stays clear and bass feels tight instead of boomy.
- How does seating distance affect a home theatre's screen size?
- Seating distance and screen size have to be planned together, because sitting too close to a large screen is uncomfortable and sitting too far from a small one loses the impact of the picture. Icon Projects works the seating distance and the screen or projector size together at true scale before the room is finished, and if a second row is planned, it needs a raised platform framed and wired in from the start, since adding one later means a rebuild.
- What blackout requirements does a projector need in a media room?
- A projector depends on a dark room to look its best, so any natural light source in the room needs a way to be fully blocked, usually blackout blinds wired into the same lighting control system so the room darkens on the same command that dims the lights. Icon Projects plans this at the design stage because a room with a wall of windows and no way to black it out will fight a projector's image quality every evening, while a flat-panel screen is more forgiving of ambient light.
- Should I choose a flat-panel screen or a projector for a home theatre?
- A large flat-panel screen is bright, simple, needs no special surface or long throw distance, and works in a room with some ambient light, which suits a media room that also serves as a family lounge. A projector and screen deliver a much larger, true cinema picture but need a dark room and a longer throw distance planned into the room's length. Icon Projects settles this choice early because it changes the ceiling wiring, the room dimensions, and how hard the room has to control light.