A scullery is a second working kitchen tucked behind the main one. Here is how we lay it out, what goes in it, and why the plumbing and electrical plan has to be right before the walls close.
A scullery looks like the easiest room in the house to design. It is a small back kitchen. A sink, a counter, a door you can close between it and the party. Clients see one in a photo and ask for it by name, and I understand why. The idea is that the main kitchen stays clean while the real cooking happens out of sight.
The reason it is not easy is that a scullery is a working kitchen. It needs water, drains, circuits, and often ventilation, and every one of those decisions has to be made before the walls close. Draw the room in late and you end up cutting open finished drywall to add a drain nobody planned for. I have seen that callback more than once.
So here is how we actually plan a butler pantry or a scullery in a Burnaby custom home, from the layout down to the rough-in that makes it work.
Butler pantry or scullery: they are not the same room
People use these two words as if they mean the same thing. They do not, and the difference decides how much plumbing and wiring the room needs.
A butler pantry is a transition zone between the kitchen and the dining room. It is usually a run of cabinets, a counter for staging food and drinks before they go to the table, glass storage, and sometimes a bar sink or a beverage fridge. It is about serving and storing, not cooking. The plumbing is light and the electrical is modest.
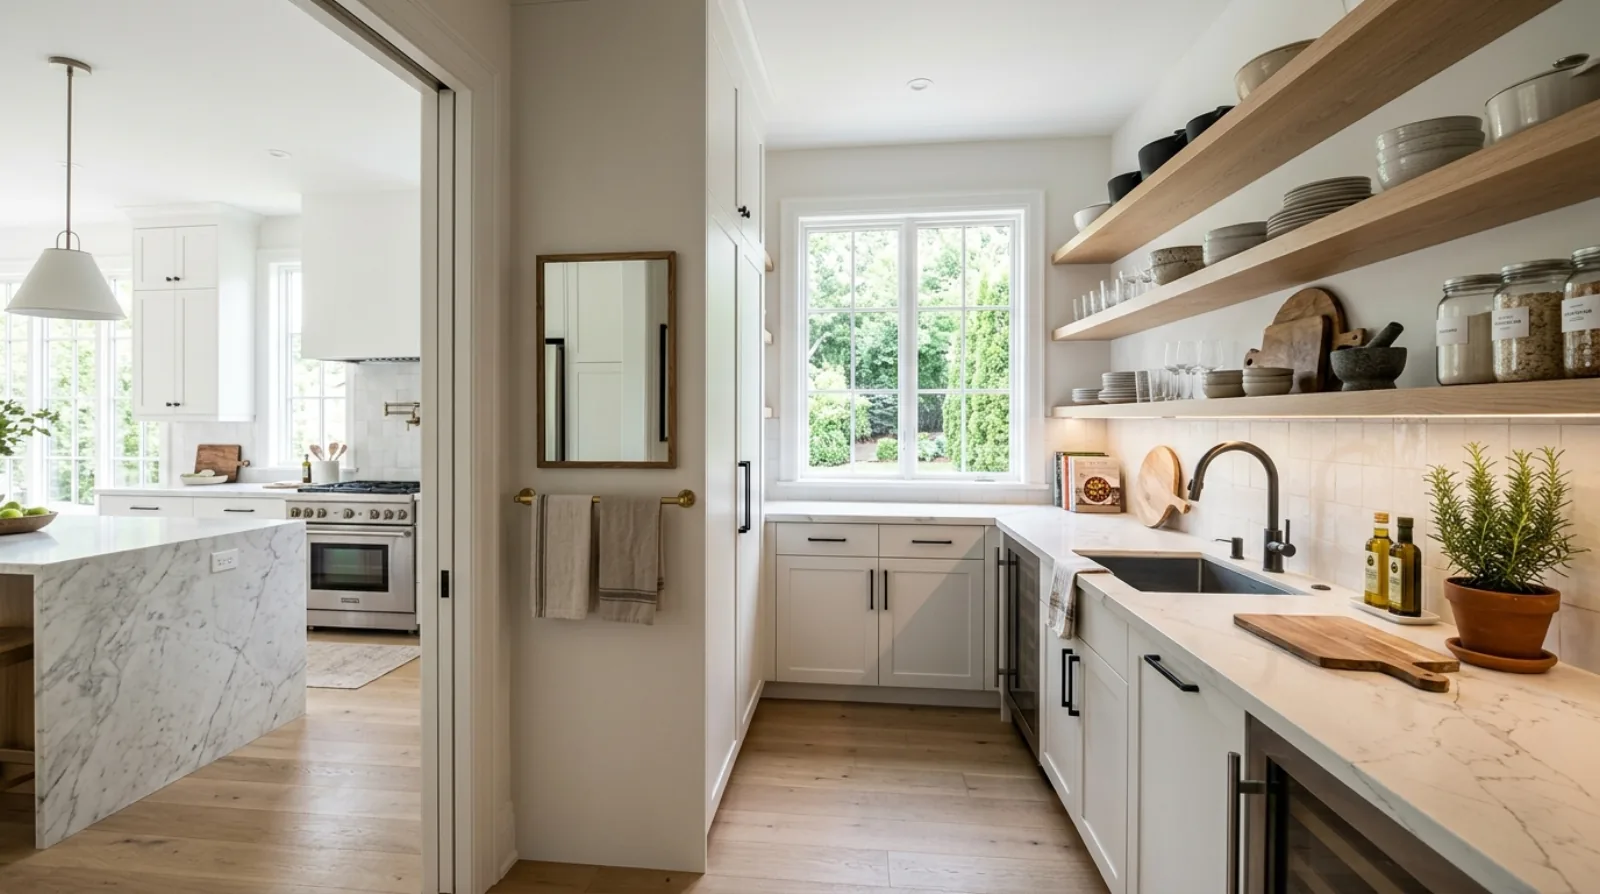
A scullery is a full second working kitchen tucked behind or beside the main one. It has its own sink, often a second dishwasher, a stretch of counter for messy prep, and sometimes a second cooktop. The whole point is that the heavy cooking, the soaking pots, the grease and steam, happens back there, out of sight of the people at the island. That means it needs real rough-in: supply and drain lines, dedicated circuits, and a ventilation plan if you cook in it.
You can have both, and in a lot of Burnaby homes we do. A butler pantry off the dining room for staging, and a scullery off the kitchen for the mess. Just know which one you are asking for, because they cost different amounts of work behind the wall.
Where it goes, and why the location decides everything
The most common scullery mistake is putting it in the wrong place. A scullery down a hall, around a corner, or on the far side of the fridge is a room you will not walk to. It becomes storage for the appliances you never use.
The version that works sits steps from the cooktop and the main sink. The path from the main kitchen to the scullery should be short and direct, so carrying a dirty pot back there is one turn, not a trip. We usually put it behind the main kitchen with a cased opening or a wide doorway between them, close enough that a person cooking at the island can hand a bowl back without walking. If the scullery is where the second dishwasher lives, it needs to be close to where dishes are cleared, or nobody uses it.
The scullery also earns its keep when it sits next to the daily-use entry. A grocery run that lands in the scullery, gets unpacked onto its counter, and goes straight into storage without crossing the main kitchen is a calmer house. This is the same adjacency thinking we use for the mudroom and entry, where a pantry beside the garage door turns the Costco run into a single trip. Draw the kitchen, the scullery, and the entry together and the whole daily flow of the house improves.
Layout: keep the main kitchen the real kitchen
Here is the trap. A scullery is so good at hiding mess that people move the entire working kitchen into it, and the beautiful main kitchen becomes a showroom nobody touches. You have built a museum.
The version that works keeps the main kitchen as the real kitchen. That is where you cook most nights, where the family gathers, where the good counter and the good light are. The scullery takes the overflow: the big holiday cook, the deep fry that throws grease, the appliances you use once a week, the dishes waiting to be dealt with. It is the back-of-house that keeps the front-of-house clean.
Inside the scullery, plan it the same way we plan the main kitchen: in work zones, not as a random row of cabinets. A prep run with the sink and a clear stretch of counter beside it. A landing spot next to the second cooktop if there is one. Storage for the small appliances at the point of use, so the stand mixer and the food processor live where you actually use them, not in a cupboard across the room. The scullery is small, so every stretch of counter has to earn its place.
Storage: this is where the pantry does its real work
Most of a scullery's value is storage, and storage only works when it fits what you actually own.
We plan the dry storage around real items, not generic shelves. Deep drawers near the counter for the heavy things you lift a lot. Shelves sized to the tall boxes and the small cans separately, so you are not stacking cereal on top of soup. A dedicated spot for the small appliances, at a height where you can slide them out and use them without carrying them. Open shelving reads nice in photos but collects dust and grease in a working scullery, so we lean toward closed cabinets and a few open runs where they make sense.
The millwork here has to be as carefully drawn as the kitchen cabinets, because a scullery is all cabinetry. The drawer sizes, the pull-out depths, the toe kicks, the way a corner is handled, those are the details that decide whether the room feels tight or generous. We coordinate the interior doors, trim, and millwork for the scullery with the same care as the front kitchen, because a scullery that is built a little too shallow or a little too tall gets used for a month and ignored after that.
The plumbing and electrical rough-in nobody plans early enough
This is the part that turns a clean build into a callback, and it is the part that gets skipped because the appliances have not been chosen yet.
A scullery sink needs hot and cold supply and a drain. A second dishwasher needs its own supply and drain and a spot in the layout. If you want a pot filler over a second cooktop, that is another supply line. All of it has to be located before the walls close, which means the plumbing rough-in for the scullery gets planned at the same time as the main kitchen, with the sink and dishwasher positions locked. Add a drain to a finished scullery and you are opening a wall or a floor.
The electrical is the same story. A scullery full of small appliances draws real power, and a second cooktop wants its own circuit. We pull dedicated circuits for the counter outlets, the appliances, and any second cooking appliance, and we size the panel for it up front. This is the same forward-planning logic we apply to the whole electrical rough-in: you wire for the equipment you will actually run, and you do it before drywall, not after.
Ventilation, if you cook back there. This is the one people forget. If the scullery has a cooktop and you plan to do the heavy, greasy, steamy cooking in it, it needs a hood, and that hood needs a path for replacement air just like the main kitchen does. A new Burnaby home is built airtight to meet the energy code, so a strong hood in a small sealed room pulls harder than the room can quietly replace. We plan the scullery's ventilation and makeup-air strategy alongside the main kitchen's, because a scullery cooktop with a weak fan and no replacement-air path just fills the room with steam and pushes it out into the house you were trying to keep clean.
A scullery is not extra storage with a nice name. It is a second working kitchen, and it needs the same water, power, and air the first one does.
Icon Projects Team
Is it worth the space?
I will not pretend a scullery is free or always right. It costs you floor area, a second run of cabinetry, extra plumbing, and extra wiring. On a tight Edmonds or Metrotown infill lot, that square footage might serve you better in a larger, better-laid-out main kitchen.
The honest test is how you cook. If you cook seriously, cook food that throws a lot of steam and aromatics, or run a multigenerational household where two generations cook different cuisines at once, a scullery earns its footprint fast. If you cook a few nights a week and entertain rarely, a well-designed butler pantry for staging might give you more of what you actually want for less space. This is the same "is it worth it" call we weigh across a whole house in our piece on the custom-home features worth investing in. Whether it lands on the yes side depends on your habits, not on a photo.
Frequently asked questions
- What is the difference between a butler pantry and a scullery?
- The names get used loosely, but there is a real distinction. A butler pantry is a transition and storage zone between the kitchen and the dining room, usually a run of cabinets, a counter for staging food and drinks, and sometimes a bar sink. A scullery is a full second working kitchen behind the main one, with its own sink, dishwasher, counter, and often a cooktop. Icon Projects designs both, and the choice comes down to whether you want a place to stage and store or a place to actually cook and hide the mess.
- Does a scullery need its own plumbing and electrical?
- Yes. A scullery is a working kitchen, so it needs supply and drain lines for its sink and second dishwasher, and dedicated circuits for the small appliances, a second cooktop, and anything else you plug in. Icon Projects roughs all of that in before the walls close, because adding a drain or a circuit to a finished scullery means cutting open the wall. If you plan to cook back there, we also plan the ventilation at the same stage.
- Is a scullery worth the space on a tight Burnaby lot?
- Sometimes, and sometimes not. A scullery costs you floor area, a second run of cabinets, and extra plumbing and wiring, so on a tight infill lot that square footage might serve you better in a larger main kitchen. Icon Projects would rather build a smaller scullery that stays close to the cooktop and main sink than a large one down a hall that nobody walks to. The version that works keeps the main kitchen as the real kitchen and uses the scullery for the overflow and the mess.
- Where should a scullery be located relative to the main kitchen?
- As close as possible. A scullery down a hall, around a corner, or on the far side of the fridge becomes a room nobody walks to and ends up as storage for unused appliances. Icon Projects places the scullery steps from the main cooktop and sink, usually behind the main kitchen with a cased opening or wide doorway, so a person cooking at the island can hand a dirty pot back without walking. Location decides whether the room actually gets used.
- What is the difference between how a butler pantry and a scullery are wired and plumbed?
- A butler pantry is light on both, usually just a bar sink or a beverage fridge circuit, since its job is staging and storing, not cooking. A scullery needs full rough-in as a working kitchen: supply and drain lines for its sink and often a second dishwasher, dedicated circuits for small appliances and any second cooktop, and a ventilation plan if cooking happens there. Icon Projects roughs all of this in before the walls close, since adding it later means cutting open finished drywall.
- Does a scullery need its own range hood and makeup air?
- Only if you plan to cook in it. If the scullery has a cooktop and does heavy, greasy, or steamy cooking, it needs a hood with a path for replacement air, the same as the main kitchen. A new Burnaby home is built airtight to meet the energy code, so a strong hood in a small sealed room can pull harder than the room can quietly replace. Icon Projects plans the scullery's ventilation and makeup-air strategy alongside the main kitchen's so steam does not just get pushed out into the rest of the house.
- How is scullery storage planned differently from a regular pantry shelf?
- Scullery storage is planned around the household's actual items rather than generic shelving: deep drawers near the counter for heavy things lifted often, shelves sized separately for tall boxes and small cans, and a dedicated spot for small appliances at a height where they can be used without carrying them across the room. Icon Projects leans toward closed cabinets with a few open runs, since open shelving in a working scullery collects dust and grease faster than it looks nice in photos.
- What is the biggest mistake people make when planning a scullery?
- The biggest mistake is moving the entire working kitchen into the scullery, which turns the beautiful main kitchen into a showroom nobody actually cooks in. Icon Projects designs the main kitchen to stay the real kitchen, where the family cooks most nights and gathers, while the scullery absorbs the overflow: the big holiday cook, the deep fry that throws grease, and the dishes waiting to be dealt with. Getting that balance backwards defeats the reason for building a scullery in the first place.