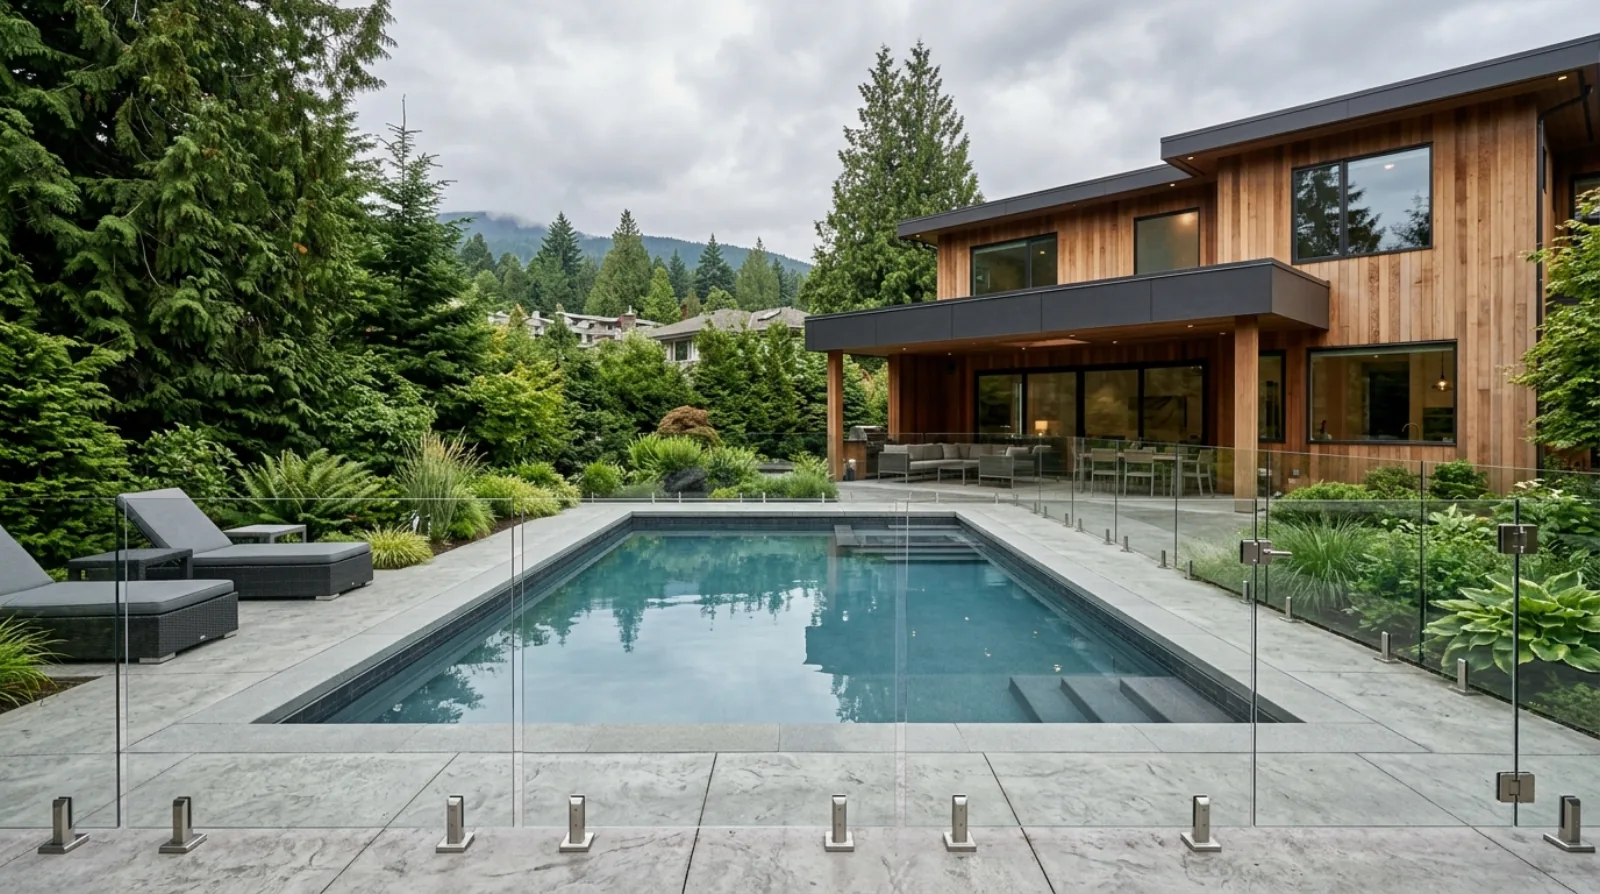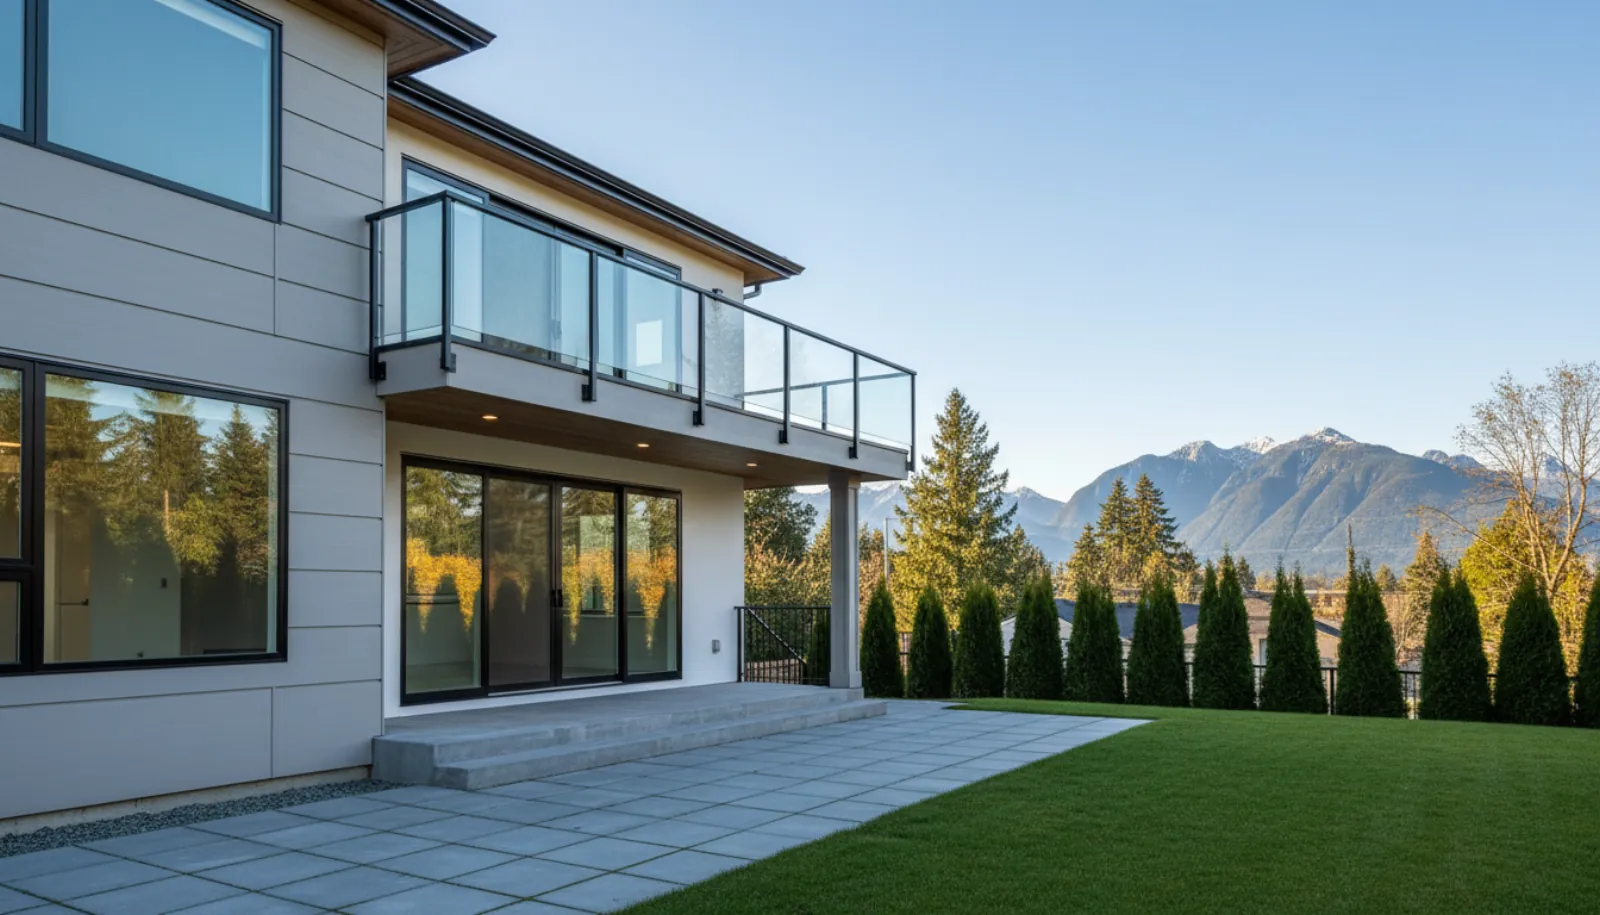
A guard keeps people from falling off a deck, a balcony or the open side of a stair. The BC Building Code sets when one is needed, how tall it is, how big the gaps can be and what glass it may use. Here is how those rules shape the railings on our Burnaby builds.
Most owners choose railings from photos. Glass, black metal pickets, cables, a solid wall with a cap. The inspector looks at the same railing with a tape measure and a 100 mm ball.
The rules that decide whether a railing passes are in Subsection 9.8.8 of the 2024 BC Building Code. The code calls a railing that stops a fall a guard. A handrail is the part you hold on a stair. They are separate requirements, and one rail can serve as both when it meets both sets of rules.
This post covers when a deck, stair or balcony needs a guard, how tall it must be, the gap rules, glass, and the handrail rules that sit beside them. All of it is decided before framing ends, because every post needs solid blocking behind it.
When an edge needs a guard
Article 9.8.8.1 sets the trigger. A walking surface needs a guard on each side that is not closed by a wall, wherever the drop to the surface within 1.2 m is more than 600 mm. The article lists stairs, ramps, exterior landings, porches, balconies, mezzanines and raised walkways.
Two parts of that rule matter on Burnaby lots.
The 1.2 m reach. The drop is measured to the surface within 1.2 m of the edge. If a deck sits 500 mm above a patio, but a retaining wall 1 m away drops another metre, the edge can need a guard even though the first step down looks small. On sloped lots in Burnaby Heights, Capitol Hill and Deer Lake, this is common at the back of the house. Our post on retaining walls covers how those grade changes are planned.
Doors and windows count too. Article 9.8.8.1(3) applies the same idea to doors. Where the floor on one side of a door is more than 600 mm above the ground or surface on the other side, the door needs a guard or a device that limits the opening to 100 mm. That is the rule behind a Juliet balcony: the railing across the door is a guard. Openable windows have a similar rule in Sentences (4) and (5). A window needs a guard or a limiting device unless its openable part starts more than 900 mm above the floor, or less than 1 800 mm above the ground outside. Bedroom windows also have exit rules, covered in our post on kids' bedrooms.
How tall the guard has to be
Article 9.8.8.3 has three heights:
- 1 070 mm is the general minimum.
- 900 mm for guards inside a house, or inside a house with a secondary suite and its shared spaces.
- 900 mm outside, for a guard serving one house (or a house with a secondary suite) where the walking surface is no more than 1 800 mm above the finished ground.
So a rear deck 1.2 m above the lawn can have a 900 mm guard. An upper balcony 3 m above the patio needs 1 070 mm. On a sloped lot, one long deck can start low at the house and end high over the slope, and the height changes along its length. We usually keep one guard height for the whole deck so the top rail runs level, and we choose the taller one when the deck crosses the 1 800 mm line.
On a stair, the height is measured straight up from a line drawn through the tread nosings (Sentence 9.8.8.3(4)).
The guard height is set by the highest point of the drop, and on a Burnaby slope lot that is often at the far end of the deck.
Icon Projects Team
The gap rules: 100 mm and 150 mm
Article 9.8.8.5 limits the openings in a required guard. A sphere 100 mm in diameter must not pass through any opening. On a stair, the triangle formed by the tread, the riser and the bottom rail of the guard must stop a 150 mm sphere.
The 100 mm rule applies to every part of the guard: between pickets, between glass panels, under the bottom rail, and between the guard and the wall or post it meets. Gaps under a glass panel are where we see the most problems. A glass system sits on a channel or on clamps, and the space between the deck surface and the bottom of the glass has to stay under 100 mm once the decking or tile is in. We check that number after the finished deck surface is in place.
The code also limits loads on each picket. Sentence 9.8.8.2(2) says the opening between two pickets must stay within the 100 mm limit when each picket is pushed 0.1 kN in opposite directions. Thin metal pickets on a long span can bend that far, so the railing supplier sizes them for it.
Climbing: the 4.2 m rule
Article 9.8.8.6 adds a rule for high guards. Where a guard protects a level more than 4.2 m above the level below, no part of it between 140 mm and 900 mm above the floor may make it easy to climb. The aim is to stop a child from using the railing as a ladder.
This is the rule that decides most horizontal designs. Horizontal cable railings and horizontal bar railings look clean and suit modern houses, but in that zone they give a child footholds. On a ground-level deck under 4.2 m, the rule does not apply and horizontal designs are allowed. On a third-floor roof deck or a balcony high over a sloped back yard, we use vertical pickets, glass, or a solid lower panel.
Glass guards
Glass railings are the most common request we get for balconies with a view. Article 9.8.8.7 requires guard glass to be safety glazing: laminated or tempered glass that meets CAN/CGSB-12.1, or wired glass that meets CAN/CGSB-12.11-M.
The glass is only one part of the guard. Table 9.8.8.2 sets the loads a guard must resist. For guards inside a house and exterior guards serving no more than two homes, the top must carry 0.5 kN per metre or a 1.0 kN point load, whichever is worse, and the infill must carry 0.5 kN over a 300 mm square. That load runs through the glass into the clamps or channel, into the deck framing or concrete edge, and into the structure. A frameless glass system on a cantilevered balcony needs that whole path designed, and often an engineer's letter.
We also think about the view through the glass. Glass guards collect rain spots and need cleaning. A top rail on the glass adds a place to rest a hand and protects the edge. Owners who want the cleanest look choose a frameless system with no top rail. Both can pass when the system is rated for the loads.
Article 9.8.8.1(7) covers a related case inside the house. Glass beside a stair or landing that comes lower than 900 mm above the treads must be protected by a guard, or be fixed glass designed for balcony guard loads. A tall window at a stair landing is a common place for this. Our post on staircase design covers the stair itself.
Handrails: the part you hold
Handrails have their own rules in Subsection 9.8.7:
- When. Inside a house, a stair with more than 2 risers needs a handrail. An exterior stair needs one when it has more than 3 risers. One handrail is enough on a stair under 1 100 mm wide inside a house (Article 9.8.7.1).
- How high. Required handrails are 865 mm to 1 070 mm high, measured from a line through the tread nosings (Article 9.8.7.4).
- How to grip. At least 50 mm of clear space between the handrail and the wall behind it, or 60 mm where the wall is rough (Article 9.8.7.5). The rail has to be graspable along its whole length.
- How strong. A handrail and its supports must carry a 0.9 kN point load in any direction (Article 9.8.7.7). On a house, a handrail screwed to wood studs or blocking meets this when the brackets are no more than 1.2 m apart, the end brackets are within 300 mm of each end, and each bracket has at least two No. 8 screws going 32 mm into solid wood.
That last rule is why we put blocking in the stair walls before drywall. A handrail bracket screwed into drywall alone will pull out. Our post on the pre-drywall walkthrough lists blocking as one of the items we check.
How we plan railings on a Burnaby build
We settle railings in the design stage, then confirm them at framing:
- Map every edge. On the drawings we mark each deck, balcony, landing, stair and Juliet door, and the drop at each one, including drops within 1.2 m.
- Pick the height per edge. 900 mm or 1 070 mm, based on the rules above. We keep one height along a run where the drop changes.
- Choose the type with the climbing rule in mind. Vertical pickets, glass or solid panels above 4.2 m. Horizontal designs only on lower decks.
- Design the structure under it. Posts need solid blocking or a steel plate in the framing. Glass systems need a channel or clamp detail that suits the deck surface and keeps water out of the framing. On a deck over living space, every fastener through the membrane is a possible leak, so we prefer systems that mount on the face of the deck edge.
- Check finished heights. Tile, pavers or decking change the floor height, and the guard is measured from the finished surface. We confirm the guard height and the bottom gap after the deck surface goes down.
Railings often go in near the end of a build. The decisions that make them pass are made at the start. Our post on outdoor living and decks covers the deck design that the railing sits on, and our custom homes service page shows how we run a build in Burnaby, Coquitlam and across the Lower Mainland.
Frequently asked questions
- When does a deck need a guard in BC?
- Under Article 9.8.8.1 of the 2024 BC Building Code, a walking surface needs a guard on each open side where the drop to the surface within 1.2 m is more than 600 mm. That covers decks, porches, balconies, landings and the open sides of stairs. A low deck with a drop of 600 mm or less does not need one, though many owners still add a railing for comfort.
- How tall does a deck railing have to be on a house in Burnaby?
- Article 9.8.8.3 sets the heights. Inside a house, guards must be at least 900 mm high. Outside, a guard serving one house (or a house with a secondary suite) may be 900 mm where the deck is no more than 1 800 mm above the finished ground. Above that, or in other buildings, the minimum is 1 070 mm.
- How far apart can railing balusters be?
- Article 9.8.8.5 says openings through a required guard must stop a sphere 100 mm in diameter from passing through. On a stair, the triangle formed by the tread, the riser and the bottom rail of the guard must stop a 150 mm sphere.
- Can we use a horizontal cable or bar railing on a balcony?
- It depends on the height. Article 9.8.8.6 says that where a guard protects a level more than 4.2 m above the level below, nothing between 140 mm and 900 mm above the floor may make the guard easy to climb. Horizontal cables and rails in that zone usually fail this test, so they suit lower decks better than high balconies.
- What kind of glass is allowed in a glass railing?
- Article 9.8.8.7 requires safety glass in guards: laminated or tempered glass that meets CAN/CGSB-12.1, or wired glass that meets CAN/CGSB-12.11-M. The glass, its clamps or channel, and the structure under it also have to carry the loads in Table 9.8.8.2.
- Does every stair need a handrail?
- Inside a house, a stair with more than 2 risers needs a handrail, and an exterior stair needs one when it has more than 3 risers (Article 9.8.7.1). Required handrails must be 865 mm to 1 070 mm high, measured from a line through the tread nosings (Article 9.8.7.4), with at least 50 mm of clear space behind them (Article 9.8.7.5).
- What is a Juliet balcony and does it need a guard?
- A Juliet balcony is a door that opens onto a railing with no balcony behind it. Article 9.8.8.1(3) says a door whose floor is more than 600 mm above the ground or surface on the other side needs either a guard or a device that limits the opening to 100 mm. The railing across the door is that guard, so it follows the same height, gap and load rules.