A retaining wall over 0.9 metres needs a permit and an engineer's stamp in Burnaby, the lowest threshold in Metro Vancouver. Here's how we plan grade change on a sloped custom-home lot so the wall does its job for decades.
The retaining wall conversation on a sloped Burnaby lot usually starts with a sketch that shows one tall wall and ends with a call to a structural engineer. That call is the right outcome. A wall of any real height is a structure holding back thousands of pounds of wet soil, and it has to be designed like one.
The 0.9-metre threshold changes the project
Burnaby's building permit threshold for a retaining wall is 0.9 metres, about 3 feet. That is the lowest threshold of any municipality in the Greater Vancouver area, according to the City of Burnaby's own Fences and Retaining Walls Informational Guide. A wall a homeowner might expect to build without any paperwork in a neighbouring city still needs a permit here.
Cross that height and the City also requires engineer-produced drawings as part of the permit application. The engineer is sizing the wall against real loads: the soil type, the slope above it, groundwater, and anything sitting on top of the retained grade, a driveway, a patio, or a structure. We bring the engineer into the conversation as soon as a wall on a project looks like it will land anywhere near that 3-foot line, because redesigning after a permit gets bounced back costs more time than starting the engineering early. On a steep lot, this wall engineering usually ties directly into the geotechnical report already being done for the house's own foundation.
How wall height actually gets measured
The Burnaby Zoning Bylaw's Supplementary Regulations measure a retaining wall's height vertically from the lower of natural or finished grade at the base of the wall, up to the surface of the ground or water it supports. That measurement point is what determines whether a wall crosses the permit threshold, not the tallest point visible from the street or from the neighbour's yard. On a sloped lot where grade changes across the wall's length, we work through this measurement with the engineer at the design stage rather than guessing at it on site.
Fences on top of retaining walls get their own rule
A detail that catches people off guard: any part of a retaining wall that sticks up above the ground it's holding back is treated as a fence, and it has to follow fence height rules on top of the wall's own height limit. Combine a fence with a retaining wall and you've triggered a building permit requirement regardless of either element's height on its own. We treat a fence-on-wall combination as a permit project from day one rather than assuming the fence height alone governs what's allowed.
Terracing: why one tall wall often becomes two shorter ones
Burnaby's bylaw sets a minimum horizontal distance between two adjacent retaining walls equal to the height of the taller wall. A 4-foot wall needs at least a 4-foot flat terrace before the next wall begins. This stops a stack of walls from behaving structurally like one much taller wall while dodging the engineering that a taller single wall would require.
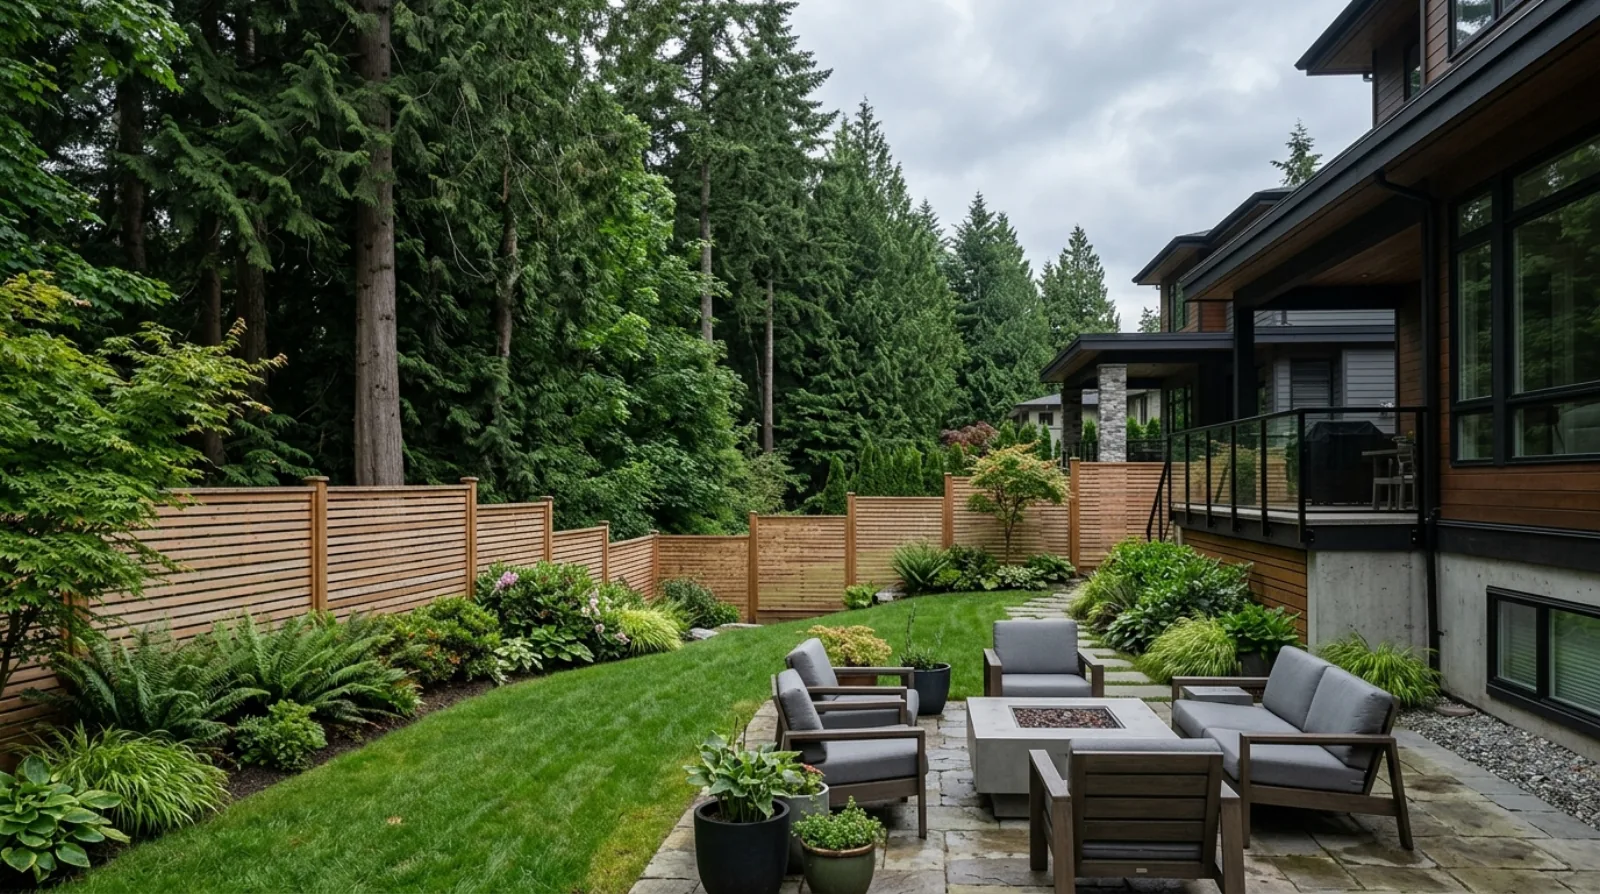
In practice, this rule often works in the homeowner's favour. Breaking a large grade change into two or three shorter terraced walls, with planting between each level, works with the slope instead of fighting it. It generally means less excavation, a more natural transition down the yard, and a backyard that reads as a series of garden rooms rather than one concrete face. We walk clients through both options, one tall engineered wall or a terraced sequence, once we understand the total grade change on their lot.
Drainage is the part that decides whether the wall lasts
The wall material gets most of the attention in early conversations, poured concrete, segmental block, natural stone, or timber, but the drainage behind the wall is what actually determines whether it holds up over time. A retaining wall's job is to hold back soil, not water. When water builds up behind the wall face without anywhere to go, hydrostatic pressure pushes against the structure, and that pressure is a common cause of walls shifting or failing, sometimes gradually and sometimes all at once after a heavy rain event.
Metro Vancouver's rainfall makes this a first-order design question. Every retaining wall we build gets a drainage layer and a weep or drain system planned before we lock in the facing material, because the facing is cosmetic and the drainage is structural.
What this means for your project
If your lot has any real grade change, get the retaining wall conversation into your design phase early, before the landscape plan is finalized. A wall that ends up near or over the 0.9-metre threshold changes your timeline (engineering and permit review both take time) and your budget (engineered drawings and inspection belong in the scope from the start). We'd rather have that conversation in week two of design than after a landscaper's sketch has already set expectations that don't match what the City will approve. It's one piece of the wider outdoor living and landscape design work we plan alongside every custom home.
Confirm current permit thresholds and requirements directly with the City of Burnaby's Building Department before finalizing any retaining wall design, bylaws are amended periodically and the specifics of your lot may affect what applies.
Frequently asked questions
- At what height does a retaining wall need a permit in Burnaby?
- A retaining wall over 0.9 metres, about 3 feet, needs a building permit in Burnaby. That threshold is the lowest of any municipality in Metro Vancouver, so a wall that would be permit-free elsewhere in the region can still trigger a permit requirement here. Confirm the current threshold with the City of Burnaby's Building Department before starting design.
- Does a retaining wall over 0.9 metres need an engineer?
- Yes. Once a Burnaby retaining wall crosses the 0.9-metre permit threshold, the City requires engineer-produced drawings as part of the building permit application. The engineer sizes the wall for the soil conditions, the height of grade being held back, and any surcharge load above it, such as a driveway or a structure.
- How is the height of a retaining wall measured in Burnaby?
- Under the City of Burnaby Zoning Bylaw, a retaining wall's height is measured vertically from the lower of natural or finished grade at the base of the wall, up to the surface of the ground or water it supports. This measurement point matters because it determines whether a wall crosses the 0.9-metre permit threshold, not the wall's total visible face height from every angle.
- What happens when a fence sits on top of a retaining wall in Burnaby?
- Any portion of a retaining wall that projects above the ground or water it supports is treated as a fence and becomes subject to fence height rules, on top of the retaining wall's own height limit. A fence combined with a retaining wall structure is also one of the specific triggers for a building permit in Burnaby, so we treat that combination as a permit project from the start.
- Why do multiple retaining walls need a minimum distance between them?
- Burnaby's terracing rule requires the horizontal distance between two adjacent retaining walls to be no less than the height of the taller wall. A 4-foot wall needs at least a 4-foot terrace before the next wall starts. This prevents a series of walls from functioning as one much taller wall in practice, which would need a different engineering approach entirely.
- What causes a retaining wall to fail on a Lower Mainland lot?
- Most retaining wall failures we get called to look at trace back to drainage, not the wall material. A wall built to hold back soil instead ends up holding back water that has nowhere else to go, and the added hydrostatic pressure pushes the wall out of position over time, sometimes gradually and sometimes suddenly after a heavy rain. We plan a drainage layer and weep system behind every wall before we choose a facing material.
- What materials are used for retaining walls on a Burnaby custom home?
- Common options include poured concrete, segmental interlocking block, natural stone, and timber, each with different durability, drainage behaviour, and appearance. British Columbia's wet climate and shifting soil conditions favour materials and details that manage water well behind the wall face, so we choose the material based on the site's drainage plan and the engineer's design, not on appearance alone.
- Can breaking a tall retaining wall into terraces reduce cost and impact?
- Often, yes. Splitting a large grade change into a few shorter walls that step down the slope, with planted terraces between them, works with the existing landform instead of against it. This approach can limit the amount of excavation and fill required, support more natural drainage, and reduce long-term maintenance compared to one tall wall, though every lot's engineering needs are assessed individually.