Burnaby sets different fence height limits depending on where a fence sits on the lot, and a fence on top of a retaining wall follows its own rule. Here's how we plan real backyard privacy inside those limits.
Fence height sounds like the simplest bylaw question a homeowner will ask us. Then the lot turns out to have slope on it, or a retaining wall in the plan, and the answer needs two separate rules checked against each other.
Burnaby's two-tier fence height rule
The City of Burnaby's Zoning Bylaw Supplementary Regulations set two different limits depending on where a fence sits on the lot. A fence or wall up to 1.07 metres can generally go almost anywhere on the property. A taller fence, up to 1.8 metres, is only allowed to the rear of the required front yard. In plain terms: the backyard and side yards behind the house can carry a taller privacy fence than the zone closer to the street.
This distinction matters most on corner lots and lots with an unusual front-yard orientation, where "behind the required front yard" isn't always the obvious answer at a glance. We confirm the exact front-yard line with the City before finalizing fence height on any lot where the boundary isn't a simple rectangle.
The fence-on-retaining-wall rule that catches people off guard
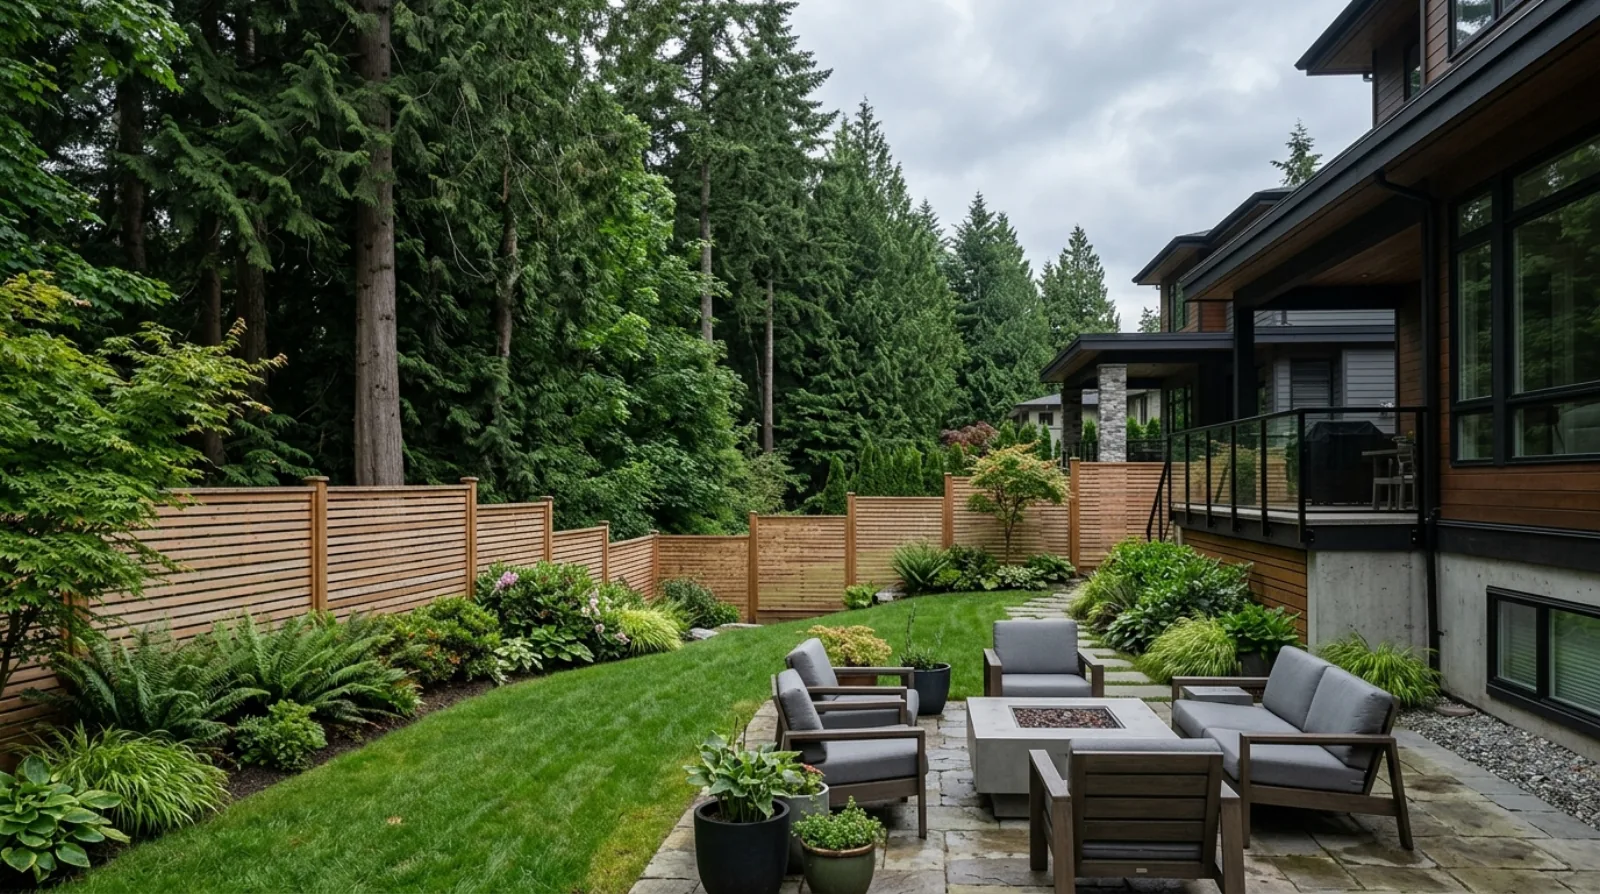
Sloped Burnaby lots often need a retaining wall and privacy fencing along the same stretch of property line. The City's Fences and Retaining Walls Informational Guide treats any part of a retaining wall that sticks up above the ground it holds back as a fence in its own right, and that portion has to follow fence height rules on top of the wall's own separate height limit. Both measurements apply independently, so the wall's height does not count toward the fence's allowance.
Combining a fence and a retaining wall into one structure is also a specific building permit trigger in Burnaby. We treat that combination as a permit project from the first sketch, not something to sort out after construction starts.
There's a related grade-calculation detail worth knowing if you're also planning the main house nearby: where a fence sits above a retaining wall along a property line, the ground beyond that retaining wall is excluded from the average grade calculation. That can affect how the house's own height gets measured on a lot where the wall and fence sit close to the building envelope, so it belongs in the same conversation as the site plan, not treated as a separate landscaping decision.
Designing a fence for a sloped backyard
Three general approaches handle a fence line running down a slope, each with real trade-offs:
- Flat-topped fences keep every picket level and give the cleanest sightline, but leave small gaps at the base on uneven ground that need to be filled with soil, rock, or gravel.
- Stepped fences keep each section level while stepping the whole line down the slope in increments, a common and straightforward approach for a moderate grade.
- Sloped fences follow the ground continuously with posts and pickets set at small vertical increments, leaving no gap at the bottom, the strongest option for full privacy on a steep run but the most involved to build cleanly.
The right choice depends on how steep the slope is, how much privacy the household actually needs at that specific stretch of yard, and whether a retaining wall is already doing some of the height work.
Privacy without just building taller
Height isn't the only lever. A lattice or trellis extension on an existing fence adds screening at the top without a full rebuild, as long as the combined height still respects the applicable limit for that section of the property. Layered planting, tall hedging or ornamental trees set inside the fence line, softens a hard fence face and adds a second layer of privacy that doesn't count against the bylaw height at all. On a Burnaby lot backing onto a busy street or a taller neighbouring property, we often combine a code-compliant fence height with strategic planting rather than trying to solve every privacy need with the fence alone.
Bring the fence into the design conversation early
If your lot has grade change, treat the fence and any retaining wall as one coordinated design problem, not two separate contractor calls. Getting the height math right at the design stage, rather than after the retaining wall is already built, avoids a fence that either falls short of the privacy the household wanted or runs into an unexpected second permit.
Confirm current fence and retaining wall requirements directly with the City of Burnaby's Building Department for your specific lot, bylaw provisions and measurement rules can be amended, and site conditions vary enough that a general guide won't cover every case. Fencing is one piece of the broader outdoor living and landscape design work we coordinate with every custom home's site plan.
Frequently asked questions
- How tall can a fence be in Burnaby without extra restrictions?
- A fence or wall up to 1.07 metres can generally be located anywhere on a Burnaby lot. A taller fence, up to 1.8 metres, is permitted only to the rear of the required front yard. The allowable height therefore depends on where on the property the fence sits, so the same design can be legal along the back line and over-height near the street.
- Does a fence in Burnaby need a building permit?
- A standalone fence within the standard height limits typically does not need a separate permit, but combining a fence with a retaining wall structure is one of the specific triggers that does require a building permit in Burnaby. Confirm current requirements directly with the City of Burnaby's Building Department before installation, since site-specific factors can change what applies.
- How is a fence measured when it sits on top of a retaining wall?
- Any portion of a retaining wall that projects above the surface of the ground or water it supports is considered a fence under Burnaby's Zoning Bylaw, and that portion is subject to fence height rules on top of the retaining wall's own height limit. In effect, a fence-on-wall combination has to satisfy two separate height rules at once, not one combined measurement.
- What happens to grade calculations when a fence sits above a retaining wall?
- Where a fence is erected above a retaining wall along a property line, any ground located beyond the retaining wall is not included when calculating average grade. This detail affects how building height is measured for the main house on lots where a retaining wall and fence combination sits near a property line, so it belongs in the site planning for the house as well as the fence design.
- What fence styles work best on a sloped Burnaby backyard?
- Three general approaches handle a slope: a flat-topped fence with small gaps filled at the base, a stepped fence that keeps each section level while stepping down the grade in increments, and a sloped fence whose top line follows the ground continuously with no gaps. Each has different privacy, appearance, and construction trade-offs, and the right choice depends on the degree of slope and whether a retaining wall is also part of the plan.
- Can I add height to an existing fence for more privacy without a full rebuild?
- A lattice or trellis extension added to the top of an existing fence, angled or stepped to follow a slope, is one way to add height and screening without replacing the whole fence. Any addition still needs to respect the total height limit that applies to that section of the property, so measure the combined height against the applicable Burnaby limit before adding to an existing structure.
- Why would a builder combine a retaining wall and privacy screening into one design?
- On a sloped lot, a retaining wall is often needed anyway to hold back the grade change, and adding privacy screening on the same run of property line saves a second structure and a second footing. Combining a short retaining wall with fencing can also add stability and manage soil erosion at the same time it creates privacy, though the combination has to be planned against both the wall and fence height rules together, not designed as two separate elements.
- Does Icon Projects design fencing as part of a custom home build, or is it a separate contractor?
- We plan fencing and privacy screening as part of the overall site and landscape design for a custom home, particularly where it interacts with retaining walls, grade changes, or the building permit for the main house. Coordinating it at that stage avoids a mismatch between what the house's site plan assumed and what gets built along the property line afterward.