Code & Permits
Crawlspace vs Slab vs Basement: Picking a Ground Floor in Burnaby
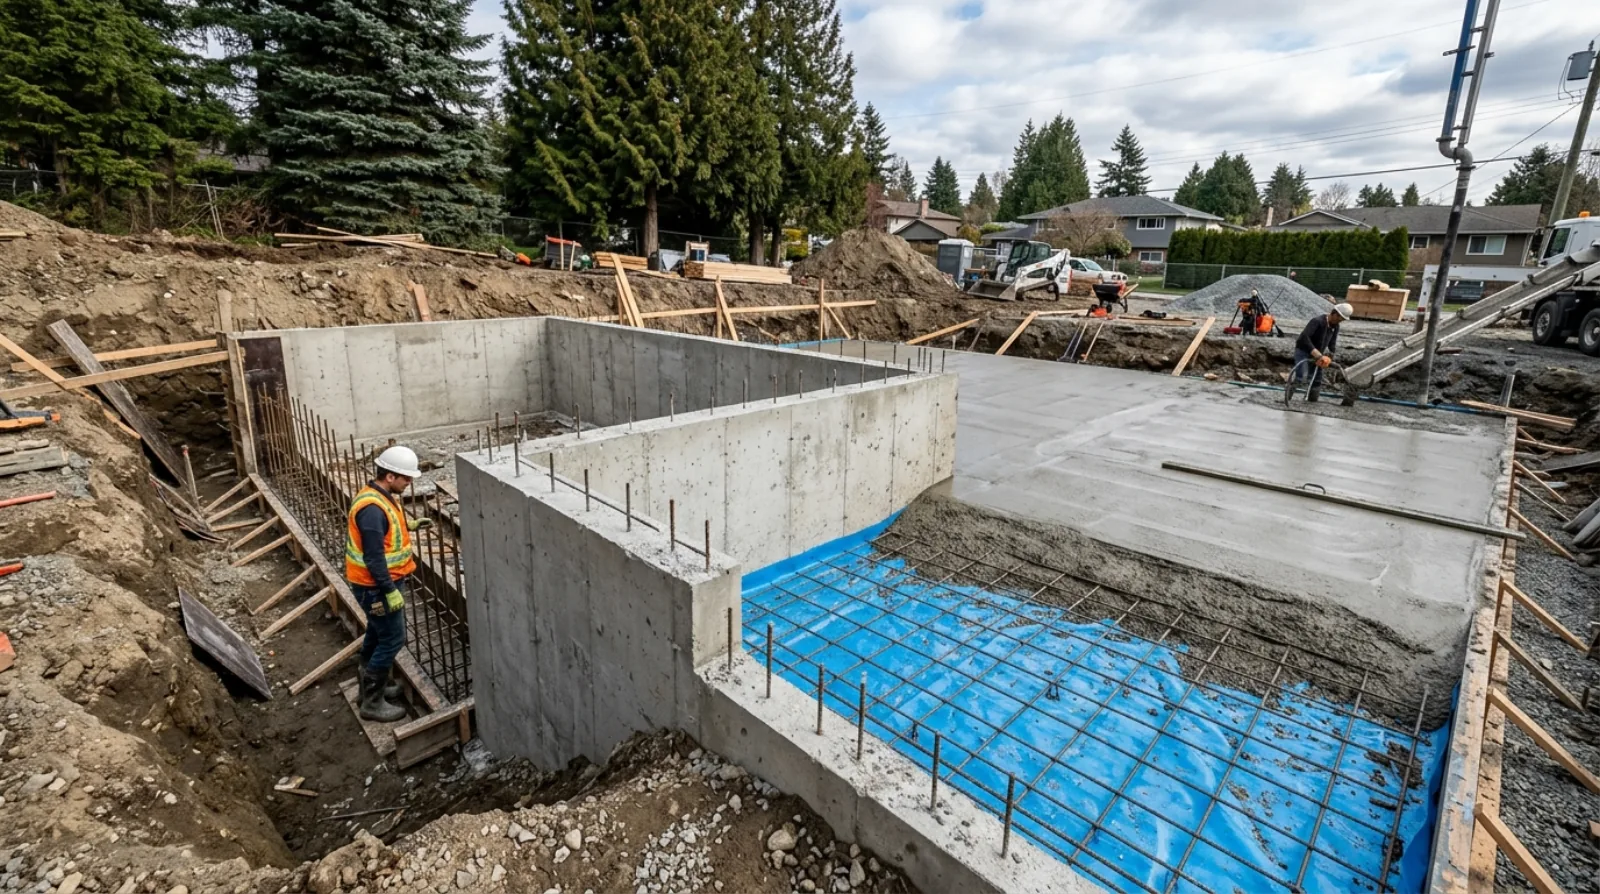
Sealed crawlspace, slab-on-grade, or full basement? On a Burnaby custom home the answer is set by your lot, your heating system, and the Wet Coast water table, long before you pour anything.
Should a Burnaby custom home sit on a slab, a crawlspace, or a basement?
It depends on three things, and almost none of them are personal taste: the slope and soil of your lot, how you plan to heat the house, and how you want to reach the mechanical guts of the home a decade from now. On a flat, dry lot in Big Bend a slab-on-grade can be the cleanest, quietest start. On a Capitol Hill slope, a full daylight basement turns an expensive grade change into a whole extra floor of living space. A sealed, conditioned crawlspace sits between the two, and on the Wet Coast it's the option we reach for most often when a basement isn't justified.
The reason this matters so early is that the ground floor is the one decision that touches everything above it. So we settle it in schematic design, not in working drawings.
Slab-on-grade: when the lot is flat and the heat is radiant
A slab-on-grade pours the main floor directly onto compacted fill and bearing soil, with the footings and the floor essentially one system. There's no air gap underneath. That's its great strength and its one real weakness.
The strength: a slab is the natural partner for in-floor radiant heat. You're pouring a thick thermal mass right where you want the warmth, and on a flat Big Bend or Edmonds lot that's a comfortable, even, quiet way to heat a home. Pair it with a heat pump sized off a proper CSA F280-12 heat-load calculation and you get a low, steady supply temperature the slab loves. We get into the trade-offs of slab radiant versus ducted systems in our radiant vs forced-air breakdown.
The weakness is access. Once that slab is poured, the plumbing and any conduit cast in it are there for good. A leaking supply line under a slab is not a Saturday repair, it's a saw and a jackhammer. So a slab build lives or dies on the plumbing rough-in: pressure-tested, photographed, and laid out so the lines that can be kept out of the slab are kept out of it.
Two more things matter under a Burnaby slab. First, soil gas. A slab is a big horizontal surface sitting on the ground, so it needs a continuous sub-slab membrane and the dampproofing and soil-gas control that Section 9.13 of the BC Building Code calls for. Second, bearing. A slab assumes the ground under it won't move, which is fine on the 75 kPa stable soils that Section 9.15 lets you assume, but only after a geotechnical engineer confirms it. On soft or filled ground, a slab is exactly the wrong choice.
The sealed crawlspace: our default on a typical Burnaby lot
A crawlspace lifts the main floor a few feet off the ground and leaves a working cavity underneath, short, but tall enough to crawl through and reach plumbing, ductwork, and the underside of the floor. On a standard, gently graded Burnaby lot where a full basement isn't worth the dig, this is usually where we land.
The reason is access. Everything you might need to service in twenty years, a shutoff valve, a duct connection, a sump, the underside of a bathroom, is reachable. Compare that to the slab, where the same fix means concrete demolition.
But there's a hard rule attached to it on the Lower Mainland.
A vented crawlspace on the Wet Coast is a humidity machine. You're inviting damp summer air into a cold cavity, where it condenses on every cool surface and feeds the mould you built the vents to prevent.
Icon Projects Team
So we build the crawlspace sealed and conditioned, never vented. That means a continuous polyethylene ground cover sealed to the walls, insulation on the perimeter walls rather than the floor above, and a small supply of conditioned air from the house so the space stays inside the building envelope. A sealed crawlspace runs at roughly the temperature and humidity of the living space above it. A vented one tracks the outdoor dew point, and Metro Vancouver's outdoor dew point in July is no friend to a cold concrete cavity.
The perimeter still gets full foundation drainage: Section 9.14 calls for drain tile of at least 100 mm bedded in at least 150 mm of crushed stone, draining to daylight or a sump. We treat that drain tile as non-negotiable on every Burnaby build regardless of foundation type, because the water table here doesn't forgive a missing perimeter drain.
The full basement: when the slope is already paying for it
On a sloped lot, Capitol Hill, Burnaby Heights, Buckingham Heights, the streets running down toward Burnaby Lake, you're already excavating into the hill and building tall foundation walls. At that point a full basement is often the cheapest square footage in the whole project, because the expensive part (the hole and the walls) is happening anyway.
A walkout or daylight basement turns that grade change into livable space with real windows. It's the move that quietly defines what the home can become, a suite, a gym, a wine room, a media floor. We cover what to do with that floor in our basement development guide, and the structural side of building down a slope in our hillside foundations piece.
The catch on a slope is water and soil, and both are answered the same way: with a geotechnical report before design. The geotech tells you the bearing capacity, the depth to competent soil, and how groundwater moves across the lot. On a Burnaby hillside that report routinely changes the foundation plan, sometimes it finds shallow bedrock a metre down, sometimes a perched water table that demands an interceptor drain upslope of the wall. The 2024 BC Building Code now calls for a 150 mm minimum foundation wall in Section 9.15, and on a tall basement wall holding back a wet Capitol Hill slope, that's a floor, not a target, the engineer usually wants more.
There's also a height consequence people forget. Burnaby measures the 10.0 m / three-storey limit against the arithmetic mean of natural, undisturbed grade, surveyed by a BC Land Surveyor. How deep you set the basement floor changes how the storeys stack against that ceiling. Get the foundation elevation wrong and you can lose a floor to the height envelope.
Moisture, soil gas, and the Wet Coast tax
Every one of these three choices is really a water-management decision wearing a structural hat. Metro Vancouver gets well over 1,000 mm of rain a year, enough that the same code rule which forces a rainscreen on the walls (Section 9.27.2.2) is a fair warning about what's happening below grade too.
What we detail on every foundation, regardless of type:
- Dampproofing and soil-gas control under and against anything below grade, per Section 9.13. Radon isn't dramatic here, but a sealed sub-slab membrane and a capped rough-in pipe is cheap insurance you can't add later.
- Perimeter drain tile to Section 9.14, draining to daylight or a properly pumped sump, never just looping back into saturated ground.
- A drained, sealed crawlspace if that's the choice, so the cavity stays inside the conditioned envelope rather than swinging with the outdoor humidity.
- Surface water handled at grade, swales, downspout leaders carried away from the wall, and a lot graded to shed water before it ever reaches the foundation. We get into the at-grade side in our site drainage piece.
Do this well and the foundation is the part of the house nobody ever thinks about again. Do it cheaply and it's the part that shows up as a 2-5-10 warranty claim, the five-year envelope coverage exists precisely for unintended water getting in where it shouldn't.
Matching the foundation to the heating plan
The heating system and the foundation are a single decision, and treating them separately is how people end up fighting their own house.
Radiant in-floor heat wants thermal mass, which means a slab loves it and a crawlspace can carry it in a thinner gypsum-concrete pour over the subfloor. A full basement gets radiant in the basement slab and usually something else upstairs. Forced air wants a place to run the ducts, and a crawlspace or basement gives you that room, while a slab forces the ducts up into the attic or interior chases, which on a high-performance airtight home is a detail you want to plan, not discover. Whatever the system, it gets sized off a real CSA F280-12 load calculation and paired with proper CSA F326:23 mechanical ventilation, because a tight Burnaby home built to the city's Step 3 + EL-4 requirement needs deliberate fresh air, not accidental drafts through a leaky crawlspace.
That airtightness target, Step 3 is 2.5 ACH50, is another reason the sealed crawlspace wins over the vented one. You can't hit a blower-door number with a cavity that's open to the weather. Our insulation and air-sealing guide walks through how the foundation ties into the rest of the envelope.
Frequently asked questions
Is a slab-on-grade or a crawlspace better for a Burnaby custom home? Neither is universally better, it's set by the lot and the heating plan. A flat, dry, well-bearing lot with radiant heat is a strong case for a slab. A typical graded lot where you want service access and don't need a basement points to a sealed, conditioned crawlspace. Soft soils or a slope usually rule the slab out.
Why do you seal and condition the crawlspace instead of venting it? On the Wet Coast, venting pulls humid outdoor air into a cool cavity, where it condenses and feeds mould and rot. A sealed, conditioned crawlspace stays at roughly the temperature and humidity of the living space above, keeps the foundation inside the building envelope, and lets the home hit its airtightness target.
Can I add a basement later if I start with a crawlspace or slab? Realistically, no. The foundation depth and the structure above it are committed when you pour. Converting a crawlspace or slab into a basement after the fact means underpinning or rebuilding, far more disruptive and costly than building the basement at the start. Decide in schematic design.
Does the foundation choice affect my Burnaby building height? Yes. Burnaby measures the 10.0 m / three-storey limit from the mean of natural grade surveyed by a BC Land Surveyor. How deep you set the basement floor changes how your storeys stack against that ceiling, so on a slope the foundation elevation and the height envelope are worked out together.
The foundation is the one decision in a custom home you genuinely cannot revisit. Everything else, finishes, fixtures, even walls, can change down the road. The thing the house stands on cannot. So we'd rather spend an extra week in design reading the survey and the geotech report than spend a winter chasing water through a foundation that was chosen by habit instead of by the lot.
Related on the Journal