
Decks, Grade Change & Privacy
Outdoor Living & Landscape
The backyard is part of the house, we design it that way.
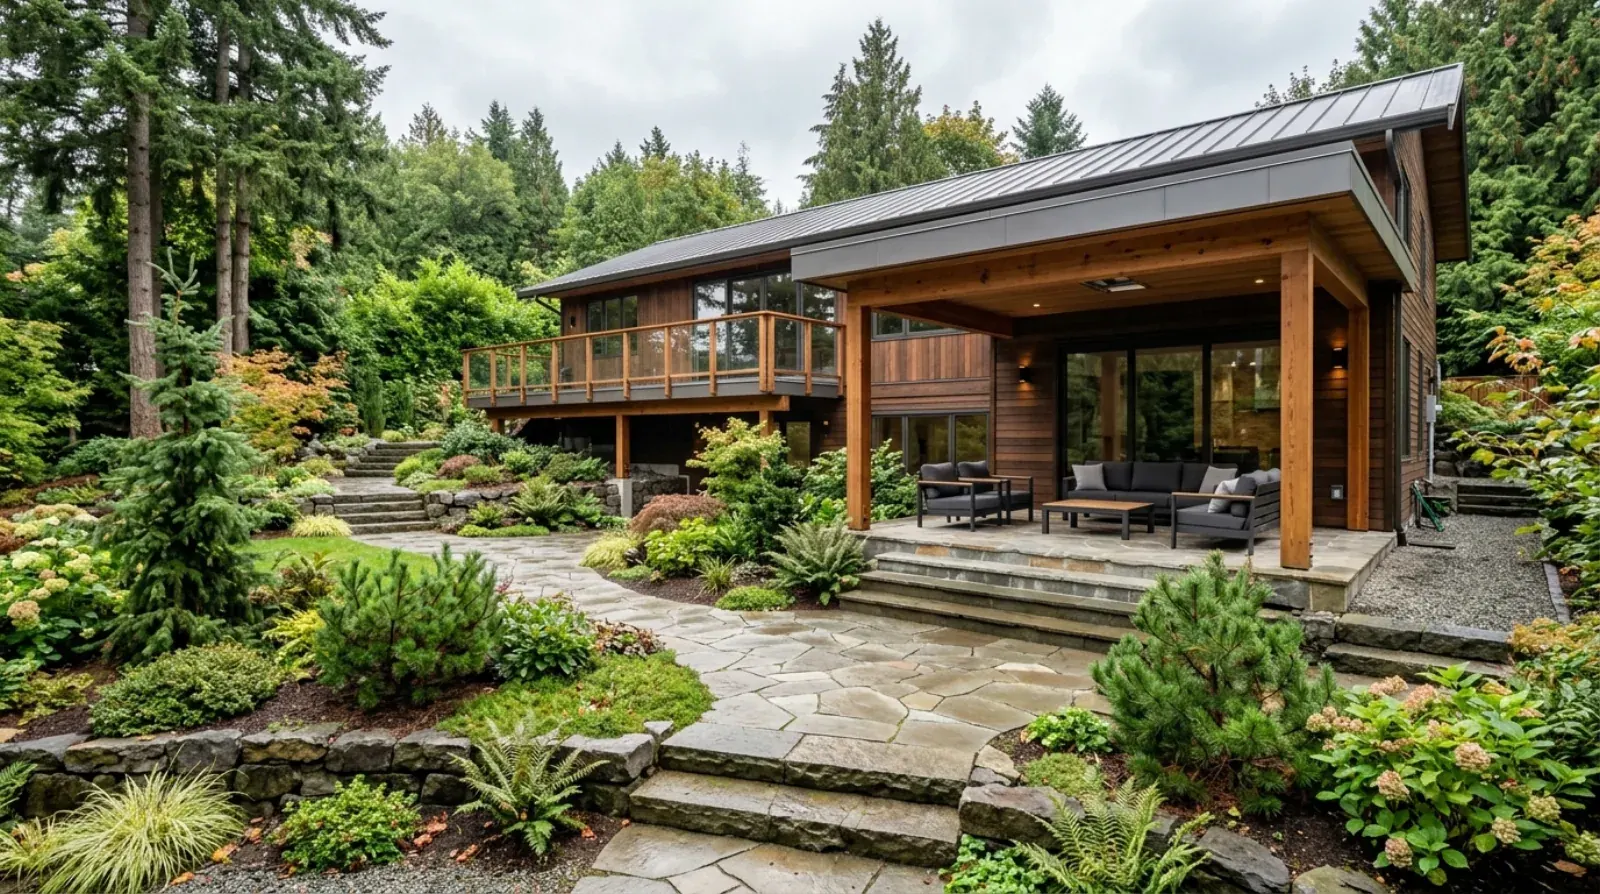
What does outdoor living and landscape design cover on a custom home?
Outdoor living and landscape design covers the parts of a custom home property outside the exterior walls that still need real engineering and permit coordination: decks and covered patios, retaining walls and grade change on sloped lots, fencing and privacy screening, pools and spas, and landscape or exterior lighting. In Burnaby, several of these trigger their own bylaw requirements, a retaining wall over 0.9 metres needs a building permit and an engineer's stamp, an uncovered pool needs at least 3 metres from every property line plus a code-compliant enclosure, and fence height depends on where the fence sits on the lot. Icon Projects plans these elements alongside the house's own site plan and electrical rough-in, rather than treating them as landscaping decisions made after construction, because grade change, drainage, and wiring runs are far cheaper to get right the first time than to redo once the yard is finished.
The Approach
How does Icon Projects handle outdoor living & landscape?
The backyard on a custom home isn't separate from the house, it's the part of the property that gets used every day the weather allows it, on the Lower Mainland's climate, that's more months than people expect once the space is actually designed to be usable. A covered deck, a properly engineered retaining wall, a fence that actually delivers privacy, a pool sited correctly on the lot, and lighting planned before the walls close, none of these are afterthoughts on a well-designed custom home. We plan them at the same table as the house.
The Process
What are the steps in Icon Projects' outdoor living & landscape process?
Every outdoor living & landscape engagement runs through the same four-stage rhythm, refined over two decades of builds.
- 01
Grade change and retaining walls
Most Burnaby lots worth building on have some slope, which means grade change has to be engineered, not landscaped around. Burnaby's building permit threshold for a retaining wall is 0.9 metres, the lowest of any municipality in Metro Vancouver, and crossing it means an engineer's stamp on the drawings. We plan the wall, or a terraced sequence of shorter walls, alongside the house's own foundation and drainage design, not as a separate landscaping decision made afterward.
- 02
Decks and covered outdoor living
A deck over living space, a garage or a finished basement, is a building-envelope assembly first and a place to put furniture second. We design covered and open zones together so the space gets used through more of the year than a handful of dry summer weekends, with the waterproof membrane, guard heights, and structural detailing treated with the same rigour as the rest of the building.
- 03
Fencing and real privacy
Fence height in Burnaby depends on where the fence sits on the lot, and a fence on top of a retaining wall follows its own separate height rule on top of the wall's. We design fencing and privacy screening as part of the site plan, coordinated with any grade change, so the finished result delivers the privacy a household actually wants without running into a bylaw conflict discovered after the fence is already built.
- 04
Pools, spas, and site setbacks
An uncovered pool needs at least 3 metres from every property line in Burnaby, and the City's swimming pool enclosure bylaw requires the pool to be fenced for safety before anyone can use it. We site the pool during the same design pass as the house, working the setback, the enclosure footprint, and the equipment location out against the lot's real dimensions before the location is treated as fixed.
- 05
Landscape and exterior lighting
Wiring for path lights, uplighting, and eave downlighting has to be planned during electrical rough-in, before drywall closes and before hardscaping is poured over a conduit run. We layer uplighting, path and step lighting, and downlighting together as one design, not as fixtures added individually after the landscaping is finished.
- 06
One team, one site plan
Every one of these elements interacts with the others: a retaining wall affects where a fence can sit, a pool's setback affects where a deck or patio fits, and lighting wiring has to reach every feature before the yard is finished. We coordinate all of it through the same design and permit process as the house itself, so nothing gets discovered as a conflict after construction has already started.
From the Journal
Further reading on outdoor living & landscape.
- Outdoor living and deck design for a Burnaby custom home
- Covered outdoor kitchen design for a BC custom home
- Retaining walls on a Burnaby slope: design, materials, and permits
- Fence height rules and privacy design for a Burnaby custom home
- Pools and spas on a Burnaby lot: setbacks, enclosure rules, permits
- Landscape and exterior lighting design for a Burnaby custom home
Common Questions
Frequently asked questions about outdoor living & landscape.
We design the outdoor living elements that interact directly with the house's structure, permits, and site plan: decks, retaining walls, fencing, pool siting, and exterior lighting wiring. This is design-build coordination for the property as a whole, planned alongside the house rather than handed off as a separate landscaping project after construction finishes.
A retaining wall over 0.9 metres, about 3 feet, needs a building permit in Burnaby, the lowest threshold of any municipality in Metro Vancouver. Crossing that height also requires engineer-produced drawings as part of the permit application. We bring an engineer into the design as soon as a wall on a project looks like it will approach that height.
An uncovered swimming pool must sit at least 3.0 metres from any property line in Burnaby and cannot be built within the required front yard. A covered or roofed pool follows the same setback provisions. We work this setback against the lot's actual dimensions early in design, since it affects how much usable pool area a given lot actually has.
A fence or wall up to 1.07 metres can generally be located anywhere on a Burnaby lot, while a taller fence up to 1.8 metres is only permitted to the rear of the required front yard. A fence sitting on top of a retaining wall follows its own additional height rule and can trigger its own building permit requirement.
Landscape lighting wiring needs to be planned during electrical rough-in, before drywall closes and before a driveway or patio is poured over any conduit run. Deciding on fixture locations and the lighting layout at that stage avoids trenching through finished landscaping or lifting hardscaping later to add wiring.
They can, but planning a pool, retaining wall, or major deck alongside the house's original site plan avoids conflicts between required setbacks, grade change, and features like the driveway or main entry that get fixed early in construction. We prefer to design outdoor living elements in the same pass as the house rather than as a separate later project.
Yes. A deck over heated space, a garage or a finished basement below, functions as part of the building envelope, and its waterproof membrane is inspected as an envelope assembly rather than a simple finish. We detail these decks with the same rigour as the rest of the building envelope, since a leak here falls under the building-envelope tier of the home warranty.
Retaining walls, fencing, pools, and decks all interact with the house's own site plan, structural engineering, and permit process in ways a landscaper working independently after construction can't always account for. Coordinating these elements through the same design and permit process as the house avoids bylaw conflicts and rework discovered after each contractor has already built their piece separately.
Continue Exploring
Other services.

Vision & Permitting
Planning
Every build starts with clarity. We translate intent into permit-ready drawings, navigating zoning, feasibility and budgeting before a single shovel touches the ground.
Learn More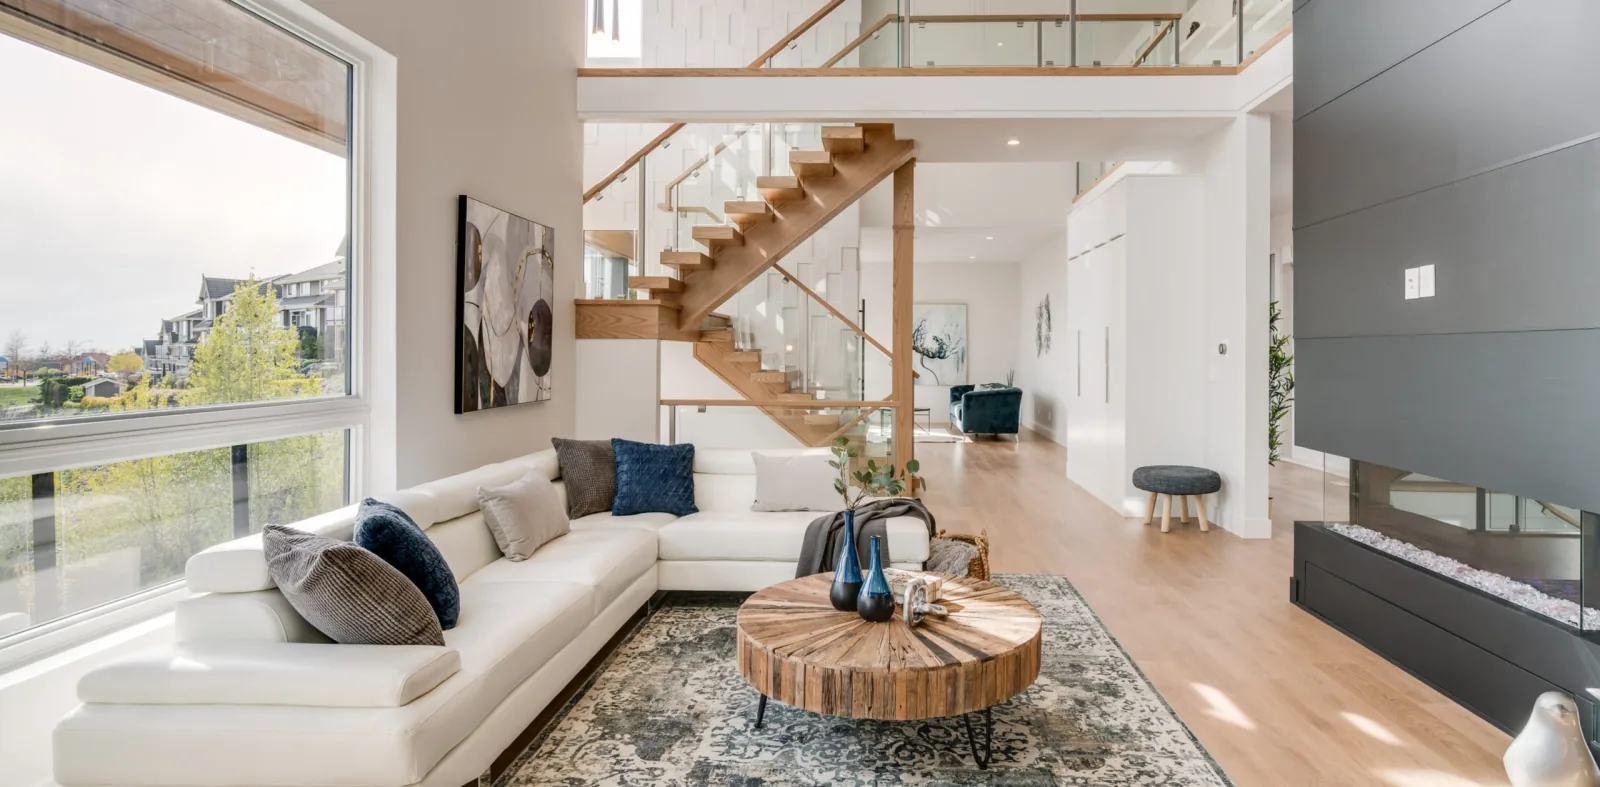
Bespoke Builds
Custom Homes
From foundation to finishing carpentry, homes designed and built around how you actually live, made with materials chosen to age beautifully.
Learn More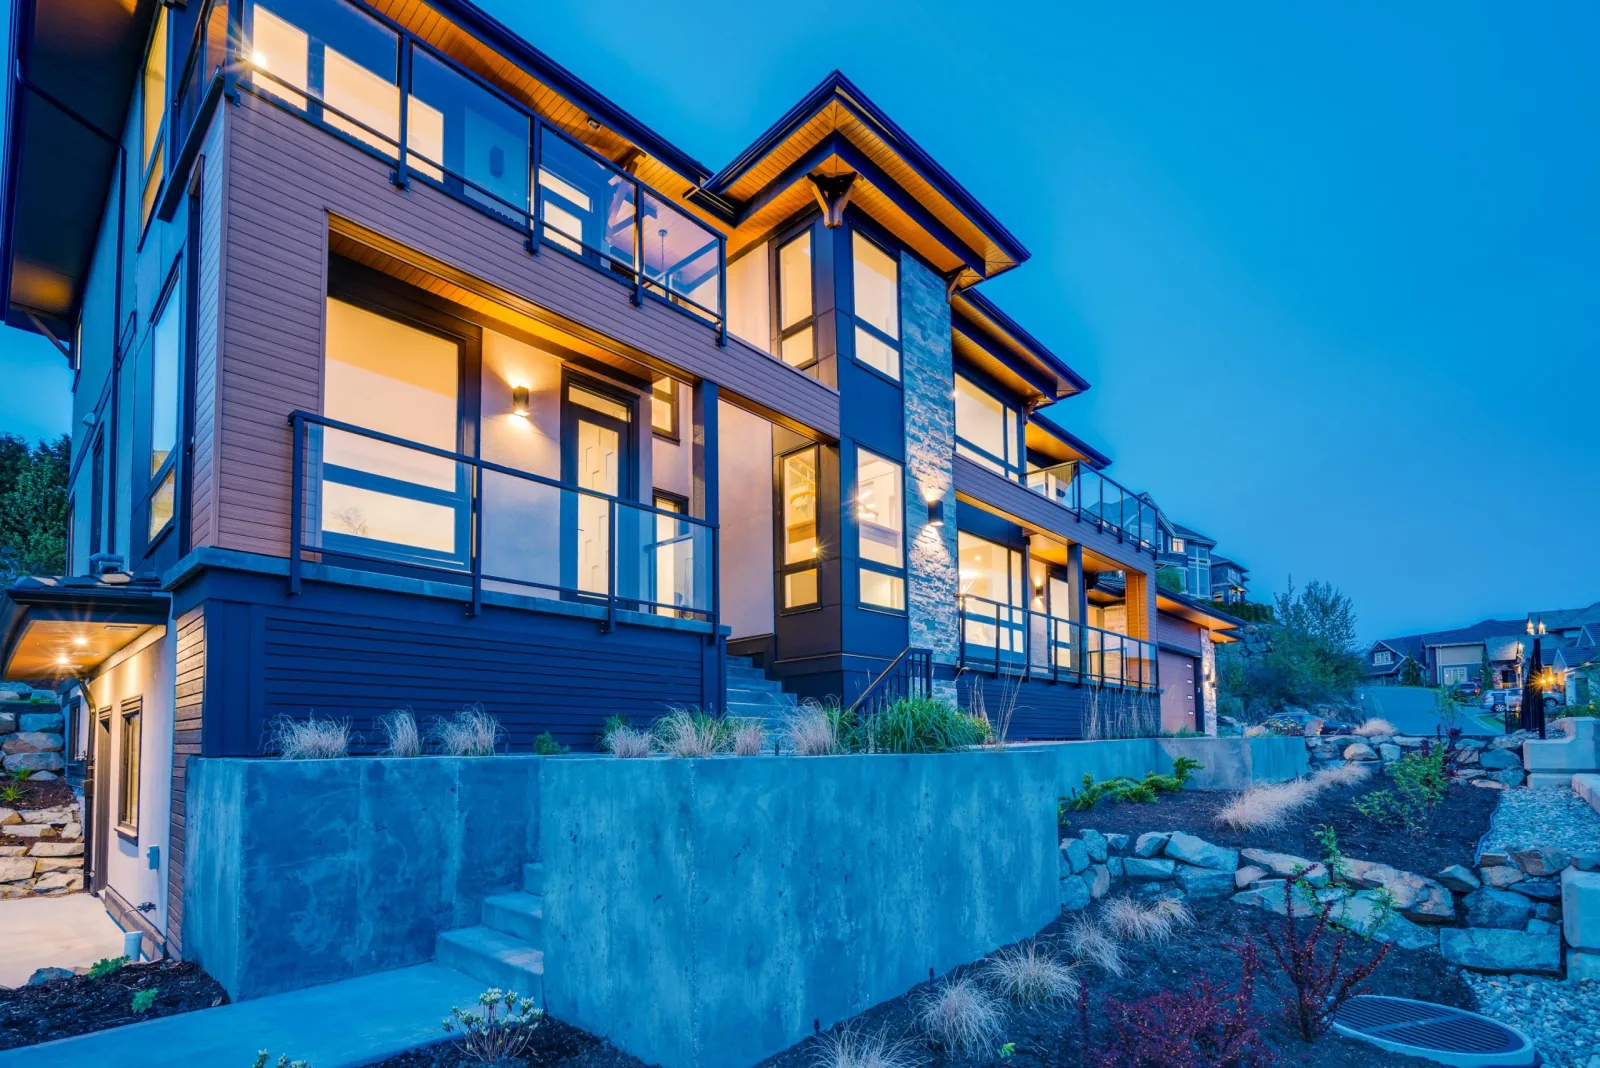
Density, Done Right
Multiplex Construction
Whether for family, tenants or future income, we deliver multiplex projects from rezoning through occupancy with the same craft we bring to single homes.
Learn More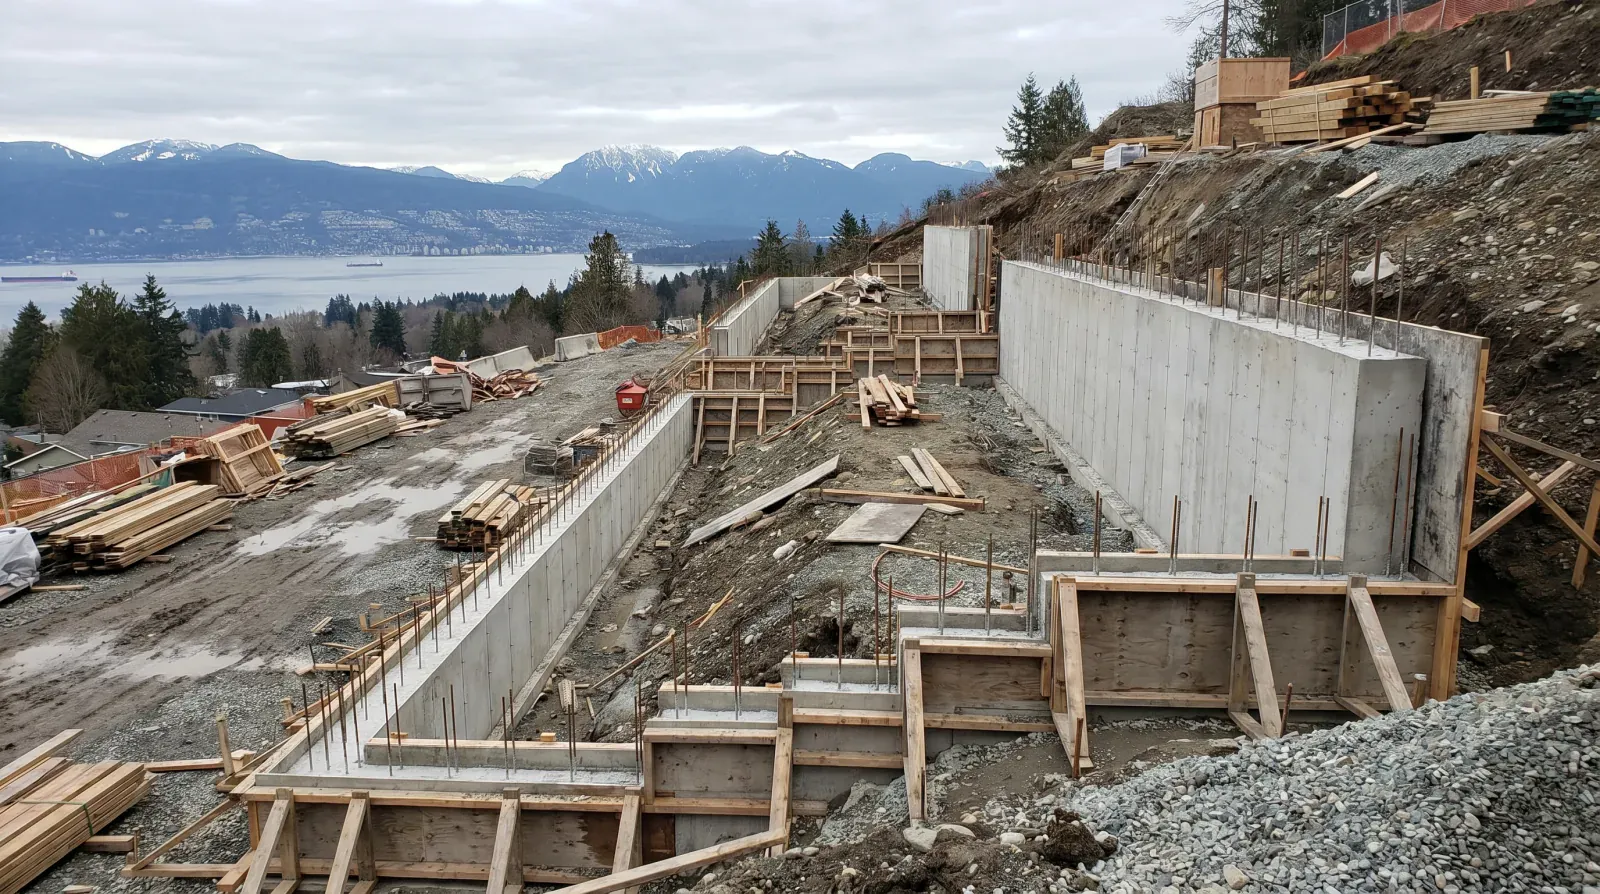
Slope, Soils & Views
Hillside Construction
Stepped foundations, geotechnical-driven retaining walls, hillside drainage, view-corridor bylaws, Burnaby's slope lots demand a builder with two decades of hillside experience. That's what we bring.
Learn More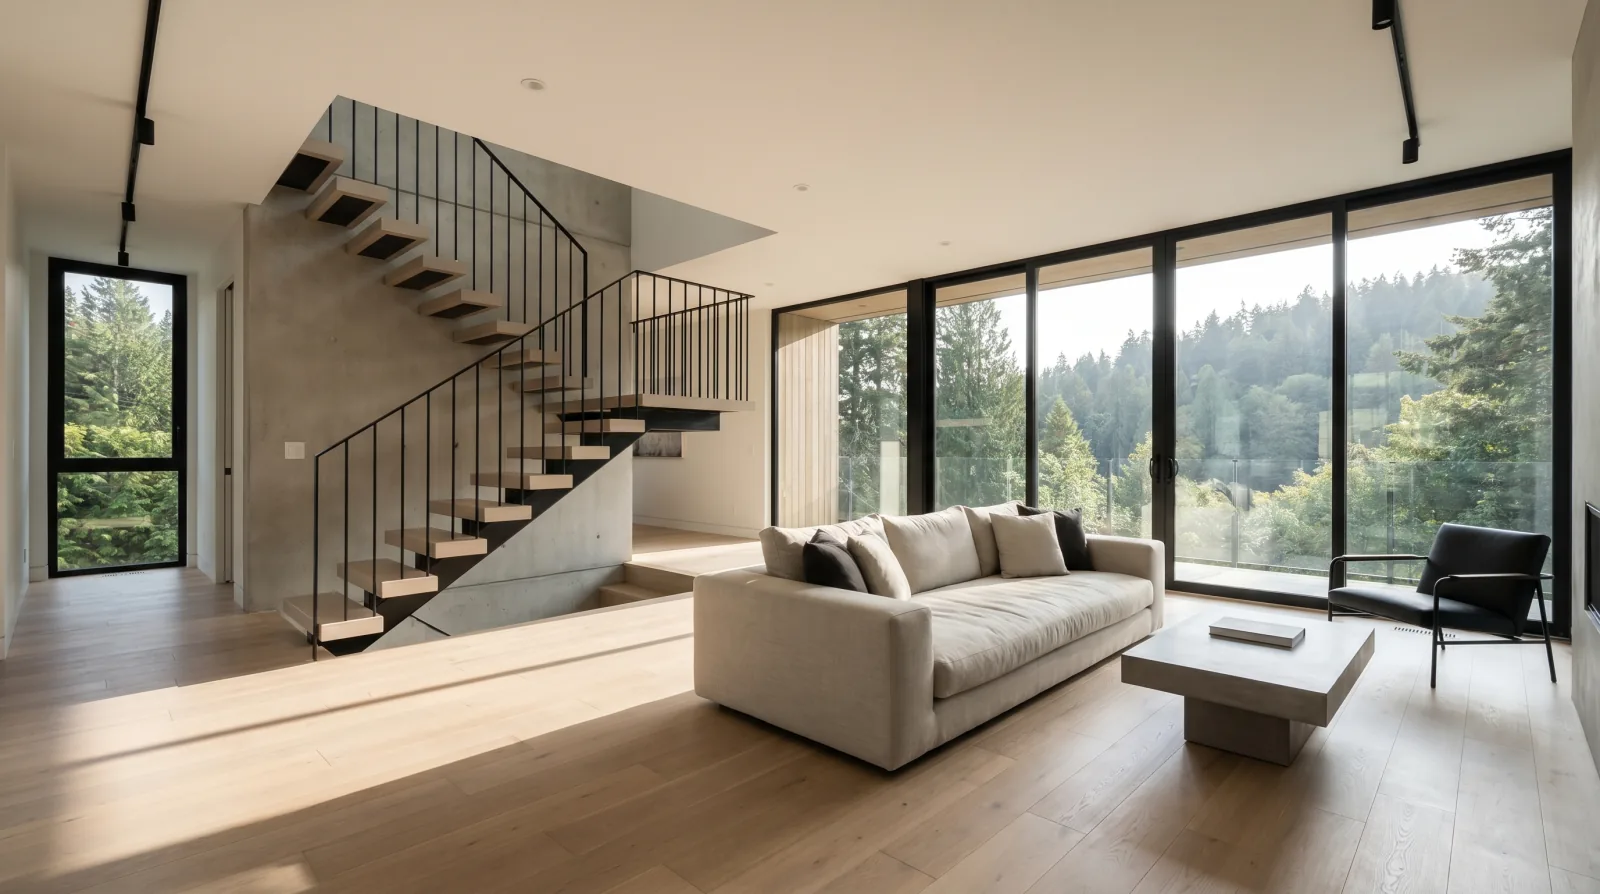
Renovate, Add or Rebuild
Whole-Home Renovation
Major renovations sit on a spectrum from cosmetic refresh to full structural overhaul. We help you find the right point on that spectrum, then build it.
Learn More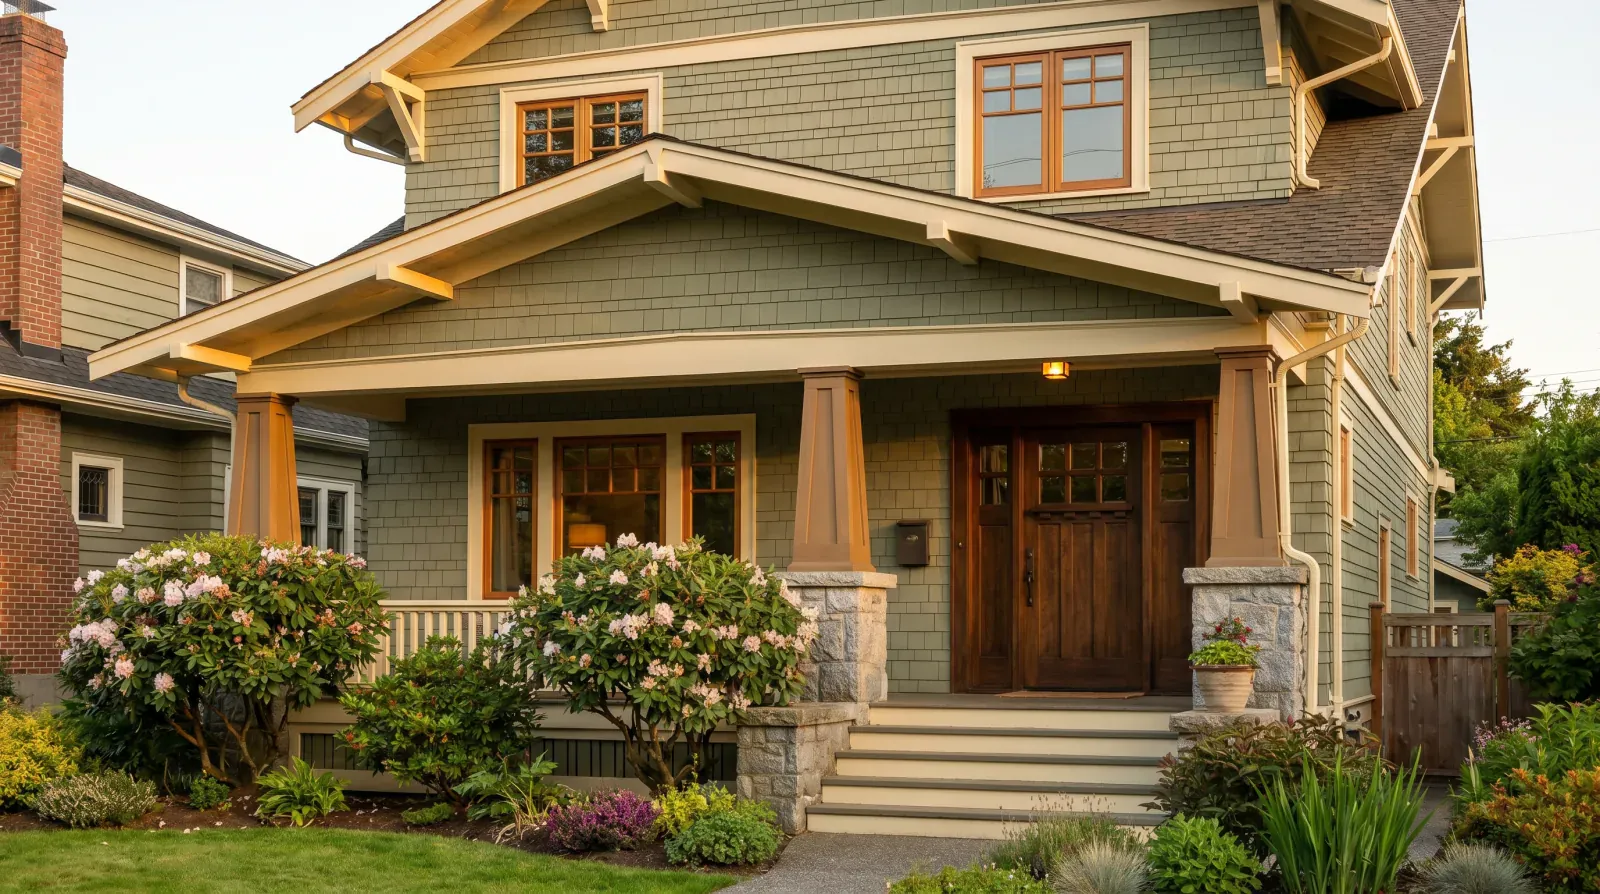
Character, Preserved
Heritage Restoration
Original siding profiles, salvaged fir, restored windows, sympathetic additions, heritage and character home restoration done at builder pace, not museum pace.
Learn More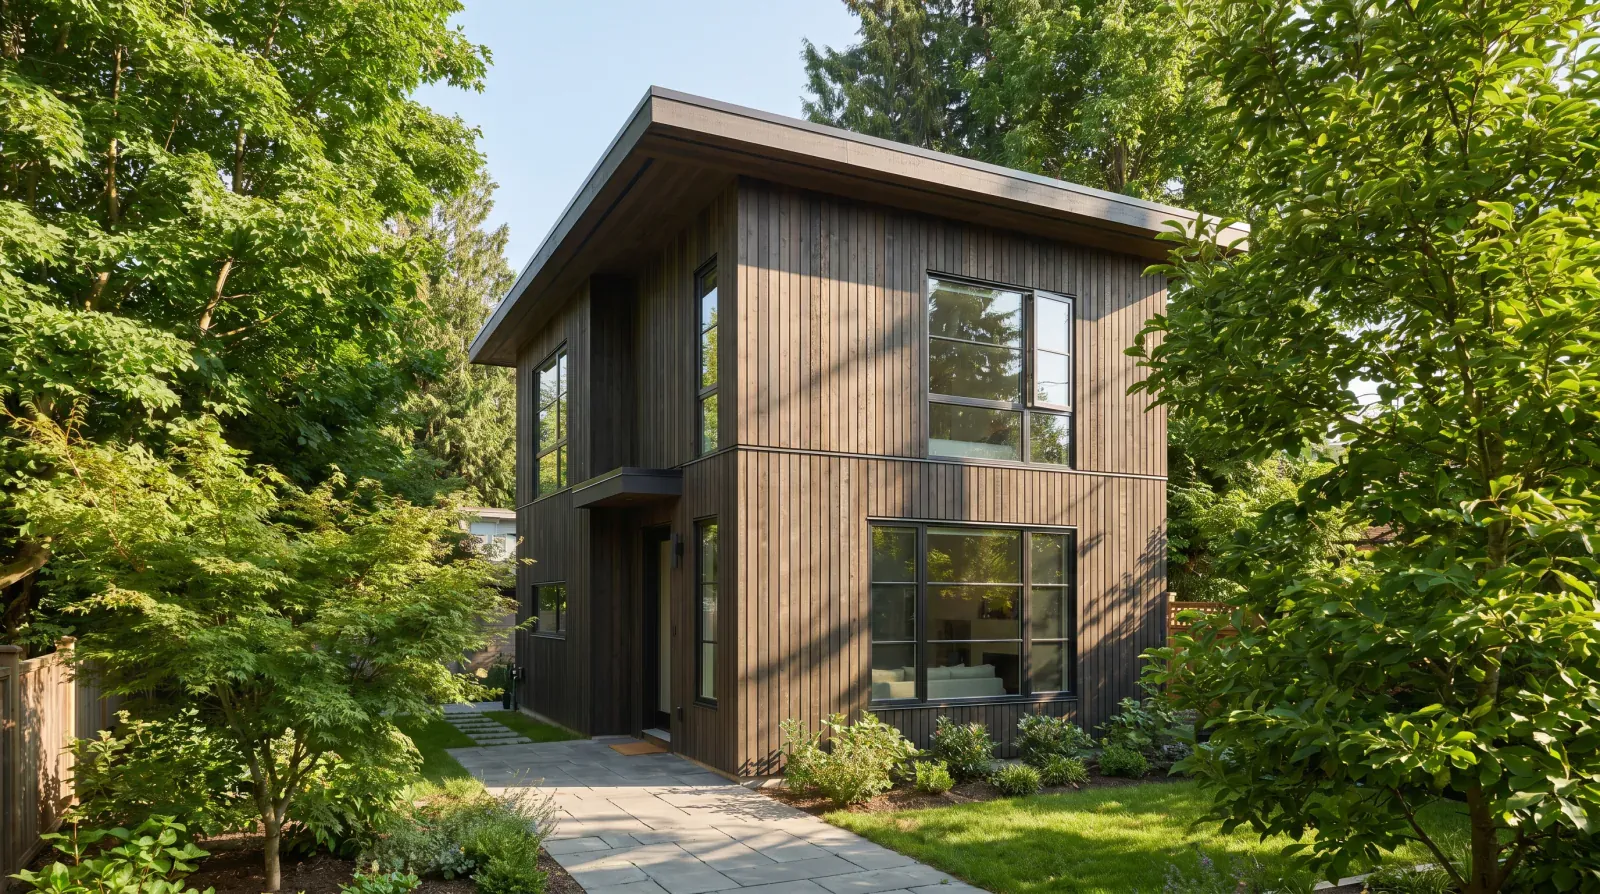
Secondary Dwellings, Done Right
Laneway & Coach Houses
Coach houses and laneway homes built with the same care as the main house, proper envelope, real kitchens, proper sound and fire separation between buildings.
Learn More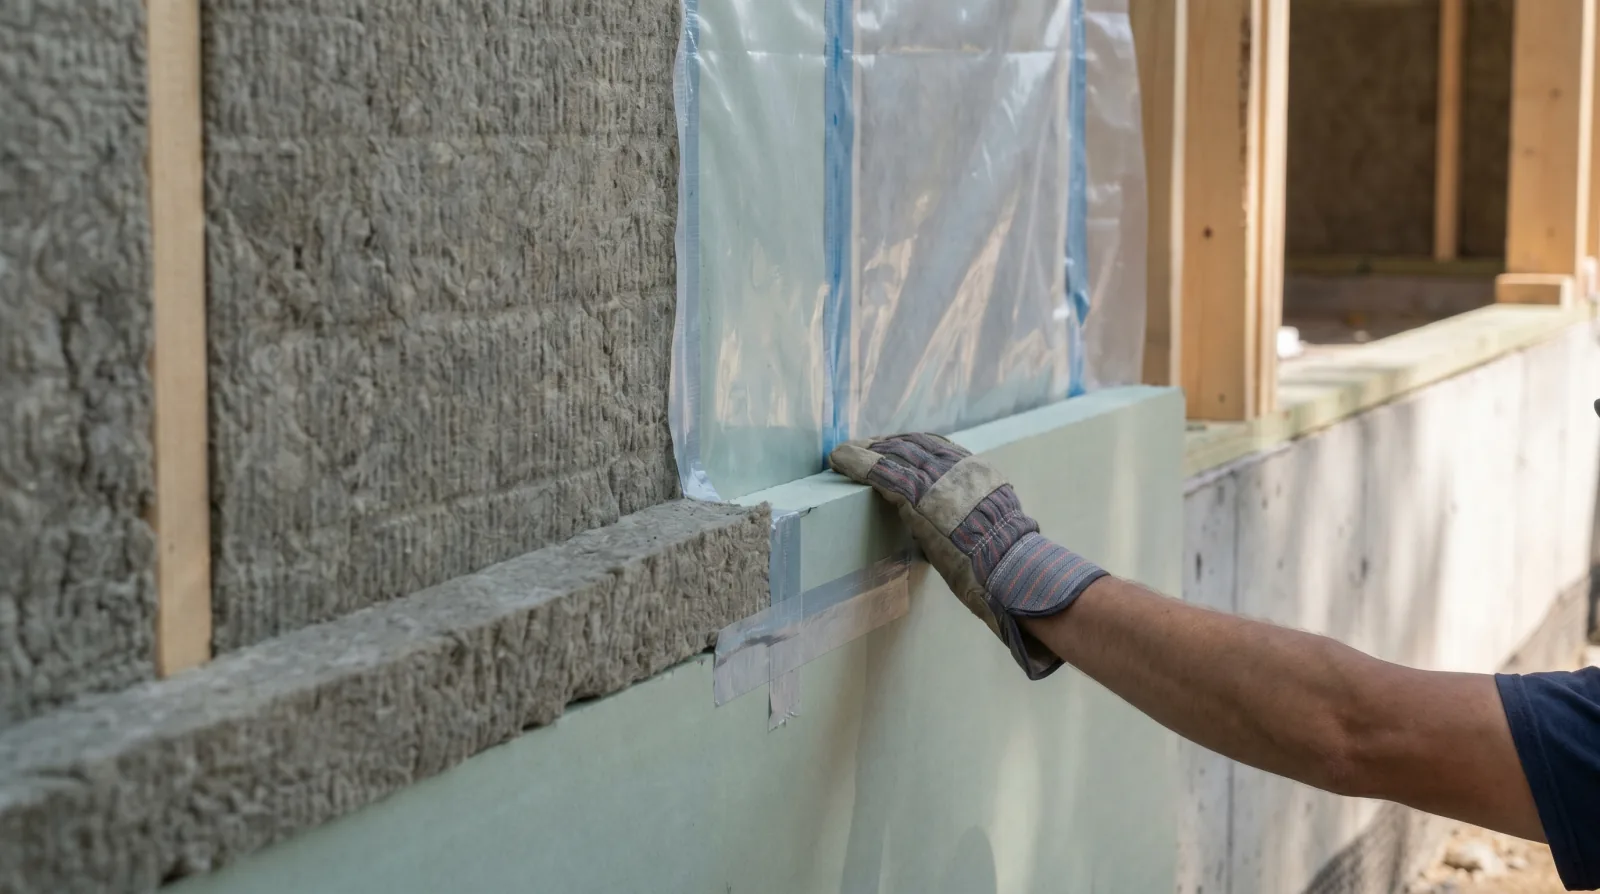
Highest-Performance Envelope
Passive House & Step 5
Step 5 envelopes, blower-door targets under 1.0 ACH₅₀, mineral-wool exteriors, heat-pump mechanical, HRV/ERV, high-performance homes built to certify, not just claim.
Learn More
Renovate, Kitchens
Kitchen Renovation
Refresh, reconfigure, or take walls down, we scope kitchen renovations honestly, then sequence them so you're not living without a sink longer than you have to.
Learn More
Renovate, Bathrooms
Bathroom Renovation
Tile, fixtures and finishes are the visible part. Waterproofing, ventilation and the plumbing routing under the floor are what decide whether the bathroom lasts.
Learn More
Renovate, Basements
Basement Renovation
Dampproofing, egress, mechanical, and an insulation strategy that actually works on a Burnaby slab. The cosmetic part is the easy part.
Learn More
Renovate, Add Space
Additions
Over-builds, rear extensions, second-storey adds, additions only work when the connection between new and existing is engineered, not improvised.
Learn More
Renovate, Envelope
Exterior Envelope Renovation
Re-clad, retrofit a rainscreen, upgrade insulation, replace windows, envelope work is where most older Burnaby homes get a generation of life back.
Learn MoreBegin
Plan your outdoor space
A short conversation is the fastest way to understand whether Icon is the right partner for your project.