Craft
Gutters, downspouts, eaves and soffits on a Burnaby custom home: planning for Wet Coast rain
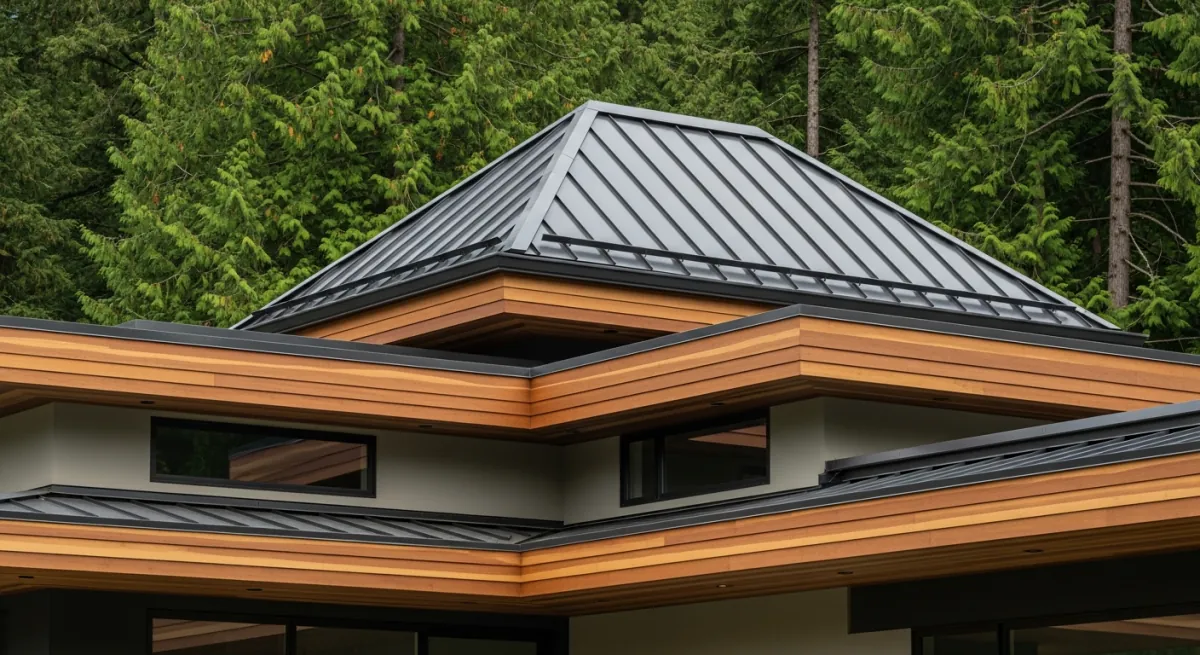
The BC Building Code lists 1,840 mm of annual rain for Burnaby, well above the figure for Vancouver City Hall. Here is how we size the eaves, gutters, downspouts and soffit vents on a Burnaby custom home so that water leaves the roof, stays off the walls and reaches the storm sewer.
Most roofs in Burnaby get designed from the ridge down. The shape, the pitch and the roofing material get the attention, and the edge of the roof is left to the gutter installer in the last month of the job. On the Wet Coast that order is backwards. The roof edge decides how much rain reaches the walls, where every litre of it goes next, and whether the attic can breathe.
Start with how much water we are talking about. Table C-2 of the 2024 BC Building Code lists climate data for each location. Burnaby (General) gets 1,840 mm of annual rain. Vancouver City Hall gets 1,325 mm and Richmond 1,070 mm. Burnaby's figure for the station at Simon Fraser University is 1,850 mm. A house on Capitol Hill or Burnaby Mountain sits under more rain than the same house on the flats near the Fraser River, and its roof edge has to be designed for it.
The design storm your gutters are sized for
Annual totals tell you how often a roof is wet. Gutters are sized for something else: the heaviest rain in a short burst. The appendix to the same code explains that roof drainage is designed for the 15-minute rainfall that will probably be exceeded once in 10 years. For Burnaby, Table C-2 gives that as 10 mm. The one-day rainfall at a 1-in-50 return period is 140 mm.
Ten millimetres sounds small until you multiply it by a roof. On 100 square metres of roof plan, 10 mm of rain is 1,000 litres, arriving in 15 minutes, all of it collected at the edge and sent to a few downspouts.
That arithmetic drives three decisions:
- Area per downspout. Each downspout drains a share of the roof. We divide the roof into catchment areas at the drawing stage and give each one its own outlet, so no single gutter run carries the water from half the house.
- Valleys and upper roofs. A valley collects water from two roof planes and delivers it to one short piece of gutter. An upper roof that drains onto a lower roof adds its water to the lower gutter. Both places get a larger gutter or an extra downspout.
- Overflow. When the gutter fills faster than it drains, the water goes over the front edge. We plan where that happens, so the overflow lands on a path or gravel strip away from the wall and away from a door.
Gutter and downspout sizes come from those catchment areas. We set them per run, and a long run on a simple roof can end up with a different size from a short run below a valley.
Deep eaves protect the walls
Gutters handle the water that lands on the roof. Eaves handle the rain that the wind drives sideways into the walls, and on the Wet Coast that is where envelope damage starts.
BC Housing published a field study, Using Overhangs to Reduce Building Facade Exposure to Rain, from a six-storey building in the Lower Mainland fitted with an adjustable overhang and gauges on the walls. Over four and a half years the researchers tested no overhang and overhangs of 0.3, 0.6, 0.9 and 1.2 m. They found that the top 30 percent of the facade received more than 70 percent of the wind-driven rain. A 0.3 m overhang reduced the rain on the whole facade by 20 percent. A 1.2 m overhang reduced it by 60 percent, and by 90 percent on the top 15 percent of the wall.
That study measured a six-storey building. A two-storey Burnaby house has a much shorter wall, so the same overhang shelters a larger share of it. That is our reading of the results, and it matches what we see on older houses with deep eaves: the siding and window heads under a wide overhang stay in better condition than those on the exposed gable ends.
The zoning bylaw sets the limits. Section 1.3 of Part 4 of the Burnaby Zoning Bylaw lets eaves project up to 1.2 m into a required yard, or 0.6 m where the required yard is less than 1.5 m wide. Gutters may project up to 0.9 m, or 0.6 m in the narrower yards. The R1 district sets the interior side yard at 1.2 m, so on most lots the side walls get eaves of 0.6 m at most, and the front and rear walls can take the full 1.2 m. Eaves and gutters are also excluded from the lot coverage calculation in section 1.1 of Part 4.
That is why we design the eaves before the cladding. The side walls on a narrow Burnaby lot are the most exposed to rain and the least protected by the roof, so they get the best rainscreen wall assembly and the most careful window flashing on the house.
Draw the eaves first and the siding second. The overhang decides how much rain the wall ever sees.
Icon Projects Team
Where the water goes: Burnaby's two-pipe system
A downspout that empties at the foundation puts the whole roof's water where you least want it. Article 9.26.18.2 of the BC Building Code sets the minimum: where downspouts are not connected to a sewer, extensions must carry the rainwater away from the building in a way that prevents soil erosion.
On a new Burnaby home the downspouts usually connect. The City's Foundation and Surface Drainage Installation Guide shows a two-pipe system. The rainwater leaders from the downspouts run in their own solid pipe. The perimeter drain around the footings runs in a separate perforated pipe. Both run to a storm sump, and from there to the outlet. The drawings in the guide show cleanouts on the lines, and the guide adds two rules we design around. Where the perimeter drainage needs a pump, the rainwater leader piping must still drain by gravity. And the sump pit and pump must be designed by a registered professional who provides letters under the BC Building Code.
The reason for two pipes is on the City's flood prevention page. It explains that in older homes, downpipes can overload the perimeter pipes around the foundation and cause flooding. A perimeter drain is sized to collect groundwater from around the footing. Roof water arrives in a much larger volume in a storm, and if it shares the same pipe it can back up into the gravel around the foundation wall.
That page also gives owners of older houses a simpler fix: direct the downpipes onto splash pads so the water soaks into the lawn and garden, and make sure it does not flood the neighbour's property. On a teardown lot we are replacing the whole system, so the new house gets the two pipes. How the rest of the lot sheds water, from grading to swales to the storm connection, is in our post on landscaping and site drainage on a Burnaby lot.
Soffits and attic ventilation
The soffit is the underside of the eave. On a house with a vented attic, it is also the air intake.
Section 9.19 of the BC Building Code requires a vented space between the ceiling insulation and the roof sheathing, except where it can be shown to be unnecessary. The rules for that space:
- The unobstructed vent area must be at least 1/300 of the insulated ceiling area, or 1/150 where the roof slope is less than 1 in 6 or the roof is built with roof joists.
- Vents can be at the roof, the eaves, the gable ends or a combination, spread evenly on opposite sides of the building, with at least 25 percent of the required area at the top of the space and at least 25 percent at the bottom.
- At least 63 mm of clear space between the top of the insulation and the underside of the sheathing.
- Where baffles hold the insulation back at the eaves, they must leave an air space of at least 25 mm and extend at least 50 mm above the insulation.
The soffit vents supply that bottom share, and the ridge or roof vents supply the top. The part that fails in practice is the baffle. Blown insulation packed tight into the eave closes the air path, and the soffit vents then do nothing. We check a baffle at every rafter bay before the insulation goes in.
The code's own note on 9.19.1.1 says research shows attic venting is generally still required, because vapour and air barriers have imperfections, and that the exception is for specialized roof assemblies proven tight enough over time. Where the insulation sits at the roof deck in an unvented design, the soffit has no venting job and can be solid. Our roof design post covers when we choose a vented or an unvented assembly.
Leaves, moss and reaching the gutters
Burnaby's tree bylaw protects many of the trees on and next to a building lot, so plenty of houses in Deer Lake, Forest Glen and the streets near Burnaby Lake sit under cedars and maples that will stay. Needles and leaves fill gutters, and wet debris left in a gutter through winter holds water against the fascia.
Gutter guards reduce the cleaning, and we fit them under heavy tree cover. They do not remove the need to check. Fine needles sit on top of many guard types, and the gutter under them still needs a flush at the end of fall. Moss grows where a roof stays shaded and damp, which on a north-facing plane under trees is most of the year. Clearing it from the roof keeps it out of the gutters and downspouts.
The cleaning has to be possible, so we design for it:
- A lower roof or deck beside the upper gutter, where the layout allows, so a person can reach the upper edge from a stable surface.
- A cleanout at the base of each downspout, above grade, so a blockage can be cleared without digging.
- Gutter runs that start and end where a ladder can stand on level ground, away from window wells and planting beds.
Two-storey walls on a sloped Burnaby or Coquitlam lot put the upper gutters well above the ground. WorkSafeBC's Occupational Health and Safety Regulation requires fall protection for workers where a fall of 3 m or more may occur. For most owners, that means the upper gutters get cleaned by a crew with the right equipment, once in late fall after the leaves are down and again in spring. Plan the budget and the access for that from the start, and the roof edge keeps doing its job for the life of the house.
The same design order applies on every custom home we build, from Burnaby to New Westminster and Port Moody: eaves first, then catchment areas and downspouts, then the pipe to the storm sump, then the soffit vents, then the access to keep all of it clean.
Frequently asked questions
- How much rain does a roof in Burnaby have to handle?
- Table C-2 in the 2024 BC Building Code lists Burnaby with 1,840 mm of annual rain, a 15-minute rainfall of 10 mm, and a one-day rainfall of 140 mm at a 1-in-50 return period. The code's appendix explains that roof drainage is designed around that 15-minute value. For comparison, the same table lists 1,325 mm of annual rain for Vancouver City Hall and 1,070 mm for Richmond.
- How deep should the eaves be on a custom home in Burnaby?
- As deep as the zoning and the design allow on the walls that face the weather. BC Housing's field study on a Lower Mainland building found that a 0.3 m overhang reduced wind-driven rain on the whole facade by 20 percent and a 1.2 m overhang by 60 percent. The Burnaby Zoning Bylaw lets eaves project up to 1.2 m into a required yard, or 0.6 m where the required yard is less than 1.5 m wide, which covers the standard 1.2 m interior side yard in the R1 district.
- Where do downspouts have to drain on a Burnaby house?
- The BC Building Code requires that downspouts not connected to a sewer have extensions that carry rainwater away from the building without eroding the soil. On a new Burnaby home, the City's Foundation and Surface Drainage Installation Guide shows a two-pipe system, with rainwater leaders in a separate solid pipe from the perimeter foundation drain, both running to a storm sump. The City's flood prevention page warns that in older homes downpipes can overload the perimeter pipes and cause flooding.
- Does my rainwater leader pipe need a pump if my perimeter drain has one in Burnaby?
- No. Burnaby's Foundation and Surface Drainage Installation Guide says that where the perimeter drainage system requires pumping, the rainwater leader piping must be installed to drain by gravity. The same guide requires the sump pit and pump to be designed by a registered professional who provides letters under the BC Building Code.
- How much attic ventilation does the BC Building Code require for soffit vents?
- Article 9.19.1.2 of the BC Building Code requires an unobstructed vent area of at least 1/300 of the insulated ceiling area, or 1/150 where the roof slope is less than 1 in 6 or the roof uses roof joists. The vents must be spread evenly on opposite sides of the building, with at least 25 percent at the top of the space and at least 25 percent at the bottom. Soffit vents usually supply the bottom share.
- What clearance does the BC Building Code require between attic insulation and the roof sheathing?
- Article 9.19.1.3 requires at least 63 mm between the top of the insulation and the underside of the roof sheathing. At the eaves, where preformed baffles hold the insulation back, the baffle must leave an air space of at least 25 mm and extend at least 50 mm above the top of the insulation. Ceiling insulation must not block the airflow through the vents.
- Do gutters and eaves count toward lot coverage in Burnaby?
- No. Section 1.1 of Part 4 of the Burnaby Zoning Bylaw excludes eaves and gutters, along with belt courses, cornices and sills, from the lot coverage calculation. Their projection into required yards is limited separately: up to 0.9 m for gutters and 1.2 m for eaves, reduced to 0.6 m where the required yard is less than 1.5 m wide.
- How do you clean gutters safely on a two-storey Burnaby or Coquitlam custom home?
- We plan access at design: lower roofs that let a person reach the upper gutter, cleanouts at the base of each downspout, and gutter runs that can be cleared from one position where possible. Anyone paid to do the work is covered by WorkSafeBC's Occupational Health and Safety Regulation, which requires fall protection where a fall of 3 m or more may occur. For most two-storey homes that means hiring a crew with the right equipment.