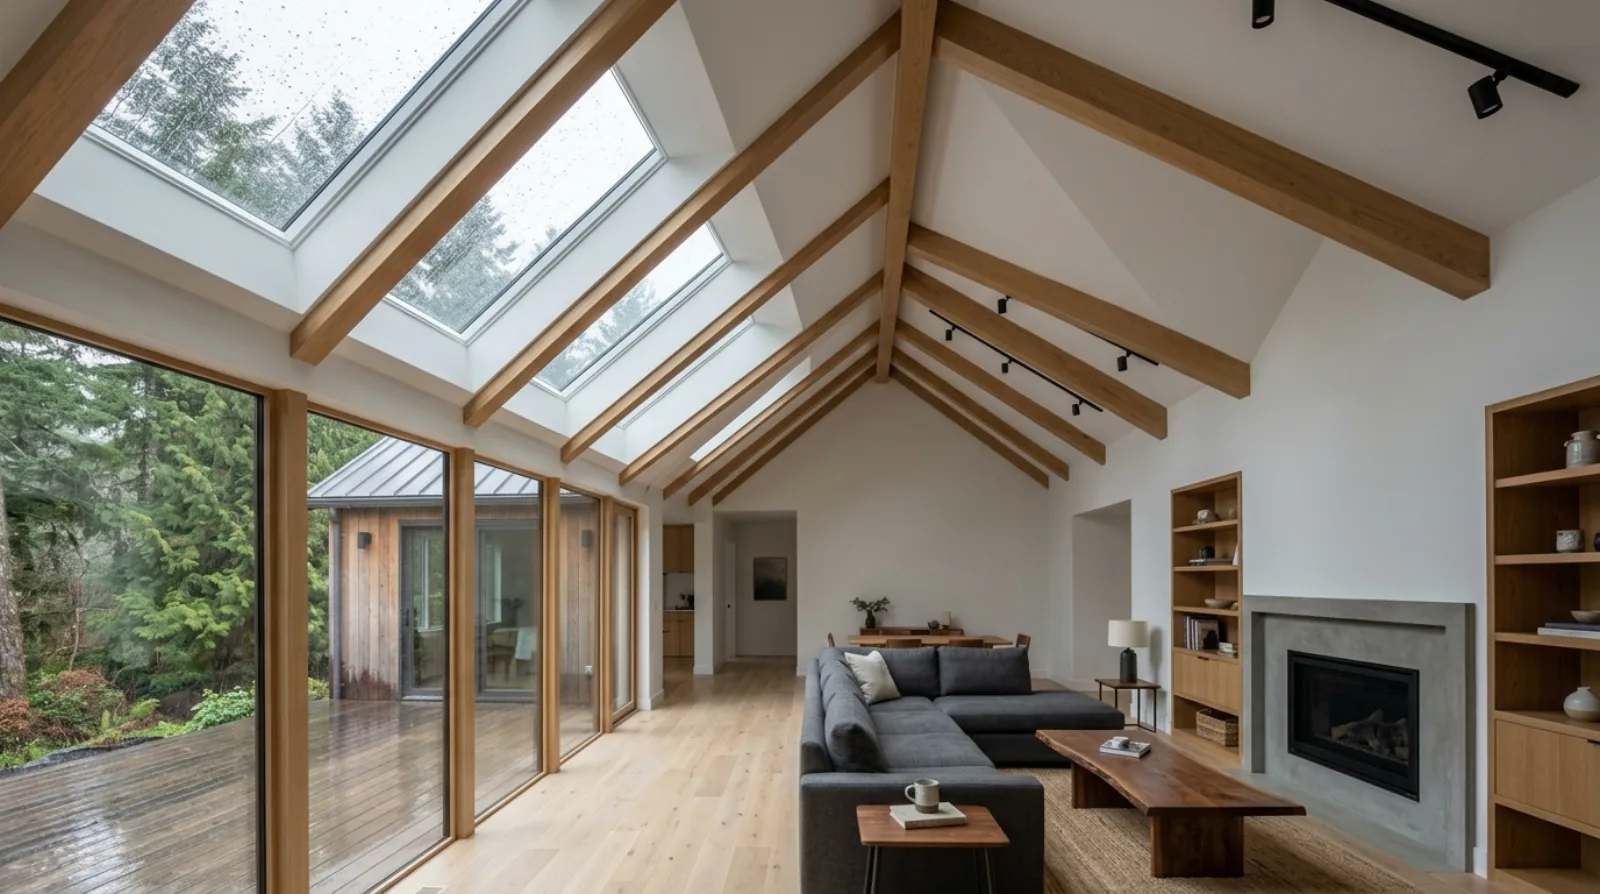
Skylights have a bad reputation on the Wet Coast, and it is mostly deserved by how they were installed rather than by the product. Here is what makes a skylight work in Burnaby rain: curb height, flashing kits, placement, and the shaft below.
Nearly every client who raises skylights with us apologizes for raising them. They have heard the stories. Somebody's parents had one that leaked for years. A neighbour was told never to cut a hole in a roof on the Wet Coast.
The stories are true. The conclusion drawn from them is not.
What leaked was a specific generation of installations, mostly from the 1980s and 90s, where a unit was set nearly flat to the roof deck, wrapped in flashing fabricated on site out of whatever was in the truck, and sealed with caulking that was doing structural work it was never rated for. Caulking has a service life measured in years. Roofs expand, contract, and move seasonally. And Greater Vancouver's wet season does not pause long enough for a marginal assembly to dry out and forgive itself.
Those units failed because the water management was improvised. Put a modern unit on a proper curb, flash it with the kit the manufacturer tested with that exact model, and place it somewhere sensible on the roof, and it behaves like any other part of the envelope.
Height above the roof plane does most of the work
If you remember one thing, make it this one.
Water sitting against a seal is the enemy. So is snow piled against it, which melts slowly from below and reintroduces water to the same joint over and over for days. The single most effective defence is separation: get the glass and its seal up off the roof plane so neither standing water nor accumulated snow ever reaches it.
That is what a curb does. It is a raised frame built up from the roof deck, and the unit sits on top of it with the roof covering and flashing lapped up its sides in the correct order. Water arriving at the curb is deflected around and past it, downhill, before it ever gets near the seal.
Deck-mounted units with integrated flashing systems can and do perform well, particularly on steeper roofs where water leaves quickly. But the lower the roof slope, the more we lean toward a curb, because slope is what makes water go away and there is less of it working in your favour.
Use the manufacturer's flashing kit
This sounds like a small point. It is the difference between a detail that was tested and a detail that was invented on a Tuesday.
Skylight manufacturers produce flashing kits matched to a specific unit model and a specific roof covering type. The kit for asphalt shingles is not the kit for a standing seam metal roof, and neither is the kit for a low-slope membrane. The components are shaped, sized, and sequenced for how that covering laps and how that unit sheds.
A site-fabricated flashing assembly might work. It also might be one detail away from failing, and there is no way to tell by looking at it once the roof is done. We use the kit, we use the kit that matches the roof covering we are actually installing, and we install it in the manufacturer's sequence. When the roof design uses a covering the manufacturer does not make a kit for, that is a signal to reconsider one of the two choices.
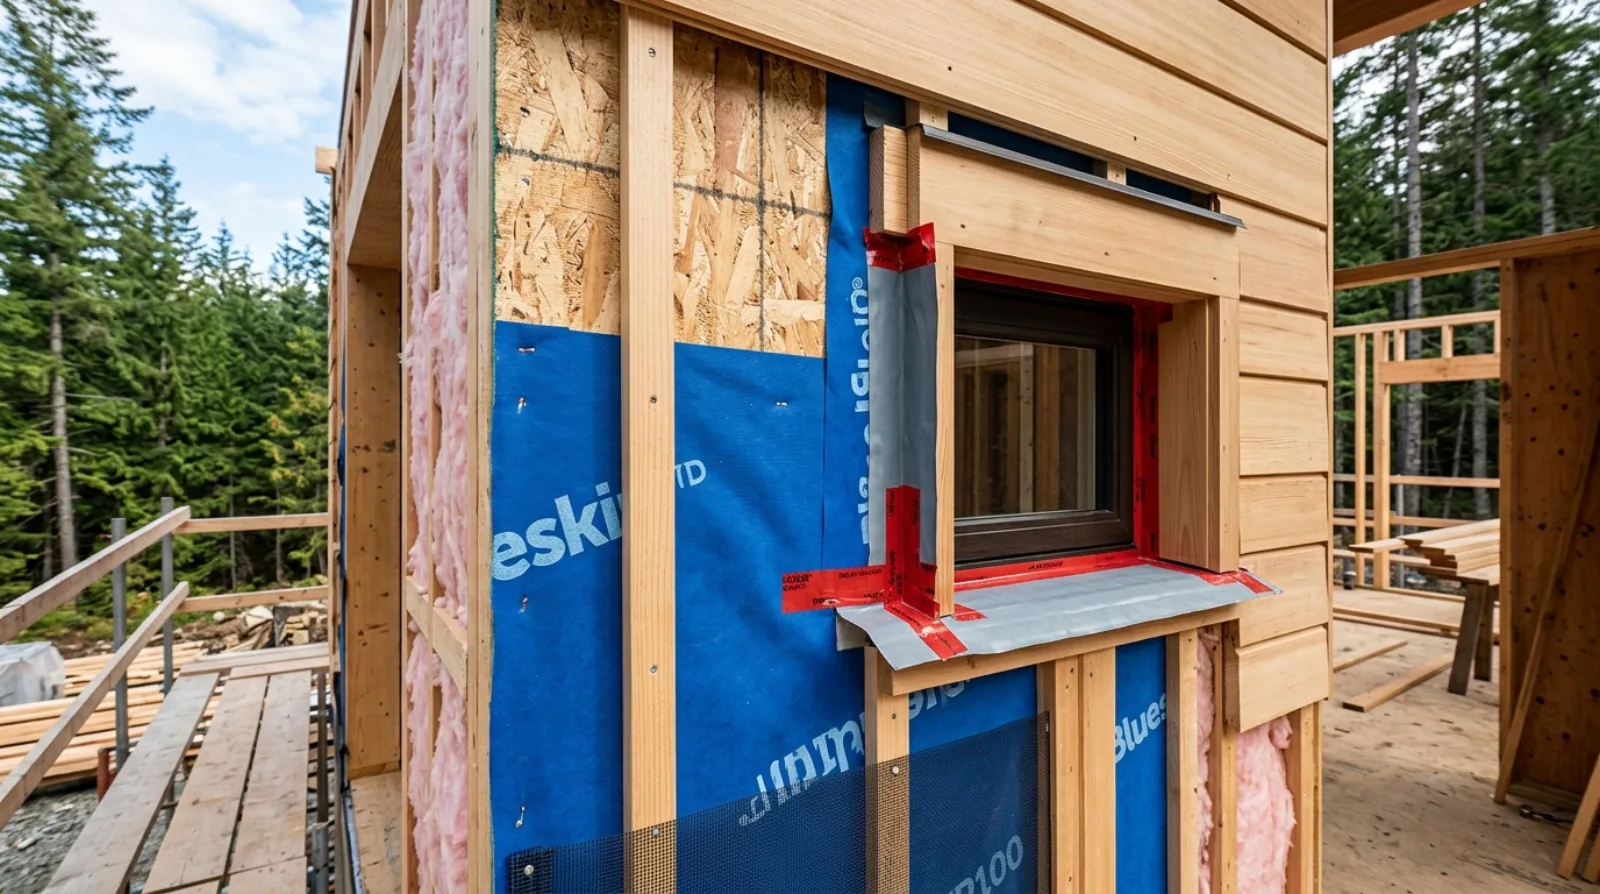
This connects to how we think about the envelope generally. The same logic drives our approach to rainscreen and building envelope detailing: tested assemblies installed as designed, with the field work following the drawings.
Placement is a drainage decision first
The instinct is to place a skylight where the light will be most beautiful. That instinct is right, and it should be the second consideration rather than the first.
Start with how the roof drains. A skylight sitting at the bottom of a large uninterrupted roof plane has every drop from that plane arriving at its uphill side. One in a valley gets the concentrated flow from two planes at once. One immediately downhill of a chimney, dormer, or upper roof gets both water and sliding snow delivered directly onto it.
None of those are automatically fatal, and cricket details exist to divert flow around an obstruction. But every one of them is asking the installation to work harder than it needs to, for reasons that usually come down to nobody having looked at the roof plan and the reflected ceiling plan side by side.
We look at them together. Sometimes moving a skylight 900mm uphill or a metre sideways takes it out of the drainage path entirely and the room barely notices the difference.
The shaft below is where the surprises live
Here is the part that gets skipped, and it is responsible for a large share of what gets reported as "my skylight leaks."
On a house with a vaulted ceiling, the skylight sits in the ceiling plane and there is not much between inside and outside. On a house with an attic, there is a gap, and the light has to travel down through it via a shaft, sometimes a metre or more.
That shaft is a hole in your insulated envelope. If it is not insulated to the same standard as the rest of the ceiling and, more importantly, air-sealed properly, warm humid indoor air moves up into it and meets cold surfaces. Then it condenses. Then it runs down and appears on the drywall at the bottom of the shaft.
To the homeowner that is indistinguishable from a leak. It appears in the same place, it looks the same, and it often shows up on cold clear nights rather than during rain, which is the tell.
So the shaft gets insulated and air-sealed with the same care as any other envelope penetration. And the house needs functioning ventilation to keep indoor humidity in a reasonable range, which is the same argument we make in healthy home ventilation and in the mould and moisture discussion.
The shaft is also a design opportunity worth taking. Splaying it, flaring the opening wider at the ceiling than at the roof, spreads the light and makes the ceiling read as a light source rather than a hole.
Skylights and the energy target
Roof glazing counts as glazing. That means skylight area and performance feed into the energy model for the house under the BC Energy Step Code exactly the way windows do.
Adding skylights generally makes the target harder rather than easier, and that has to be paid for somewhere else in the design: envelope improvements, better windows elsewhere, mechanical changes. None of that is a reason to skip skylights. It is a reason to get the skylight schedule to the energy advisor during design, so the model reflects the actual house and nobody discovers the shortfall after permit.
The same coordination logic applies to window placement and passive solar. Glazing decisions are envelope decisions, and they get modelled together or they get modelled twice.
Fixed or openable
Fixed units have fewer moving parts, one fewer path for air and water, and they cost less. Where the goal is purely daylight, that is usually the right call and it is what we specify most often.
Openable units earn their place where ventilation matters. Warm air collects at the top of a room, and an operable skylight at the high point of a stairwell or a vaulted great room pulls it out and drives useful air movement through the house on a summer evening. That is a real benefit in a Burnaby house without air conditioning.
If you go operable, confirm two things during design: that you can actually reach it to operate it, and that you can reach it to clean and service it. A motorized unit with a rain sensor solves the first problem and not the second.
Plan replacement with the roof
Skylights, their flashing, and the roof covering around them do not necessarily wear out on the same schedule, but they are physically bound together. Getting at the flashing means disturbing the roof covering.
The practical consequence is straightforward: plan to replace skylights when the roof is replaced. Putting new units into an old roof, or leaving old units in a new roof, means doing the same disruptive work twice and creating a joint between new and aged materials right at the most vulnerable detail on the roof.
That is worth writing into the maintenance expectations for the house from the beginning, so it is a planned event rather than a surprise.
Cut the hole properly, keep the seal up out of the water, use the tested kit, and pay attention to the shaft. Do those four things and the roof stops being a reason to live without daylight overhead.
Frequently asked questions
- Do skylights leak in Vancouver's rain?
- Properly installed modern skylights do not, but poorly installed ones absolutely do, and Greater Vancouver's sustained wet season exposes a marginal detail faster than a drier climate would. The failures that gave skylights their reputation came from units mounted flat to the roof deck with site-built flashing and sealant carrying the waterproofing. At Icon Projects we set skylights on a curb and flash them with the manufacturer's own kit matched to both the unit model and the roof covering.
- What is the difference between curb-mount and deck-mount skylights?
- A curb-mount skylight sits on a raised frame built up from the roof deck, so the glass unit is elevated above the roof plane. A deck-mount skylight attaches closer to the deck itself with an integrated flashing system. Both can perform when installed correctly, but the raised curb gives more separation between the seal and any standing water, ponding, or accumulated snow. At Icon Projects we favour a curb-mounted approach on low-slope roofs in particular.
- Why does my skylight drip when it is not raining?
- That is almost always condensation rather than a leak. Warm humid indoor air reaching a cold glass surface or an uninsulated light shaft will condense and run, and it appears at the same place a leak would. The fixes are insulating and air-sealing the shaft properly and managing indoor humidity through ventilation. At Icon Projects the skylight shaft is treated as part of the building envelope and gets the same air-sealing attention as any other penetration.
- Should skylights be openable or fixed?
- Both have a place. A fixed unit has fewer moving parts and one less path for water and air, so it is the simpler choice where the only goal is daylight. An openable unit adds useful stack ventilation, pulling warm air out of the top of a room, which is valuable in a stairwell or a vaulted space. At Icon Projects we usually specify fixed units unless there is a real ventilation reason for the opening one, and we confirm operable units are reachable for both use and maintenance.
- Where should skylights not go on a roof?
- Avoid positions directly below a large roof area draining toward them, in a valley where runoff concentrates, immediately downhill of a chimney or dormer that sheds water and snow onto the unit, and anywhere accumulated snow naturally piles. At Icon Projects the placement conversation starts with how the roof drains and where snow sits, and only then considers where the daylight would be nicest, because a beautifully placed skylight in a bad drainage position is a future problem.
- Do skylights affect the BC Energy Step Code performance of a house?
- Yes. Skylights are glazing in the building envelope, so their area and thermal performance feed into the energy modelling for the house the same way windows do. Adding roof glazing generally makes the energy target harder to hit, which usually has to be compensated elsewhere in the envelope or mechanical design. At Icon Projects the skylight schedule goes to the energy advisor during design rather than after, so the modelling reflects the real design.
- How long does a skylight last?
- Service life depends on the unit, the installation, and the roof it sits in, and the sealed glass unit, the flashing, and the surrounding roof covering do not necessarily reach end of life at the same time. The practical planning point is to coordinate skylight replacement with roof replacement, since accessing the flashing means disturbing the roof covering anyway. At Icon Projects we tell owners to plan on replacing skylights when the roof is replaced rather than treating them as separate events.
- Can you add a skylight to an existing Burnaby house?
- Often yes, though the scope depends on the roof structure and what sits between the roof and the ceiling. Cutting an opening means interrupting rafters or trusses, which requires framing to carry the loads around the new opening, and truss roofs in particular should not be cut without an engineered detail. At Icon Projects a skylight retrofit is planned alongside a roof replacement wherever possible, since the flashing work is far cleaner when the roof covering is off.