Mold is a moisture problem, not a cleaning problem. Here is how a well-built coastal home keeps water out and moisture moving, through the rainscreen, vapour control, ventilation, and the small details that decide it.
Every so often a client tells us they had a mold problem in an older house and asks, quietly, how we make sure it does not follow them into the new one. The answer surprises people, because it is not about cleaning. You do not prevent mold by scrubbing harder. You prevent it by never letting surfaces get wet enough for mold to grow at all.
Mold needs moisture. Give it a damp surface and it grows; take the moisture away and it has nothing to live on. So a well-built coastal home is really a moisture-control machine, built out of layers that each handle one part of the water problem. Keep liquid rain out of the walls. Manage how vapour moves through the assembly. Carry indoor humidity out of the house before it settles anywhere cold. Do all three and mold simply never gets its start.
This is a craft piece about how those layers work and where the real risks hide on a Wet Coast build. It runs alongside the building envelope and rainscreen, radon and ventilation in a healthy Burnaby home, and the heat pump and HRV, because a dry, healthy house is all of those systems working together.
The rainscreen: keep rain out of the wall
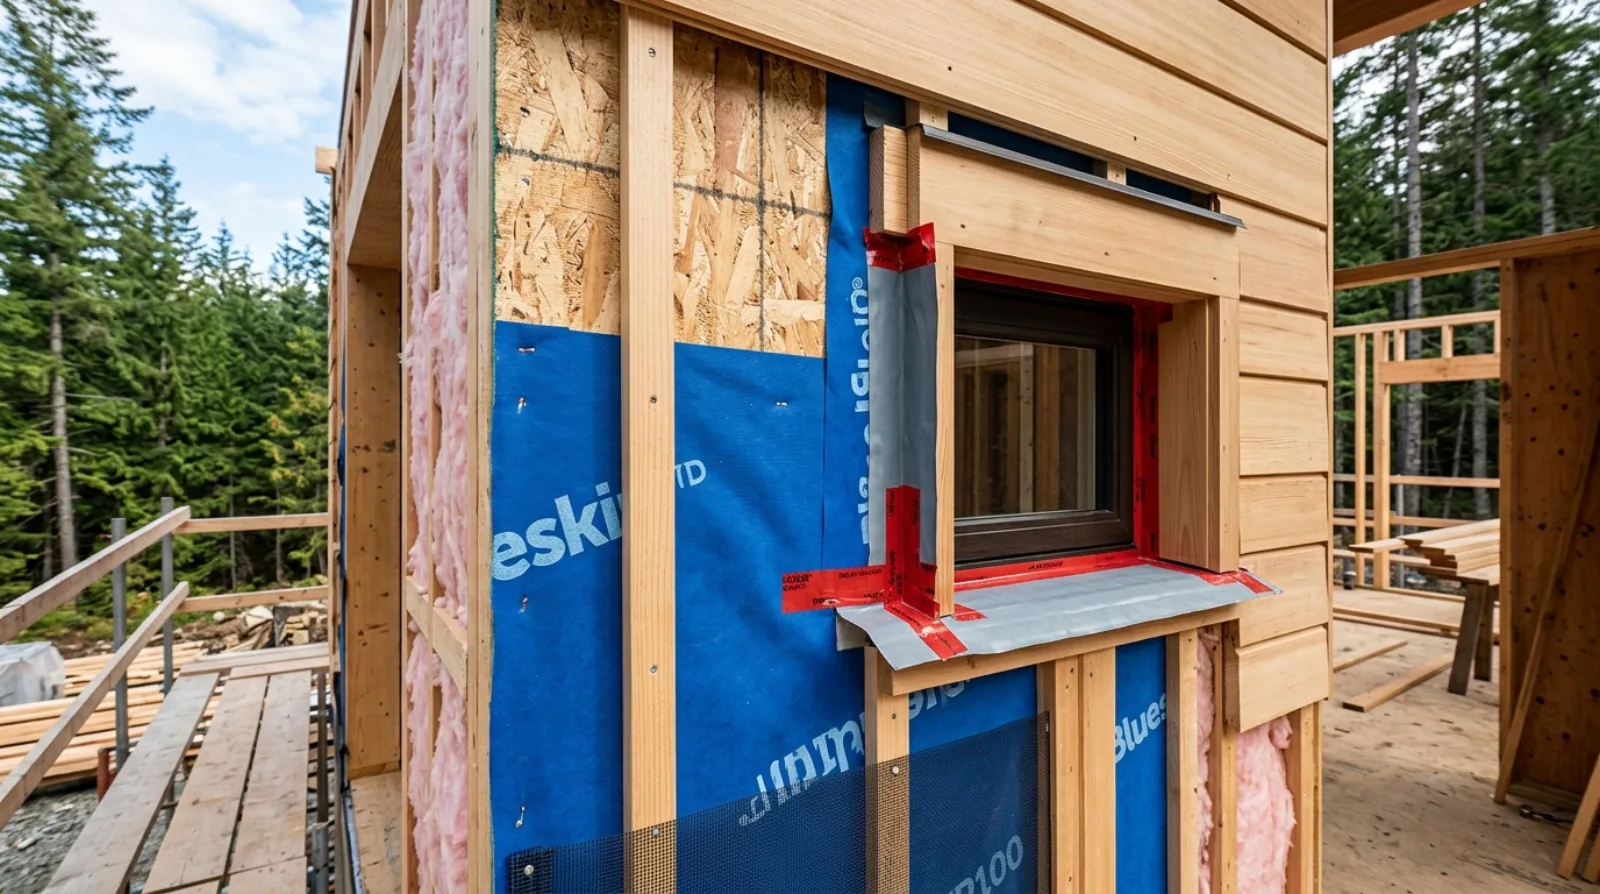
The first job is to keep liquid water out of the wall in the first place. On the Lower Mainland, that means a rainscreen, a drained and vented gap behind the cladding that BC code requires anywhere the rain is heavy, which is all of Metro Vancouver.
The old approach was to seal the wall so tightly that no water could ever get in. It failed here, badly, because sealants age and wind drives rain into the smallest gaps. The modern approach assumes water will get past the cladding, and gives it a clear path to run down and drain back out, plus airflow to dry whatever is left. That gap is the difference between a wall that stays dry for decades and a wall that quietly rots behind a finish that still looks fine from the street. We walk through the full assembly in the building envelope and rainscreen post. For mold, the point is simple: if the wall drains and dries, the surfaces inside it never stay wet, and mold never gets a footing.
Flashing details: send the water down and out
Most water problems do not start in the middle of a clean wall. They start at the junctions: around windows, at roof-to-wall transitions, at decks and thresholds, wherever one material meets another. Flashing is what controls the water at those junctions, and the order it goes in decides everything.
The principle is shingling. Every layer laps over the one below it, so water always runs down and out, never in behind. Sill flashing under a window laps over the barrier below it; the head flashing above laps over the window flange, with the barrier lapping over the head. Done in the right order, anything that gets behind the window runs down and out. Done in the wrong order, one flashing tucked the wrong way, and you have built a funnel pointing at the framing. This is careful, patient work, and it is where a lot of hidden moisture problems are either prevented or created. On south and west elevations, where wind drives the rain hardest, the details get even more attention.
Vapour control: manage moisture inside the wall
Rain is liquid water from outside. There is also vapour, the moisture in the warm indoor air, and it moves through walls in ways you cannot see. Vapour control is the layer that manages that movement so the wall does not get damp from the inside.
In a heated house, warm humid air wants to push outward through the walls toward the cold side. If that vapour reaches a cold surface inside the wall and condenses, you get moisture where you cannot see it, which is exactly the condition mold likes. The interior-side vapour control layer, often a smart vapour retarder, manages this so the wall can handle the moisture safely and dry in the right direction. Paired with the vented rainscreen on the outside, the wall has drying paths on both sides. That two-way drying is the whole design: keep water out, and give whatever moisture does get in a way back out.
Ventilation: get the humidity out of the house
This is the part owners underestimate most. A modern BC house is built airtight for energy performance, which is good, it makes the house quiet, even, and cheap to heat. But a tight house does not leak away the moisture your household makes every day: cooking, showers, laundry, drying coats by the door, even breathing. That moisture has to be removed on purpose, or it builds up and finds the coldest surface to condense on.
The heart of the answer is mechanical ventilation. A heat-recovery ventilator (HRV) continuously exhausts stale, humid air and brings in fresh air, recovering heat as it does. It is the house's lungs, and it only works if the filters are kept clean. We explain how it fits with the heating system in the heat pump and HRV post, and how it ties into a healthy home in radon and ventilation in a Burnaby home. Without good ventilation, an airtight house traps its own moisture, and that is a mold risk you built in. With it, the humidity leaves before it can settle.
Bathroom and kitchen exhaust: the concentrated sources
The HRV handles the whole house, but two rooms make moisture in bursts big enough to need their own exhaust: the bathroom and the kitchen.
A hot shower puts a large amount of water into the air in a few minutes. In an airtight house, that surge does not just drift away. A properly sized bathroom exhaust fan, ducted fully to the outside and run long enough after the shower, pulls that humidity out before it can condense on the cold glass, the ceiling, or the corner behind the door. The details that matter are unglamorous and easy to get wrong: the fan has to be sized for the room, it has to vent to the exterior and not into the attic, and the duct run has to be short and sealed. A fan that dumps moist air into the attic just moves the mold problem out of sight.
The kitchen is similar. A range hood vented to the outside removes cooking moisture and grease. In a tight house, a powerful hood can pull more air than the house can replace, so the make-up air has to be planned. These are small systems that do outsized work, and treating them as an afterthought is one of the more common ways moisture problems get built into an otherwise good house.
Mold is never a surprise. It is a moisture path someone did not close, whether that is a flashing lapped the wrong way or a bath fan that never really vented outside.
Icon Projects Team
Below grade and the wet corners
A few spots deserve extra attention on a coastal lot. Below-grade walls sit against saturated soil for months, so the exterior waterproofing membrane, the drain rock, the perimeter drain, and the connection back to the storm system all have to work together to keep the basement dry. Get the drainage right and a basement stays dry; get it wrong and it becomes the wettest room in the house.
The same logic runs through the whole build. Keep the site draining away from the house, keep the roof and gutters clear so water does not back up, and keep the mechanical rooms and closets ventilated so no pocket of the house becomes a still, damp corner. Mold does not need much: a cold surface, some trapped humidity, and time. Take away any one of those and it cannot grow. A well-built coastal home takes away all three, in layers, on purpose.
Frequently asked questions
- How does a well-built home prevent mold?
- By controlling moisture, not by cleaning. Mold needs a wet surface to grow, so a well-built home is designed to keep liquid water out of the walls and to move indoor humidity out of the house before it can settle on cold surfaces. That means a rainscreen and proper flashing to keep rain out, a vapour control layer to manage how moisture moves through the wall, and mechanical ventilation to carry humidity away. At Icon Projects we treat mold prevention as a moisture design question that starts in the wall assembly, long before anyone thinks about surfaces.
- Why does BC's coastal climate demand extra moisture control?
- Because the Lower Mainland gets heavy rain for much of the year and modern homes are built airtight for energy performance. Heavy rain loads water onto the walls and windows, so the envelope has to shed and drain it. And because a tight house holds in the moisture your household generates, it needs mechanical ventilation to carry that humidity out on purpose. At Icon Projects we design the drying paths, the vented rainscreen outside and the ventilation inside, alongside the airtightness, so the house stays both efficient and dry.
- Does a bathroom exhaust fan really matter for mold prevention?
- Yes. Showers and baths put a large amount of moisture into the air in a short time, and in an airtight house that moisture does not just leak away. A properly sized bathroom exhaust fan, vented fully to the outside and run long enough after a shower, removes that humidity before it can condense on cold surfaces and feed mold. At Icon Projects we make sure bath fans are sized correctly, ducted to the exterior, and part of the home's overall ventilation plan, not an afterthought.
- What is a rainscreen and how does it stop mold in a BC home?
- A rainscreen is a drained and vented gap behind the cladding, required by BC code anywhere the rain is heavy, which covers all of Metro Vancouver. Instead of relying on sealants to keep every drop out, the assumption is that some water will get past the cladding, so the gap gives it a clear path to drain down and dry. That keeps the surfaces inside the wall from staying wet long enough for mold to take hold. At Icon Projects we treat the rainscreen as the first layer of moisture control on every coastal build.
- What is flashing and why does it matter for moisture control?
- Flashing is the material that controls water at the junctions of a home, around windows, roof-to-wall transitions, decks, and thresholds, where most water problems actually start. It works on a shingling principle, each layer laps over the one below so water always runs down and out rather than in behind. Done in the wrong order, a single misplaced flashing can funnel water straight at the framing. At Icon Projects we treat flashing sequencing as careful, patient work, especially on south and west elevations that take the most wind-driven rain.
- How does vapour control differ from the rainscreen?
- The rainscreen manages liquid rain hitting the outside of the wall, while vapour control manages moisture moving through the wall from warm indoor air. In a heated house, humid air pushes outward, and if it reaches a cold surface inside the wall and condenses, it creates hidden dampness that mold likes. An interior vapour control layer, often a smart vapour retarder, manages that movement so the wall can dry safely. At Icon Projects we pair it with the vented rainscreen outside so the wall dries from both sides.
- What is an HRV and how does it help prevent mold in an airtight house?
- An HRV, or heat-recovery ventilator, is a mechanical ventilation system that continuously exhausts stale, humid indoor air and brings in fresh air, recovering heat as it does. A modern BC home is built airtight for energy performance, which means the household's own moisture from cooking, showers, and laundry no longer leaks out through gaps in the building. Without an HRV, that moisture builds up and settles on the coldest surface it can find. At Icon Projects every airtight home gets an HRV sized to carry that moisture out before it becomes a mold risk.
- Why do below-grade walls need extra moisture protection?
- Below-grade walls sit against saturated soil for months at a time on a coastal lot, facing a more constant moisture load than walls above ground. Keeping a basement dry depends on the exterior waterproofing membrane, the drain rock, the perimeter drain, and the connection back to the storm system all working together. Get that drainage system right and the basement stays dry; get it wrong and it becomes the wettest room in the house for mold. At Icon Projects we treat below-grade drainage as its own coordinated system.