
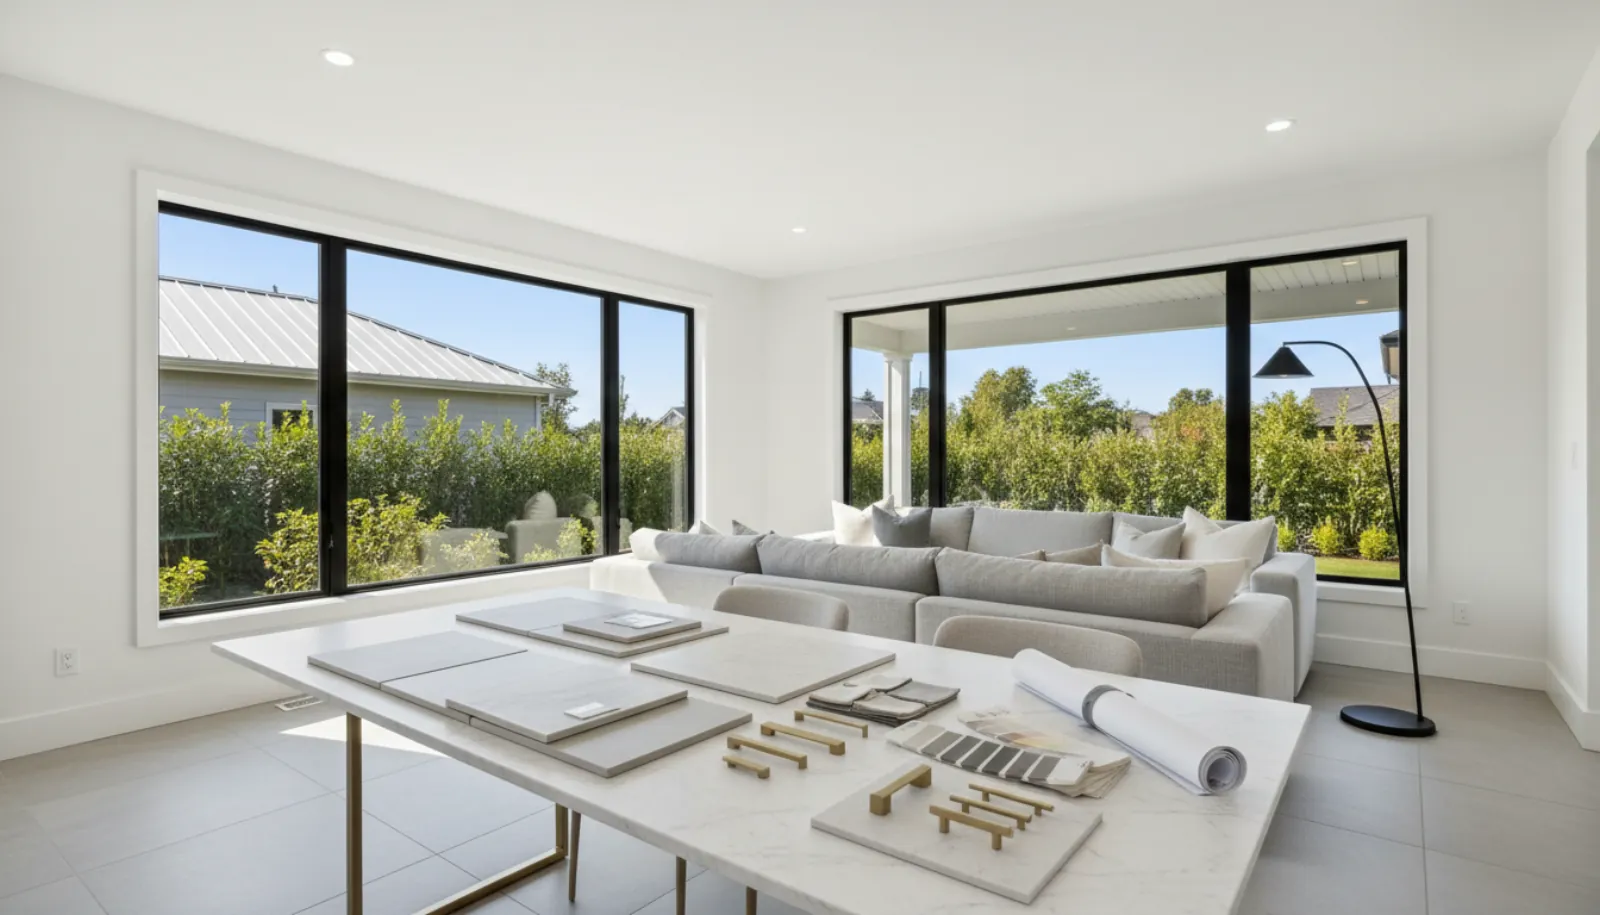
An interior designer shapes how a house feels to live in: the kitchen layout, the lighting, the finishes, the millwork. On a custom home they work alongside the architect or designer and the builder, and the timing of their decisions matters as much as the decisions. Here is how we work with interior designers on our Burnaby builds.
Owners often ask us when to hire an interior designer. The common answer is "once the house is designed." By then, some of the decisions an interior designer is best at have already been made without them.
An interior designer shapes how a house feels to live in: the kitchen, the bathrooms, the lighting, the finishes, the cabinetry and the details people touch every day. On a custom home those choices reach into the structure and the systems. The kitchen layout sets where pipes and ducts go. The lighting plan sets where boxes go in every ceiling. This post covers when we bring an interior designer in, what they decide, and how they work with the architect and our team on Burnaby builds.
Who does what
Three groups shape the inside of a custom home:
- The architect or building designer owns the floor plan, the structure, the exterior and the permit drawings. Our post on architect's and builder's drawings covers what those drawings show.
- The interior designer works inside that plan: kitchen and bathroom layouts in detail, cabinetry and millwork, lighting, plumbing fixtures, tile, flooring, colours, hardware, and often furniture and window coverings.
- The builder, us, prices each choice, checks it against the structure and the code, orders it on time, and builds it.
The lines blur, and that is fine. What matters is that every decision has one owner and one deadline, and that all three work from the same drawings. Our post on design-build and architect plus builder covers how those teams can be organized.
When to bring them in
We suggest bringing the interior designer in during design development: after the basic floor plan is agreed, and before the permit drawings are finished. At that stage:
- The plan can still move. If the kitchen needs 300 mm more, or the ensuite works better with the closet on the other side, the architect can adjust it.
- The structure can still adapt. A curbless shower, a heavy stone island, or a large opening for a sliding door can be designed into the framing. Our posts on curbless showers and kitchen islands explain why those have to be decided early.
- The energy model can include the windows the interior designer and owner want, before the energy advisor runs it.
An interior designer who joins after permit can still choose finishes and furniture. They have less room to shape layouts, because changes then mean revisions and re-review.
An interior designer's lighting plan is worth the most before the electrician arrives. After that, every change means a new hole in a finished ceiling.
Icon Projects Team
What their decisions change in the build
Some interior decisions affect only the finish. Others set rough-in work that is hidden in the walls:
- Kitchen layout: the sink drain and vent, water lines, appliance circuits, the hood duct route, and the island services.
- Bathrooms: shower size and drain, valve and head heights, niches, glass clamps, and blocking for grab bars and vanities.
- Lighting: every box in every ceiling and wall, switch locations, dimmers and controls. Our post on lighting design covers the layers.
- Millwork: outlets and data inside cabinets, blocking for heavy wall units, and appliance panels.
- Flooring: the floor build-up height, which affects door clearances and stair risers.
- Window coverings: power and blocking for motorized shades. Our post on window coverings covers the rough-in.
Each of these has to be drawn before the trades rough in. We hold a coordination meeting with the interior designer before plumbing and electrical rough-in starts, walk the framed house together, and mark every box and pipe location on the framing.
Selections and deadlines
An interior designer produces a long list of selections. Each has a deadline set by the build schedule:
- Windows and exterior doors, ordered months ahead because of lead times.
- Plumbing fixtures and valves, needed before rough-in, because the valve bodies go in the wall.
- Appliances, needed before cabinets are drawn, because the cabinet sizes depend on them. Our post on choosing kitchen appliances early covers why.
- Tile, flooring and cabinets, ordered before drywall is finished.
- Light fixtures and hardware, needed for the finish stage.
We run a selections schedule on every project that lists each decision and its due date. The interior designer's choices feed into it. Our post on the selections schedule covers how it works. Late selections delay trades or force a substitute, so we flag each deadline weeks ahead.
Pricing and changes
Interior selections drive a large part of the finish budget. We price the interior designer's selections as they come in, so the owner sees the effect of each choice before it is final. Where a choice is above the allowance in the contract, the owner decides with the full picture.
After the selections are confirmed and ordered, a change becomes a change order, with a cost and a schedule effect. Our post on how change orders work explains the process. The interior designer helps keep changes down by finishing decisions on time.
Communication: one drawing set, one channel
The biggest risk on a project with several designers is two versions of the same drawing. We avoid it with a few rules:
- One current drawing set, shared by everyone, with a revision log.
- One channel for changes. Interior changes go through our project manager, who updates the drawings and tells the trades.
- Site meetings that include the interior designer at key stages: framing walk, rough-in coordination, cabinet install, tile layout and final finishes. Our post on the weekly site meeting covers how those run.
- Shop drawings for cabinets and millwork reviewed by the interior designer before fabrication.
- Samples on site. Tile, stone and paint samples are checked in the real room, in its real light, before the full order. A colour that looks right in a showroom can look different in a north-facing Burnaby room in November.
- A record of every decision, with the date it was made and who made it, so the trades always build from the latest choice.
Do you need one?
Hiring an interior designer is a choice. Some owners have a clear vision and the time to make every decision. Others work with an interior designer for the kitchen, bathrooms and lighting, the rooms where layouts and rough-in matter most, and handle the simpler rooms themselves with our help.
Whichever route you choose, someone has to own each decision and its deadline. A house where every interior choice was made on time, by someone who knew how it affected the build, is easier to build and nicer to live in.
Questions to ask before you hire one
An interior designer for a new build works differently from one who furnishes a finished home. A few questions help owners find the right fit:
- Have you worked on new construction? Ask for projects where they drew kitchen and bathroom layouts, lighting plans and millwork for a house being built, and how they worked with the builder.
- What do your drawings include? Look for elevations of every kitchen and bathroom wall, a reflected ceiling plan for lighting, a plumbing fixture schedule, and tile layouts.
- How do you handle deadlines? Their process should fit a construction schedule, with decisions made weeks before each trade arrives.
- What is in your scope, and what is not? Clarify whether they cover furniture, art, window coverings and site visits, and how many revisions are included.
- How do you charge? Owners should understand the fee structure before they start, and how purchases through the designer are handled.
We are happy to meet an owner's interior designer early, before they are hired, to talk through how our team works.
Design for how you live
Good interiors start with daily life. A good interior designer will ask how you cook, how many people live in the house, who works from home, where coats and shoes land, how you entertain, and how you expect those answers to change over ten or twenty years.
Those answers shape decisions that are hard to change later: the size of the pantry, a second dishwasher, a desk in the kitchen or a separate office, a mudroom bench, a guest suite that could become a parent's suite. Our posts on the mudroom, the home office and aging in place cover some of those rooms.
How we work with interior designers in Burnaby
- Bring them in during design development, before permit drawings are done.
- Share one drawing set with the architect and our team.
- Feed selections into our schedule, with a due date for each.
- Price each selection as it comes in.
- Walk the framed house together before rough-in.
- Review shop drawings for cabinets and millwork.
Our custom homes service page shows how we run projects in Burnaby, West Vancouver and across the Lower Mainland.
Frequently asked questions
- When should we hire an interior designer for a custom home?
- During design development, while the floor plans can still change and before the permit drawings are finished. The interior designer's decisions on kitchens, bathrooms, lighting and millwork set where plumbing, wiring and blocking go, and those have to be on the drawings before the trades rough in.
- What does an interior designer decide on a custom home?
- Typically the kitchen and bathroom layouts in detail, cabinetry and millwork, lighting layout and fixtures, plumbing fixtures, tile, flooring, paint colours, hardware, and often furniture and window coverings. The exact scope is set in their agreement with the owner.
- How does the interior designer work with the architect and the builder?
- The architect or building designer owns the overall plan, structure and exterior. The interior designer works inside that plan on finishes, layouts and lighting. The builder prices their choices, checks them against the structure and the code, and schedules the orders. All three work from one drawing set, and changes go through one person so nothing is lost.
- Can an interior designer change the floor plan?
- They can suggest changes, such as moving a wall to fit a kitchen or a closet, and the architect or designer draws them. Changes are easiest during design development and become harder after permit drawings are submitted, because structural, energy and code reviews may need to be repeated.
- How do selections affect the construction schedule?
- Each selection has a deadline tied to the build: plumbing fixtures before rough-in, windows months before framing ends, tile and cabinets before drywall is finished. Late selections delay trades or force substitutes. We run a selections schedule on every project that lists each decision and its due date.
- Do we need an interior designer if the builder offers design help?
- It depends on how much the interiors matter to you and how much time you have. Some owners work with an interior designer for kitchens, bathrooms and lighting, and handle simpler rooms themselves with our help. The key is that someone owns each decision and its deadline.


