Appliances arrive at the end of a build, and the cabinet maker, the electrician, the plumber and the HVAC designer need their details near the start, because each model has its own size, power, water and venting needs. Here is what each appliance decides in the build, and when we need the model numbers on our Burnaby projects.
"We'll pick appliances at the end."
It sounds sensible. Appliances are among the last things delivered to a new house, and choosing them is one of the enjoyable parts of a build. But almost every appliance sets something that is built much earlier: a cabinet opening, a circuit, a water line, a drain, a duct.
So on our Burnaby builds, we ask for final appliance model numbers before the cabinet drawings are finished and before rough-in starts. This post explains what each appliance decides, and why that order saves time and rework.
The installation guide is the real specification
Every appliance comes with an installation guide from its maker. For the build, that document matters more than the brochure. It sets:
- the cabinet opening width, height and depth,
- clearances for ventilation, door swing and service,
- the power needed: voltage, circuit size, and where the outlet or junction box goes,
- water and drain connections, if any,
- venting, for hoods and some ovens and dryers,
- for panel-ready models, the cabinet front size, weight limits and hinge type.
Two models sold as "36-inch" can need different openings, different depths and different clearances. That is why the cabinet maker draws each opening from the guide for the exact model the owner has chosen.
What each appliance decides
Fridge and freezer
- Opening size and depth. A counter-depth fridge sits close to flush with the cabinets. A standard-depth fridge sticks out. Built-in and panel-ready models fit fully into the cabinetry and need exact openings.
- Door swing. French doors and single doors need room to open fully, so drawers inside can slide out. Placing a fridge against a side wall can stop the door from opening far enough.
- Water line. Ice makers and water dispensers need a water line roughed in behind the fridge, with a shut-off valve.
- Power. A dedicated outlet in the right place behind the unit.
Range, cooktop and wall ovens
- The fuel choice comes first. Under Burnaby's EL-4 rule, the prescriptive path does not allow a fossil-fuel cooktop, and the performance path may allow one if the energy model supports it. Our post on induction and gas cooktops covers the rule and the choice.
- Circuits. Induction cooktops, ranges and wall ovens each need their own circuit at the size the maker specifies. A double wall oven and a cooktop together are a large load, and the electrician includes them in the service size calculation.
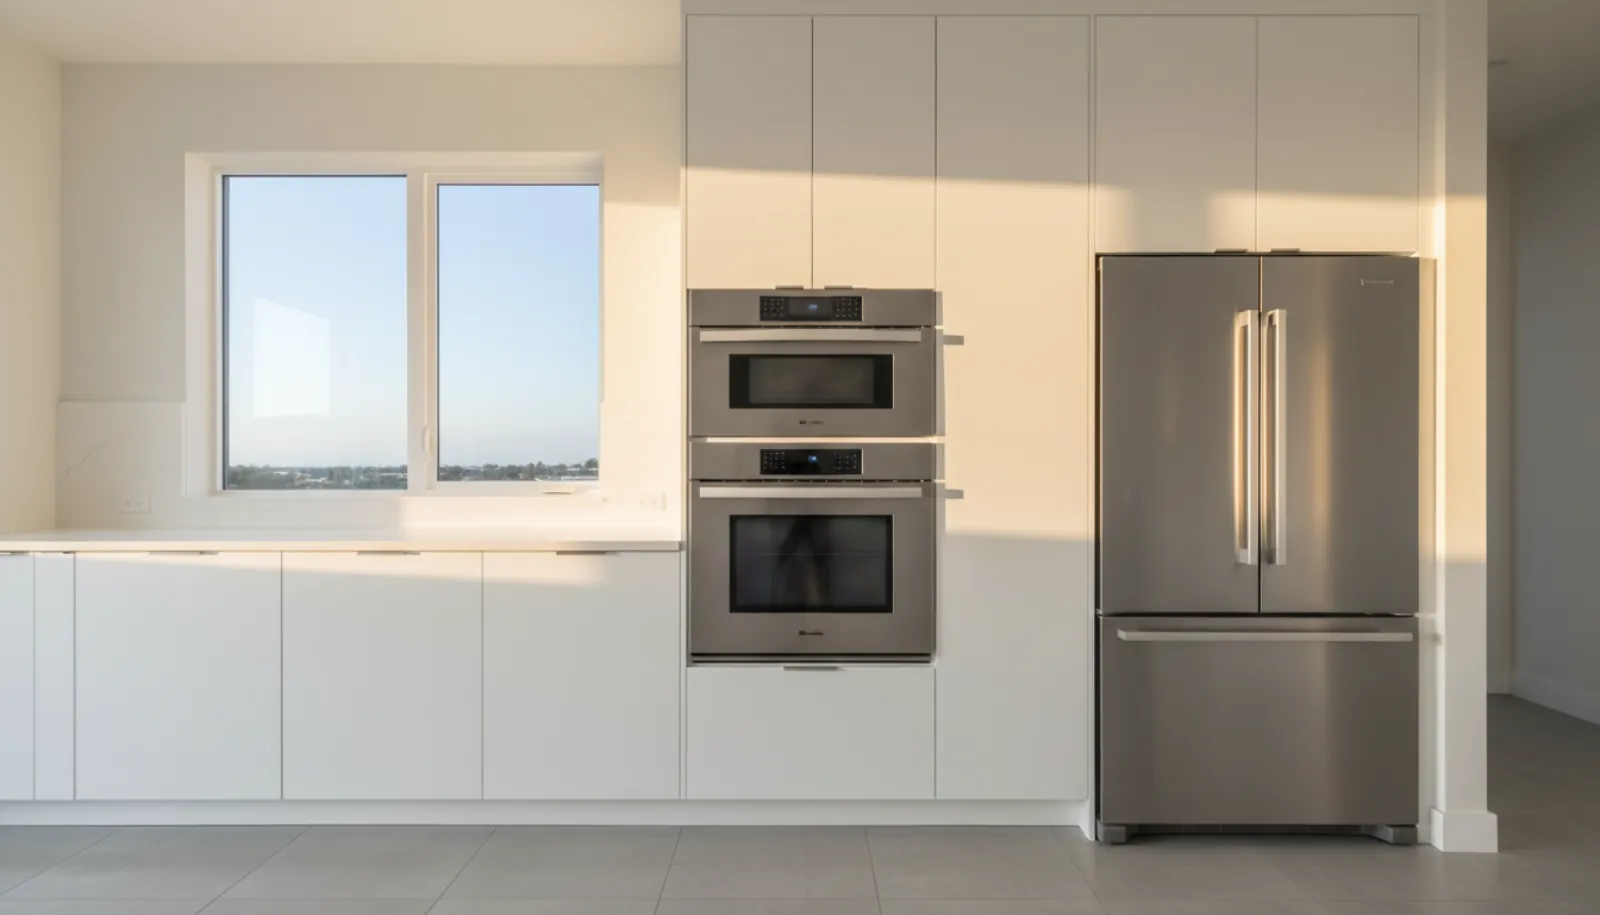
- Cabinet towers. Wall ovens, speed ovens, steam ovens and warming drawers stack in a tall cabinet built to the combined dimensions.
- Cooling space. Many induction cooktops and wall ovens need ventilation gaps in the cabinet below or around them.
Range hood
The hood has more effect on the build than any other appliance:
- Duct size and route. The hood maker sets the duct diameter. The route through the ceiling or wall to the outside is planned before framing is finished.
- Makeup air. In an airtight house, a large hood needs a source of replacement air. Our post on range hoods and makeup air covers it.
- Blocking and mounting. Wall and island hoods need solid blocking in the framing at the right height.
- Power and controls. Some hoods link to the cooktop, which needs the right models paired.
Dishwasher
- Panel-ready or stainless. A panel-ready dishwasher takes a cabinet door made to the maker's size and weight limits.
- Water and drain. A hot water line and a drain connection at the sink, with the drain loop or air gap the maker and the plumbing code call for.
- Second dishwasher. Some owners add one in the scullery or the island. Each needs its own water, drain and circuit.
Microwave, speed oven and drawers
- A microwave drawer sits under the counter, often in the island, and needs its own outlet in the cabinet.
- A speed oven in a wall tower needs a circuit.
- Beverage and wine fridges need ventilation at the front grille and an outlet. Our post on wine rooms covers larger storage.
The fridge is usually the last thing chosen and the first thing the cabinet maker needs. We ask for model numbers before the cabinet drawings go out.
Icon Projects Team
When we need the decisions
On our builds, the appliance schedule has three deadlines:
- Fuel and hood decisions during design, because they affect the energy model, the gas question and the duct route through the structure.
- Final model numbers before cabinet shop drawings, so every opening is drawn correctly.
- Order placement at a date set by the lead time, so the appliances arrive in time for install and do not sit in a hot garage for months.
These dates go on the project's selections schedule, with reminders weeks ahead. Owners who work with an interior designer usually make these choices with them. Our post on working with an interior designer covers how their selections fit the schedule.
Rough-in: confirming before the walls close
Once the model numbers are set, the electrician and plumber rough in to the installation guides. Before drywall, we walk the kitchen with the cabinet drawings and confirm every box, water line and duct is where the guides say. Our post on the pre-drywall walkthrough covers that walk.
The appliances themselves arrive near the end. They are installed after the cabinets and counters, by the supplier's installer or our trades, depending on the model.
Changing your mind
Owners sometimes change an appliance after the cabinets are built, because a model is discontinued, a price changes, or they see something new. If the new model has the same opening, power and water needs, the swap is simple. If it is a different size or needs different power or a different panel hinge, cabinets, wiring or plumbing may have to change. That becomes a change order. Our post on how change orders work explains the process.
The safest way to keep options open is to choose the cabinet opening size first, and pick among models that share it. Standard opening sizes give the widest choice of replacements years later, when an appliance wears out.
Large and professional-style appliances
Some appliances ask more of the house than a standard kitchen does:
- Wide ranges and rangetops with six or eight zones are heavy and draw a large load. They often call for a larger hood, a larger duct and more makeup air. Some need a backsplash or rear guard rated for the heat.
- Paired column fridges and freezers stand side by side in tall built-in openings. They are heavy when full, and the floor framing under them is checked, especially on a suspended wood floor.
- Steam ovens may need a water line or a drain, depending on the model.
- Built-in coffee machines may need a water line too.
- Outdoor kitchen appliances, such as a built-in grill or an outdoor fridge, need their own circuits, and gas or power runs to the patio. Our post on covered outdoor kitchens covers that space.
Each of these is easy to accommodate when it is known before framing and rough-in, and harder once walls and floors are closed.
Connected appliances and the network
Many appliances now connect to Wi-Fi for remote control, alerts and service updates. A fridge or oven buried in a cabinet tower can sit in a weak signal spot, especially in a house with steel-frame details or concrete walls. When owners plan to use these features, we include a wireless access point near the kitchen in the low-voltage plan, or run a network cable to the appliance location where the maker supports it. Our post on smart-home and structured cabling covers that wiring.
Some range hoods and cooktops pair with each other, so the hood starts and changes speed with the cooktop. That pairing usually works only between specific models from the same maker, which is another reason to choose both at the same time.
Laundry follows the same rule
The laundry room has the same issue. A washer and dryer set the water lines, the drain, the dryer vent route and the circuit. A heat pump dryer may need a drain line for its condensate. A stacked pair needs a taller space and its own blocking. Our post on laundry room design covers that room.
How we plan appliances on a Burnaby build
- Settle fuel and hood during design, with the energy advisor.
- Collect final model numbers before cabinet shop drawings.
- Send installation guides to the cabinet maker, electrician, plumber and HVAC designer.
- Rough in to the guides, and check before drywall.
- Order by lead time, with storage planned.
- Install after counters, and test each appliance before handover.
Our custom homes service page shows how we plan kitchens on builds in Burnaby, Richmond and across the Lower Mainland.
Frequently asked questions
- When should we choose appliances for a custom home?
- Before the cabinet shop drawings are finished and before plumbing and electrical rough-in. Each appliance's installation guide sets cabinet opening sizes, power, water, drains and venting, and those have to be built before the appliances arrive.
- Why does the cabinet maker need exact model numbers?
- Two fridges sold as the same width can need different openings, depths, clearances for the door swing and ventilation gaps. Panel-ready appliances also need cabinet fronts made to the maker's hinge and weight limits. The cabinet maker draws each opening from the installation guide of the chosen model.
- What do appliances change in the electrical plan?
- Ranges, cooktops, wall ovens and some other appliances need their own circuits at specific sizes, and outlets or junction boxes in specific places. The electrician adds every appliance to the service size calculation, together with the heat pump, hot water heater and any EV charger.
- Can a new Burnaby home have a gas range?
- Under the City of Burnaby's prescriptive path for EL-4 of the Zero Carbon Step Code, fossil-fuel cooktops are not allowed. Under the performance path, the City says the energy model does not specifically disallow gas cooktops, so one can be included if the modelled house stays within its emissions limit. The decision is made with the energy advisor during design.
- What happens if we change an appliance after the cabinets are built?
- If the new model has the same opening size, power and water needs, the swap is simple. If it is wider, deeper, needs a different circuit or has a different hinge for a panel front, cabinets, wiring or plumbing may have to change. That becomes a change order with a cost and schedule effect.
- Do appliance lead times matter?
- They can. Some built-in, panel-ready and professional-style appliances have long lead times. Ordering early, and arranging storage until install, keeps them from holding up the final stages of the kitchen.